


$399,900
2775 Highlands Creek Drive
Lakeland, FL 33813
Listing updated: July 17, 2026 at 6:48 AM ET
Listing courtesy of Remax Experts · Maria Santillo · MLS #L4963410 · Active · 863-802-5262Property type
Year built
Lot size
Price / sq ft
HOA dues
Day on market
Garage spaces
Flood zone
About this home
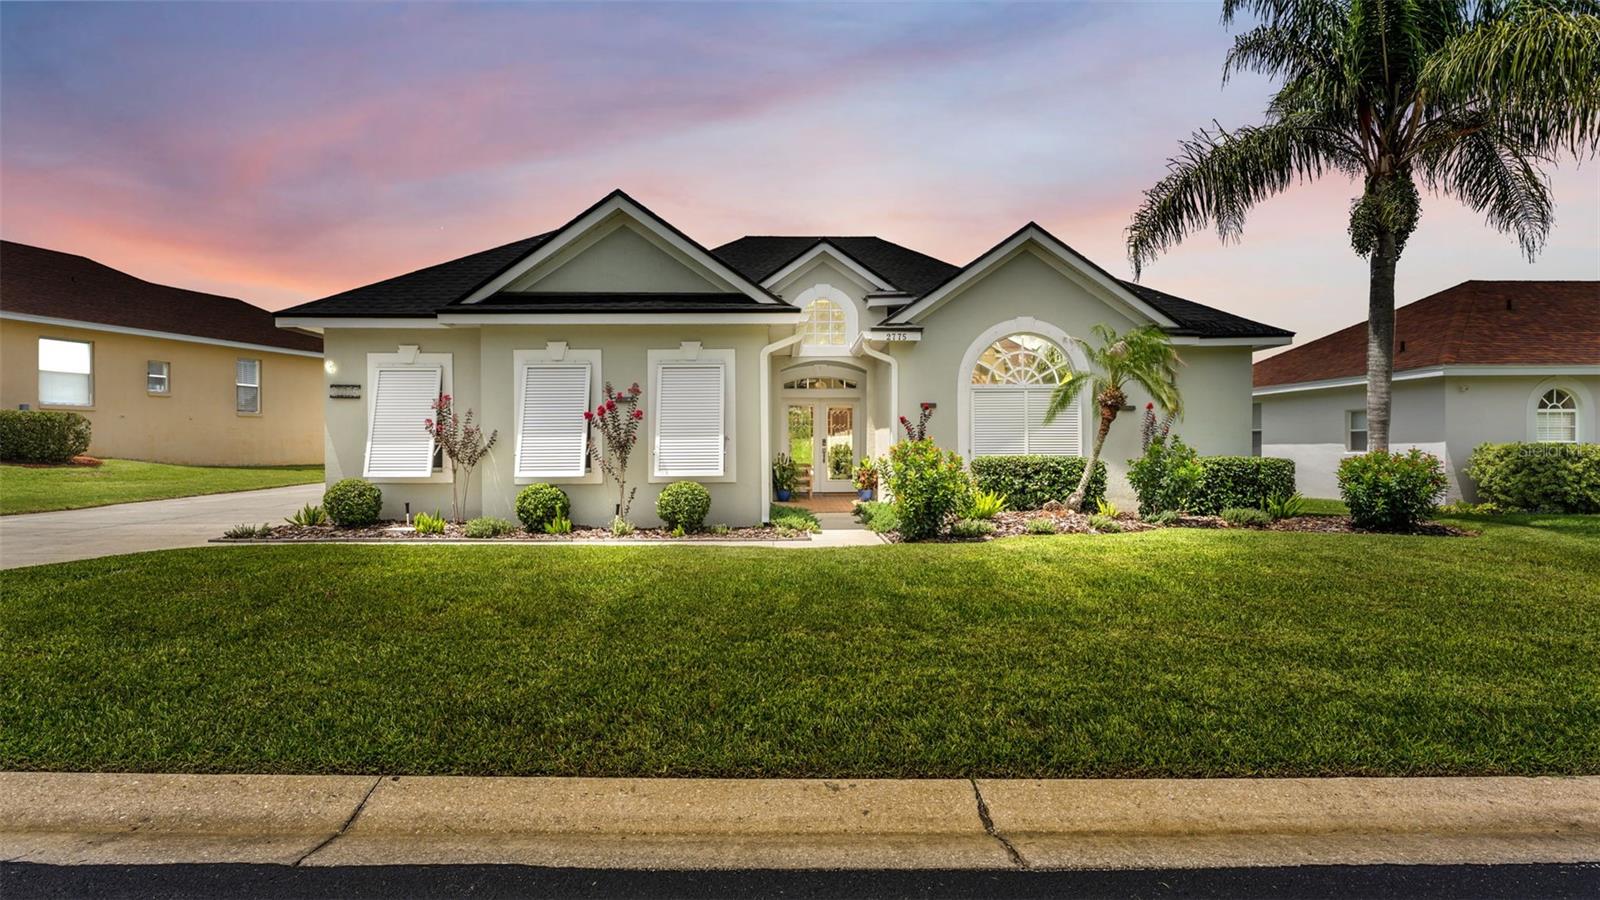
WELCOME to this beautifully maintained 3-bedroom, 2.5-bath home located in Highlands Creek, a gated South Lakeland community just off Crews Lake Road and convenient to shopping, dining, medical facilities, and desirable school zones. Distinctive Bahama shutters and attractive landscaping create wonderful curb appeal. Inside, the home feels bright and welcoming, with abundant natural light, an open-concept layout, custom light fixtures, vaulted and tray ceilings, and porcelain tile flooring throughout. Plantation shutters enhance every interior window, adding both style and privacy. The spacious living room area, with a built-in stacked stone fireplace that adds ambience, flows seamlessly into the dining area and kitchen, making the home ideal for everyday living and entertaining. The kitchen offers granite countertops, resurfaced cabinetry, newer stainless-steel appliances, and plenty of workspace and storage. The split-bedroom floor plan provides privacy for the generously sized primary bedroom suite, which includes a spacious ensuite bathroom with a double-sink vanity, walk-in shower, and a garden tub. Two additional bedrooms and a well-appointed guest bathroom are located on the opposite side of the home. Sliding glass doors open to a screened back porch overlooking the beautifully landscaped, fully vinyl-fenced private backyard. A side paver patio provides additional outdoor space for grilling, relaxing, or entertaining. Hurricane shutters provide added peace of mind. Additional features include an interior laundry area with a newer washer and dryer that will remain with the home, and a two-car garage with an epoxy-coated floor. Both the roof and air-conditioning system are approximately five years old. With its open layout, natural light, stylish finishes, inviting outdoor spaces, and convenient South Lakeland location, this Highlands Creek home is ready to welcome its next owner.
Estimated monthly payment
Estimate only. Taxes use the listing's reported amount where available; insurance is a Florida-average estimate. Your actual payment will vary — run a full calculation or talk to a lender.
Price & listing history1 days on market
- Status: ActiveJul 16, 2026
- Listed$399,900Jul 16, 2026
- Price increased$399,900
Facts & features
- Property type
- Residential
- Sub type
- Single Family Residence
- Status
- Active
- Days on market
- 1
- Subdivision
- Highlands Crk
- County
- Polk
- Year built
- 2003
- Living area
- 1,981 sq ft
- Price/sq ft
- $202
- Building area
- 2,615 sq ft (Public Records)
- Lot size
- 10,267 sq ft
- Lot category
- 0 to less than 1/4
- Flood zone
- X (12105C0485G)
- Garage
- 2 spaces
- Annual taxes
- $3,547 (2025)
- Parcel #
- 24-29-21-287013-000250
- Zoning
- PUD
- MLS #
- L4963410
Ask about this home
Have a question? Ask the broker directly.
Ryan Solberg answers personally — no call center, no spam. Your question goes straight to him.
Interior Details
- Bedrooms
- 3
- Full bathrooms
- 2
- Half bathrooms
- 1
- Flooring
- Tile
- Appliances
- Dishwasher, Microwave, Range, Refrigerator
- Interior features
- Ceiling Fans(s), Crown Molding, Eat-in Kitchen, High Ceilings, Open Floorplan, Primary Bedroom Main Floor, Solid Wood Cabinets, Split Bedroom, Stone Counters, Window Treatments
- Laundry
- Inside, Laundry Room
- Stories / Levels
- One
- Direction faces
- South
- Fireplace
- Yes
Heating & Cooling
- Heating
- Central
- Cooling
- Central Air
Parking
- Garage spaces
- 2
- Attached garage
- Yes
- Parking features
- Driveway, Garage Faces Side
HOA & Financial
- HOA fee
- $450 / Annually
- Monthly HOA
- $38/mo
- Total monthly fees
- $38/mo
- Total annual fees
- $450
- HOA name
- Ryan Robinette
- CDD
- No
- Homestead exemption
- Yes
- Min lease term
- No Minimum
- Listing terms
- Cash, Conventional
- Ownership
- Fee Simple
- Available for lease
- Yes
- Lease restrictions
- No
- Additional lease restrictions
- Please see attached By-laws and rules
Exterior & Construction
- Exterior features
- Shade Shutter(s), Sliding Doors
- Construction materials
- Block, Stucco
- Roof
- Shingle
- Foundation
- Slab
- Road surface
- Asphalt
Utilities
- Sewer
- Public Sewer
- Water source
- Public
- Utilities
- BB/HS Internet Available, Cable Connected, Electricity Connected
Community
- Pets allowed
- Yes
Room Details
| Room | Level | Dimensions |
|---|---|---|
| Primary Bedroom | First | 16x14 |
| Bedroom 2 | First | 11x11 |
| Bedroom 3 | First | 12x11 |
| Kitchen | First | 12x17 |
| Dinette | First | 7x10 |
| Living Room | First | 18x15 |
| Dining Room | First | 11x11 |
Listing Details
- Listing date
- 2026-07-16
- On market date
- 2026-07-16
- Original list price
- $399,900
- Occupant type
- Owner
- MLS area
- 33813 - Lakeland
- Listing AOR
- Lakeland
- Status changed
- 2026-07-16
- Tax legal description
- HIGHLANDS CREEK PB 121 PGS 19-21 LOT 25
Flood risk
Minimal-risk area outside the mapped floodplain. Flood insurance is optional and typically low-cost.
Source: FEMA flood zone reported on the listing. Confirm current designation at FEMA Flood Map Service Center.
Location
Directions
Crews Lake Rd to Highlands Creek Blvd. Turn left on Highlands Creek Rd and house is on the left.
More homes like this
$479,900
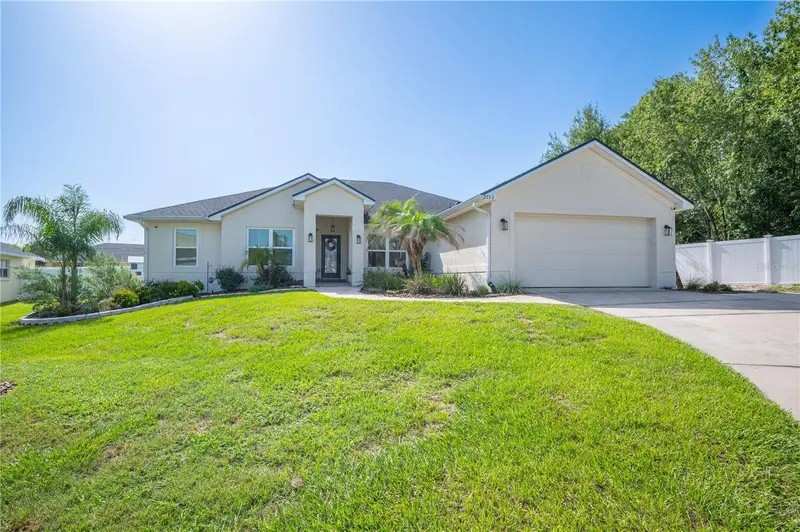
2752 Highlands Creek Dr
Lakeland, FL 33813
4 bd · 2 ba · 2,530 sqft
Highlands Crk
MLS ID #L4963303, PREMIER REALTY NETWORK, INC.
Listing provided by Stellar MLS
$312,000
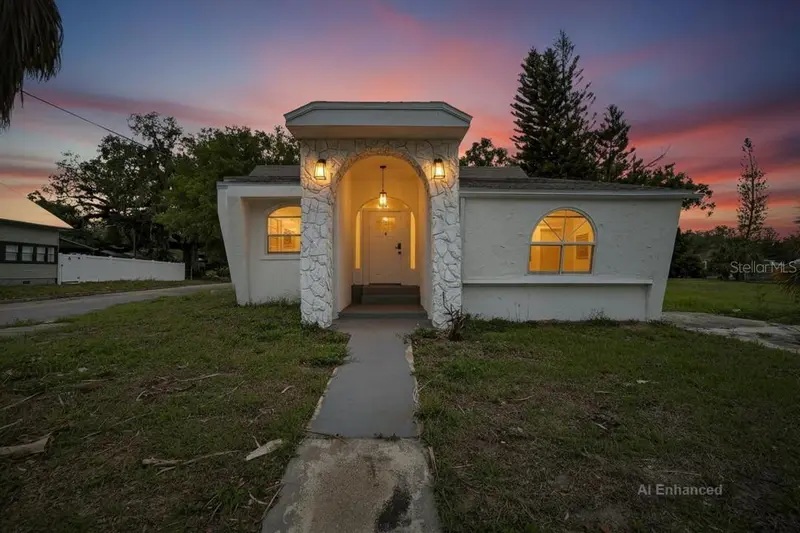
800 N Church Ave
Mulberry, FL 33860
3 bd · 2 ba · 1,877 sqft
Mcmurray E R Add
MLS ID #TB8528980, FRIENDS REALTY LLC.
Listing provided by Stellar MLS
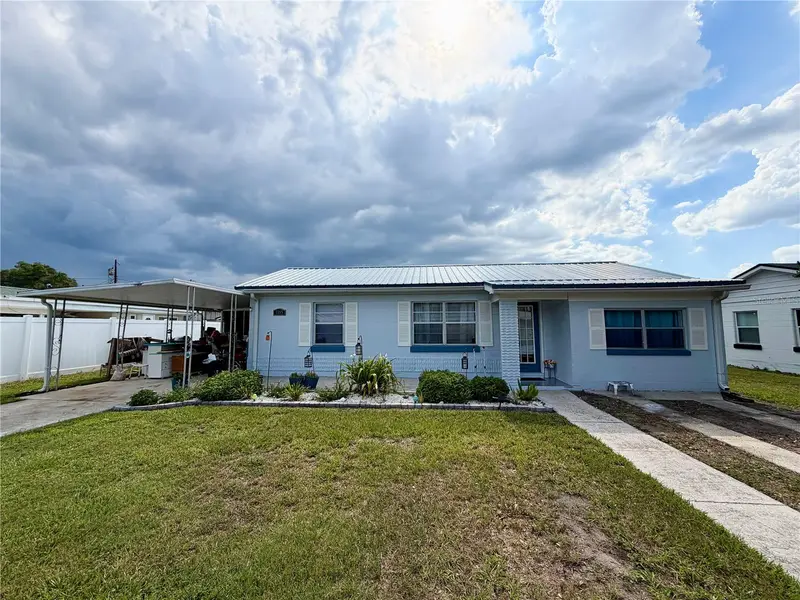
$260,000
1185 S Johnson Ave
Bartow, FL 33830
3 bd · 2 ba · 1,357 sqft
Commerce Park
MLS ID #L4962991, ROOST REALTY GROUP LLC.
Listing provided by Stellar MLS
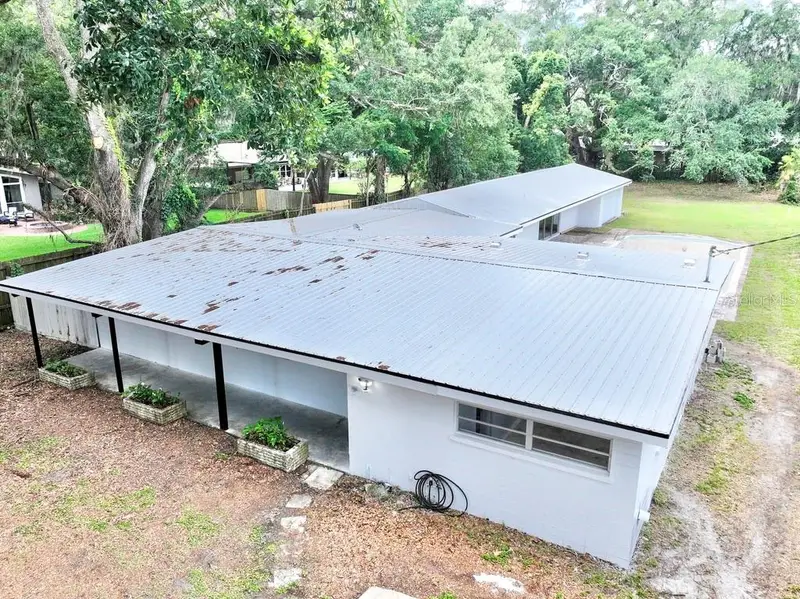
$509,999
2305 New Jersey Rd
Lakeland, FL 33803
4 bd · 3 ba · 2,094 sqft
Flood Add
MLS ID #TB8509192, HOMESMART.
Listing provided by Stellar MLS

Listings courtesy of Stellar MLS as distributed by MLS GRID
IDX information is provided exclusively for consumers’ personal, non-commercial use and may not be used for any purpose other than to identify prospective properties consumers may be interested in purchasing.
Based on information submitted to the MLS GRID as of July 17, 2026 at 6:48 AM ET. All data is obtained from various sources and may not have been verified by broker or MLS GRID. Supplied Open House Information is subject to change without notice. All information should be independently reviewed and verified for accuracy. Properties may or may not be listed by the office/agent presenting the information.
All or a portion of the multiple listing information is provided by Stellar MLS, from a copyrighted compilation of listings. The compilation of listings and each individual listing are © 2026 Stellar MLS. All rights reserved.
Ryan Solberg, Broker · MaxLife Realty LLC · FL License #BK3354351 · Equal Housing Opportunity · Full disclaimer · DMCA