
$479,900
2752 Highlands Creek Drive
Lakeland, FL 33813
Listing updated: July 17, 2026 at 5:59 PM ET
Listing courtesy of Premier Realty Network, Inc · Jody Ciavardone · MLS #L4963303 · Active · 863-646-6688Property type
Year built
Lot size
Price / sq ft
HOA dues
Days on market
Garage spaces
Flood zone
About this home
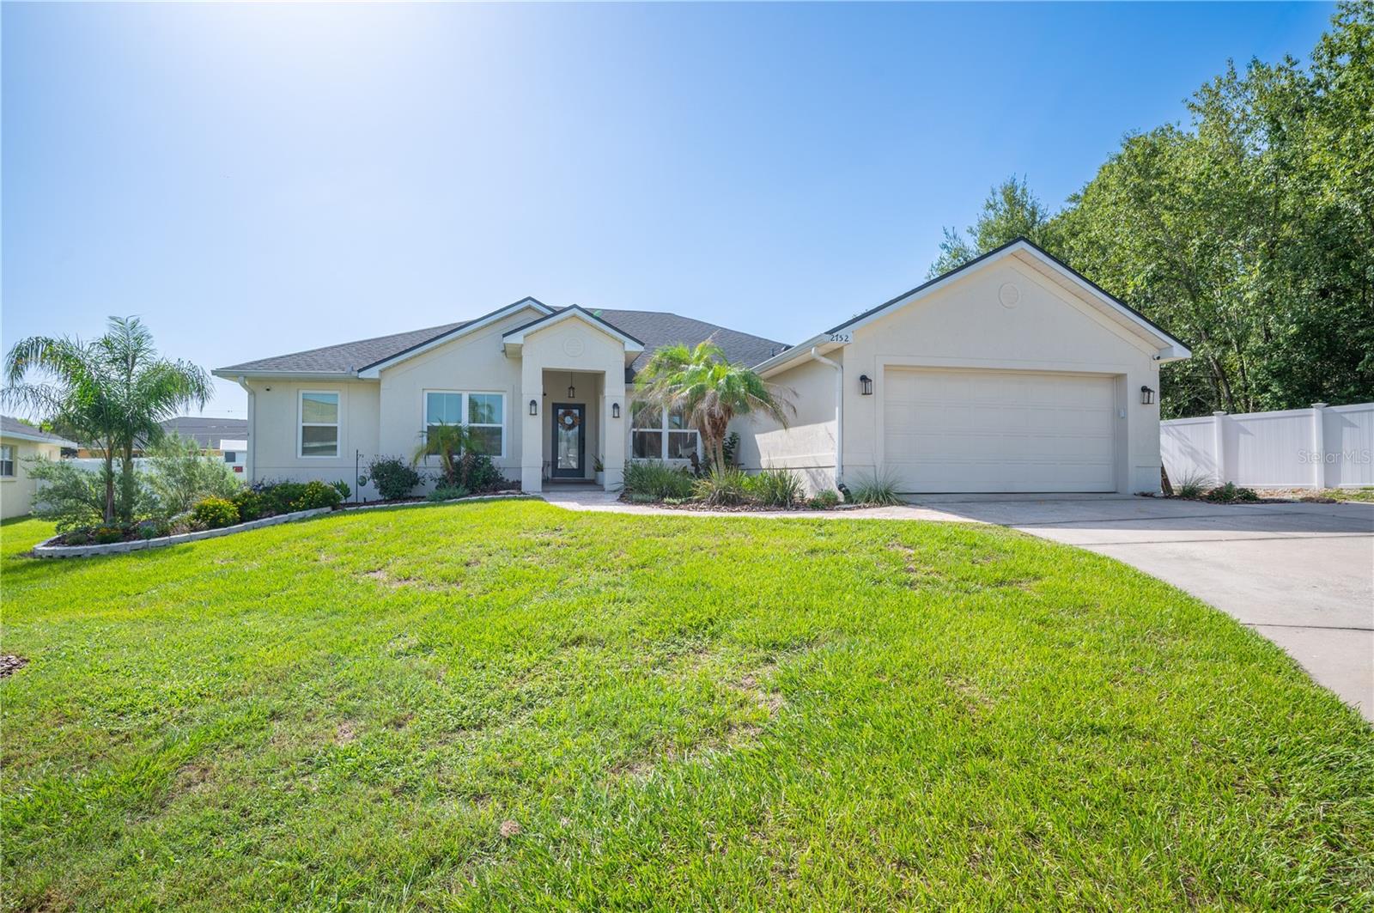
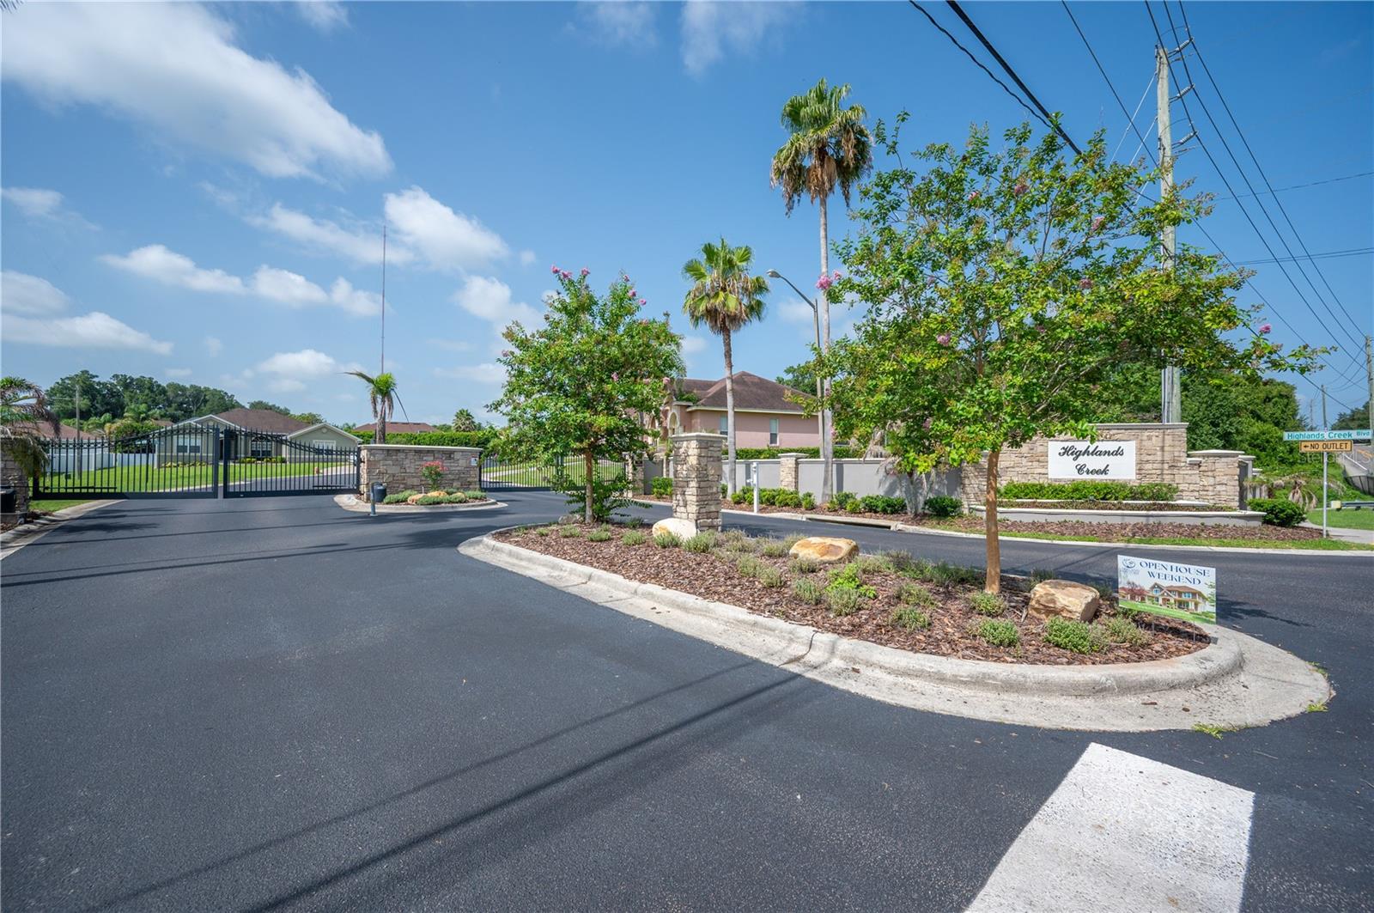
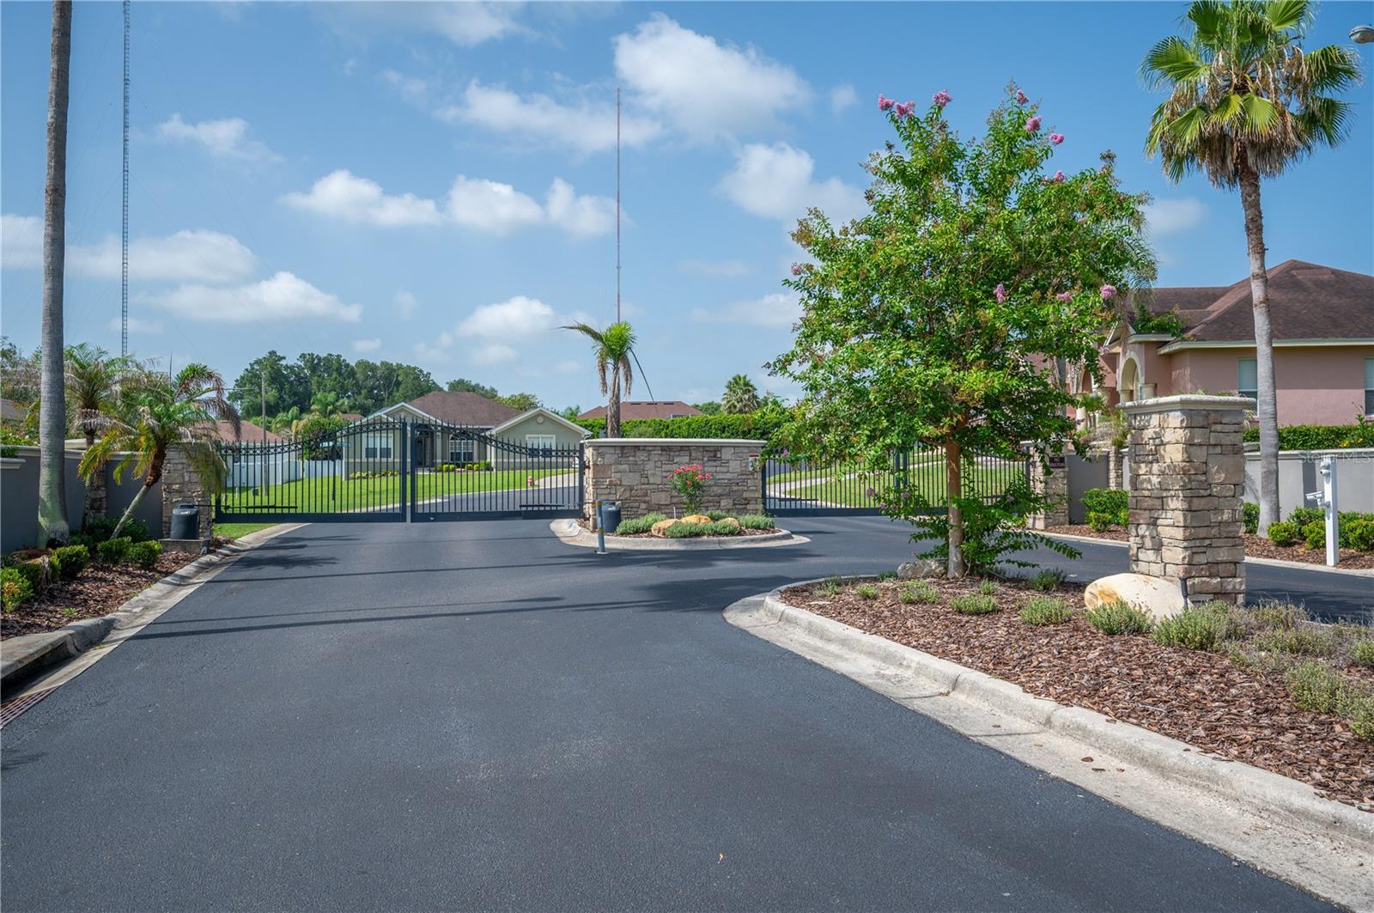
Welcome home to 2752 Highlands Creek Drive, Lakeland, FL 33813! Nestled on an oversized .45-acre lot in the desirable gated community of Highland Creek, this beautifully updated 4-bedroom, 2-bath pool home offers the perfect blend of comfort, privacy, and modern convenience. Step inside to discover a spacious, functional floor plan designed for both everyday living and entertaining. The recently updated kitchen is the heart of the home, featuring gorgeous granite countertops, stainless steel appliances, a designer tile backsplash, newer lighting, solid wood cabinetry, and abundant storage. The spacious primary suite provides a relaxing retreat with a beautifully refreshed en-suite bath, while the generous living and gathering spaces offer plenty of room for family, friends, and entertaining. A dedicated home office makes working remotely easy and convenient. Enjoy Florida living year-round from the screened lanai overlooking the fully fenced backyard. With nearly half an acre, there's ample space for pets, play, gardening, or hosting family gatherings around the pool. Located in one of South Lakeland's most established gated communities, this move-in-ready home combines modern updates, generous outdoor space, and an unbeatable location close to shopping, dining, parks, and top-rated schools. Don't miss the opportunity to make this exceptional Highlands Creek home your own—schedule your private showing today! This home also offers exceptional peace of mind with numerous major updates, including: • • • • • • • • • • New energy-efficient windows (2023) New HVAC system with transferable warranty (2025)and UV light, Roof replaced (2022) Water heater (2023) Pool (2025) New garage door parts and motor with an updated keypad system.2026, Newer screens on lanai Interior and exterior paint (2021), SimpliSafe security system with three cameras Washer and dryer (2025)
Estimated monthly payment
Estimate only. Taxes use the listing's reported amount where available; insurance is a Florida-average estimate. Your actual payment will vary — run a full calculation or talk to a lender.
Price & listing history6 days on market
- Status: ActiveJul 11, 2026
- Listed$485,000Jul 11, 2026
- Price reduced$479,900
Facts & features
- Property type
- Residential
- Sub type
- Single Family Residence
- Status
- Active
- Days on market
- 6
- Subdivision
- Highlands Crk
- County
- Polk
- Year built
- 2004
- Living area
- 2,530 sq ft
- Price/sq ft
- $190
- Building area
- 3,282 sq ft (Public Records)
- Lot size
- 19,807 sq ft
- Lot category
- 1/4 to less than 1/2
- Flood zone
- X (12105C0485G)
- Garage
- 2 spaces
- Pool
- Private pool
- Annual taxes
- $3,737 (2025)
- Parcel #
- 24-29-21-287013-000440
- MLS #
- L4963303
Ask about this home
Have a question? Ask the broker directly.
Ryan Solberg answers personally — no call center, no spam. Your question goes straight to him.
Interior Details
- Bedrooms
- 4
- Full bathrooms
- 2
- Flooring
- Ceramic Tile, Wood
- Appliances
- Dishwasher, Disposal, Dryer, Electric Water Heater, Microwave, Range, Refrigerator, Washer
- Interior features
- Ceiling Fans(s), Eat-in Kitchen, High Ceilings, Open Floorplan, Primary Bedroom Main Floor, Solid Surface Counters, Solid Wood Cabinets, Split Bedroom, Stone Counters, Thermostat, Vaulted Ceiling(s), Walk-In Closet(s), Window Treatments
- Laundry
- Electric Dryer Hookup, Laundry Room, Washer Hookup
- Stories / Levels
- One
- Direction faces
- Northwest
Heating & Cooling
- Heating
- Central, Zoned
- Cooling
- Central Air, Zoned
Parking
- Garage spaces
- 2
- Attached garage
- Yes
- Parking features
- Driveway, Garage Door Opener, Open, Oversized
HOA & Financial
- HOA fee
- $425 / Annually
- Monthly HOA
- $35/mo
- Total monthly fees
- $35/mo
- Total annual fees
- $425
- HOA name
- Ryan OR Russell
- CDD
- No
- Homestead exemption
- Yes
- Min lease term
- No Rent
- Listing terms
- Cash, Conventional, FHA, VA Loan
- Ownership
- Fee Simple
- Available for lease
- No
- Approval process
- Check with HOA
Exterior & Construction
- Exterior features
- Lighting, Private Mailbox, Private Yard, Rain Gutters, Storage
- Construction materials
- Block, Stucco
- Roof
- Shingle
- Foundation
- Slab
- Pool
- Private pool
- Road surface
- Asphalt
Utilities
- Sewer
- Public Sewer
- Water source
- Public
- Utilities
- Cable Available, Cable Connected, Electricity Available, Electricity Connected, Phone Available, Public, Sewer Connected, Underground Utilities, Water Connected
Community
- Pets allowed
- Yes
Schools
Letter grades: Florida DOE 2024–25 school grades (Orange, Seminole, Lake, Osceola, Brevard). Assigned schools from the listing agent — verify enrollment with the district.
Room Details
| Room | Level | Dimensions |
|---|---|---|
| Foyer | First | 9x6 |
| Den | First | |
| Dining Room | First | 14x11 |
| Great Room | First | 30x16 |
| Kitchen | First | 14x12 |
| Primary Bedroom | First | 17x14 |
| Primary Bathroom | First | 17x14 |
| Bedroom 2 | First | 14x12 |
| Bedroom 3 | First | 10x10 |
| Bathroom 2 | First | 9x6.8 |
| Bedroom 4 | First | 13x11 |
| Laundry | First | 13x6 |
| Balcony/Porch/Lanai | First | 46x14 |
| Dinette | First | 14x14 |
Listing Details
- Listing date
- 2026-07-10
- On market date
- 2026-07-11
- Original list price
- $485,000
- Occupant type
- Owner
- MLS area
- 33813 - Lakeland
- Listing AOR
- Lakeland
- Status changed
- 2026-07-11
- Tax legal description
- HIGHLANDS CREEK PB 121 PGS 19-21 LOT 44
Flood risk
Minimal-risk area outside the mapped floodplain. Flood insurance is optional and typically low-cost.
Source: FEMA flood zone reported on the listing. Confirm current designation at FEMA Flood Map Service Center.
Location
Directions
heading EAST on CR 540A turn south on Lakeland Highland Rd to EAST on Crews lake Rd...2/3 miles down on South side of Rd is Highland CREEK GATE CODE REQUIRED, SUPRA FRONT DOOR. a young family lives in this home be sure all doors are locked ,lights off and key in SUPRA front door.
More homes like this
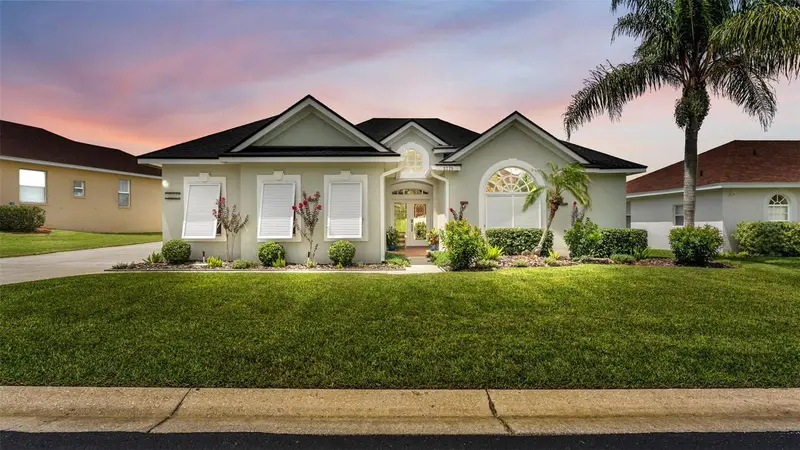
$399,900
2775 Highlands Creek Dr
Lakeland, FL 33813
3 bd · 3 ba · 1,981 sqft
Highlands Crk
MLS ID #L4963410, REMAX EXPERTS.
Listing provided by Stellar MLS
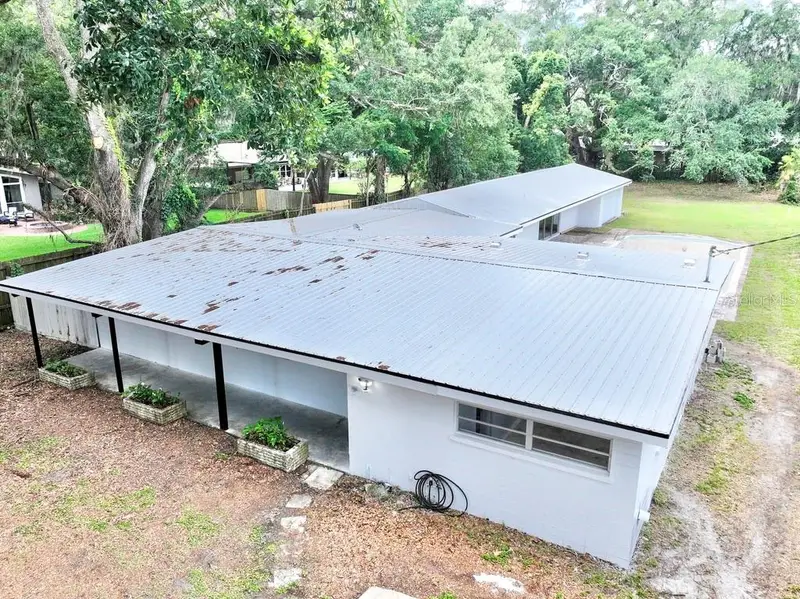
$509,999
2305 New Jersey Rd
Lakeland, FL 33803
4 bd · 3 ba · 2,094 sqft
Flood Add
MLS ID #TB8509192, HOMESMART.
Listing provided by Stellar MLS
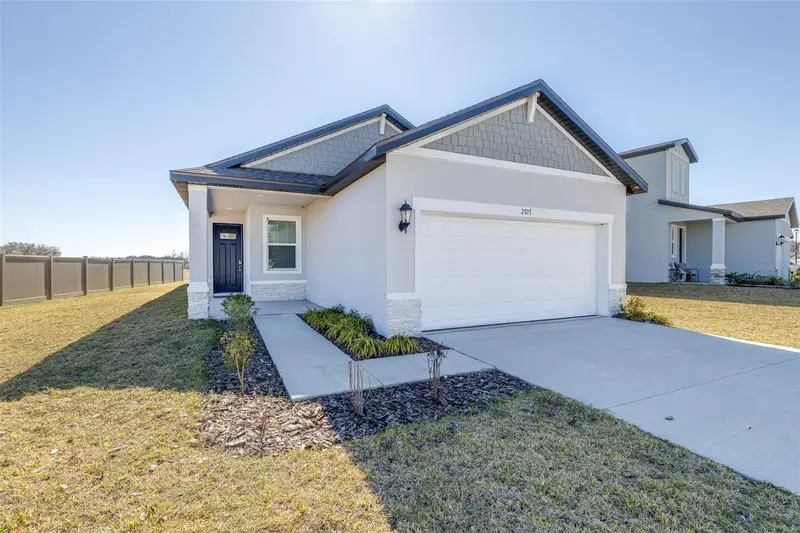
$298,000
2707 Virginia Pine Dr
Bartow, FL 33830
4 bd · 2 ba · 1,687 sqft
Grove/Stuart Xing Ph 1
MLS ID #L4958888, KELLER WILLIAMS REALTY SMART 1.
Listing provided by Stellar MLS
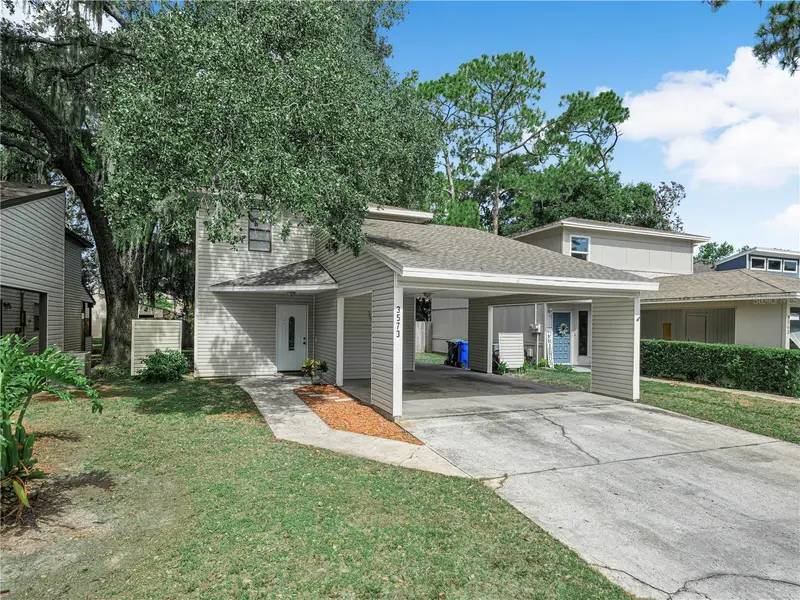
$300,000
3573 Raintree Cir
Lakeland, FL 33803
3 bd · 3 ba · 1,760 sqft
Raintree Village
MLS ID #L4963594, COLDWELL BANKER REALTY.
Listing provided by Stellar MLS

Listings courtesy of Stellar MLS as distributed by MLS GRID
IDX information is provided exclusively for consumers’ personal, non-commercial use and may not be used for any purpose other than to identify prospective properties consumers may be interested in purchasing.
Based on information submitted to the MLS GRID as of July 17, 2026 at 5:59 PM ET. All data is obtained from various sources and may not have been verified by broker or MLS GRID. Supplied Open House Information is subject to change without notice. All information should be independently reviewed and verified for accuracy. Properties may or may not be listed by the office/agent presenting the information.
All or a portion of the multiple listing information is provided by Stellar MLS, from a copyrighted compilation of listings. The compilation of listings and each individual listing are © 2026 Stellar MLS. All rights reserved.
Ryan Solberg, Broker · MaxLife Realty LLC · FL License #BK3354351 · Equal Housing Opportunity · Full disclaimer · DMCA