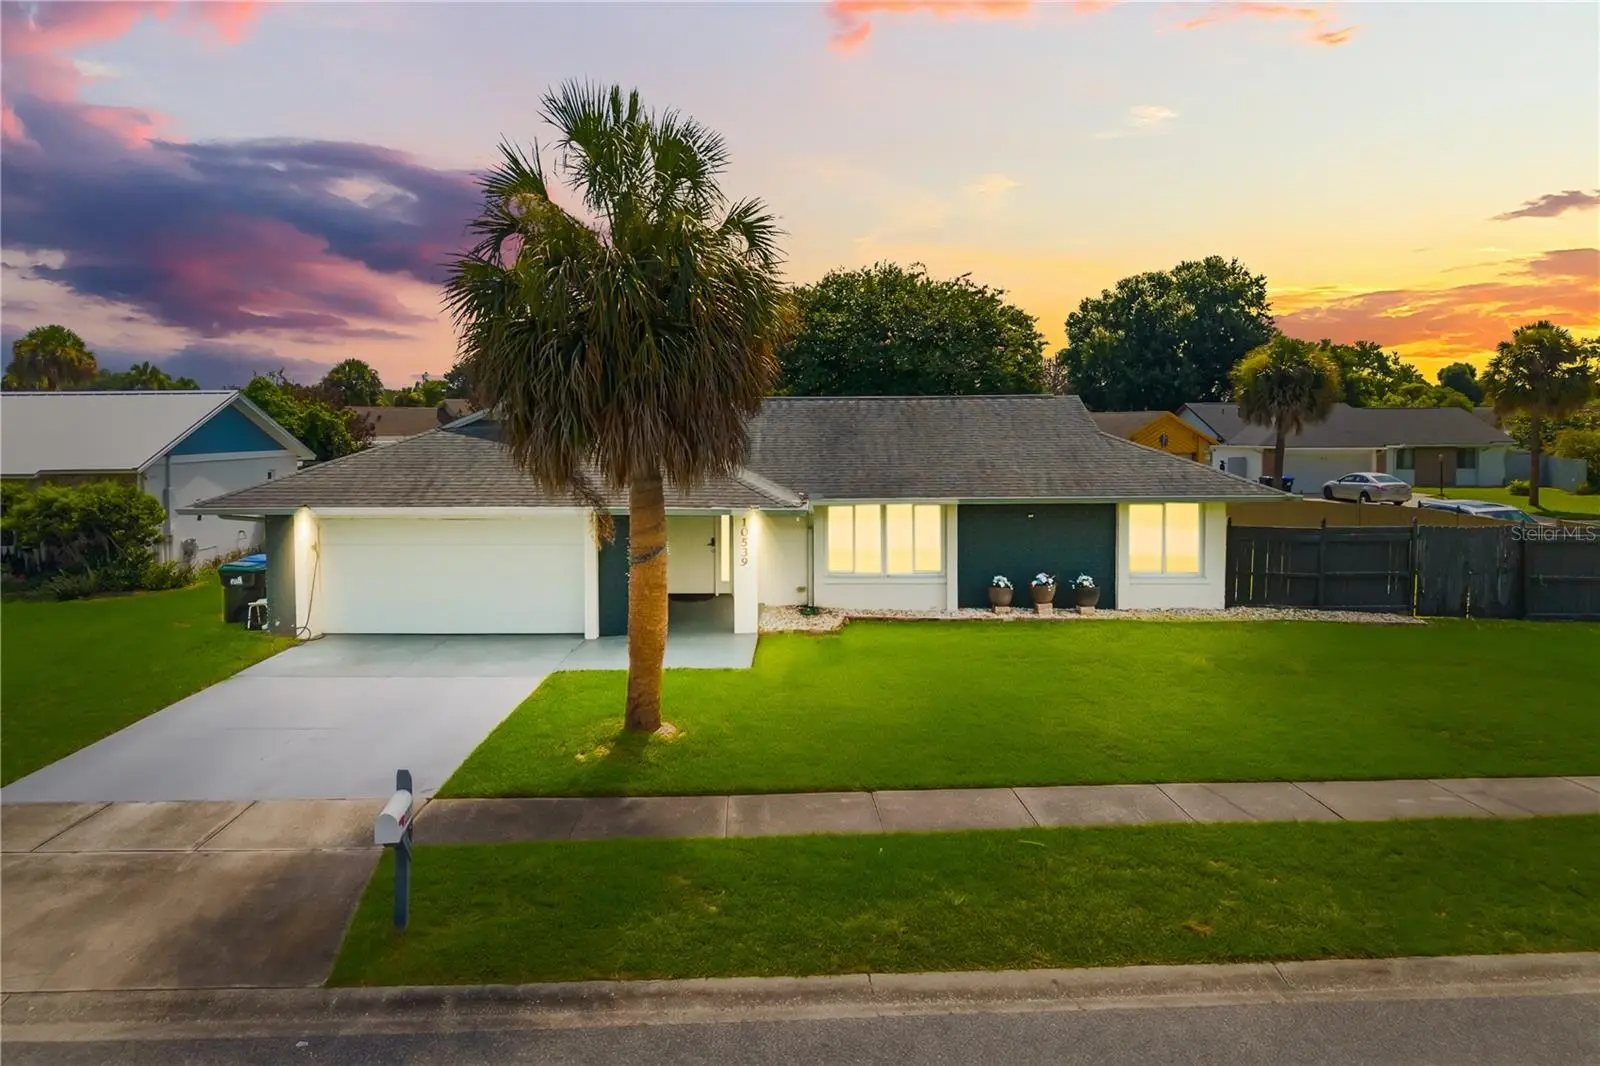



$435,000
10539 Woodway Drive
Orlando, FL 32837
Listing updated: August 9, 2026 at 1:03 AM ET
Listing courtesy of Lpt Realty, Llc · Martha L Camargo · MLS #S5153429 · Active · 877-366-2213Property type
Year built
Lot size
Price / sq ft
HOA dues
Days on market
Garage spaces
Flood zone
About this home
A truly one-of-a-kind home in a well-established neighborhood offering beautiful lake views! Situated on a highly desirable corner lot, this stunning, fully remodeled residence features a bright open-concept floor plan designed for modern living and effortless entertaining. The designer kitchen showcases contemporary finishes, sleek cabinetry, and a spacious center island that flows seamlessly into the living and dining areas. The extended primary suite provides an exceptional owner's retreat, while both the primary and secondary bathrooms feature relaxing soaking tubs. An additional half bath adds extra convenience for guests. Step outside to a beautifully landscaped backyard featuring a covered pergola, creating the perfect setting for BBQs, outdoor dining, and year-round entertaining. Additional highlights include premium upgrades throughout and exceptional attention to detail. Move-in ready, this home perfectly combines style, comfort, and functionality in one of the area's most established communities. NEW ROOF to be installed by seller prior to closing. Opportunities like this don't come around often! Schedule your private showing today and discover why this could be the home you've been waiting for!
Estimated monthly payment
Estimate only. Taxes use the listing's reported amount where available; insurance is a Florida-average estimate. Your actual payment will vary — run a full calculation or talk to a lender.
Price & listing history6 days on market
- Status: ActiveAug 6, 2026
- Listed$430,000Jul 18, 2026
- Price increased$435,000
Facts & features
- Property type
- Residential
- Sub type
- Single Family Residence
- Status
- Active
- Days on market
- 6
- Subdivision
- Orangewood Village 09
- County
- Orange
- Year built
- 1979
- Living area
- 2,021 sq ft
- Price/sq ft
- $215
- Building area
- 2,616 sq ft (Owner)
- Lot size
- 10,919 sq ft
- Lot category
- 1/4 to less than 1/2
- Flood zone
- X (12095C0420F)
- Garage
- 2 spaces
- Annual taxes
- $6,242 (2025)
- Parcel #
- 09-24-29-6282-02-090
- Zoning
- P-D
- MLS #
- S5153429
Ask about this home
Have a question? Ask the broker directly.
Ryan Solberg answers personally — no call center, no spam. Your question goes straight to him.
Interior Details
- Bedrooms
- 3
- Full bathrooms
- 3
- Half bathrooms
- 1
- Flooring
- Marble, Vinyl
- Appliances
- Convection Oven, Cooktop, Dishwasher, Disposal, Electric Water Heater, Microwave, Range, Refrigerator
- Interior features
- Ceiling Fans(s), Open Floorplan, Stone Counters, Tray Ceiling(s), Walk-In Closet(s)
- Laundry
- Laundry Room
- Stories / Levels
- One
- Direction faces
- North
Heating & Cooling
- Heating
- Central
- Cooling
- Central Air
Parking
- Garage spaces
- 2
- Attached garage
- Yes
- Parking features
- Garage Door Opener
HOA & Financial
- HOA fee
- $100 / Annually
- Monthly HOA
- $8/mo
- Total monthly fees
- $8/mo
- Total annual fees
- $100
- HOA name
- Orangewood Homeowners Association, Inc
- CDD
- No
- Min lease term
- 8-12 Months
- Listing terms
- Cash, Conventional, FHA, VA Loan
- Ownership
- Fee Simple
- Available for lease
- Yes
- Lease restrictions
- No
Exterior & Construction
- Exterior features
- Sidewalk, Sliding Doors
- Construction materials
- Block
- Roof
- Shingle
- Foundation
- Slab
- Road surface
- Asphalt, Paved
Utilities
- Sewer
- Public Sewer
- Water source
- Public
- Utilities
- Cable Connected, Electricity Connected, Public, Sewer Connected, Water Connected
Community
- Pets allowed
- Cats OK, Dogs OK
Schools
Letter grades: Florida DOE 2024–25 school grades (Orange, Seminole, Lake, Osceola, Brevard). Assigned schools from the listing agent — verify enrollment with the district.
Room Details
| Room | Level | Dimensions |
|---|---|---|
| Primary Bedroom | First | 15x14 |
| Bedroom 2 | First | |
| Bedroom 3 | First | |
| Living Room | First | 12x17 |
| Kitchen | First | 12x12 |
Listing Details
- Listing date
- 2026-07-16
- On market date
- 2026-07-18
- Original list price
- $430,000
- Occupant type
- Owner
- MLS area
- 32837 - Orlando/Hunters Creek/Southchase
- Listing AOR
- Orlando Regional
- Status changed
- 2026-08-06
- Tax legal description
- ORANGEWOOD VILLAGE 9 UNIT 1 7/19 LOT 9 BLK 2
Flood risk
Minimal-risk area outside the mapped floodplain. Flood insurance is optional and typically low-cost.
Source: FEMA flood zone reported on the listing. Confirm current designation at FEMA Flood Map Service Center.
Location
Directions
From Downtown Orlando, take Orange Avenue south, merge onto FL-408 East, then take FL-417 South toward Central Florida GreeneWay. Take Exit 3 for Osceola Parkway, turn right onto John Young Parkway, then left onto Central Florida Parkway. Turn right onto Woodway Drive and continue to 10539 Woodway Dr, Orlando, FL 32837.
More homes like this
$425,000
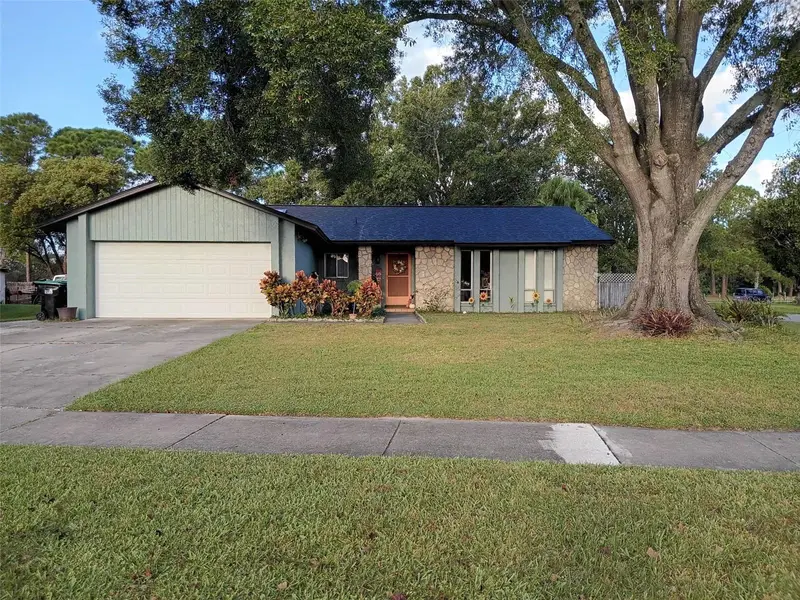
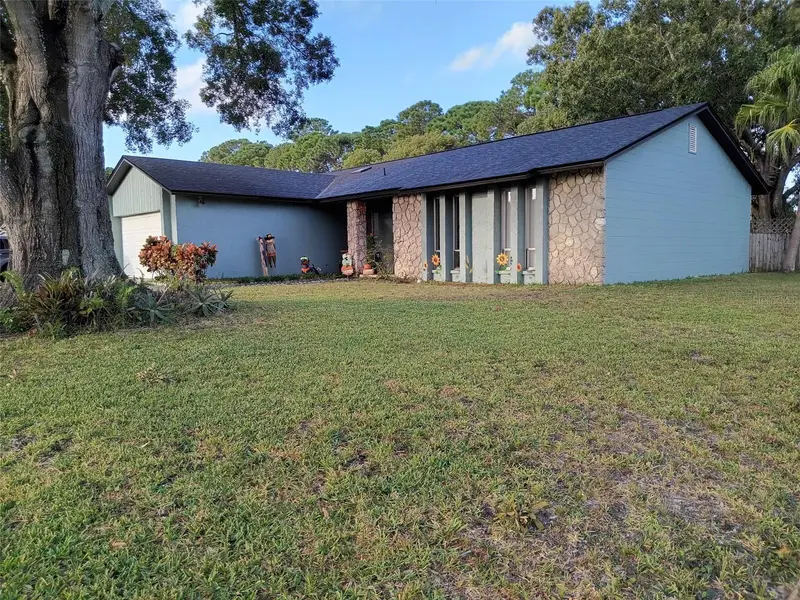
10700 Gardenwood Rd
Orlando, FL 32837
4 bd · 2 ba · 1,382 sqft
Orangewood Village 09
MLS ID #O6352404, FLORIDA REALTY INVESTMENTS.
Listing provided by Stellar MLS
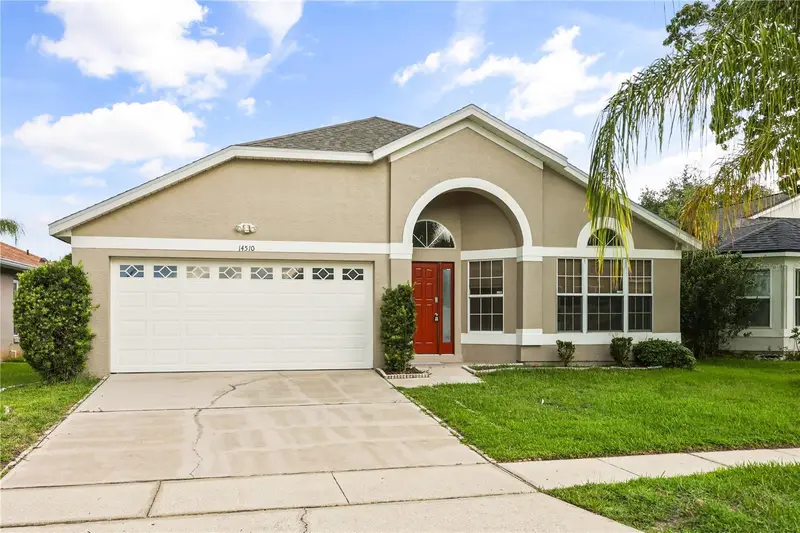
$554,900
14510 Quail Trail Cir
Orlando, FL 32837
4 bd · 2 ba · 1,910 sqft
Hunters Creek Tr 155
MLS ID #O6423230, KELLER WILLIAMS LEGACY REALTY.
Listing provided by Stellar MLS
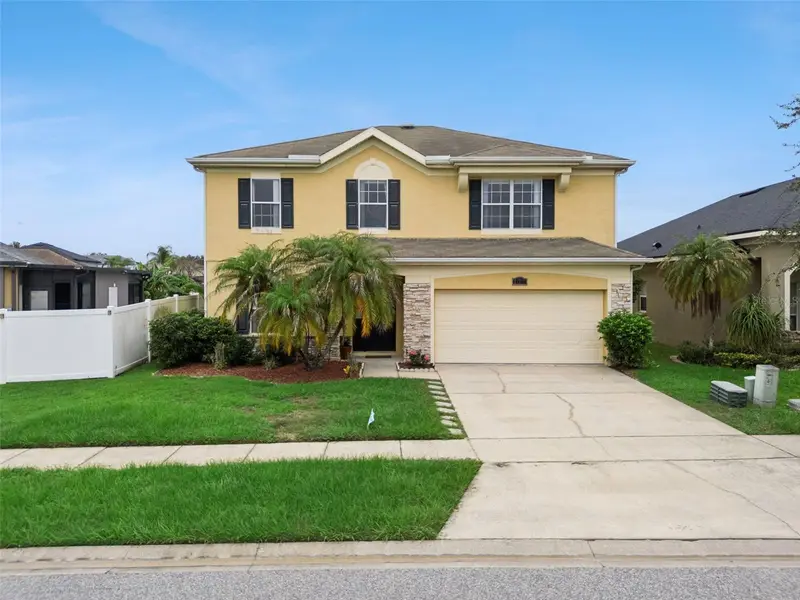
$650,000
12202 Accipiter Dr
Orlando, FL 32837
5 bd · 3 ba · 3,246 sqft
Falcon Trace 44/119
MLS ID #O6431932, REALTY OF AMERICA.
Listing provided by Stellar MLS
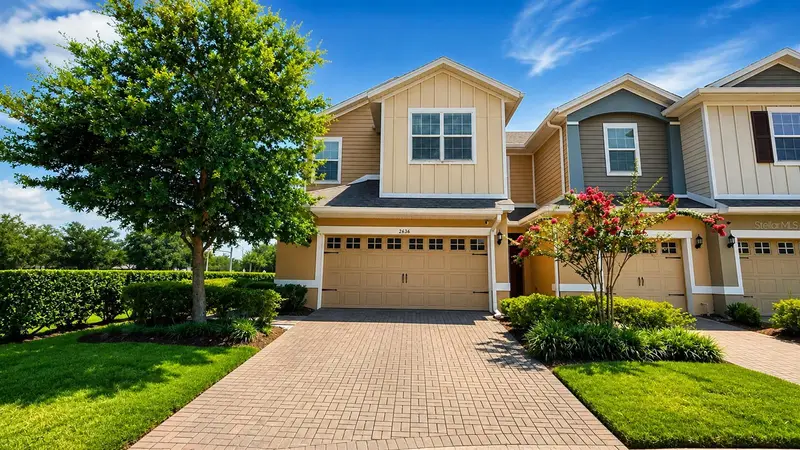
$355,000
2636 Sedge Grass Way
Orlando, FL 32824
3 bd · 3 ba · 1,720 sqft
Sawgrass Lndgs
MLS ID #O6431982, USCO CAPITAL GROUP.
Listing provided by Stellar MLS

Listings courtesy of Stellar MLS as distributed by MLS GRID
IDX information is provided exclusively for consumers’ personal, non-commercial use and may not be used for any purpose other than to identify prospective properties consumers may be interested in purchasing.
Based on information submitted to the MLS GRID as of August 9, 2026 at 1:03 AM ET. All data is obtained from various sources and may not have been verified by broker or MLS GRID. Supplied Open House Information is subject to change without notice. All information should be independently reviewed and verified for accuracy. Properties may or may not be listed by the office/agent presenting the information.
All or a portion of the multiple listing information is provided by Stellar MLS, from a copyrighted compilation of listings. The compilation of listings and each individual listing are © 2026 Stellar MLS. All rights reserved.
Ryan Solberg, Broker · MaxLife Realty LLC · FL License #BK3354351 · Equal Housing Opportunity · Full disclaimer · DMCA