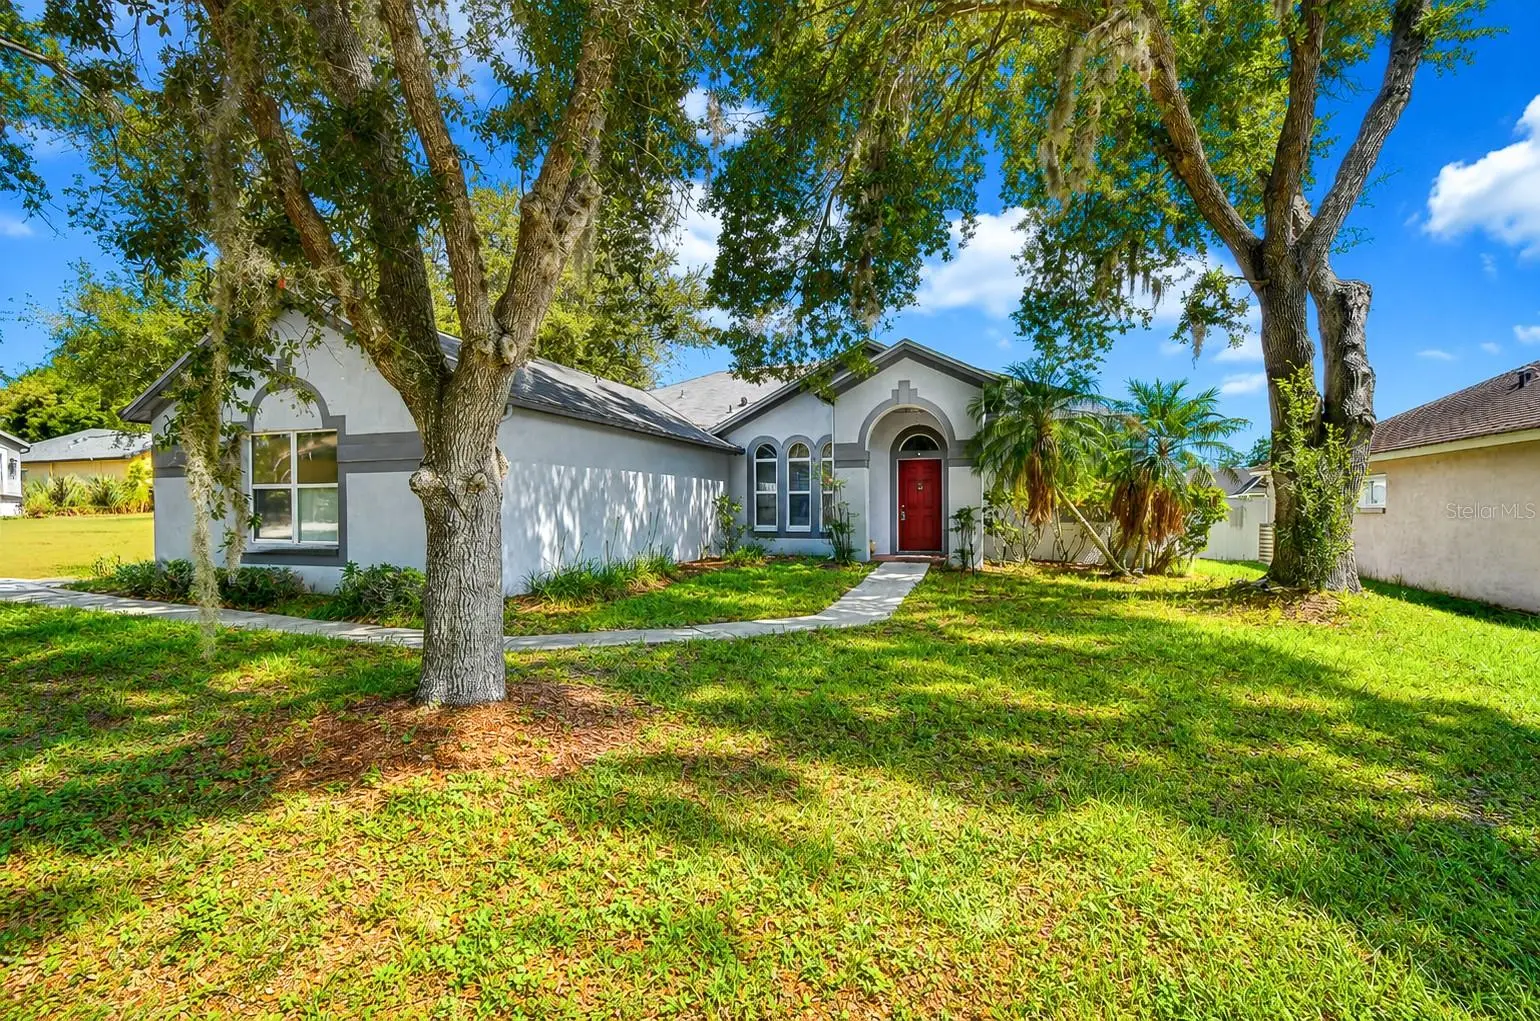



$350,000
4102 Amber Ridge Lane
Valrico, FL 33594
Listing updated: July 23, 2026 at 3:19 PM ET
Listing courtesy of Keller Williams South Tampa · Brenda Wade · MLS #TB8528707 · Active · 813-875-3700Property type
Year built
Lot size
Price / sq ft
HOA dues
Days on market
Garage spaces
Flood zone
About this home
Located on a spacious corner homesite in the desirable Copper Ridge community, this 3-bedroom, 2-bath home offers a fantastic floor plan, generous living spaces, and endless potential for its next owner. While the home is ready for someone to add their personal touch, many of the major improvements have already been completed, including a new roof (2021), HVAC system (2021), water heater (2024), and pool pump (2024), providing peace of mind for years to come. Inside, you'll find formal living and dining rooms, a spacious family room, and an oversized kitchen with abundant cabinetry, a large pantry, and plenty of workspace. The split-bedroom floor plan provides privacy, while the expansive primary suite features a walk-in closet and a spacious en-suite bath. One of the home's standout features is the screened lanai overlooking the saltwater pool, creating the perfect foundation for an incredible outdoor living space. The fully fenced backyard is enclosed by a 6-foot privacy fence, offering plenty of room to relax, entertain, or enjoy outdoor activities. An oversized corner lot and 3-car garage provide even more flexibility and storage. Additional features include an oversized attic with pull-down stairs, an irrigation system, built-in garage shelving, a security system, and abundant storage throughout. Ideally located near shopping, dining, parks, and major commuter routes, this home presents a wonderful opportunity for buyers looking to personalize a home in one of Valrico's established neighborhoods while benefiting from several significant system updates already in place.
Estimated monthly payment
Estimate only. Taxes use the listing's reported amount where available; insurance is a Florida-average estimate. Your actual payment will vary — run a full calculation or talk to a lender.
Price & listing history9 days on market
- Status: ActiveJul 14, 2026
- Listed$360,000Jul 14, 2026
- Price reduced$350,000
Facts & features
- Property type
- Residential
- Sub type
- Single Family Residence
- Status
- Active
- Days on market
- 9
- Subdivision
- Copper Ridge Tr C
- County
- Hillsborough
- Year built
- 1997
- Living area
- 1,854 sq ft
- Price/sq ft
- $189
- Building area
- 2,994 sq ft (Public Records)
- Lot size
- 8,025 sq ft
- Lot category
- 0 to less than 1/4
- Flood zone
- X (12057C0415H)
- Garage
- 3 spaces
- Pool
- Private pool
- Annual taxes
- $4,205 (2025)
- Parcel #
- U-29-29-21-32V-C00000-00028.0
- Zoning
- PD
- MLS #
- TB8528707
Ask about this home
Have a question? Ask the broker directly.
Ryan Solberg answers personally — no call center, no spam. Your question goes straight to him.
Interior Details
- Bedrooms
- 3
- Full bathrooms
- 2
- Flooring
- Ceramic Tile, Laminate, Tile, Wood
- Appliances
- Dishwasher, Electric Water Heater, Microwave, Range, Refrigerator, Water Softener
- Interior features
- Ceiling Fans(s), Primary Bedroom Main Floor, Split Bedroom, Thermostat, Walk-In Closet(s)
- Laundry
- Inside, Laundry Room
- Stories / Levels
- One
- Direction faces
- South
Heating & Cooling
- Heating
- Central, Electric
- Cooling
- Central Air
Parking
- Garage spaces
- 3
- Attached garage
- Yes
- Parking features
- Driveway, Garage Door Opener, Garage Faces Side
HOA & Financial
- HOA fee
- $80 / Quarterly
- Monthly HOA
- $27/mo
- Total monthly fees
- $27/mo
- Total annual fees
- $320
- HOA name
- Copper Ridge HOA
- CDD
- No
- Homestead exemption
- Yes
- Min lease term
- 1-2 Years
- Listing terms
- Cash, Conventional, FHA, VA Loan
- Ownership
- Fee Simple
- Available for lease
- Yes
- Lease restrictions
- No
- Additional lease restrictions
- BUYER OR AGENT TO VERIFY ALL LEASE INFORMATION AND RESTRICTIONS WITH HOA
- Approval process
- BUYER OR AGENT TO VERIFY ALL LEASE INFORMATION AND RESTRICTIONS WITH HOA
Exterior & Construction
- Construction materials
- Block, Stucco
- Roof
- Shingle
- Foundation
- Slab
- Pool
- Private pool
- Road surface
- Asphalt
Utilities
- Sewer
- Public Sewer
- Water source
- Public
- Utilities
- BB/HS Internet Available, Cable Available, Cable Connected, Electricity Connected, Fiber Optics, Public, Sewer Connected, Underground Utilities, Water Available
Community
- Pets allowed
- Yes
Schools
Letter grades: Florida DOE 2024–25 school grades (Orange, Seminole, Lake, Osceola, Brevard). Assigned schools from the listing agent — verify enrollment with the district.
Room Details
| Room | Level | Dimensions |
|---|---|---|
| Family Room | First | |
| Kitchen | First | |
| Living Room | First | |
| Dining Room | First | |
| Primary Bedroom | First | |
| Bedroom 2 | First | |
| Bedroom 3 | First |
Listing Details
- Listing date
- 2026-07-14
- On market date
- 2026-07-14
- Original list price
- $360,000
- Occupant type
- Owner
- MLS area
- 33594 - Valrico
- Listing AOR
- Suncoast Tampa
- Status changed
- 2026-07-14
- Tax legal description
- COPPER RIDGE TRACT C LOT 28 BLOCK C
Flood risk
Minimal-risk area outside the mapped floodplain. Flood insurance is optional and typically low-cost.
Source: FEMA flood zone reported on the listing. Confirm current designation at FEMA Flood Map Service Center.
Location
Directions
Heading West on E Brandon Blvd, Head toward S Kings Ave, Turn right onto S Miller RdTurn left onto E Lumsden Rd, turn left onto Amethyst Way, turn right onto Amber Ridge Ln. Destination will be on the left: 4102 Amber Ridge Ln, Valrico, FL 33594
More homes like this
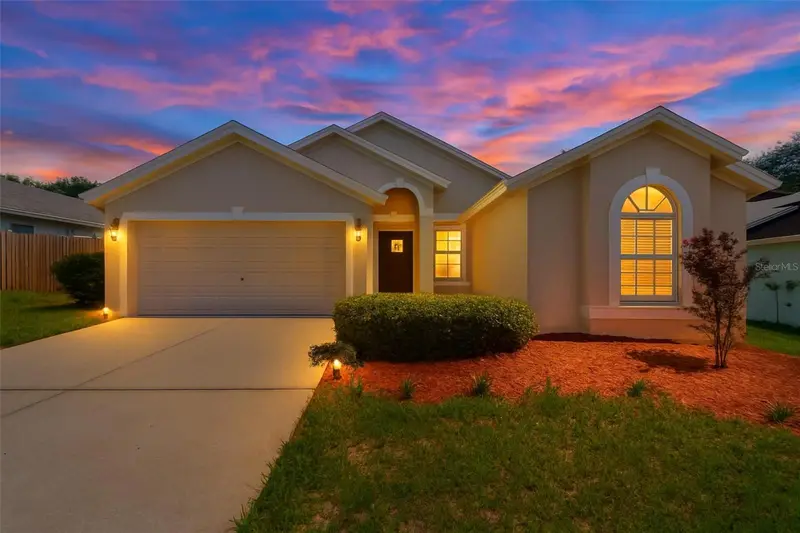
$334,900
418 Henderson Ave
Seffner, FL 33584
3 bd · 2 ba · 1,553 sqft
Oak Glen Sub
MLS ID #TB8514752, SIGNATURE REALTY ASSOCIATES.
Listing provided by Stellar MLS
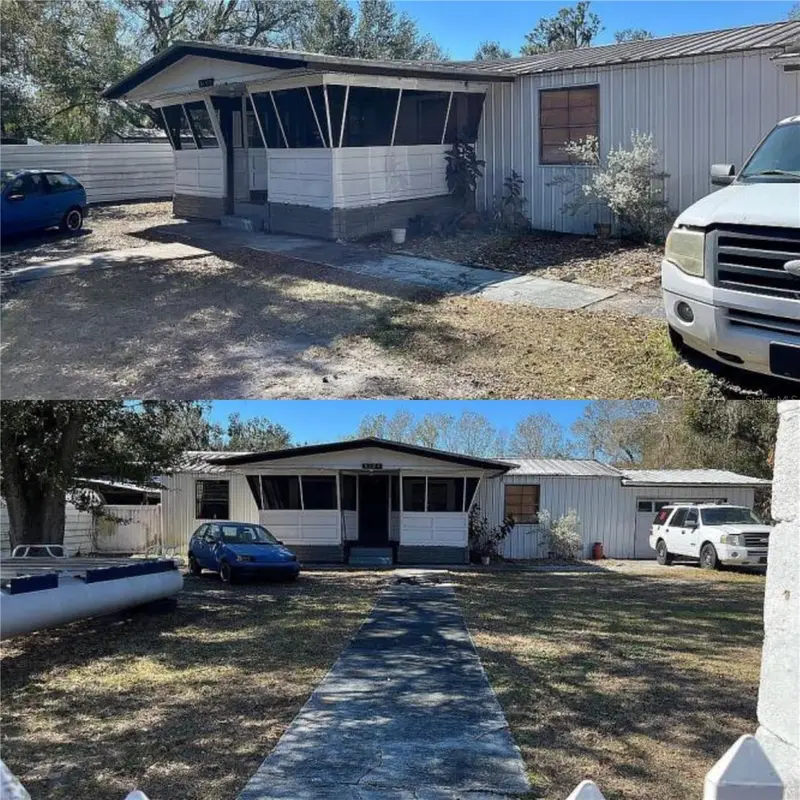
$232,000
5107 Pandora Pl
Plant City, FL 33566
3 bd · 2 ba · 1,348 sqft
Bass C L Sub
MLS ID #TB8530755, SELLING USA, LLC.
Listing provided by Stellar MLS
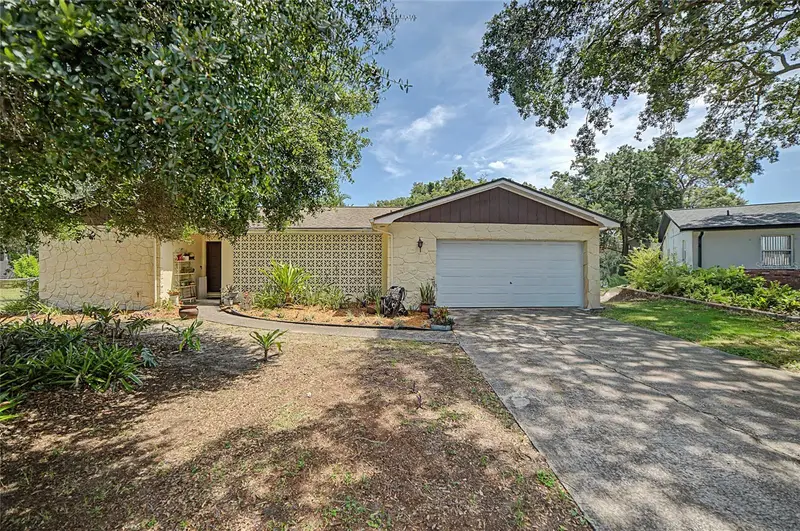
$299,500
612 Barkfield Loop
Brandon, FL 33511
3 bd · 2 ba · 1,313 sqft
Southwood Hills Unit 06
MLS ID #TB8532323, RE/MAX REALTY UNLIMITED.
Listing provided by Stellar MLS
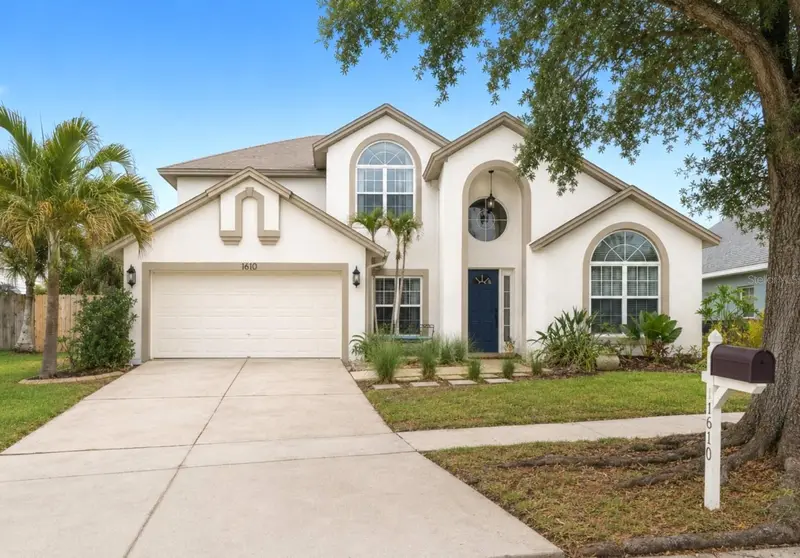
$560,000
1610 Ledgestone Dr
Brandon, FL 33511
4 bd · 3 ba · 2,401 sqft
Providence Lakes Prcl N Ph I
MLS ID #TB8512998, KELLER WILLIAMS SOUTH TAMPA.
Listing provided by Stellar MLS

Listings courtesy of Stellar MLS as distributed by MLS GRID
IDX information is provided exclusively for consumers’ personal, non-commercial use and may not be used for any purpose other than to identify prospective properties consumers may be interested in purchasing.
Based on information submitted to the MLS GRID as of July 23, 2026 at 3:19 PM ET. All data is obtained from various sources and may not have been verified by broker or MLS GRID. Supplied Open House Information is subject to change without notice. All information should be independently reviewed and verified for accuracy. Properties may or may not be listed by the office/agent presenting the information.
All or a portion of the multiple listing information is provided by Stellar MLS, from a copyrighted compilation of listings. The compilation of listings and each individual listing are © 2026 Stellar MLS. All rights reserved.
Ryan Solberg, Broker · MaxLife Realty LLC · FL License #BK3354351 · Equal Housing Opportunity · Full disclaimer · DMCA