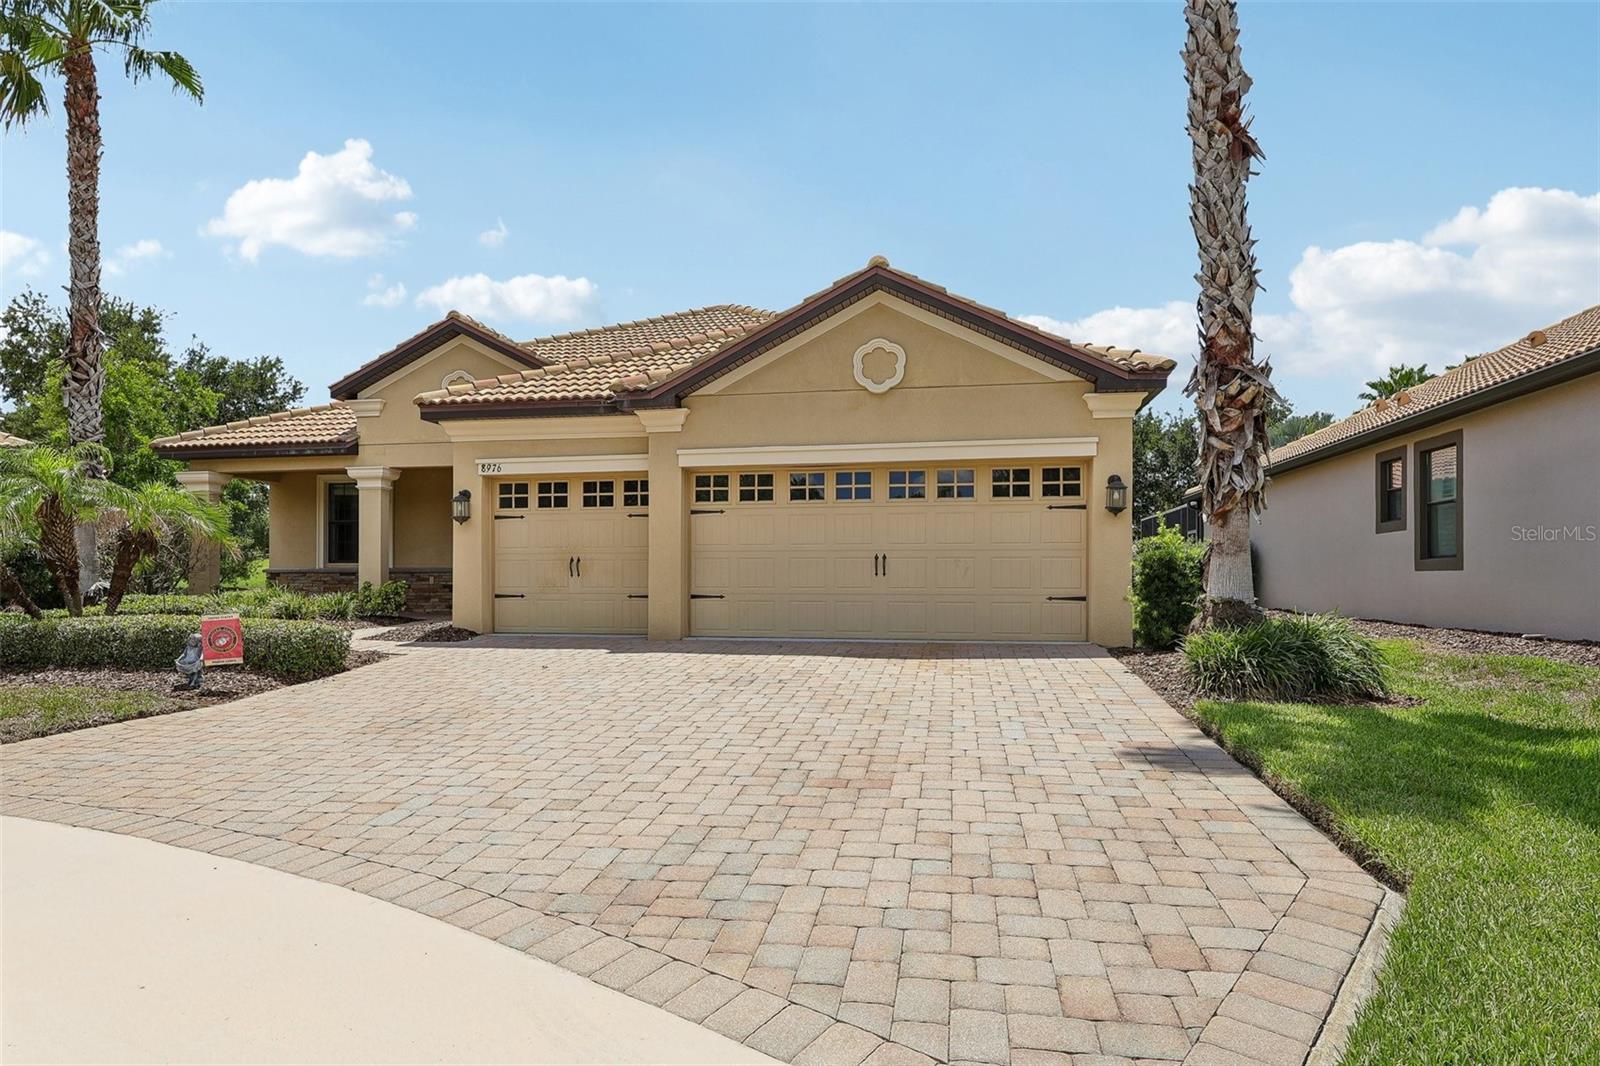



$499,000
8976 Dove Valley Way
Davenport, FL 33896
Listing updated: July 9, 2026 at 7:19 PM ET
Listing courtesy of Re/Max Select Group · Beth Assif · MLS #O6423865 · Active · 321-939-3004Property type
Year built
Lot size
Price / sq ft
HOA dues
Days on market
Garage spaces
Flood zone
About this home
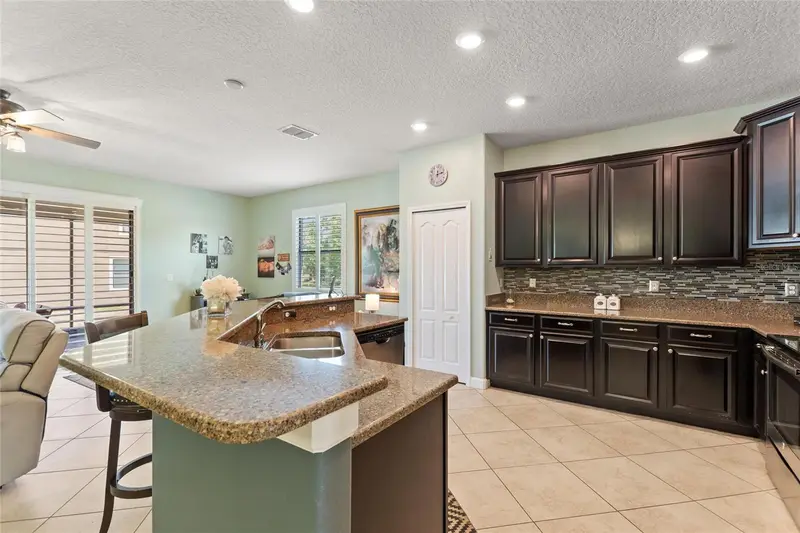
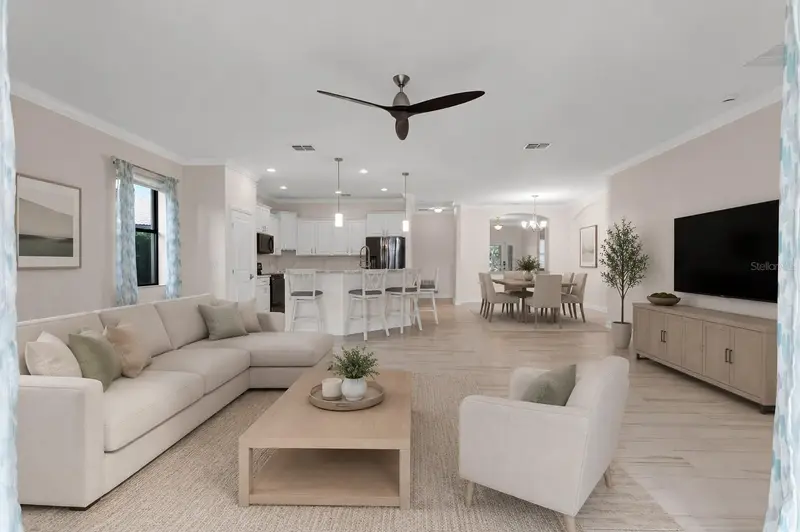
Live Like a Champion in ChampionsGate Country Club! Perfectly positioned on a quiet cul-de-sac and just steps from the exclusive Plaza clubhouse, this beautifully upgraded home offers the ideal combination of luxury, convenience, and an unbeatable lifestyle. Inside, you'll find elegant upgraded granite countertops in the kitchen and all bathrooms, designer tile accents in the baths, a whole-home water filtration system, and a spacious three-car garage. The large, fenced backyard provides plenty of room for pets, play, entertaining, or even a future pool. Living in ChampionsGate Country Club means enjoying a truly resort-style lifestyle. Your HOA includes a golf membership, grounds maintenance, high-speed internet, a robust cable package, tennis, pickleball, and access to three exceptional amenity centers. Residents enjoy the private, members-only Plaza clubhouse, along with The Oasis and The Retreat, featuring pools, fitness facilities, dining, and endless recreational opportunities. A full-time activities director makes it easy to meet neighbors and build lasting friendships through book club, mah jong, social events, fitness classes, and more. Located just minutes from Walt Disney World, world-class shopping, championship golf, and an incredible variety of restaurants, this home offers the perfect balance of everyday comfort and vacation-style living. Come experience why so many choose to..... Live Like a Champion!
Estimated monthly payment
Estimate only. Taxes use the listing's reported amount where available; insurance is a Florida-average estimate. Your actual payment will vary — run a full calculation or talk to a lender.
Price & listing history0 days on market
- Status: ActiveJul 9, 2026
- Listed$499,000Jul 9, 2026
- Price increased$499,000
Facts & features
- Property type
- Residential
- Sub type
- Single Family Residence
- Status
- Active
- Days on market
- 0
- Subdivision
- Stoneybrook South Ph 1
- County
- Osceola
- Year built
- 2016
- Living area
- 2,381 sq ft
- Price/sq ft
- $210
- Building area
- 3,243 sq ft (Public Records)
- Lot size
- 10,019 sq ft
- Lot category
- 0 to less than 1/4
- Flood zone
- X (12097C0020G)
- Garage
- 3 spaces
- Annual taxes
- $7,803 (2025)
- Parcel #
- 31-25-27-5134-000C-0020
- Zoning
- RES
- MLS #
- O6423865
Ask about this home
Have a question? Ask the broker directly.
Ryan Solberg answers personally — no call center, no spam. Your question goes straight to him.
Interior Details
- Bedrooms
- 4
- Full bathrooms
- 3
- Flooring
- Carpet, Tile
- Appliances
- Dishwasher, Disposal, Dryer, Electric Water Heater, Microwave, Range, Refrigerator, Washer, Water Filtration System
- Interior features
- Ceiling Fans(s), Eat-in Kitchen, High Ceilings, In Wall Pest System, Kitchen/Family Room Combo, Living Room/Dining Room Combo, Open Floorplan, Primary Bedroom Main Floor, Stone Counters, Walk-In Closet(s), Window Treatments
- Laundry
- Electric Dryer Hookup, Washer Hookup
- Stories / Levels
- One
- Direction faces
- South
Heating & Cooling
- Heating
- Central
- Cooling
- Central Air
Parking
- Garage spaces
- 3
- Attached garage
- Yes
- Parking features
- Driveway, Garage Door Opener, Golf Cart Garage, Golf Cart Parking, Ground Level, Guest
HOA & Financial
- HOA fee
- $763 / Monthly
- Monthly HOA
- $763/mo
- Total monthly fees
- $882/mo
- Total annual fees
- $10,581
- HOA name
- First Services- CC @ CG / Andrea Fiddler
- CDD
- Yes
- Homestead exemption
- Yes
- Min lease term
- 8-12 Months
- Listing terms
- Cash, Conventional, FHA, VA Loan
- Ownership
- Fee Simple
- Available for lease
- Yes
- Lease restrictions
- Yes
- Additional lease restrictions
- None
Exterior & Construction
- Exterior features
- Private Mailbox
- Construction materials
- Block, Stone, Stucco
- Roof
- Tile
- Foundation
- Block
- Road surface
- Paved
Utilities
- Sewer
- Public Sewer
- Water source
- Public
- Utilities
- Cable Connected, Electricity Connected, Sewer Connected, Sprinkler Meter, Sprinkler Recycled, Underground Utilities, Water Connected
Community
- Pets allowed
- Cats OK, Dogs OK, Yes
Schools
Letter grades: Florida DOE 2024–25 school grades (Orange, Seminole, Lake, Osceola, Brevard). Assigned schools from the listing agent — verify enrollment with the district.
Room Details
| Room | Level | Dimensions |
|---|---|---|
| Family Room | First | 15.11x23.2 |
| Kitchen | First | 10.7x12.8 |
| Primary Bedroom | First | 15.11x21.3 |
Listing Details
- Listing date
- 2026-07-09
- On market date
- 2026-07-09
- Original list price
- $499,000
- Occupant type
- Owner
- MLS area
- 33896 - Davenport / Champions Gate
- Listing AOR
- Orlando Regional
- Status changed
- 2026-07-09
- Tax legal description
- STONEYBROOK SOUTH PH 1 PB 22 PG 58-66 BLK C LOT 2
Flood risk
Minimal-risk area outside the mapped floodplain. Flood insurance is optional and typically low-cost.
Source: FEMA flood zone reported on the listing. Confirm current designation at FEMA Flood Map Service Center.
Location
Directions
From I-4, take Exit 58 and head west on ChampionsGate Boulevard. Turn right onto Ronald Reagan Parkway, then right onto Westside Boulevard. Turn left onto Oasis Club Boulevard and proceed to the ChampionsGate Country Club Westside Guard Gate. After entering the gate, turn right onto Dove Valley Way. Continue to 8976 Dove Valley Way, located on the cul-de-sac.
More homes like this
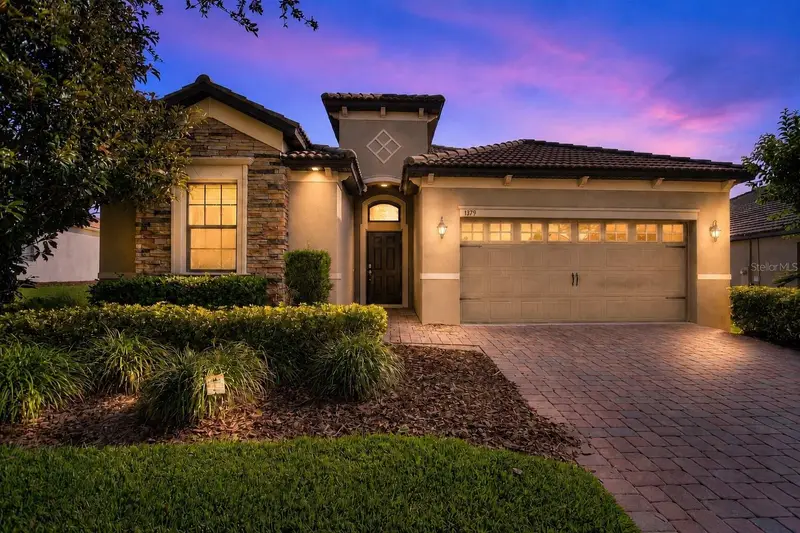
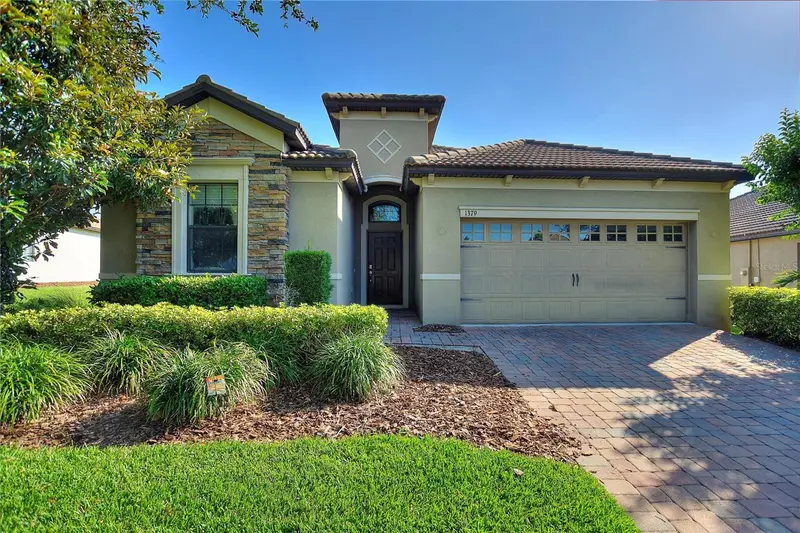
$399,000
1379 Palmetto Dunes St
Davenport, FL 33896
3 bd · 3 ba · 2,014 sqft
Stoneybrook South Ph 1
MLS ID #S5148575, WATSON REALTY CORP..
Listing provided by Stellar MLS
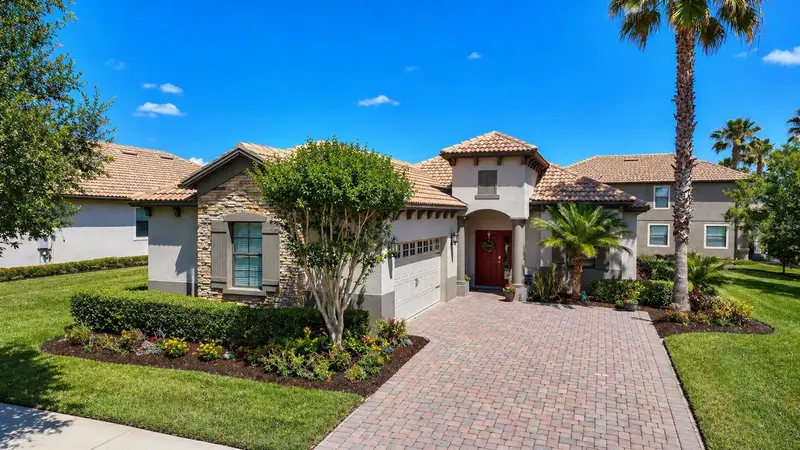
$410,000
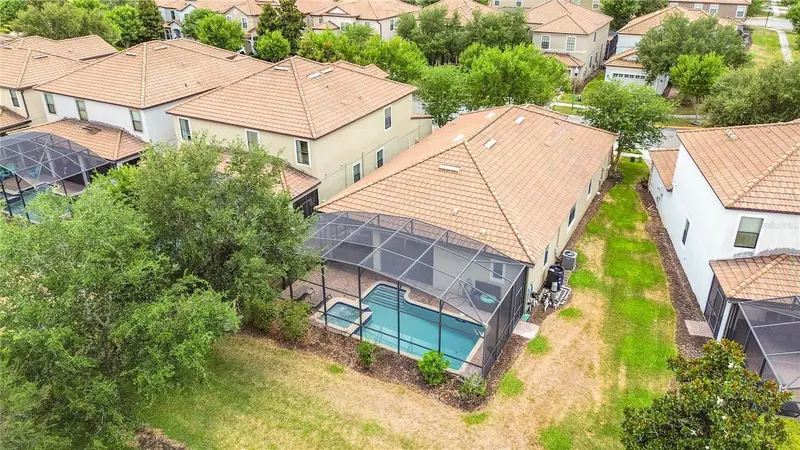
8961 Dove Valley Way
Davenport, FL 33896
2 bd · 3 ba · 1,903 sqft
Stoneybrook South Ph 1
MLS ID #S5148633, CHAMPIONSGATE REALTY.
Listing provided by Stellar MLS
$480,000
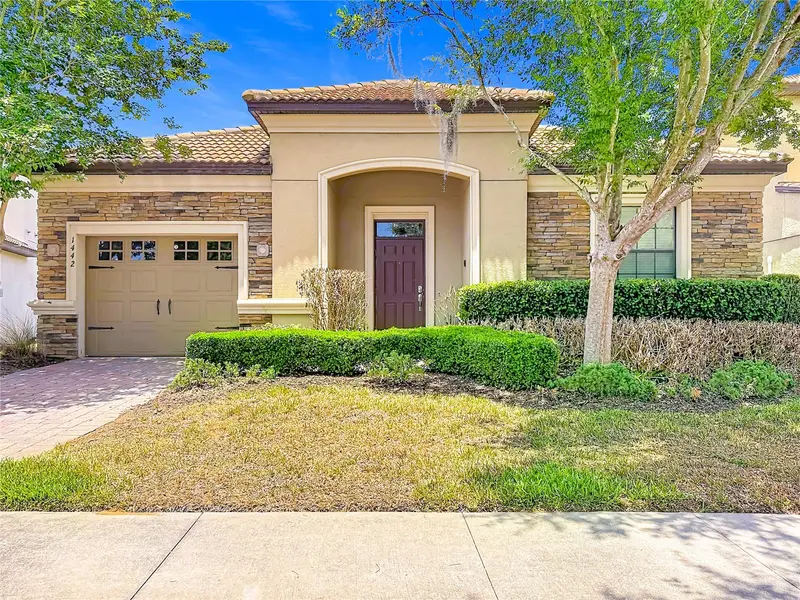
1442 Moon Valley Dr
Davenport, FL 33896
4 bd · 3 ba · 2,225 sqft
Stoneybrook South Ph 1
MLS ID #O6411006, TOP TIER RESORT REALTY.
Listing provided by Stellar MLS
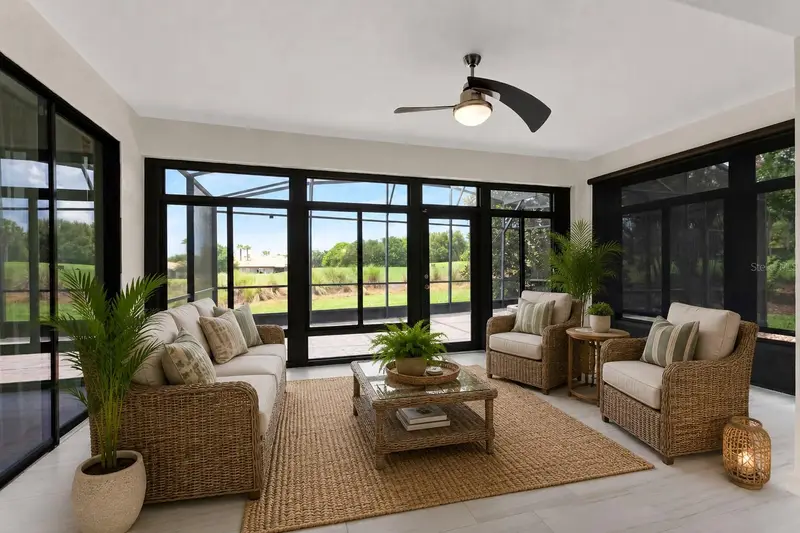
$510,000
8972 Dove Valley Way
Davenport, FL 33896
4 bd · 2 ba · 2,486 sqft
Stoneybrook South Ph 1
MLS ID #S5152621, CHAMPIONSGATE REALTY.
Listing provided by Stellar MLS

Listings courtesy of Stellar MLS as distributed by MLS GRID
IDX information is provided exclusively for consumers’ personal, non-commercial use and may not be used for any purpose other than to identify prospective properties consumers may be interested in purchasing.
Based on information submitted to the MLS GRID as of July 9, 2026 at 7:19 PM ET. All data is obtained from various sources and may not have been verified by broker or MLS GRID. Supplied Open House Information is subject to change without notice. All information should be independently reviewed and verified for accuracy. Properties may or may not be listed by the office/agent presenting the information.
All or a portion of the multiple listing information is provided by Stellar MLS, from a copyrighted compilation of listings. The compilation of listings and each individual listing are © 2026 Stellar MLS. All rights reserved.
Ryan Solberg, Broker · MaxLife Realty LLC · FL License #BK3354351 · Equal Housing Opportunity · Full disclaimer · DMCA