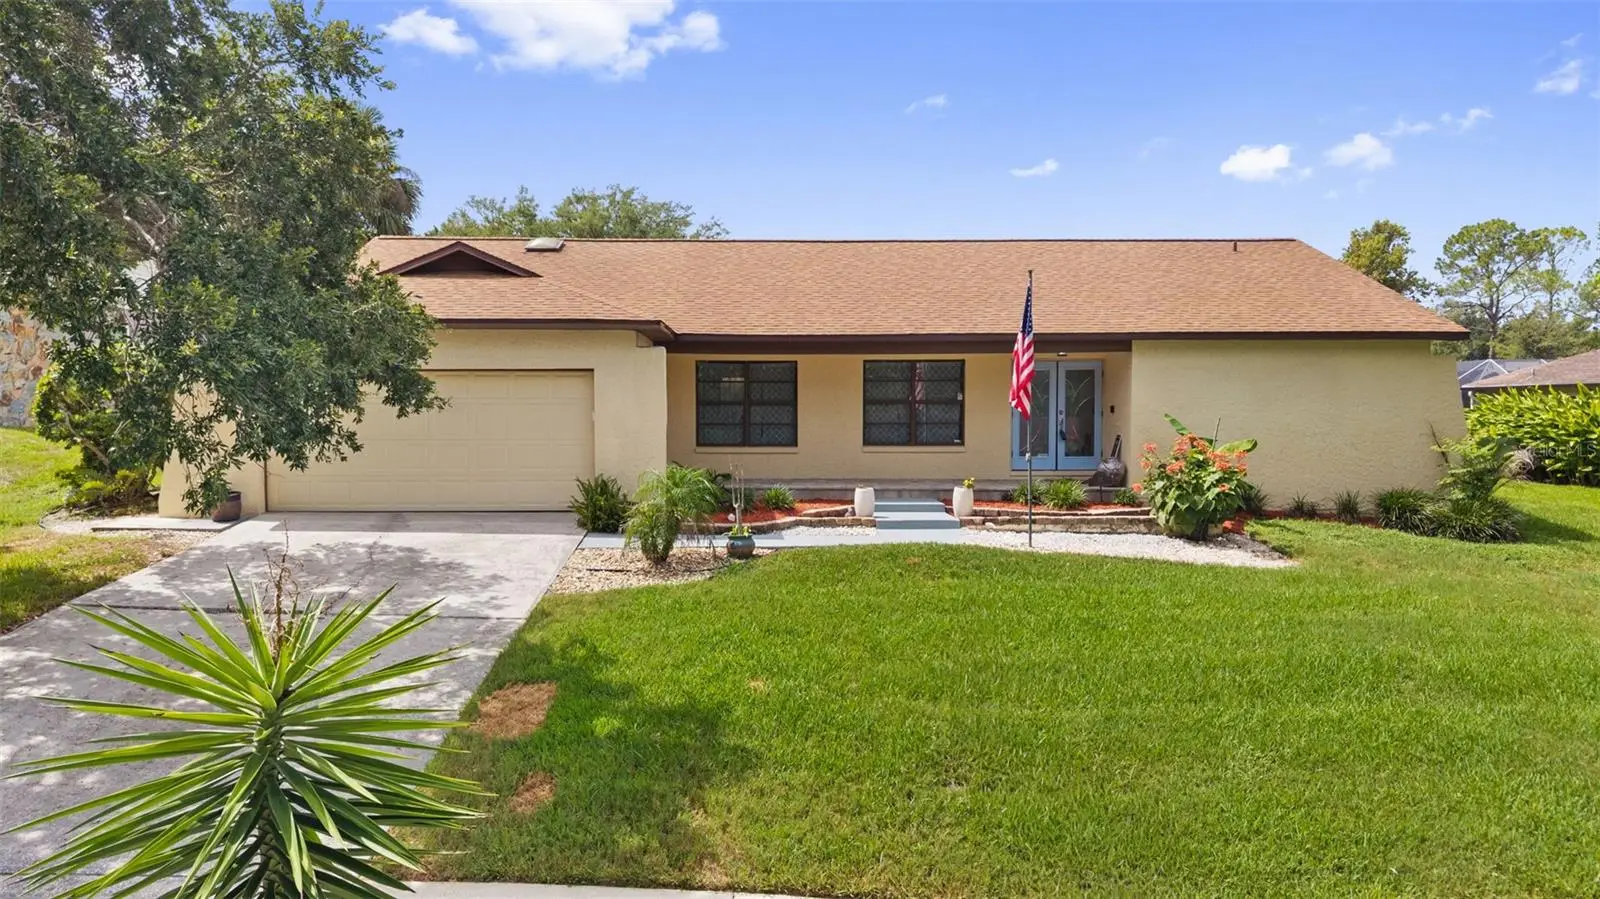

$427,500
2311 Long Green Court
Valrico, FL 33596
Listing updated: August 14, 2026 at 9:51 AM ET
Listing courtesy of Coldwell Banker Realty · Mary Odum · MLS #TB8527694 · Active · 813-685-7755Property type
Year built
Lot size
Price / sq ft
HOA dues
Days on market
Garage spaces
Flood zone
About this home
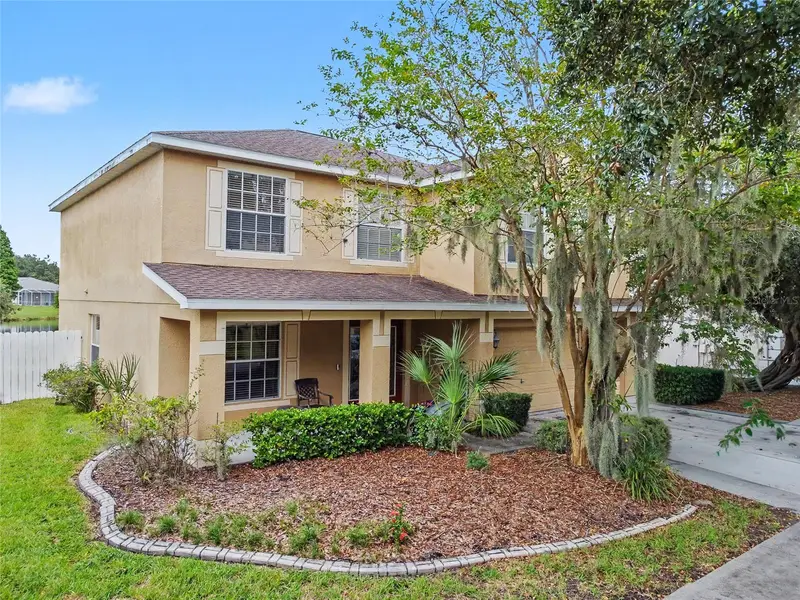
Major Price Improvement! Welcome to Buckhorn Golf Club Estates, where golf course views, quality updates, and an exceptional location come together in this beautifully maintained 4-bedroom, 2-bath home. Perfectly positioned on a quiet cul-de-sac street overlooking the par-5 8th hole of Buckhorn Springs Golf & Country Club, this home sits on a generous quarter-acre lot, offering the ideal blend of comfort, functionality, and Florida outdoor living. Inside, you'll find an inviting split floor plan featuring hardwood flooring in the formal living and dining areas, a cozy wood-burning fireplace, and an updated kitchen designed for both everyday living and entertaining. The kitchen boasts granite countertops, stainless steel appliances, abundant cabinet space, and all appliances are included. Fresh interior paint, attractive accent lighting, and new ceiling fans throughout all bedrooms give the home a clean, modern feel. The spacious owner's suite serves as a private retreat with direct access to the screened lanai and a beautifully updated en-suite bath featuring an oversized walk-in double shower. Step outside to your own backyard oasis, complete with a screened lanai, sparkling Pebble Tec pool, relaxing hot tub, and picturesque golf course views, perfect for entertaining or unwinding after a long day. Major updates include a new roof (2022), new HVAC system (2022), and a water heater (2018). Additional highlights include hurricane shutters, a two-car garage with new epoxy flooring, fresh front landscaping, and generous storage throughout. For added confidence, the home also includes an Assurant Home Warranty, providing valuable protection and peace of mind for the new owner. Located in one of Valrico's most desirable golf communities, this home offers NO CDD fees and very low, optional HOA fees, all while providing convenient access to shopping, dining, parks, top-rated schools, and commuter routes. Don't miss this rare opportunity to own a move-in-ready golf course home in Buckhorn Golf Club Estates! Seller is offering a $2K credit to buyer for flooring allowance. One or more photo(s) was virtually staged
Estimated monthly payment
Estimate only. Taxes use the listing's reported amount where available; insurance is a Florida-average estimate. Your actual payment will vary — run a full calculation or talk to a lender.
Price & listing history35 days on market
- Status: ActiveJul 10, 2026
- Listed$457,000Jul 10, 2026
- Price reduced$427,500
Facts & features
- Property type
- Residential
- Sub type
- Single Family Residence
- Status
- Active
- Days on market
- 35
- Subdivision
- Buckhorn Golf Club Estates Pha
- County
- Hillsborough
- Year built
- 1979
- Living area
- 2,122 sq ft
- Price/sq ft
- $201
- Lot size
- 12,740 sq ft
- Lot category
- 1/4 to less than 1/2
- Flood zone
- X (12057C0415H)
- Garage
- 2 spaces
- Pool
- Private pool
- Annual taxes
- $6,015 (2025)
- Parcel #
- U-31-29-21-33M-000002-00023.0
- Zoning
- RSC-6
- MLS #
- TB8527694
Ask about this home
Have a question? Ask the broker directly.
Ryan Solberg answers personally — no call center, no spam. Your question goes straight to him.
Interior Details
- Bedrooms
- 4
- Full bathrooms
- 2
- Flooring
- Carpet, Ceramic Tile, Wood
- Appliances
- Dishwasher, Disposal, Dryer, Electric Water Heater, Microwave, Range, Refrigerator, Washer
- Interior features
- Ceiling Fans(s), Kitchen/Family Room Combo, Living Room/Dining Room Combo, Open Floorplan, Split Bedroom, Stone Counters, Thermostat, Walk-In Closet(s), Window Treatments
- Laundry
- Laundry Room
- Stories / Levels
- One
- Direction faces
- Northwest
- Fireplace
- Yes
Heating & Cooling
- Heating
- Baseboard, Central
- Cooling
- Central Air
Parking
- Garage spaces
- 2
- Attached garage
- Yes
HOA & Financial
- Total monthly fees
- $0/mo
- Total annual fees
- $0
- CDD
- No
- Homestead exemption
- Yes
- Min lease term
- No Minimum
- Listing terms
- Cash, Conventional, FHA, VA Loan
- Ownership
- Fee Simple
- Available for lease
- Yes
- Lease restrictions
- No
Exterior & Construction
- Exterior features
- French Doors, Other
- Construction materials
- Block, Stucco
- Roof
- Shingle
- Foundation
- Slab
- Pool
- Private pool
- Road surface
- Asphalt, Paved
Utilities
- Sewer
- Septic Tank
- Water source
- Public
- Utilities
- BB/HS Internet Available, Cable Available, Electricity Connected, Fiber Optics, Public, Water Connected
Community
- Pets allowed
- Yes
Schools
Letter grades: Florida DOE 2024–25 school grades (Orange, Seminole, Lake, Osceola, Brevard). Assigned schools from the listing agent — verify enrollment with the district.
Room Details
| Room | Level | Dimensions |
|---|---|---|
| Primary Bedroom | First | 14x14 |
| Living Room | First | 27x15 |
| Family Room | First | 17x14 |
| Kitchen | First | 10x18 |
Listing Details
- Listing date
- 2026-07-10
- On market date
- 2026-07-10
- Original list price
- $457,000
- Occupant type
- Vacant
- MLS area
- 33596 - Valrico
- Listing AOR
- Suncoast Tampa
- Home warranty
- Yes
- Status changed
- 2026-07-10
- Tax legal description
- BUCKHORN GOLF CLUB ESTATES PHASE 1 UNIT 2 LOT 23 BLOCK 2
Flood risk
Minimal-risk area outside the mapped floodplain. Flood insurance is optional and typically low-cost.
Source: FEMA flood zone reported on the listing. Confirm current designation at FEMA Flood Map Service Center.
Location
Directions
South on Valrico Road from Hwy 60, East on Summit View to North on Laurel Oak to right on Long Green Ct.
More homes like this
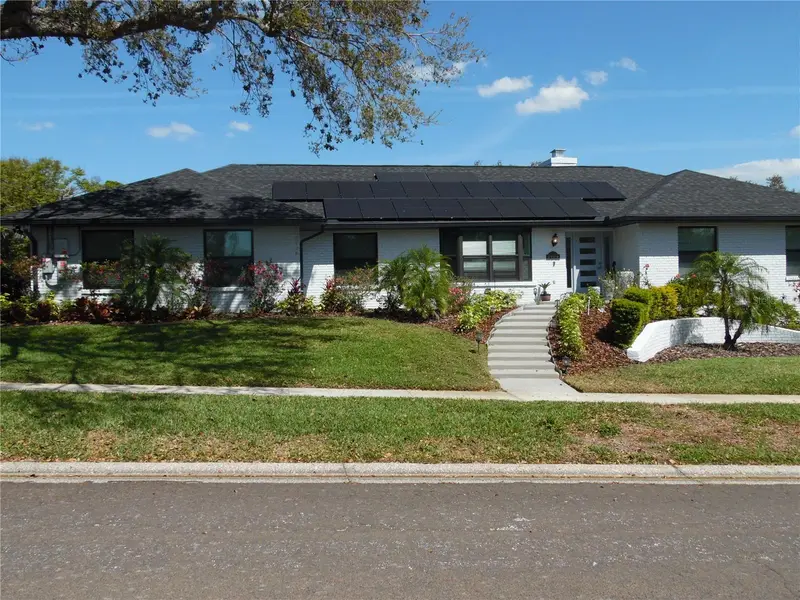
$662,500
2709 Fairway View Dr
Valrico, FL 33596
4 bd · 2 ba · 2,484 sqft
Buckhorn Golf Club Estates Pha
MLS ID #TB8543797, EXP REALTY LLC.
Listing provided by Stellar MLS
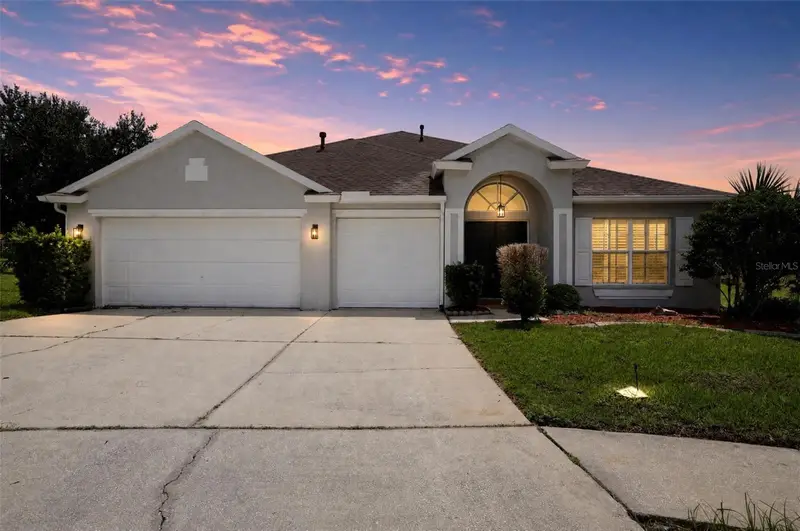
$585,000
1321 Riverfield Ct
Valrico, FL 33596
4 bd · 3 ba · 2,605 sqft
River Crossing Estates Ph 3
MLS ID #O6437273, REALTY HUB.
Listing provided by Stellar MLS
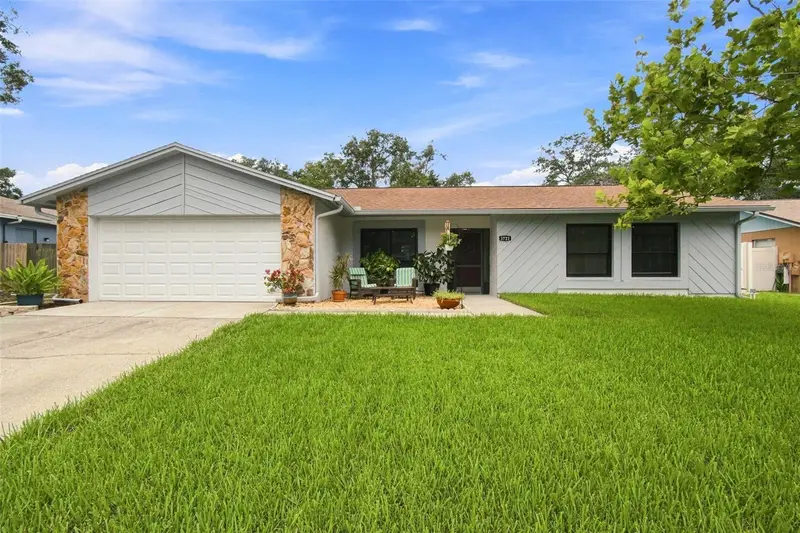
$424,900
3721 Sand Pebble Dr
Valrico, FL 33596
4 bd · 3 ba · 1,979 sqft
Bloomingdale Sec A Unit 1v
MLS ID #TB8542330, RE/MAX COLLECTIVE.
Listing provided by Stellar MLS
$485,000
15110 Heronglen Dr
Lithia, FL 33547
4 bd · 3 ba · 2,560 sqft
Fishhawk Ranch Ph 2 Prcl
MLS ID #TB8543729, RE/MAX REALTY UNLIMITED.
Listing provided by Stellar MLS

Listings courtesy of Stellar MLS as distributed by MLS GRID
IDX information is provided exclusively for consumers’ personal, non-commercial use and may not be used for any purpose other than to identify prospective properties consumers may be interested in purchasing.
Based on information submitted to the MLS GRID as of August 14, 2026 at 9:51 AM ET. All data is obtained from various sources and may not have been verified by broker or MLS GRID. Supplied Open House Information is subject to change without notice. All information should be independently reviewed and verified for accuracy. Properties may or may not be listed by the office/agent presenting the information.
All or a portion of the multiple listing information is provided by Stellar MLS, from a copyrighted compilation of listings. The compilation of listings and each individual listing are © 2026 Stellar MLS. All rights reserved.
Ryan Solberg, Broker · MaxLife Realty LLC · FL License #BK3354351 · Equal Housing Opportunity · Full disclaimer · DMCA