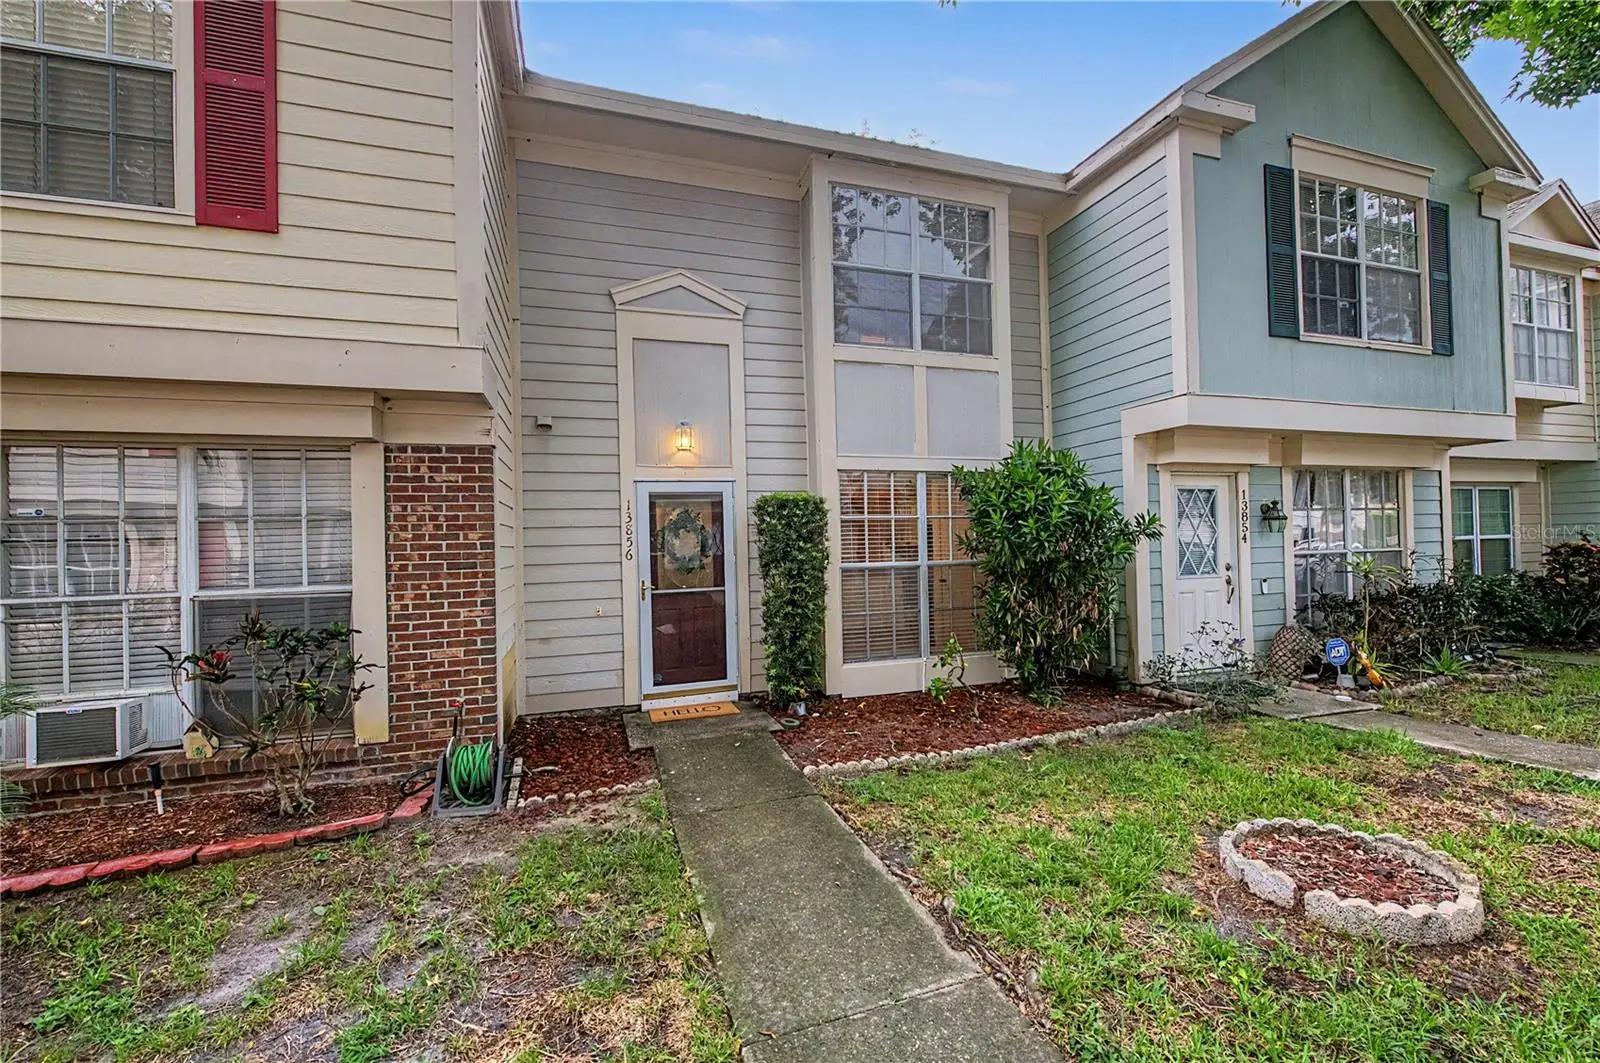

$195,000
13856 Stone Mill Way
Tampa, FL 33613
Listing updated: August 12, 2026 at 2:40 PM ET
Listing courtesy of 54 Realty Llc · Khristian Marcotrigiano · MLS #TB8527601 · Active · 813-435-5411Property type
Year built
Lot size
Price / sq ft
HOA dues
Days on market
Flood zone
About this home
Discover the perfect combination of space, convenience, and opportunity in this spacious 2-bedroom, 2.5-bath townhome offering approximately 1,261 square feet of comfortable living space in the established Fletchers Mill community. Whether you're a first-time homebuyer, investor, healthcare professional, University of South Florida employee, or simply searching for a low-maintenance home in North Tampa, this property offers exceptional value in one of Tampa's most convenient locations. Designed with functionality in mind, the two-story floor plan features an inviting living and dining area that provides plenty of space for everyday living and entertaining. The first-floor guest powder room adds convenience, while the screened lanai extends your living space outdoors, creating the perfect setting to enjoy your morning coffee, unwind after a long day, or host family and friends. Upstairs, you'll find two generously sized primary-style bedrooms, each featuring its own private en-suite bathroom. This highly desirable dual-suite layout offers outstanding flexibility for roommates, guests, multigenerational living, remote professionals, or anyone who appreciates additional privacy. This home presents an excellent opportunity to personalize finishes and add your own style while building equity in a well-established community. Investors will appreciate the strong rental appeal thanks to the functional floor plan, dual en-suite bedrooms, and exceptional proximity to Tampa's major employment centers and universities. Residents of Fletchers Mill enjoy community amenities including a swimming pool, tennis courts, beautifully maintained common areas, and a low-maintenance lifestyle with HOA-managed exterior community maintenance. Location is everything, and this home delivers. Ideally situated in North Tampa, you're just minutes from the University of South Florida (USF), Moffitt Cancer Center, AdventHealth Tampa, James A. Haley Veterans' Hospital, Busch Gardens Tampa Bay, Lettuce Lake Park, and numerous shopping, dining, grocery, and entertainment destinations. Commuters will appreciate quick access to I-275, I-75, Fowler Avenue, Fletcher Avenue, Bruce B. Downs Boulevard, and Downtown Tampa, making travel throughout the Tampa Bay area simple and convenient. Whether you're searching for a primary residence, a first home, a roommate-friendly floor plan, a college-area property, or a long-term investment opportunity in one of Tampa's most accessible locations, this townhome offers outstanding potential, exceptional convenience, and incredible value. Schedule your private showing today and discover everything this North Tampa townhome has to offer.
Estimated monthly payment
Estimate only. Taxes use the listing's reported amount where available; insurance is a Florida-average estimate. Your actual payment will vary — run a full calculation or talk to a lender.
Price & listing history33 days on market
- Status: ActiveJul 10, 2026
- Listed$206,000Jul 10, 2026
- Price reduced$195,000
Facts & features
- Property type
- Residential
- Sub type
- Townhouse
- Status
- Active
- Days on market
- 33
- Subdivision
- Fletchers Mill
- County
- Hillsborough
- Year built
- 1983
- Living area
- 1,261 sq ft
- Price/sq ft
- $155
- Building area
- 1,293 sq ft (Public Records)
- Lot size
- 1,109 sq ft
- Lot category
- 0 to less than 1/4
- Flood zone
- X (12057C0205H)
- Annual taxes
- $3,234 (2025)
- Parcel #
- U-02-28-18-0TU-000001-00005.3
- Zoning
- PD
- MLS #
- TB8527601
Ask about this home
Have a question? Ask the broker directly.
Ryan Solberg answers personally — no call center, no spam. Your question goes straight to him.
Interior Details
- Bedrooms
- 2
- Full bathrooms
- 2
- Half bathrooms
- 1
- Flooring
- Carpet, Vinyl
- Appliances
- Dishwasher, Disposal, Electric Water Heater, Microwave, Range, Refrigerator
- Interior features
- Ceiling Fans(s), Eat-in Kitchen, Living Room/Dining Room Combo, PrimaryBedroom Upstairs, Thermostat
- Laundry
- Inside, Laundry Room
- Stories / Levels
- Two
- Direction faces
- South
Heating & Cooling
- Heating
- Central, Electric
- Cooling
- Central Air
Parking
- Attached garage
- No
- Parking features
- Guest, Open
HOA & Financial
- HOA fee
- $416 / Monthly
- Monthly HOA
- $416/mo
- Total monthly fees
- $416/mo
- Total annual fees
- $4,992
- HOA name
- Ross Corcan
- CDD
- No
- Min lease term
- 1-2 Years
- Listing terms
- Cash, Conventional, FHA, VA Loan
- Ownership
- Fee Simple
- Available for lease
- Yes
- Lease restrictions
- Yes
- Additional lease restrictions
- Buyer or Buyer's agent Must verify any leasing restrictions with the HOA
- Approval process
- Buyer or Buyer's agent Must verify any restrictions and approval process with the HOA
Exterior & Construction
- Exterior features
- Sidewalk, Sliding Doors, Storage
- Construction materials
- Block
- Roof
- Shingle
- Foundation
- Slab
- Road surface
- Paved
Utilities
- Sewer
- Public Sewer
- Water source
- Public
- Utilities
- Electricity Connected, Public, Sewer Connected, Water Connected
Community
- Pets allowed
- Yes
Schools
Letter grades: Florida DOE 2024–25 school grades (Orange, Seminole, Lake, Osceola, Brevard). Assigned schools from the listing agent — verify enrollment with the district.
Room Details
| Room | Level | Dimensions |
|---|---|---|
| Family Room | First | 18x13 |
| Kitchen | First | 10x12 |
| Primary Bedroom 2 | Second | 16x13 |
| Primary Bedroom 2 | Second |
Listing Details
- Listing date
- 2026-07-10
- On market date
- 2026-07-10
- Original list price
- $206,000
- Occupant type
- Vacant
- MLS area
- 33613 - Tampa
- Listing AOR
- West Pasco
- Status changed
- 2026-07-10
- Tax legal description
- FLETCHERS MILL WEST 18.83 FT OF EAST 69.83 FT OF LOT 5 BLOCK 1
Flood risk
Minimal-risk area outside the mapped floodplain. Flood insurance is optional and typically low-cost.
Source: FEMA flood zone reported on the listing. Confirm current designation at FEMA Flood Map Service Center.
Location
Directions
From I-75: Take Exit 266 for Fletcher Ave and head west. Continue on Fletcher Ave, then turn right/north onto N Rome Ave. Turn left into Fletcher’s Mill Dr, then turn left onto Stone Mill Way. Property will be on the right at 13856 Stone Mill Way.
More homes like this
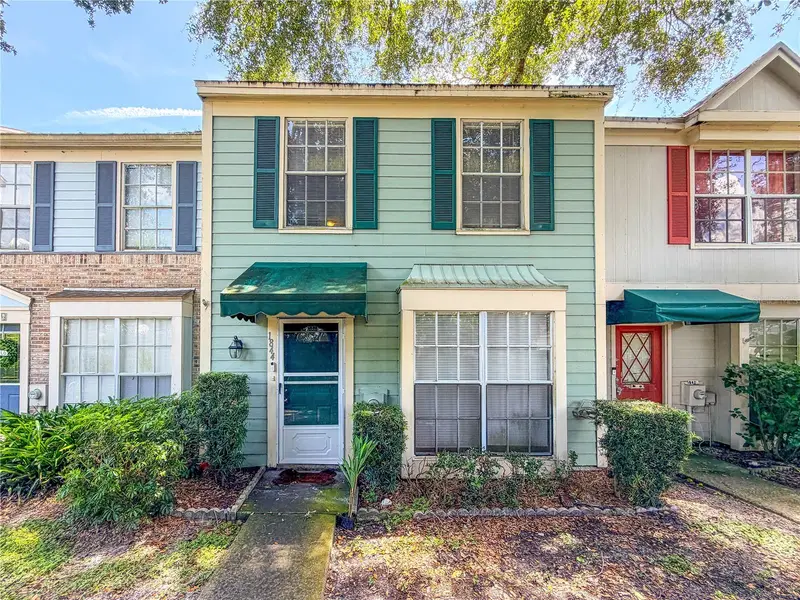
$199,900
1844 Mill Run Cir
Tampa, FL 33613
2 bd · 3 ba · 1,223 sqft
Fletchers Mill
MLS ID #W7888611, BAM REALTY ADVISORS INC.
Listing provided by Stellar MLS
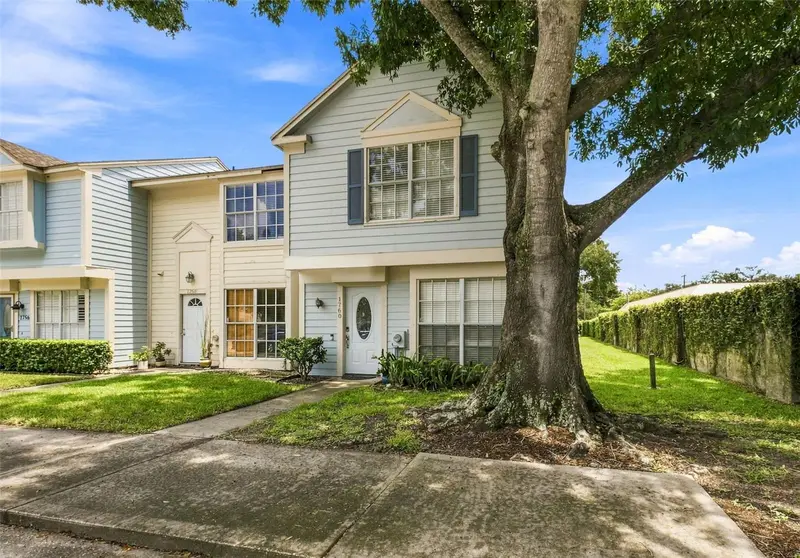
$209,900
1760 Mill Run Cir
Tampa, FL 33613
2 bd · 3 ba · 1,261 sqft
Fletchers Mill
MLS ID #TB8536303, KELLER WILLIAMS RLTY NEW TAMPA.
Listing provided by Stellar MLS
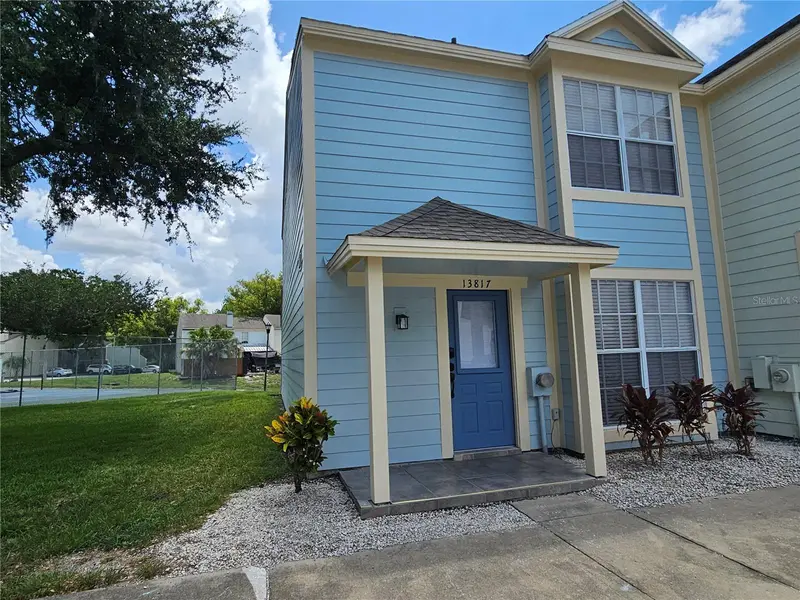
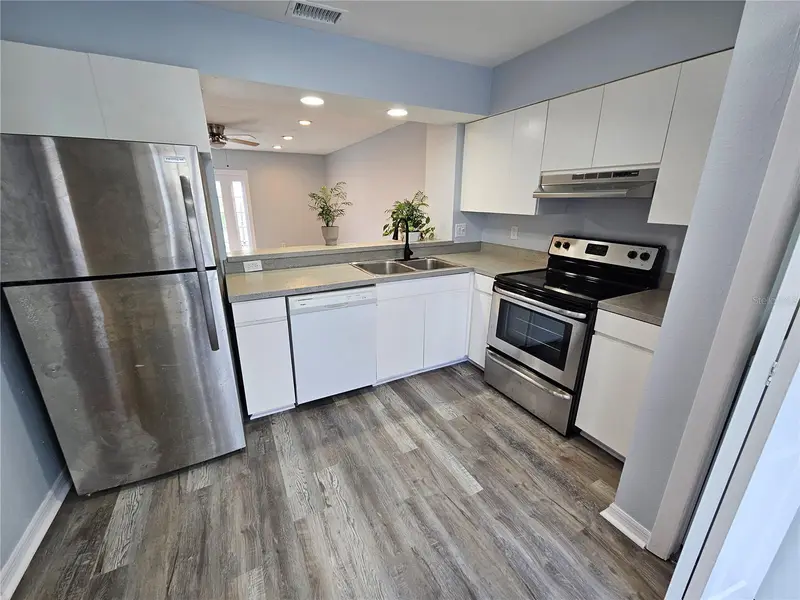
$257,999
13817 Stone Mill Way
Tampa, FL 33613
3 bd · 3 ba · 1,358 sqft
Fletchers Mill
MLS ID #A4697670, SAVVY AVENUE, LLC.
Listing provided by Stellar MLS
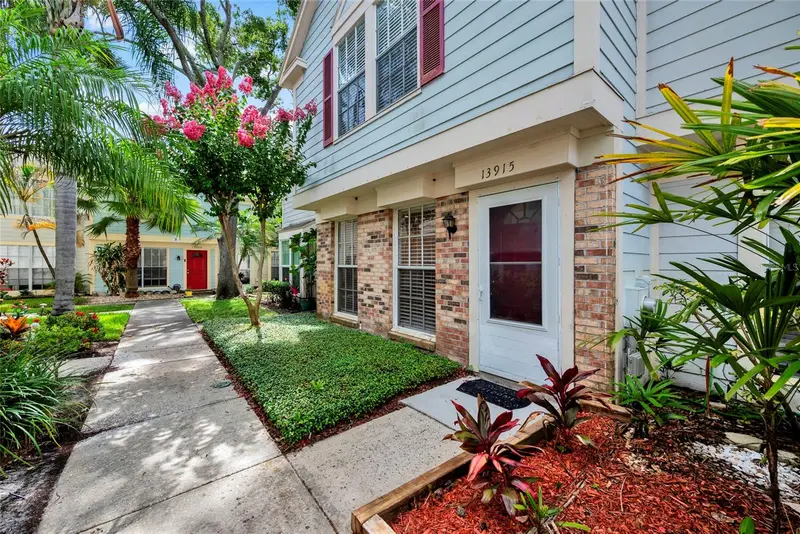
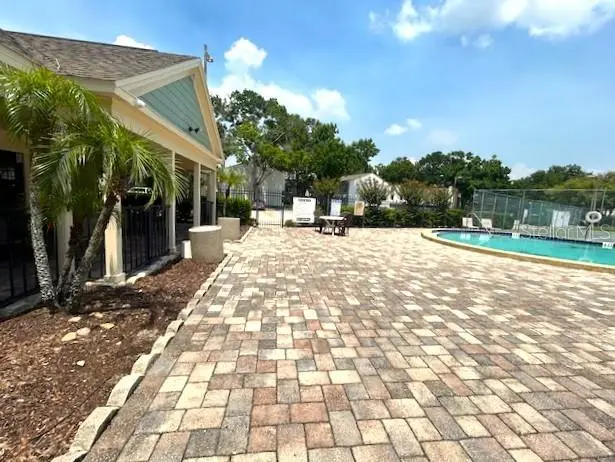
$275,000
13915 Fletchers Mill Dr
Tampa, FL 33613
3 bd · 3 ba · 1,330 sqft
Fletchers Mill
MLS ID #TB8512863, CHARLES RUTENBERG REALTY INC.
Listing provided by Stellar MLS

Listings courtesy of Stellar MLS as distributed by MLS GRID
IDX information is provided exclusively for consumers’ personal, non-commercial use and may not be used for any purpose other than to identify prospective properties consumers may be interested in purchasing.
Based on information submitted to the MLS GRID as of August 12, 2026 at 2:40 PM ET. All data is obtained from various sources and may not have been verified by broker or MLS GRID. Supplied Open House Information is subject to change without notice. All information should be independently reviewed and verified for accuracy. Properties may or may not be listed by the office/agent presenting the information.
All or a portion of the multiple listing information is provided by Stellar MLS, from a copyrighted compilation of listings. The compilation of listings and each individual listing are © 2026 Stellar MLS. All rights reserved.
Ryan Solberg, Broker · MaxLife Realty LLC · FL License #BK3354351 · Equal Housing Opportunity · Full disclaimer · DMCA