
$228,750
5262 Dragonfly Drive
Wildwood, FL 34785
Listing updated: September 18, 2026 at 10:06 PM ET
Listing courtesy of Broker Associates Realty · David Zeplin · MLS #G5114853 · Active · 352-272-8410Property type
Year built
Lot size
Price / sq ft
HOA dues
Days on market
Garage space
Flood zone
About this home
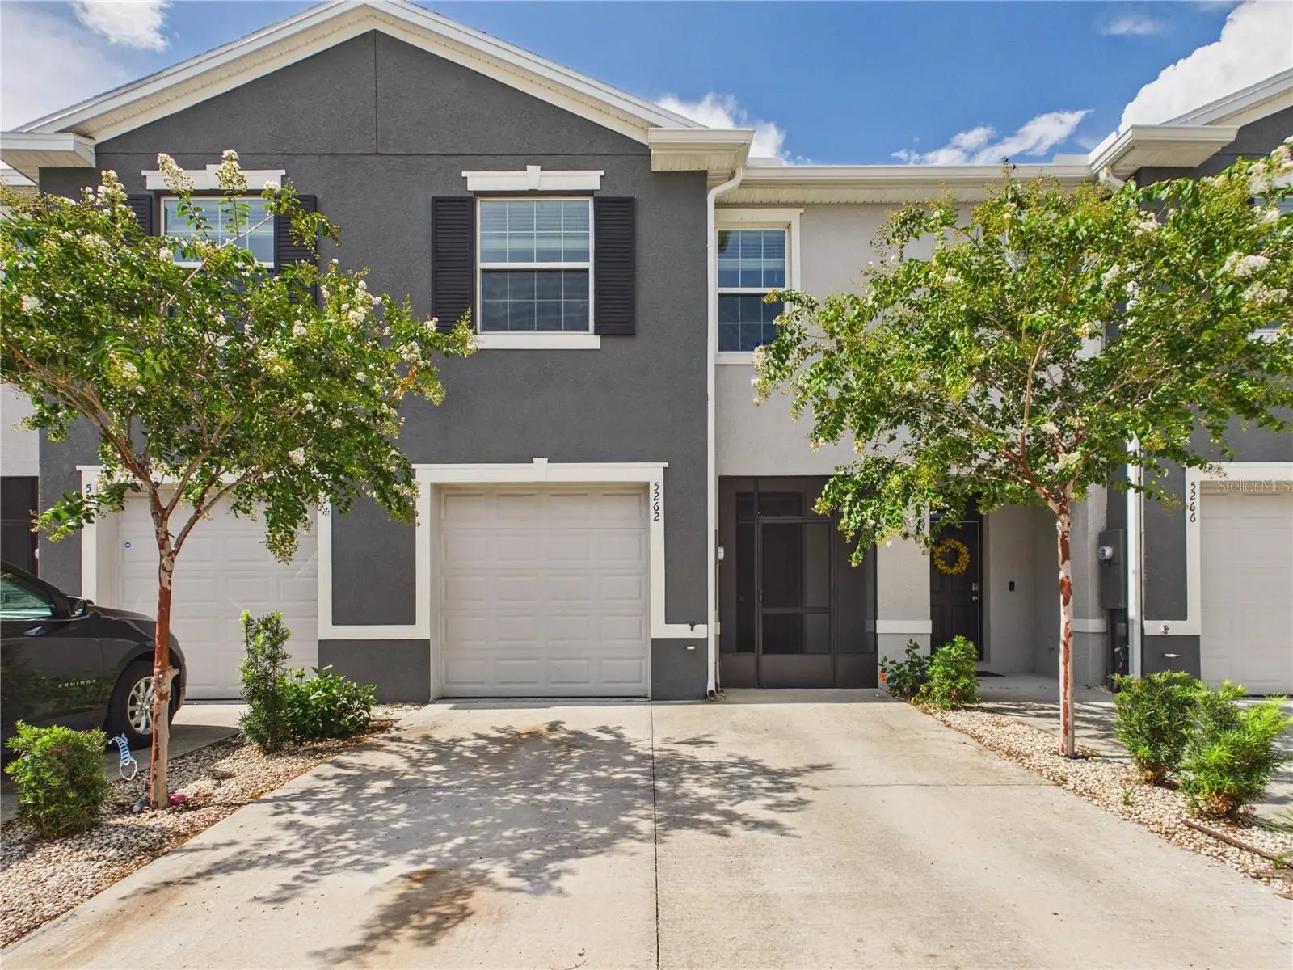
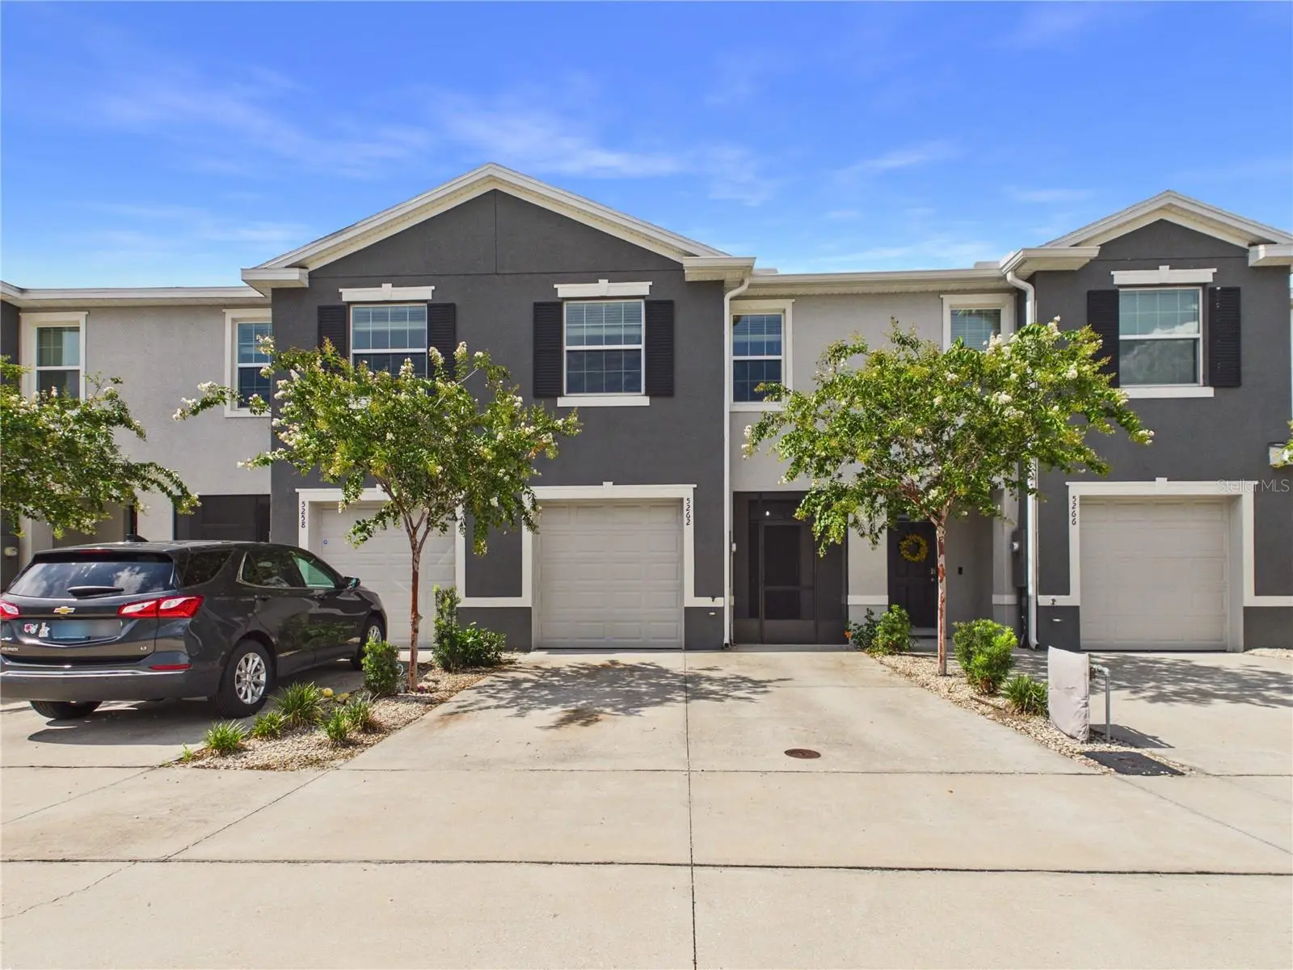
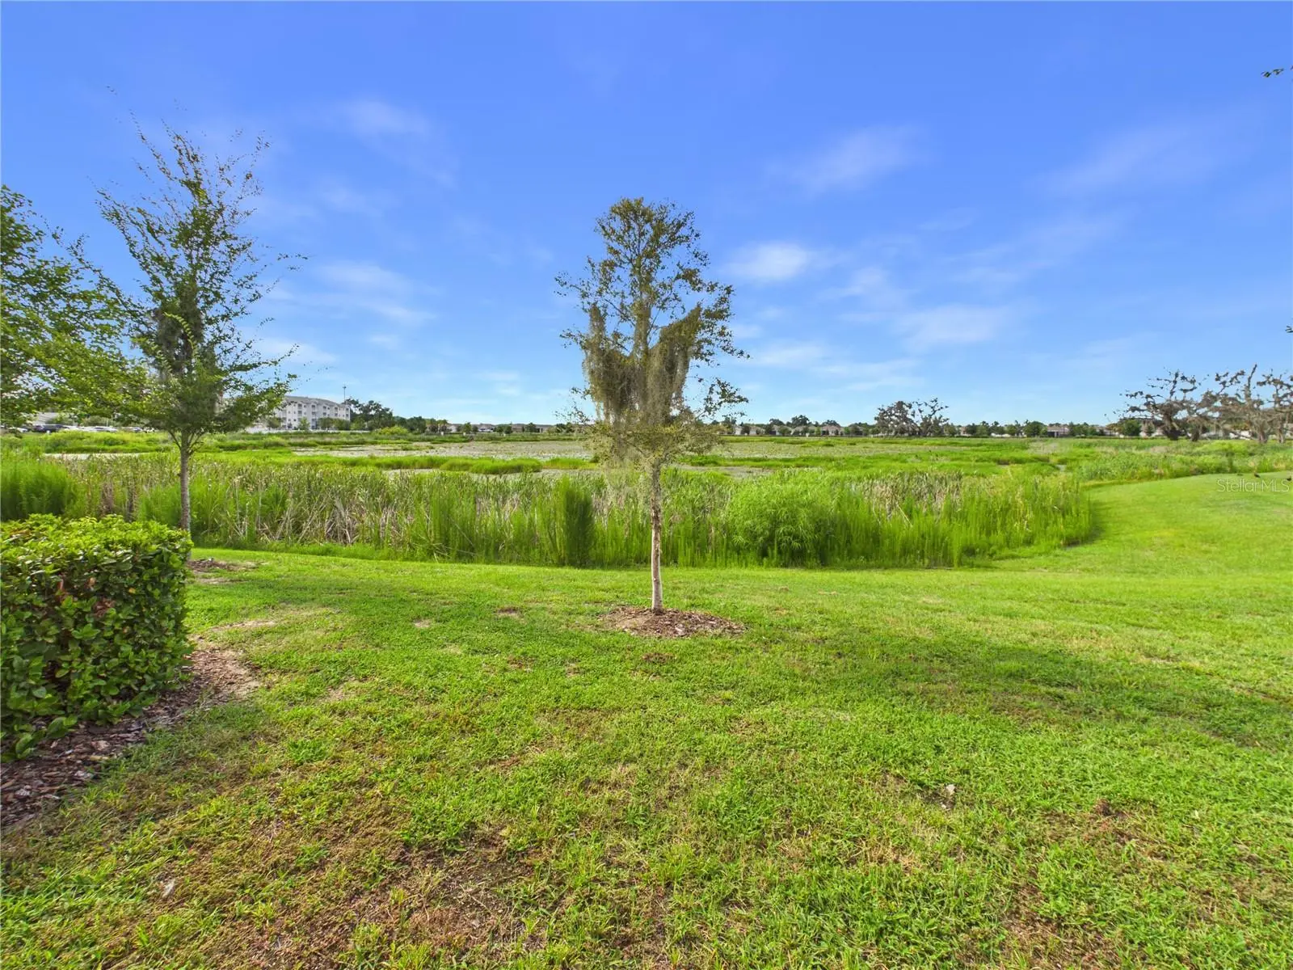
Welcome to this beautifully maintained two-story townhouse, built with durable all-concrete-block construction and featuring an open-concept floor plan designed for comfortable everyday living and entertaining. The first floor offers a spacious living room with a large TV, an open kitchen, a dining area, a convenient powder room, and a screen-enclosed lanai with peaceful views of the pond and surrounding wetlands, where you can enjoy watching a variety of birds and other wildlife. A movable mount TV stored nearby for use in the dining and entertaining area is also included. Upstairs, you’ll find a spacious primary bedroom with a large TV and private bathroom, along with two additional guest bedrooms that share a guest bathroom. The laundry area is also conveniently located upstairs. Additional upgrades throughout the townhouse include motion-sensor lighting in the pantry and closets, a touchless motion-sensor kitchen faucet, a large open kitchen sink, and upgraded black handles on the kitchen and bathroom cabinets. Fast, reliable fiber-optic internet service is also available. Additional highlights includes: Gutters, Softer Water System, 4 Ceiling Lights, 5 Ceiling Fans, Lights under/above Kitchen Cabinets. Residents can enjoy the community pool and an ideally convenient location near The Villages, with easy access to dining, shopping, and nightly entertainment at Brownwood Paddock Square. Nearby parks, lakes, fishing, boating, and other outdoor recreational activities provide even more opportunities to enjoy the Florida lifestyle. This townhouse is an excellent option for young professionals, families, snowbirds, or anyone who would like to live close to parents or family members residing in The Villages.
Estimated monthly payment
Estimate only. Taxes use the listing's reported amount where available; insurance is a Florida-average estimate. Your actual payment will vary — run a full calculation or talk to a lender.
Price & listing history58 days on market
- Status: ActiveJul 22, 2026
- Listed$229,000Jul 22, 2026
- Price reduced$228,750
Facts & features
- Property type
- Residential
- Sub type
- Townhouse
- Status
- Active
- Days on market
- 58
- Subdivision
- Beaumont
- County
- Sumter
- Year built
- 2023
- Living area
- 1,688 sq ft
- Price/sq ft
- $136
- Lot size
- 1,987 sq ft
- Lot category
- 0 to less than 1/4
- Flood zone
- X
- Garage
- 1 spaces
- Annual taxes
- $4,488 (2025)
- Parcel #
- G04N191
- Zoning
- RES
- MLS #
- G5114853
Ask about this home
Have a question? Ask the broker directly.
Ryan Solberg answers personally — no call center, no spam. Your question goes straight to him.
Interior Details
- Bedrooms
- 3
- Full bathrooms
- 2
- Half bathrooms
- 1
- Flooring
- Carpet, Ceramic Tile
- Appliances
- Dishwasher, Disposal, Dryer, Electric Water Heater, Microwave, Range, Refrigerator, Washer, Water Softener
- Interior features
- Ceiling Fans(s), Open Floorplan, PrimaryBedroom Upstairs, Smart Home, Thermostat
- Laundry
- Inside, Laundry Room, Upper Level
- Stories / Levels
- Two
- Direction faces
- South
Heating & Cooling
- Heating
- Electric, Heat Pump
- Cooling
- Central Air
Parking
- Garage spaces
- 1
- Attached garage
- Yes
HOA & Financial
- HOA fee
- $500 / Quarterly
- Monthly HOA
- $167/mo
- Total monthly fees
- $167/mo
- Total annual fees
- $2,000
- HOA name
- Beaumont Townhome Owners Assoc, Inc/Tammy Collins
- CDD
- Yes
- Homestead exemption
- Yes
- Min lease term
- 7 Months
- Listing terms
- Cash, Conventional, FHA, VA Loan
- Ownership
- Fee Simple
- Available for lease
- Yes
- Lease restrictions
- Yes
- Additional lease restrictions
- Per HOA Guidelines
- Approval process
- Per HOA Guidelines
Exterior & Construction
- Exterior features
- Rain Gutters, Sidewalk
- Construction materials
- Block, Stucco
- Roof
- Shingle
- Foundation
- Slab
- Road surface
- Asphalt
Utilities
- Sewer
- Public Sewer
- Water source
- Public
- Utilities
- Cable Available, Electricity Connected, Fiber Optics, Phone Available
Community
- Pets allowed
- Breed Restrictions, Cats OK, Dogs OK
Room Details
| Room | Level | Dimensions |
|---|---|---|
| Living Room | First | 15x14 |
| Kitchen | First | 8x10 |
| Primary Bedroom | Second | 15x11 |
Listing Details
- Listing date
- 2026-07-22
- On market date
- 2026-07-22
- Original list price
- $229,000
- Occupant type
- Owner
- MLS area
- 34785 - Wildwood
- Listing AOR
- Lake and Sumter
- Status changed
- 2026-07-22
- Tax legal description
- LOT 191 BEAUMONT PHASE I PB 18 PGS 13-13Q
Flood risk
Minimal-risk area outside the mapped floodplain. Flood insurance is optional and typically low-cost.
Source: FEMA flood zone reported on the listing. Confirm current designation at FEMA Flood Map Service Center.
Location
Directions
From US-301, east on Cleveland Ave. Continue to Rd 466A/Cleveland Ave for 1.1 miles. Head north on State Hwy 462/E Co Rd 462. Turn right toward Sundance Trail. Turn left onto Dragonfly Dr. #5262 is on your left.
More homes like this
$330,000
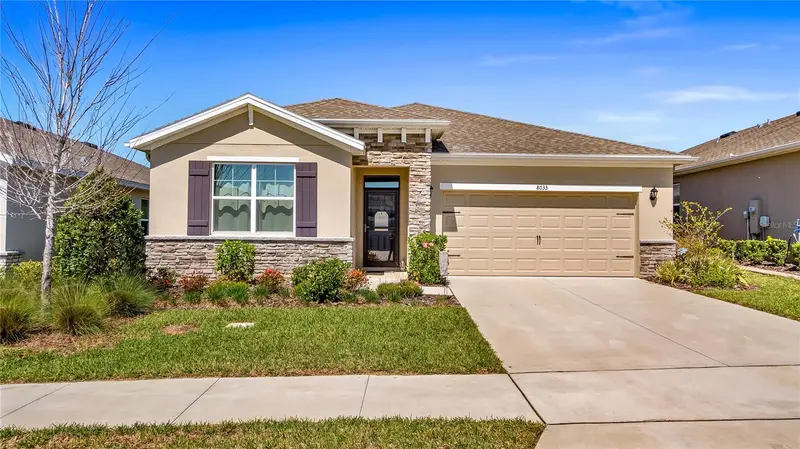
8033 Penrose Pl
Wildwood, FL 34785
3 bd · 2 ba · 1,816 sqft
Beaumont
MLS ID #O6416934, PREMIER SOTHEBYS INT'L REALTY.
Listing provided by Stellar MLS
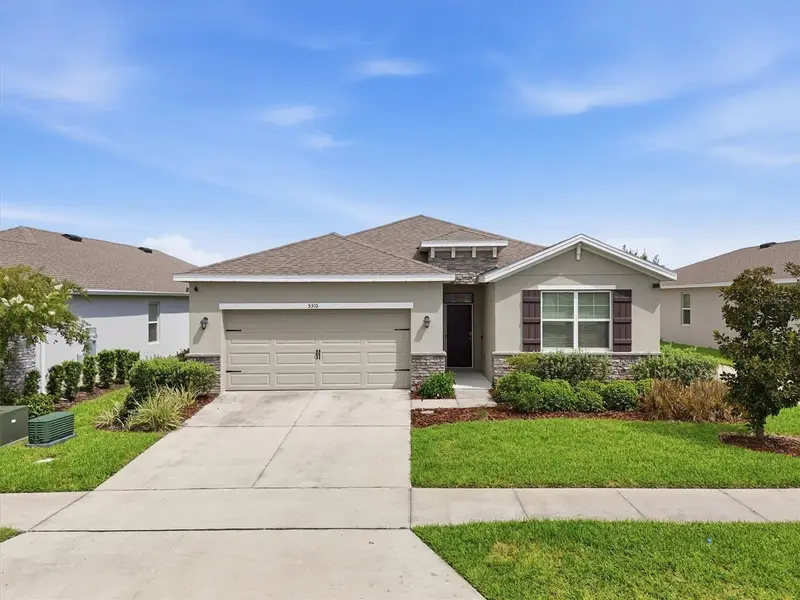
$339,900
5310 Sunshine Dr
Wildwood, FL 34785
4 bd · 2 ba · 2,034 sqft
Beaumont
MLS ID #TB8543940, LPT REALTY, LLC.
Listing provided by Stellar MLS
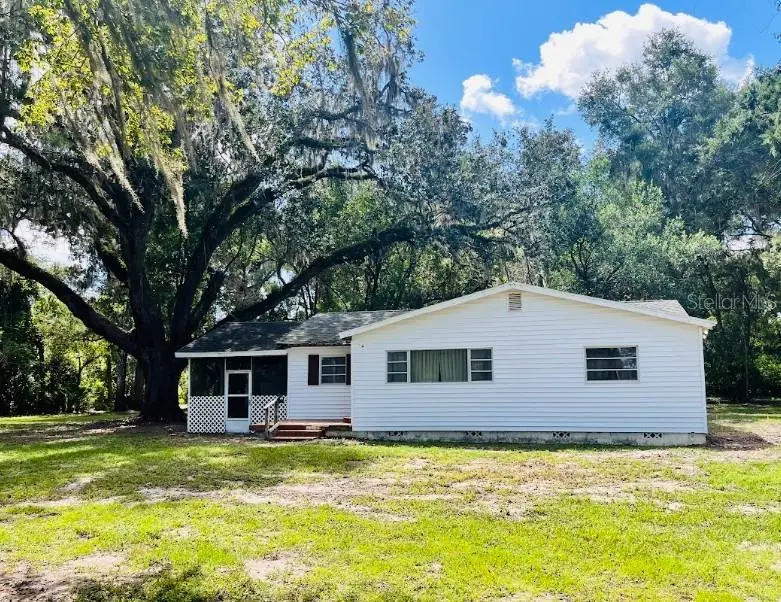
$199,000
3324 Taylor Ave
Coleman, FL 33521
3 bd · 1 ba · 912 sqft
Not In Subdivision
MLS ID #TB8549832, CENTURY 21 EXECUTIVE TEAM.
Listing provided by Stellar MLS
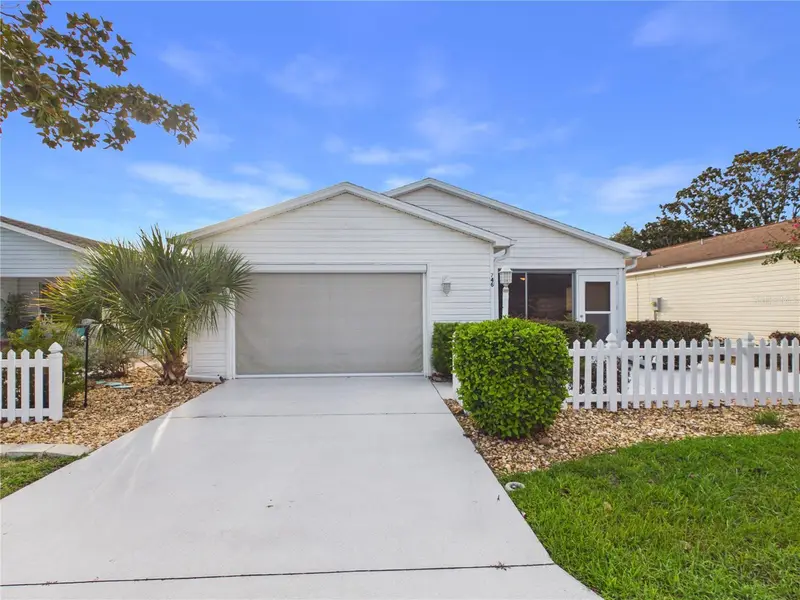
$290,000
746 Angelita Ave
The Villages, FL 32159
2 bd · 2 ba · 1,121 sqft
Villages Of Sumter Villa Valdez
MLS ID #G5116356, BROKER ASSOCIATES REALTY.
Listing provided by Stellar MLS

Listings courtesy of Stellar MLS as distributed by MLS GRID
IDX information is provided exclusively for consumers’ personal, non-commercial use and may not be used for any purpose other than to identify prospective properties consumers may be interested in purchasing.
Based on information submitted to the MLS GRID as of September 18, 2026 at 10:06 PM ET. All data is obtained from various sources and may not have been verified by broker or MLS GRID. Supplied Open House Information is subject to change without notice. All information should be independently reviewed and verified for accuracy. Properties may or may not be listed by the office/agent presenting the information.
All or a portion of the multiple listing information is provided by Stellar MLS, from a copyrighted compilation of listings. The compilation of listings and each individual listing are © 2026 Stellar MLS. All rights reserved.
Ryan Solberg, Broker · MaxLife Realty LLC · FL License #BK3354351 · Equal Housing Opportunity · Full disclaimer · DMCA