
$629,000
740 Salt Lake Drive
Tarpon Springs, FL 34689
Listing updated: September 13, 2026 at 2:05 PM ET
Listing courtesy of Sandpeak Realty · Karen Roth · MLS #W7887490 · Active · 727-232-2192Property type
Year built
Lot size
Price / sq ft
HOA dues
Days on market
Garage spaces
Flood zone
About this home
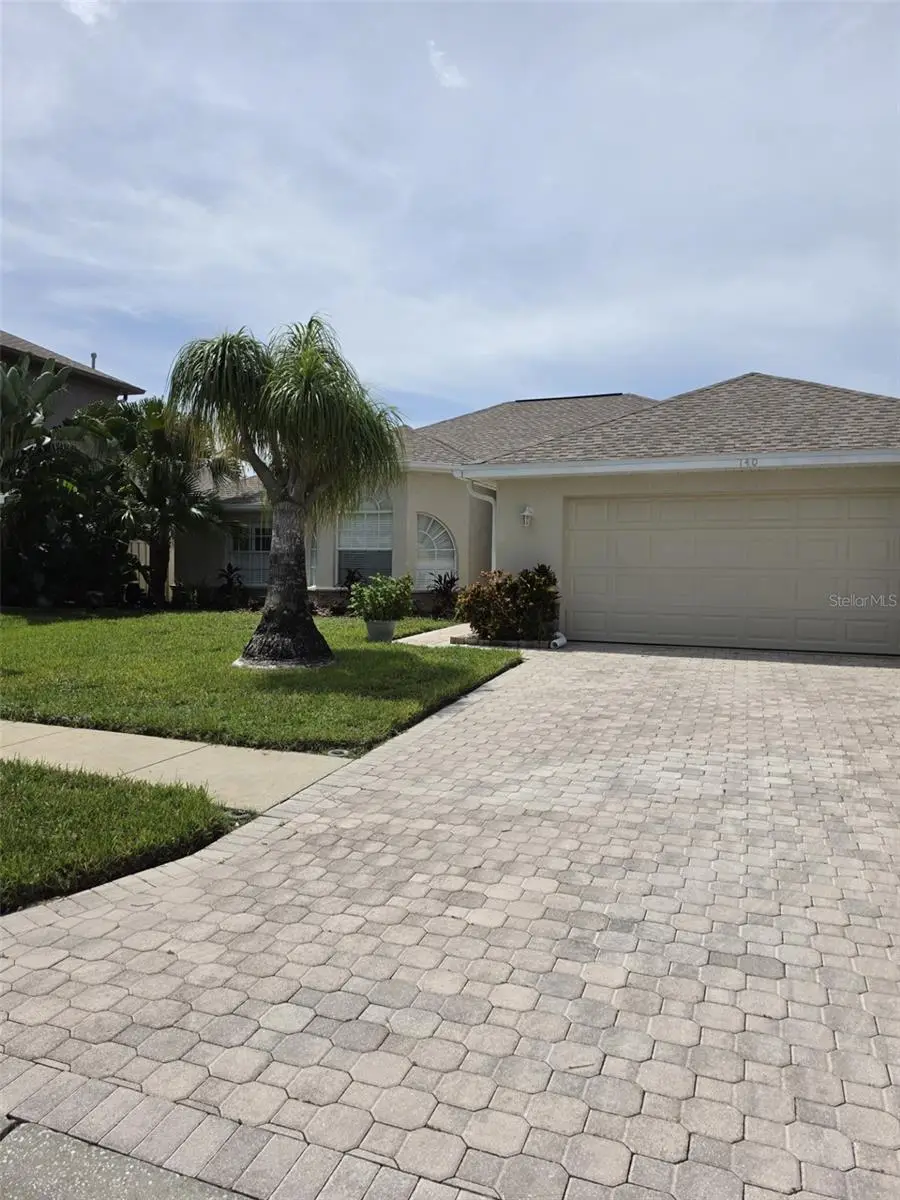
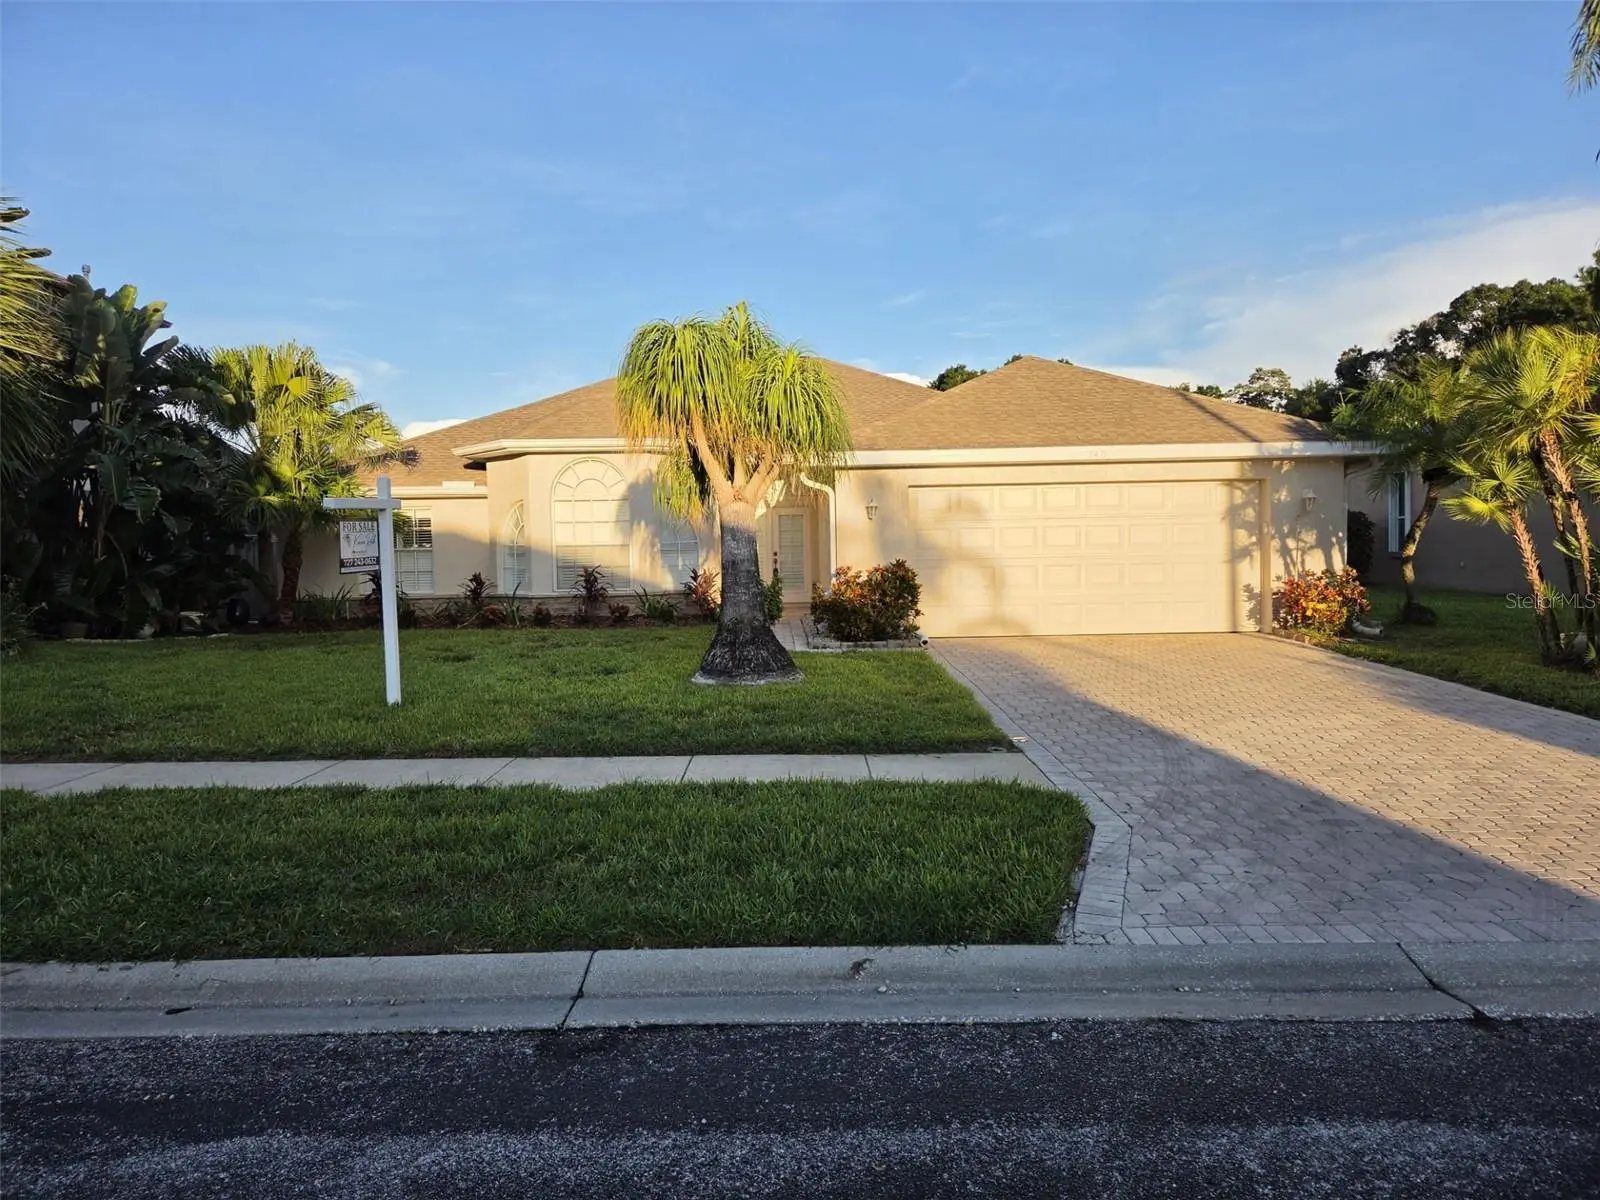
BACK ON THE MARKET in North Lake community of Tarpon Springs! Perfectly positioned on one of the neighborhood’s premier pond-front lots, this move-in-ready home offers the peaceful Florida lifestyle buyers dream about. NO Flood Insurance Required! Featuring 4 bedrooms, 2.5 baths, a 2-car garage, paver driveway, hurricane protection, wood burning stone fireplace ,plantation shutters, lit crown mold in living room and kitchen plus the private fourth bedroom en suite bath has its own separate entrance, this flexible layout is ideal for multigenerational living, guests, or a quiet private office. Major updates are already done, including a new roof, 6-year-old HVAC, new water heater, and a whole-house warranty for added peace of mind. Step outside to your own private retreat where tranquil pond views, visiting deer, and beautiful birdlife create a serene backdrop every day. The screen-enclosed lanai showcases a sparkling pool, relaxing spa, spillover fountain, electric fireplace ,gas grill and motorized shade screen — perfect for enjoying morning coffee, evening sunsets, or weekend entertaining. The Pinellas Trail borders the gated neighborhood perfect for walking, running or peaceful e bike riding down to the world-famous Tarpon Springs Sponge Docks for dinner or just drinks.There you can enjoy the downtown shops, restaurants, First Friday festivities, beaches, and two international airports. Homes with this setting, updates, flexible living space, and resort-style outdoor living are hard to find. Schedule your private showing today — this one is truly special.
Estimated monthly payment
Estimate only. Taxes use the listing's reported amount where available; insurance is a Florida-average estimate. Your actual payment will vary — run a full calculation or talk to a lender.
Price & listing history49 days on market
- Status: ActiveSep 11, 2026
- Listed$629,000Jul 10, 2026
- Price increased$629,000
Facts & features
- Property type
- Residential
- Sub type
- Single Family Residence
- Status
- Active
- Days on market
- 49
- Subdivision
- North Lake Of Tarpon Spgs - Ph 1
- County
- Pinellas
- Year built
- 2001
- Living area
- 2,270 sq ft
- Price/sq ft
- $277
- Building area
- 2,958 sq ft (Public Records)
- Lot size
- 7,810 sq ft
- Lot category
- 0 to less than 1/4
- Flood zone
- X500 (12103C0038H)
- Garage
- 2 spaces
- Pool
- Private pool
- Annual taxes
- $4,034 (2025)
- Parcel #
- 07-27-16-60845-000-0500
- MLS #
- W7887490
Ask about this home
Have a question? Ask the broker directly.
Ryan Solberg answers personally — no call center, no spam. Your question goes straight to him.
Interior Details
- Bedrooms
- 4
- Full bathrooms
- 2
- Half bathrooms
- 1
- Flooring
- Carpet, Tile
- Appliances
- Dishwasher, Disposal, Gas Water Heater, Microwave, Range Hood, Refrigerator, Washer, Water Filtration System
- Interior features
- Cathedral Ceiling(s), Ceiling Fans(s), Crown Molding, Eat-in Kitchen, High Ceilings, Kitchen/Family Room Combo, Living Room/Dining Room Combo, Open Floorplan, Solid Surface Counters, Solid Wood Cabinets
- Laundry
- Electric Dryer Hookup, Inside, Laundry Room, Washer Hookup
- Stories / Levels
- One
- Direction faces
- East
- Fireplace
- Yes
- In-law suite
- Yes
Heating & Cooling
- Heating
- Heat Pump
- Cooling
- Central Air
Parking
- Garage spaces
- 2
- Attached garage
- Yes
HOA & Financial
- HOA fee
- $141 / Monthly
- Monthly HOA
- $141/mo
- Total monthly fees
- $141/mo
- Total annual fees
- $1,692
- HOA name
- Maria
- CDD
- No
- Homestead exemption
- Yes
- Min lease term
- 1-2 Years
- Listing terms
- Cash, Conventional
- Ownership
- Fee Simple
- Available for lease
- Yes
- Lease restrictions
- Yes
- Additional lease restrictions
- Contact management company for specfics
- Approval process
- contact management company for specifics
Exterior & Construction
- Exterior features
- Hurricane Shutters, Outdoor Grill, Private Mailbox, Private Yard, Shade Shutter(s), Sidewalk, Sprinkler Metered
- Construction materials
- Block
- Roof
- Shingle
- Foundation
- Slab
- Pool
- Private pool
- Water view
- Yes
- Road surface
- Paved
Utilities
- Sewer
- Public Sewer
- Water source
- Private
- Utilities
- Cable Connected, Electricity Connected, Fire Hydrant, Natural Gas Connected, Phone Available, Private, Sewer Connected, Sprinkler Recycled, Water Available
Community
- Pets allowed
- Yes
Room Details
| Room | Level | Dimensions |
|---|---|---|
| Primary Bedroom | First | 14x18 |
| Dining Room | First | 10x14 |
| Living Room | First | 13x15 |
| Bathroom 2 | First | 12x14 |
| Bathroom 3 | First | 12x16 |
| Bathroom 4 | First | 12x12 |
| Kitchen | First |
Listing Details
- Listing date
- 2026-07-09
- On market date
- 2026-07-10
- Original list price
- $629,000
- Occupant type
- Vacant
- MLS area
- 34689 - Tarpon Springs
- Listing AOR
- West Pasco
- Home warranty
- Yes
- Status changed
- 2026-09-11
- Tax legal description
- NORTH LAKE OF TARPON SPRINGS - PHASE 1 LOT 50 (SEE N08-27-16)
Flood risk
Moderate-risk area (0.2% annual-chance / “500-year” floodplain). Flood insurance is recommended but usually not required.
Source: FEMA flood zone reported on the listing. Confirm current designation at FEMA Flood Map Service Center.
Location
Directions
19 North or south to Tarpon Ave turn east onto tarpon to Jasmine ave turn north on Jasmine to Melon turn west to gated entrance. Enter gate go straight to Paradise Dr all the way to then end turn left on to salt lake 2nd house on the left.
More homes like this
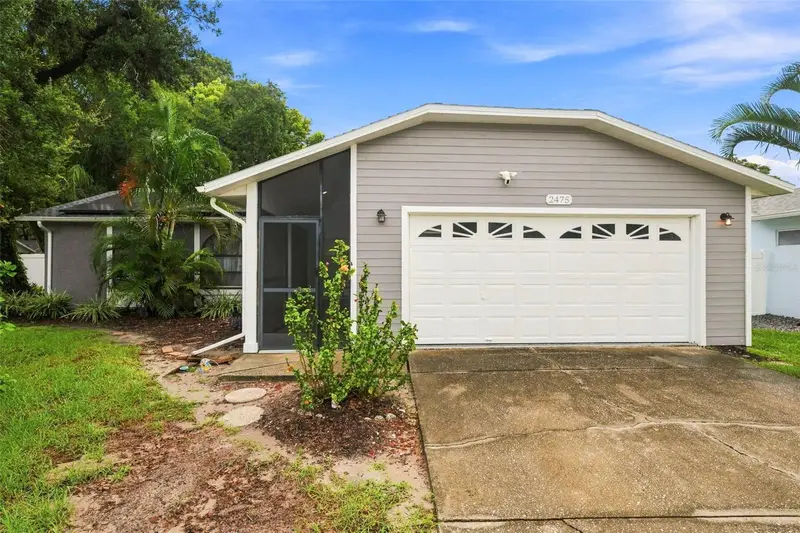
$569,000
2475 Gulfbreeze Cir
Palm Harbor, FL 34683
4 bd · 2 ba · 1,648 sqft
Crystal Beach Estates
MLS ID #W7888304, LPT REALTY, LLC.
Listing provided by Stellar MLS
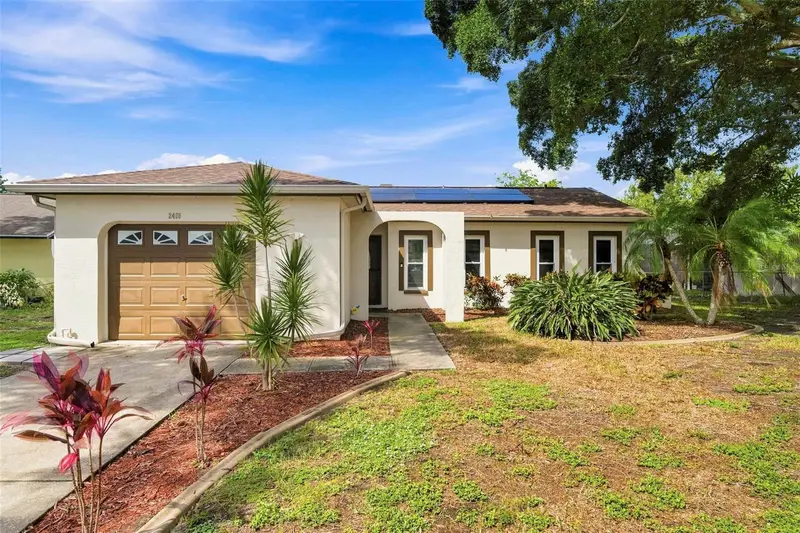
$525,000
2460 Beacon Groves Blvd
Palm Harbor, FL 34683
3 bd · 2 ba · 1,519 sqft
Beacon Groves
MLS ID #W7888142, LPT REALTY, LLC.
Listing provided by Stellar MLS
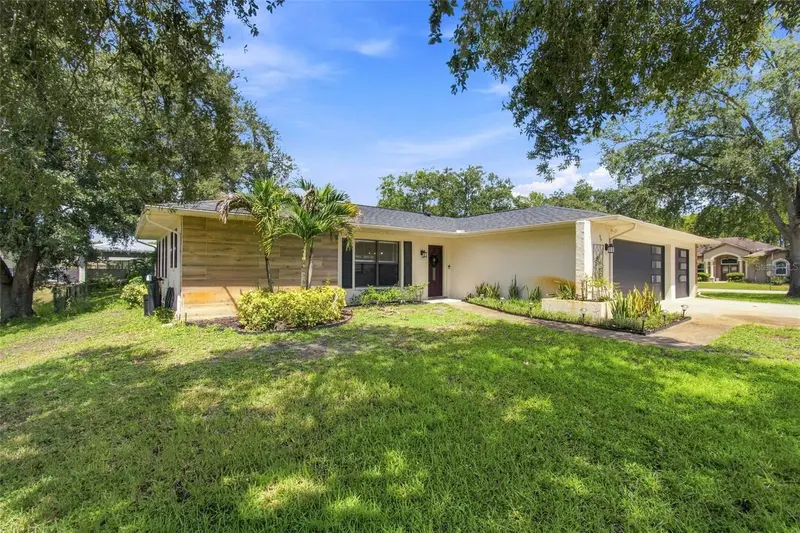
$475,000
9639 Alvernon Dr
New Port Richey, FL 34655
3 bd · 2 ba · 1,552 sqft
Riverside Village
MLS ID #TB8548293, BAY VILLA REALTY.
Listing provided by Stellar MLS
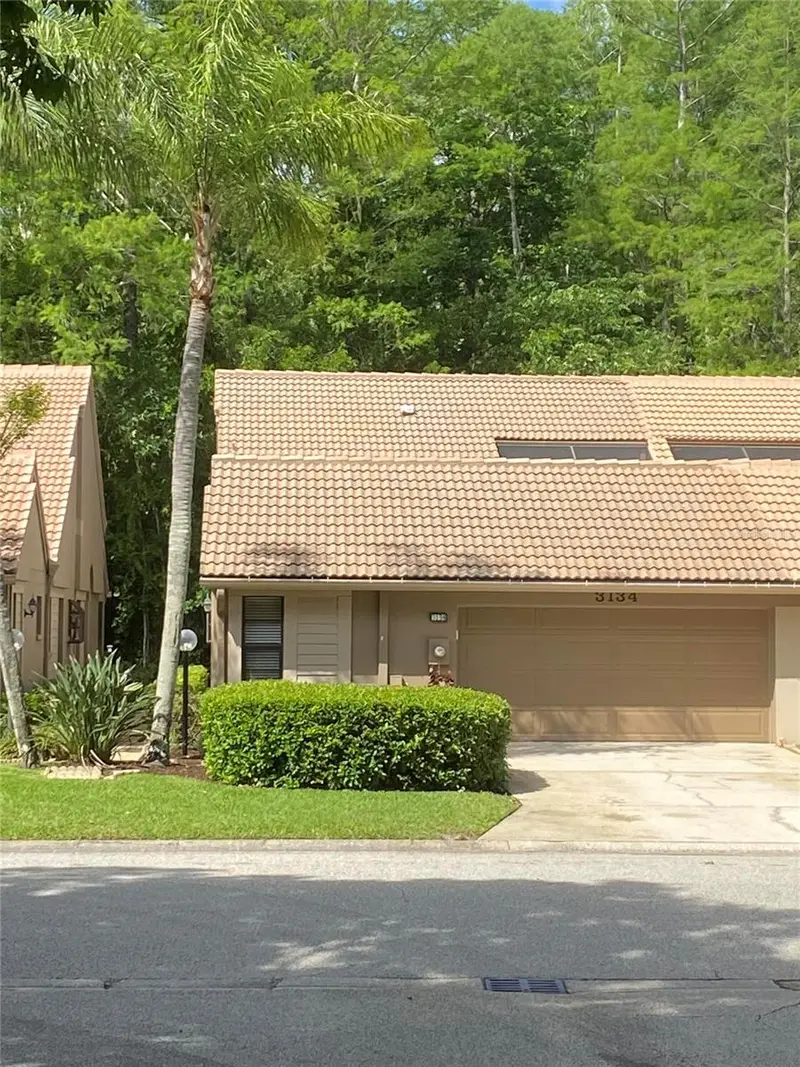
$455,000
3134 Windmoor Dr N
Palm Harbor, FL 34685
3 bd · 2 ba · 1,600 sqft
Wescott Square
MLS ID #O6402214, BEYCOME OF FLORIDA LLC.
Listing provided by Stellar MLS

Listings courtesy of Stellar MLS as distributed by MLS GRID
IDX information is provided exclusively for consumers’ personal, non-commercial use and may not be used for any purpose other than to identify prospective properties consumers may be interested in purchasing.
Based on information submitted to the MLS GRID as of September 13, 2026 at 2:05 PM ET. All data is obtained from various sources and may not have been verified by broker or MLS GRID. Supplied Open House Information is subject to change without notice. All information should be independently reviewed and verified for accuracy. Properties may or may not be listed by the office/agent presenting the information.
All or a portion of the multiple listing information is provided by Stellar MLS, from a copyrighted compilation of listings. The compilation of listings and each individual listing are © 2026 Stellar MLS. All rights reserved.
Ryan Solberg, Broker · MaxLife Realty LLC · FL License #BK3354351 · Equal Housing Opportunity · Full disclaimer · DMCA