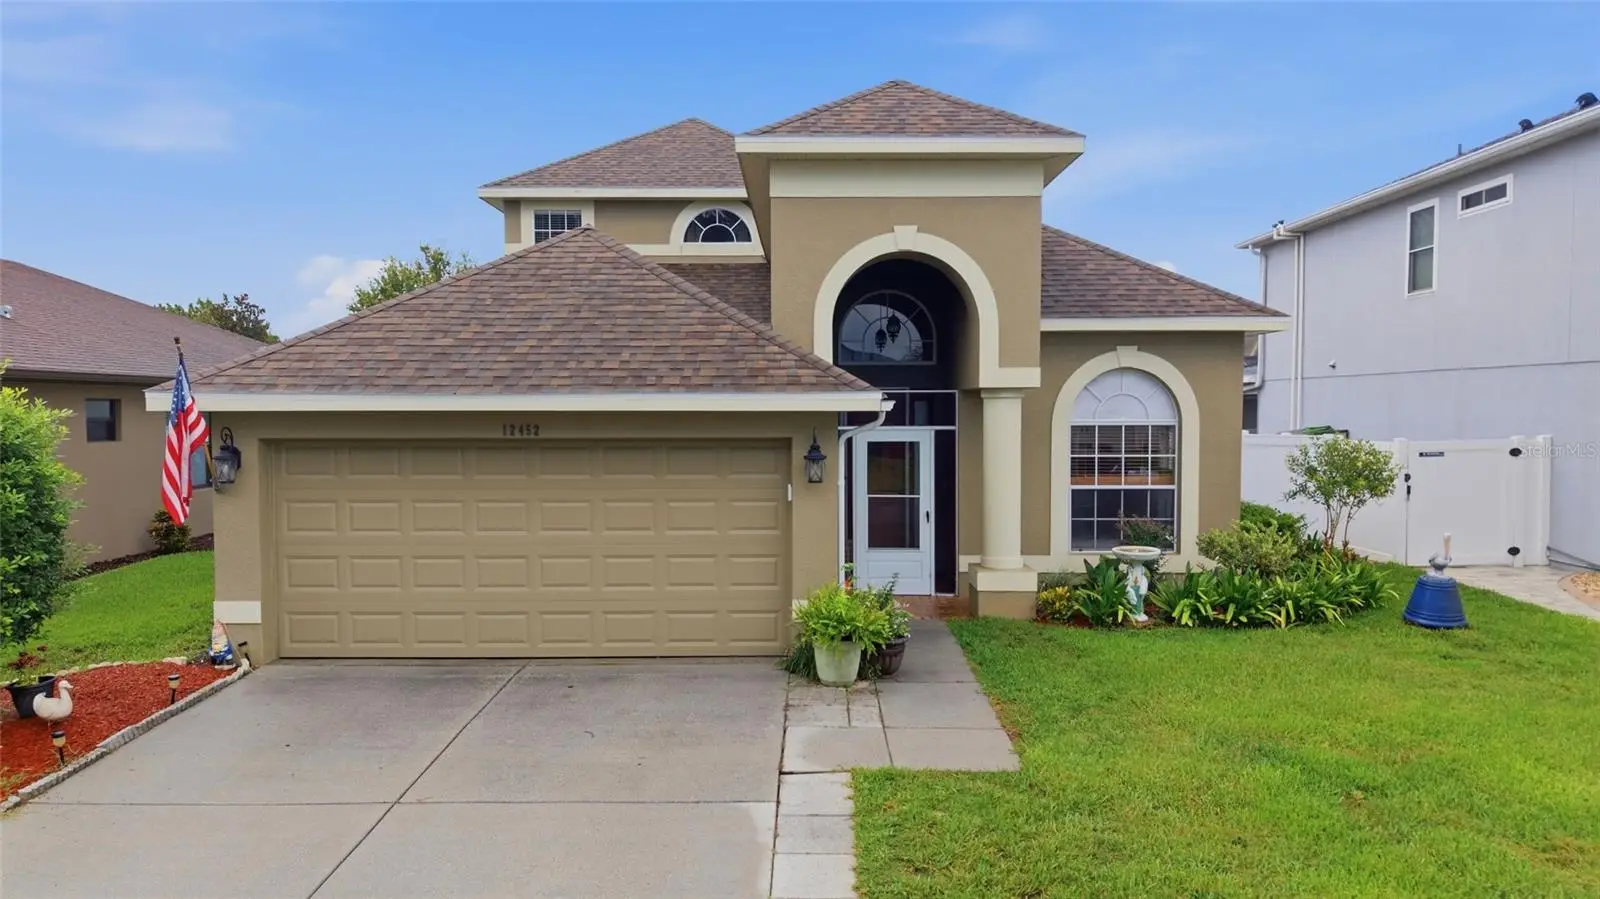

$360,000
12452 Cricklewood Drive
Spring Hill, FL 34610
Listing updated: August 4, 2026 at 12:09 PM ET
Listing courtesy of Realty One Group Advantage · Liliana Almanza Prado · MLS #TB8527412 · Active · 813-909-0909Property type
Year built
Lot size
Price / sq ft
HOA dues
Days on market
Garage spaces
Flood zone
About this home
Welcome to this stunning, move-in ready home that truly checks all the boxes! Featuring 4 bedrooms (including a versatile bonus room), 2 full bathrooms, 1 half bathroom, this beautifully maintained home is full of major upgrades, including a Brand-New Roof (January 2026), Updated A/C Units, a Brand-New Hot Water Heater (2026), and a New Water Softener with Reverse Osmosis Filtration System, providing peace of mind for years to come. As you enter the home, you are immediately welcomed by soaring vaulted ceilings, an abundance of natural light, and an incredible open-concept floor plan designed to maximize comfort and spacious living. Beautiful bamboo flooring flows throughout the home, while the kitchen offers generous counter space, abundant cabinetry, and a charming breakfast dining area that adds warmth, convenience, and functionality. Continue into the impressive living and dining area, where vaulted ceilings, a beautifully designed staircase, and an almost full wall of windows with triple sliding glass doors create a bright, inviting atmosphere and seamless indoor-outdoor living. Every space in this home has been thoughtfully designed to feel open, airy, and filled with natural light. The spacious first-floor primary bedroom provides the perfect private retreat with direct access to the screened lanai. The en-suite bathroom features dual sinks with a vanity, a separate tub and shower, and a large walk-in closet. Also located on the first floor is the flexible fourth bedroom/bonus room, offering endless possibilities as a guest room, home office, playroom, or media room, along with a convenient half bathroom, laundry room, and access to the two-car garage. As you make your way upstairs, the open loft overlooks the entire first floor, offering a beautiful view of the main living area below and enhancing the home's spacious, open design. From the loft, you will find access to the Jack-and-Jill bathroom with dual sinks, which connects to one of the two additional upstairs bedrooms, providing comfort and convenience for family or guests. With its impressive layout, thoughtful design, and extensive upgrades already completed, this home offers the perfect opportunity to enjoy comfort, functionality, and peace of mind from day one. Don’t miss this incredible opportunity—schedule your showing today!
Estimated monthly payment
Estimate only. Taxes use the listing's reported amount where available; insurance is a Florida-average estimate. Your actual payment will vary — run a full calculation or talk to a lender.
Price & listing history25 days on market
- Status: ActiveJul 10, 2026
- Listed$375,000Jul 10, 2026
- Price reduced$360,000
Facts & features
- Property type
- Residential
- Sub type
- Single Family Residence
- Status
- Active
- Days on market
- 25
- Subdivision
- Deerfield Lakes
- County
- Pasco
- Year built
- 2007
- Living area
- 2,351 sq ft
- Price/sq ft
- $153
- Building area
- 2,995 sq ft (Public Records)
- Lot size
- 6,054 sq ft
- Lot category
- 0 to less than 1/4
- Flood zone
- X (12101C0208F)
- Garage
- 2 spaces
- Annual taxes
- $2,575 (2025)
- Parcel #
- 18-25-06-006.0-000.00-193.0
- Zoning
- MPUD
- MLS #
- TB8527412
Ask about this home
Have a question? Ask the broker directly.
Ryan Solberg answers personally — no call center, no spam. Your question goes straight to him.
Interior Details
- Bedrooms
- 4
- Full bathrooms
- 2
- Half bathrooms
- 1
- Flooring
- Bamboo, Carpet
- Appliances
- Convection Oven, Dishwasher, Dryer, Electric Water Heater, Microwave, Washer
- Interior features
- High Ceilings, Open Floorplan, Primary Bedroom Main Floor
- Laundry
- Inside, Laundry Room
- Stories / Levels
- Two
- Direction faces
- North
Heating & Cooling
- Heating
- Electric
- Cooling
- Central Air
Parking
- Garage spaces
- 2
- Attached garage
- Yes
HOA & Financial
- HOA fee
- $634 / Annually
- Monthly HOA
- $53/mo
- Total monthly fees
- $53/mo
- Total annual fees
- $634
- HOA name
- Sentry Management
- CDD
- No
- Homestead exemption
- Yes
- Min lease term
- No Minimum
- Listing terms
- Cash, Conventional, FHA, VA Loan
- Ownership
- Fee Simple
- Available for lease
- Yes
- Lease restrictions
- Yes
- Additional lease restrictions
- Buyers and buyers' agents are responsible for independently verifying all HOA fees, restrictions, rules, requirements, assessments, and all other HOA information directly with the HOA.
Exterior & Construction
- Construction materials
- Stucco, Frame
- Roof
- Shingle
- Foundation
- Concrete Perimeter
- Road surface
- Asphalt
Utilities
- Sewer
- Public Sewer
- Water source
- Public
- Utilities
- Cable Available, Electricity Available, Public, Sewer Available
Community
- Pets allowed
- Yes
Room Details
| Room | Level | Dimensions |
|---|---|---|
| Primary Bedroom | First | |
| Kitchen | First | |
| Living Room | First | |
| Bonus Room | First | |
| Bathroom 2 | First | |
| Primary Bathroom | First | |
| Bedroom 2 | Second | |
| Bedroom 3 | Second | |
| Bathroom 3 | Second | |
| Loft | Second | |
| Balcony/Porch/Lanai | First |
Listing Details
- Listing date
- 2026-07-06
- On market date
- 2026-07-10
- Original list price
- $375,000
- Occupant type
- Owner
- MLS area
- 34610 - Spring Hl/Brooksville/Shady Hls/WeekiWachee
- Listing AOR
- Suncoast Tampa
- Status changed
- 2026-07-10
- Tax legal description
- DEERFIELD LAKES PB 57 PG 087 LOT 193
Flood risk
Minimal-risk area outside the mapped floodplain. Flood insurance is optional and typically low-cost.
Source: FEMA flood zone reported on the listing. Confirm current designation at FEMA Flood Map Service Center.
Location
Directions
From Suncoast Parkway, take SR-52 East, turn right onto Shady Hills Rd, then turn left onto Cricklewood Dr. Home will be on the right.
More homes like this
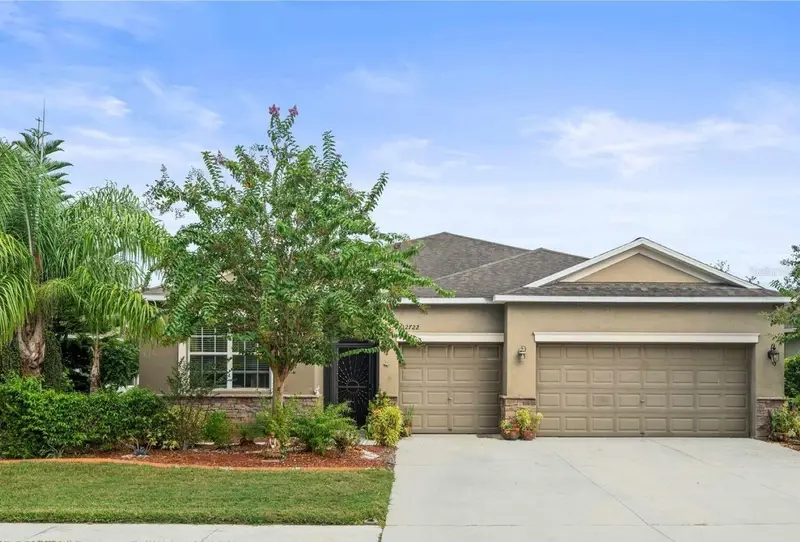
$389,900
12722 Drakefield Dr
Spring Hill, FL 34610
4 bd · 3 ba · 2,293 sqft
Deerfield Lakes
MLS ID #W7889133, SELLMORE REALTY CORP..
Listing provided by Stellar MLS
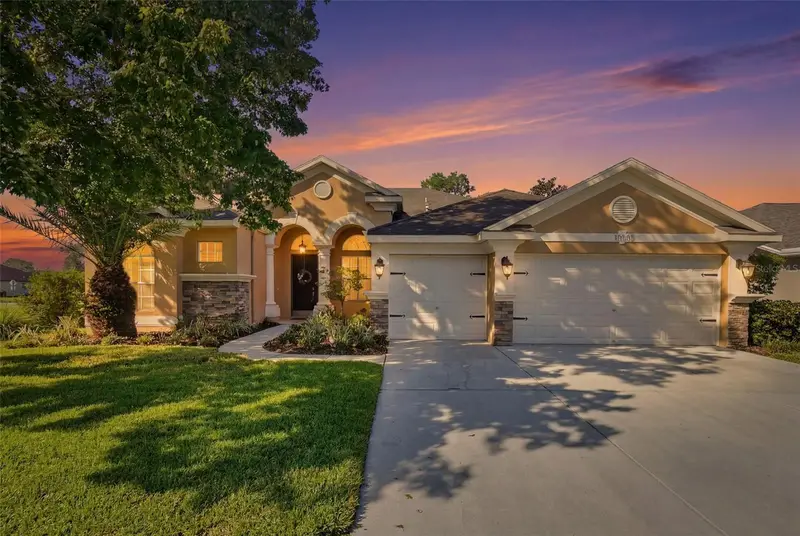
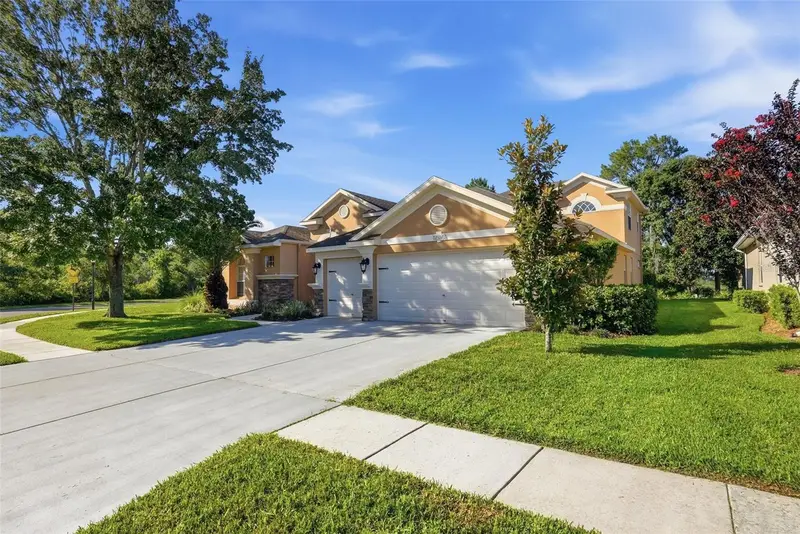
$575,000
12903 Drakefield Dr
Spring Hill, FL 34610
5 bd · 4 ba · 3,151 sqft
Deerfield Lakes
MLS ID #W7887634, RE/MAX CHAMPIONS.
Listing provided by Stellar MLS
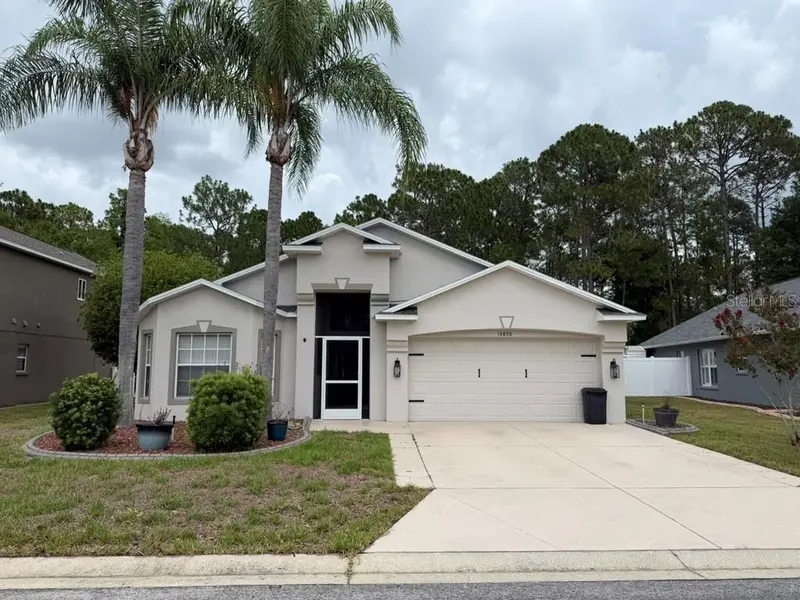
$340,000
13850 Royston Bnd
Hudson, FL 34669
4 bd · 3 ba · 1,799 sqft
Verandahs
MLS ID #O6421180, NEXTHOME LUXE COASTAL.
Listing provided by Stellar MLS
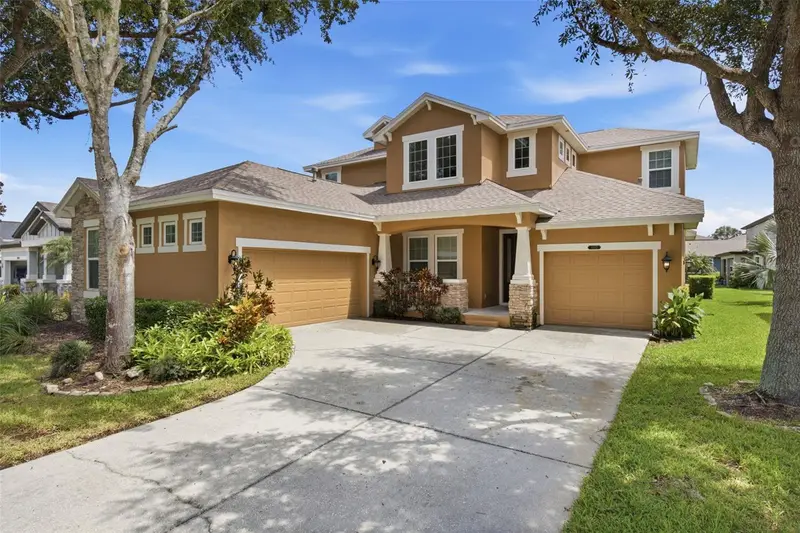
$520,000
8822 Westerland Dr
Land O Lakes, FL 34637
5 bd · 5 ba · 3,287 sqft
Connerton Village 01 Prcl 101 & 102
MLS ID #TB8544004, KELLER WILLIAMS TAMPA PROPERTIES.
Listing provided by Stellar MLS

Listings courtesy of Stellar MLS as distributed by MLS GRID
IDX information is provided exclusively for consumers’ personal, non-commercial use and may not be used for any purpose other than to identify prospective properties consumers may be interested in purchasing.
Based on information submitted to the MLS GRID as of August 4, 2026 at 12:09 PM ET. All data is obtained from various sources and may not have been verified by broker or MLS GRID. Supplied Open House Information is subject to change without notice. All information should be independently reviewed and verified for accuracy. Properties may or may not be listed by the office/agent presenting the information.
All or a portion of the multiple listing information is provided by Stellar MLS, from a copyrighted compilation of listings. The compilation of listings and each individual listing are © 2026 Stellar MLS. All rights reserved.
Ryan Solberg, Broker · MaxLife Realty LLC · FL License #BK3354351 · Equal Housing Opportunity · Full disclaimer · DMCA