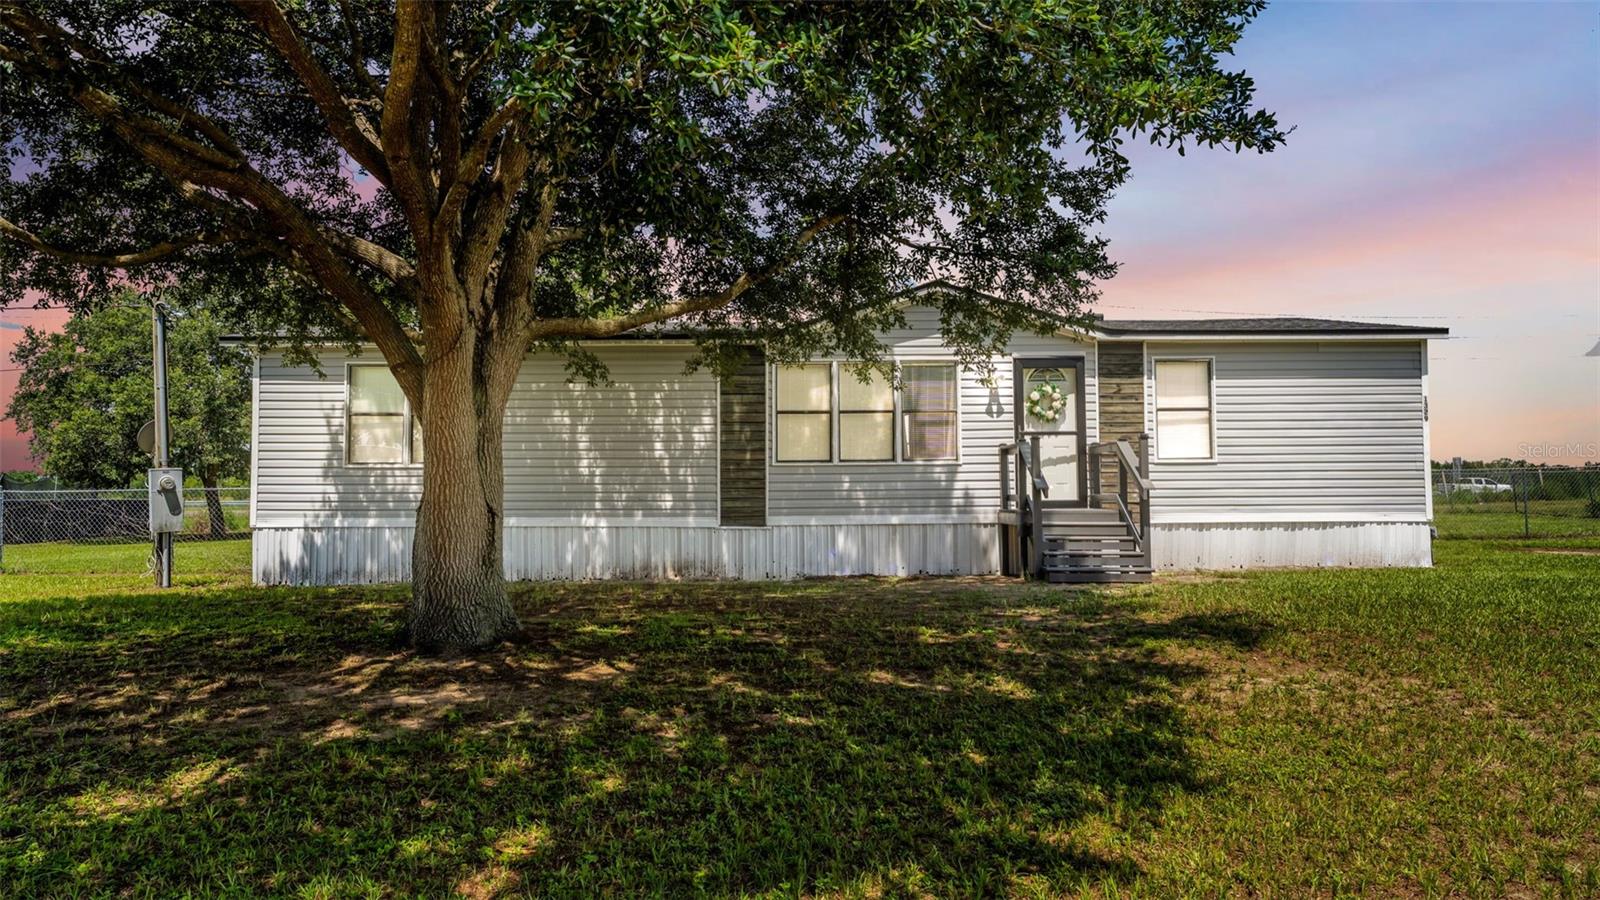



$234,900
1329 Ashlee Court
Auburndale, FL 33823
Listing updated: July 9, 2026 at 3:20 PM ET
Listing courtesy of Millshire Realty · Robert Miller, Jr · MLS #R4911615 · Active · 863-815-8000Property type
Year built
Lot size
Price / sq ft
HOA dues
Days on market
Flood zone
About this home
USDA financing may be available for qualified buyers, potentially allowing 100% financing with no down payment. Buyers should verify eligibility with their lender. Welcome to country living! Situated on .5 acres, this well-maintained 3-bedroom, 2-bath home offers both privacy and room to spread out. Inside you will find living and entertaining spaces designed for comfort. The oversized fenced lot provides space for gardening, storing recreational vehicles or relaxing with the family while watching a gorgeous sunset. There is a large storage shed in the back, perfect for storing additional items. Enjoy the Florida lifestyle while living near the Van Fleet trail as well as Lake Myrtle Sports Complex. Enjoy the comfort of rural living while still remaining a short drive from shopping, schools, dining, medical facilities and major commuter routes. Don't miss this one!
Estimated monthly payment
Estimate only. Taxes use the listing's reported amount where available; insurance is a Florida-average estimate. Your actual payment will vary — run a full calculation or talk to a lender.
Price & listing history0 days on market
- Status: ActiveJul 9, 2026
- Listed$234,900Jul 9, 2026
- Price increased$234,900
Facts & features
- Property type
- Residential
- Sub type
- Manufactured Home
- Status
- Active
- Days on market
- 0
- Subdivision
- Lake Myrtle Shores
- County
- Polk
- Year built
- 1988
- Living area
- 1,352 sq ft
- Price/sq ft
- $174
- Lot size
- 21,867 sq ft
- Lot category
- 1/2 to less than 1
- Flood zone
- X (12105C0330G)
- Annual taxes
- $1,030 (2025)
- Parcel #
- 25-27-32-301400-000060
- MLS #
- R4911615
Ask about this home
Have a question? Ask the broker directly.
Ryan Solberg answers personally — no call center, no spam. Your question goes straight to him.
Interior Details
- Bedrooms
- 3
- Full bathrooms
- 2
- Flooring
- Carpet, Laminate
- Appliances
- Dishwasher, Range, Refrigerator
- Interior features
- Split Bedroom, Walk-In Closet(s)
- Laundry
- Inside
- Stories / Levels
- One
- Direction faces
- East
Heating & Cooling
- Heating
- Central
- Cooling
- Central Air
HOA & Financial
- Total monthly fees
- $0/mo
- Total annual fees
- $0
- CDD
- No
- Homestead exemption
- Yes
- Listing terms
- Cash, Conventional, FHA, USDA Loan, VA Loan
- Ownership
- Fee Simple
- Available for lease
- No
Exterior & Construction
- Exterior features
- None
- Construction materials
- Metal Frame, Metal Siding
- Roof
- Shingle
- Foundation
- Crawlspace
- Road surface
- Paved
Utilities
- Sewer
- Septic Tank
- Water source
- Well
- Utilities
- Electricity Connected
Room Details
| Room | Level | Dimensions |
|---|---|---|
| Primary Bedroom | First | |
| Living Room | First | |
| Kitchen | First |
Listing Details
- Listing date
- 2026-07-09
- On market date
- 2026-07-09
- Original list price
- $234,900
- Occupant type
- Owner
- MLS area
- 33823 - Auburndale
- Listing AOR
- Other
- Status changed
- 2026-07-09
- Tax legal description
- LAKE MYRTLE SHORES PB 88 PGS 41 & 42 LYING IN A PORTION OF SEC 29 & 32 T27 R25 LOT 6 & AN UNDIVIDED INT IN TRACT A
Flood risk
Minimal-risk area outside the mapped floodplain. Flood insurance is optional and typically low-cost.
Source: FEMA flood zone reported on the listing. Confirm current designation at FEMA Flood Map Service Center.
Location
Directions
FL-559/N Berkley Rd to Braddock Rd/Spring Rd follow to Ashlee Ct
More homes like this
$199,000
Old Berkley Rd
Auburndale, FL 33823
0.92 acres
MLS ID #L4963207, REMAX EXPERTS.
Listing provided by Stellar MLS
$354,900
389 Nolane Ln
Polk City, FL 33868
1 bd · 1 ba · 320 sqft
Mt Olive Shores North Add 04
MLS ID #O6422471, ENCOMPASS REAL ESTATE SERVICES.
Listing provided by Stellar MLS
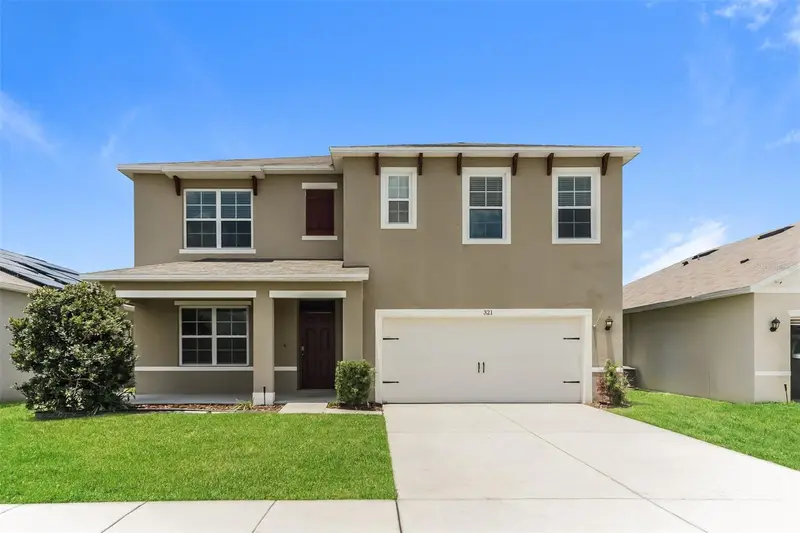
$365,500
321 Alexzander Way
Winter Haven, FL 33881
5 bd · 3 ba · 2,696 sqft
Jace Lndg
MLS ID #TB8524056, TAH FLORIDA LLC.
Listing provided by Stellar MLS
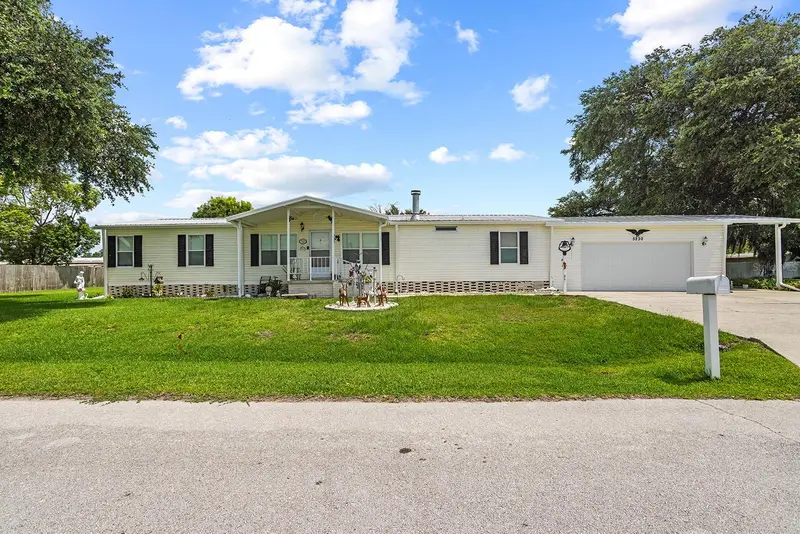
$274,900
5230 Revelation Dr
Polk City, FL 33868
3 bd · 2 ba · 1,755 sqft
Mount Olive Heights
MLS ID #L4962737, REMAX EXPERTS.
Listing provided by Stellar MLS

Listings courtesy of Stellar MLS as distributed by MLS GRID
IDX information is provided exclusively for consumers’ personal, non-commercial use and may not be used for any purpose other than to identify prospective properties consumers may be interested in purchasing.
Based on information submitted to the MLS GRID as of July 9, 2026 at 3:20 PM ET. All data is obtained from various sources and may not have been verified by broker or MLS GRID. Supplied Open House Information is subject to change without notice. All information should be independently reviewed and verified for accuracy. Properties may or may not be listed by the office/agent presenting the information.
All or a portion of the multiple listing information is provided by Stellar MLS, from a copyrighted compilation of listings. The compilation of listings and each individual listing are © 2026 Stellar MLS. All rights reserved.
Ryan Solberg, Broker · MaxLife Realty LLC · FL License #BK3354351 · Equal Housing Opportunity · Full disclaimer · DMCA