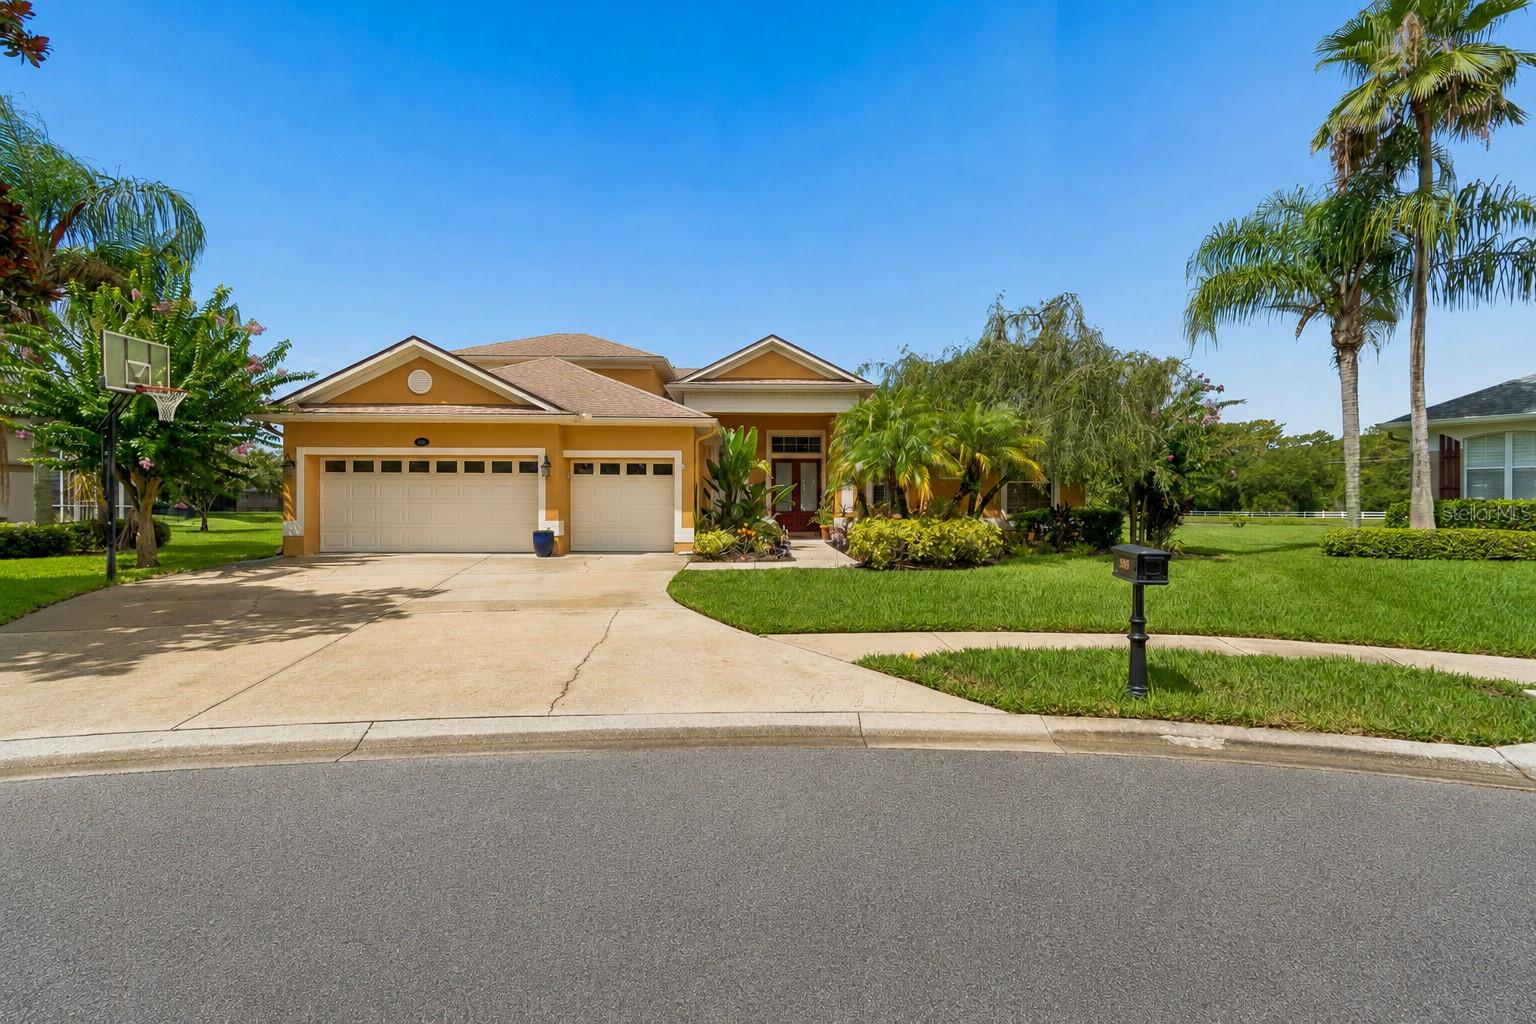



$1,095,000
5303 Clouds Peak Drive
Lutz, FL 33558
Listing updated: July 12, 2026 at 1:05 PM ET
Listing courtesy of Compass Florida Llc · Lior Gazar · MLS #TB8527363 · Active · 813-365-9935Property type
Year built
Lot size
Price / sq ft
HOA dues
Days on market
Garage spaces
Flood zone
About this home
Welcome to 5303 Clouds Peak Drive—a rare opportunity to own an exceptional lakefront residence tucked away on one of the community's most coveted premium cul-de-sac lots. Located within a private gated community and zoned for highly acclaimed Steinbrenner High School, this beautifully maintained home offers the perfect combination of timeless elegance, thoughtful updates, and breathtaking water views that become part of everyday life. From the moment you arrive, the widened driveway, oversized three-car garage with an additional two feet of depth, lush landscaping, and inviting travertine front porch create an unforgettable first impression. Inside, an expansive, thoughtfully designed floor plan offers generous living spaces that effortlessly balance everyday comfort with elegant entertaining. A dedicated office provides the ideal work-from-home space, while the upstairs bonus room with its own full bathroom offers incredible flexibility as a guest suite, media room, game room, or private bedroom. Attention to detail is evident throughout, with extensive crown molding, plantation shutters, custom built-in cabinetry surrounding the fireplace, abundant natural light, and quality finishes that create a warm, refined atmosphere. The heart of the home is the spacious kitchen, featuring granite countertops, a large center island, double ovens, an oversized sink with an upgraded faucet, abundant cabinetry, and seamless flow into the main living areas—all while overlooking the sparkling pool and tranquil lake beyond. The outdoor living space is truly where this home distinguishes itself. The screened lanai showcases an expansive travertine patio surrounding the saltwater pool (solar heated), updated pool lighting, beautifully maintained landscaping, garden beds, and a fully equipped outdoor kitchen featuring a built-in Dynasty propane grill and refrigerator. Whether hosting family gatherings, celebrating special occasions, or simply enjoying a quiet evening outdoors, this backyard was designed to be enjoyed year-round. The primary suite offers its own private escape, perfectly positioned to capture the same incredible lake and pool views that define the home's outdoor living experience. Waking up to peaceful water views each morning is a luxury few homes can offer. Beyond its beauty, this home provides tremendous peace of mind with extensive improvements already completed, including a 2021 roof, 2022 HVAC system, renovated bathrooms, new screen enclosure, updated pool pump, solar pool heater, travertine finishes, and numerous additional enhancements throughout—allowing the next owner to simply move in and enjoy. Premium lake view homes within gated communities are always in demand, but finding one that also offers a cul-de-sac location, exceptional outdoor living, an incredibly functional floor plan, and coveted Steinbrenner High School zoning is exceptionally rare. 5303 Clouds Peak Drive is more than a beautiful home—it's an opportunity to own one of the finest settings in the neighborhood and enjoy the Florida lifestyle exactly as it was meant to be lived.
Estimated monthly payment
Estimate only. Taxes use the listing's reported amount where available; insurance is a Florida-average estimate. Your actual payment will vary — run a full calculation or talk to a lender.
Price & listing history4 days on market
- Status: ActiveJul 9, 2026
- Listed$1,099,999Jul 8, 2026
- Price reduced$1,095,000
Facts & features
- Property type
- Residential
- Sub type
- Single Family Residence
- Status
- Active
- Days on market
- 4
- Subdivision
- Orange Blossom Creek Ph 1
- County
- Hillsborough
- Year built
- 2005
- Living area
- 3,514 sq ft
- Price/sq ft
- $312
- Building area
- 4,548 sq ft (Public Records)
- Lot size
- 12,018 sq ft
- Lot category
- 1/4 to less than 1/2
- Flood zone
- X (12057C0181H)
- Garage
- 3 spaces
- Pool
- Private pool
- Annual taxes
- $6,161 (2025)
- Parcel #
- U-30-27-18-71R-000003-00016.0
- Zoning
- PD
- MLS #
- TB8527363
Ask about this home
Have a question? Ask the broker directly.
Ryan Solberg answers personally — no call center, no spam. Your question goes straight to him.
Interior Details
- Bedrooms
- 5
- Full bathrooms
- 4
- Flooring
- Laminate, Travertine, Vinyl
- Appliances
- Built-In Oven, Cooktop, Dishwasher, Disposal, Dryer, Electric Water Heater, Exhaust Fan, Microwave, Range, Range Hood, Refrigerator, Washer, Water Softener
- Interior features
- Ceiling Fans(s), Eat-in Kitchen, High Ceilings, Open Floorplan, Primary Bedroom Main Floor, Solid Wood Cabinets, Split Bedroom, Thermostat, Walk-In Closet(s)
- Laundry
- Electric Dryer Hookup, Inside, Laundry Room, Washer Hookup
- Stories / Levels
- Two
- Direction faces
- Northeast
- Fireplace
- Yes
Heating & Cooling
- Heating
- Central
- Cooling
- Central Air, Zoned
Parking
- Garage spaces
- 3
- Attached garage
- Yes
- Parking features
- Driveway, Garage Door Opener, Ground Level, Oversized
HOA & Financial
- HOA fee
- $181 / Monthly
- Monthly HOA
- $181/mo
- Total monthly fees
- $181/mo
- Total annual fees
- $2,172
- HOA name
- Teresa Jones - Greenacre Properties
- CDD
- No
- Homestead exemption
- Yes
- Min lease term
- No Minimum
- Listing terms
- Cash, Conventional
- Ownership
- Fee Simple
- Available for lease
- Yes
- Lease restrictions
- Yes
- Additional lease restrictions
- To be verified by buyer/buyer's agent by HOA.
- Approval process
- To be verified by buyer/buyer's agent by HOA.
Exterior & Construction
- Exterior features
- French Doors, Garden, Lighting, Outdoor Grill, Outdoor Kitchen, Outdoor Shower, Private Entrance, Private Mailbox, Private Yard, Rain Gutters, Sidewalk, Sliding Doors, Sprinkler Metered
- Construction materials
- Block
- Roof
- Shingle
- Foundation
- Block, Slab
- Pool
- Private pool
- Waterfront
- Yes
- Water view
- Yes
- Road surface
- Asphalt, Paved
Utilities
- Sewer
- Public Sewer
- Water source
- Public
- Utilities
- BB/HS Internet Available, Cable Connected, Electricity Connected, Fire Hydrant, Mini Sewer, Natural Gas Connected, Phone Available, Propane, Sewer Connected, Sprinkler Recycled, Water Connected
Community
- Pets allowed
- Yes
Schools
Letter grades: Florida DOE 2024–25 school grades (Orange, Seminole, Lake, Osceola, Brevard). Assigned schools from the listing agent — verify enrollment with the district.
Room Details
| Room | Level | Dimensions |
|---|---|---|
| Living Room | First | |
| Dining Room | First | |
| Dinette | First | |
| Kitchen | First | |
| Primary Bedroom | First | |
| Primary Bathroom | First |
Listing Details
- Listing date
- 2026-07-08
- On market date
- 2026-07-08
- Original list price
- $1,099,999
- Occupant type
- Owner
- MLS area
- 33558 - Lutz
- Listing AOR
- Suncoast Tampa
- Status changed
- 2026-07-09
- Tax legal description
- ORANGE BLOSSOM CREEK PHASE 1 LOT 16 BLOCK 3
Flood risk
Minimal-risk area outside the mapped floodplain. Flood insurance is optional and typically low-cost.
Source: FEMA flood zone reported on the listing. Confirm current designation at FEMA Flood Map Service Center.
Location
Directions
Take Dale Mabry Hwy North to Ehrlich Rd. Use the left 2 lanes to turn left onto Ehrlich Rd. Turn right onto Hutchison Rd. Turn right onto Wilcox Rd. Turn left onto Bonnyvale Way. Turn right onto Clouds Peak Dr.
More homes like this
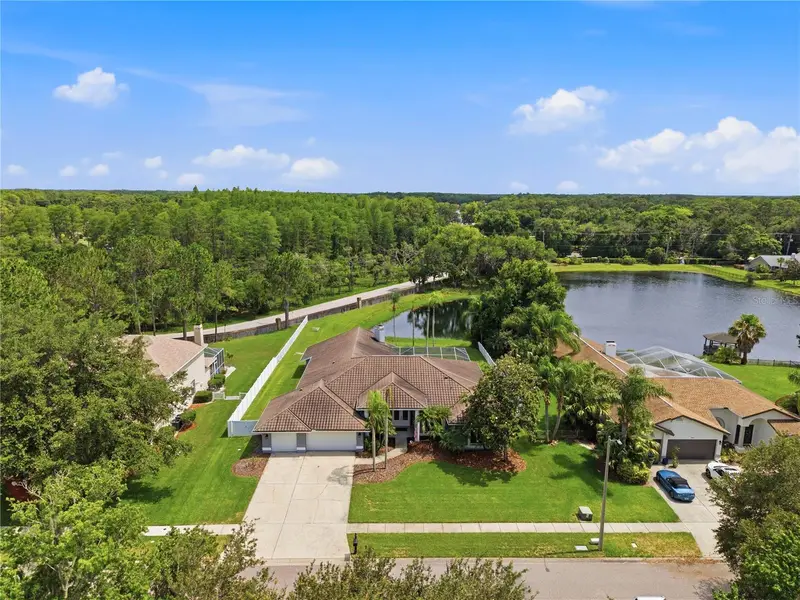
$1,100,000
17024 Winners Cir
Odessa, FL 33556
5 bd · 4 ba · 3,503 sqft
The Trails At Van Dyke Farms
MLS ID #TB8515575, FUTURE HOME REALTY INC.
Listing provided by Stellar MLS
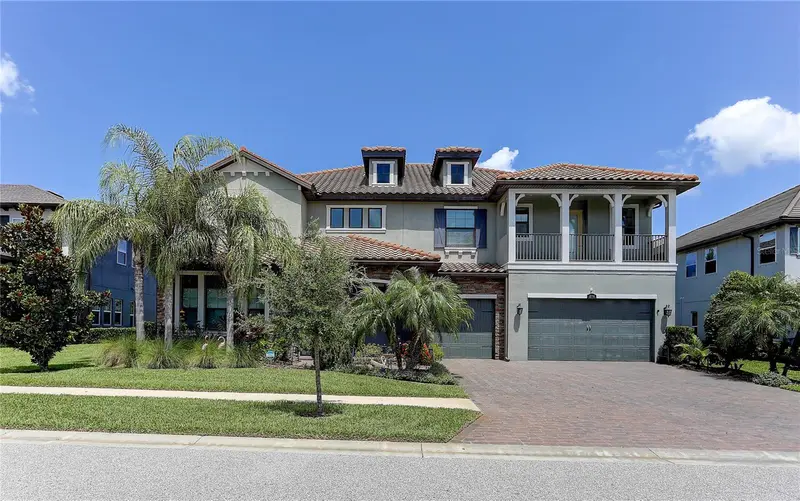
$1,600,000
18014 Woodland View Dr
Lutz, FL 33548
6 bd · 5 ba · 5,650 sqft
Promenade At Lake Park Ph
MLS ID #TB8528425, FUTURE HOME REALTY INC.
Listing provided by Stellar MLS
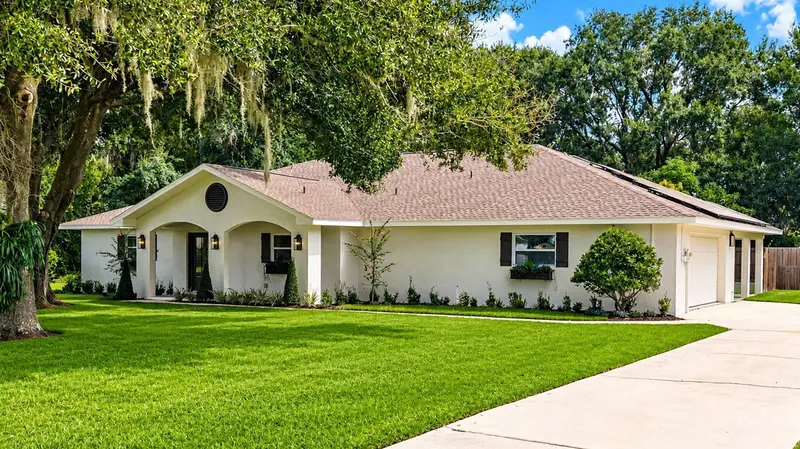
$750,000
10204 Tranquil Ln
Odessa, FL 33556
3 bd · 3 ba · 2,390 sqft
Lakeside Grove Estates
MLS ID #TB8521495, AMERICAN HERITAGE REALTY, INC..
Listing provided by Stellar MLS
$975,000
12906 Cypress Estates Pl
Tampa, FL 33624
3 bd · 3 ba · 2,534 sqft
Cypress Estates Of Carrollwood
MLS ID #TB8528447, ROME REALTY, INC.
Listing provided by Stellar MLS

Listings courtesy of Stellar MLS as distributed by MLS GRID
IDX information is provided exclusively for consumers’ personal, non-commercial use and may not be used for any purpose other than to identify prospective properties consumers may be interested in purchasing.
Based on information submitted to the MLS GRID as of July 12, 2026 at 1:05 PM ET. All data is obtained from various sources and may not have been verified by broker or MLS GRID. Supplied Open House Information is subject to change without notice. All information should be independently reviewed and verified for accuracy. Properties may or may not be listed by the office/agent presenting the information.
All or a portion of the multiple listing information is provided by Stellar MLS, from a copyrighted compilation of listings. The compilation of listings and each individual listing are © 2026 Stellar MLS. All rights reserved.
Ryan Solberg, Broker · MaxLife Realty LLC · FL License #BK3354351 · Equal Housing Opportunity · Full disclaimer · DMCA