
$2,400,000
24525 Jennings Road
Myakka City, FL 34251
Listing updated: August 23, 2026 at 4:06 PM ET
Listing courtesy of Michael Saunders & Company · Mark Boehmig · MLS #A4699461 · Active · 941-907-9595Property type
Year built
Lot size
Price / sq ft
HOA dues
Days on market
Garage spaces
Flood zone
About this home
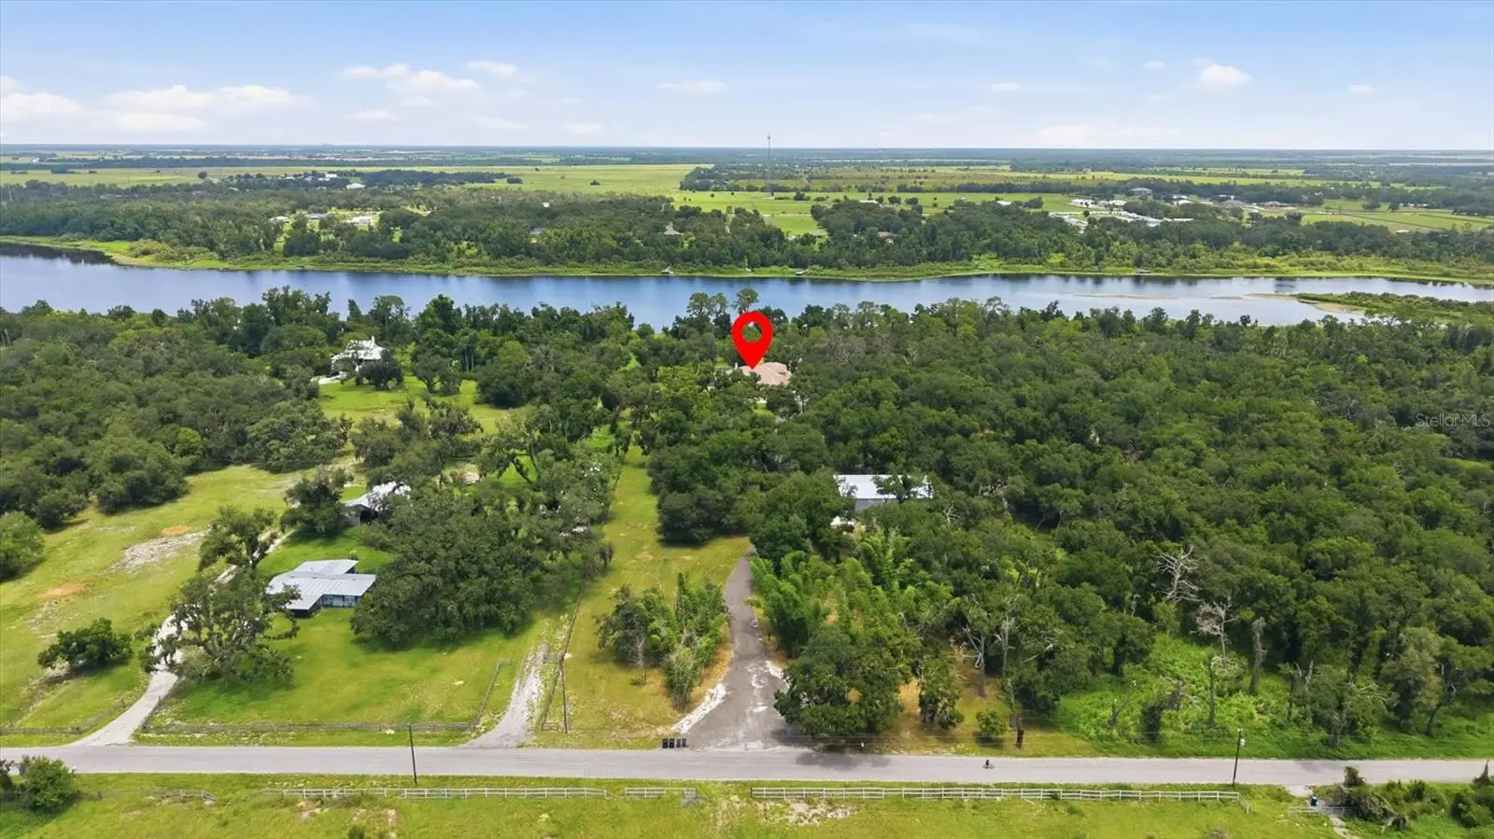
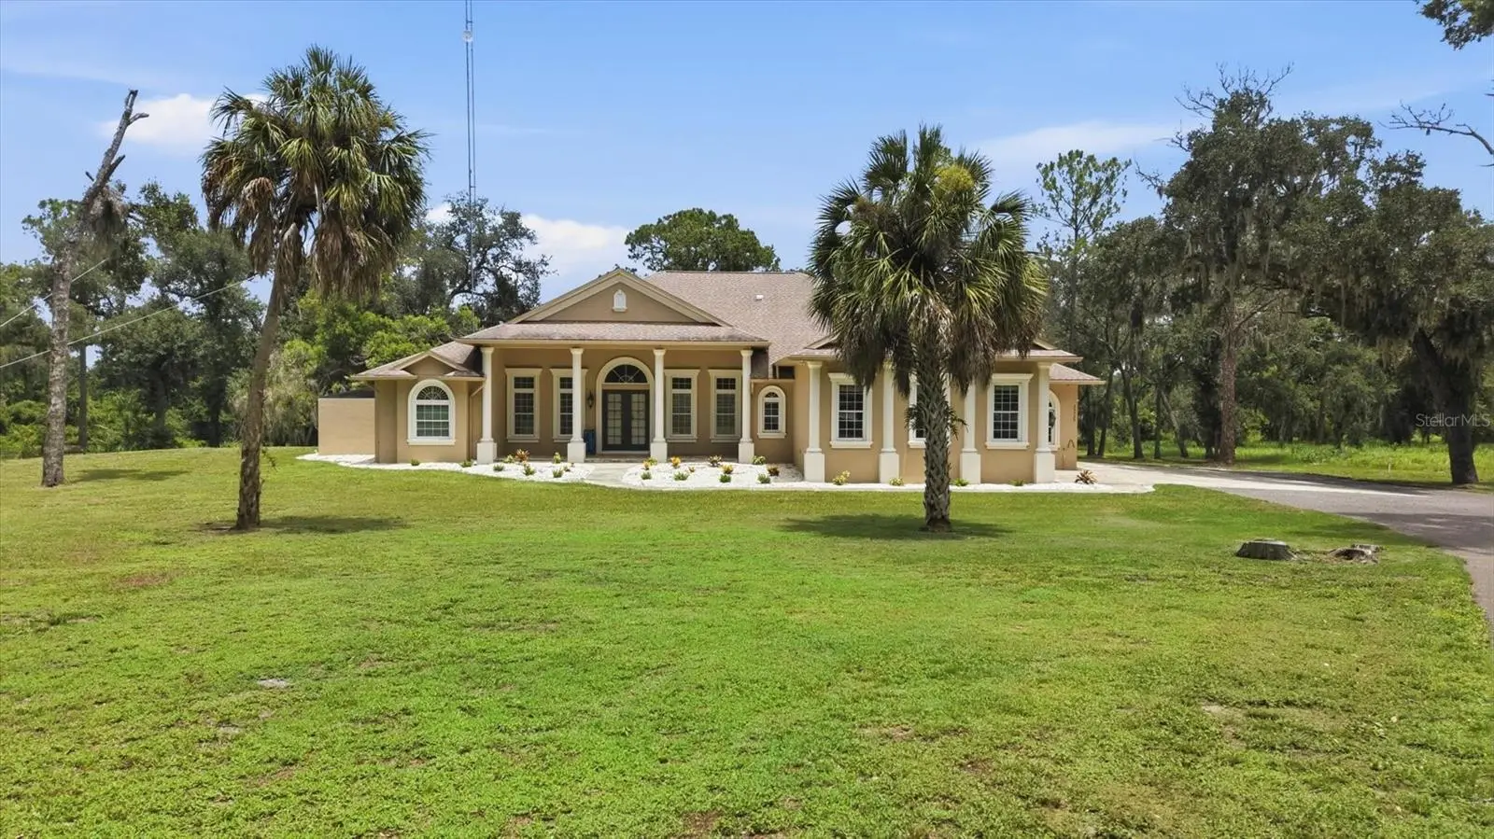
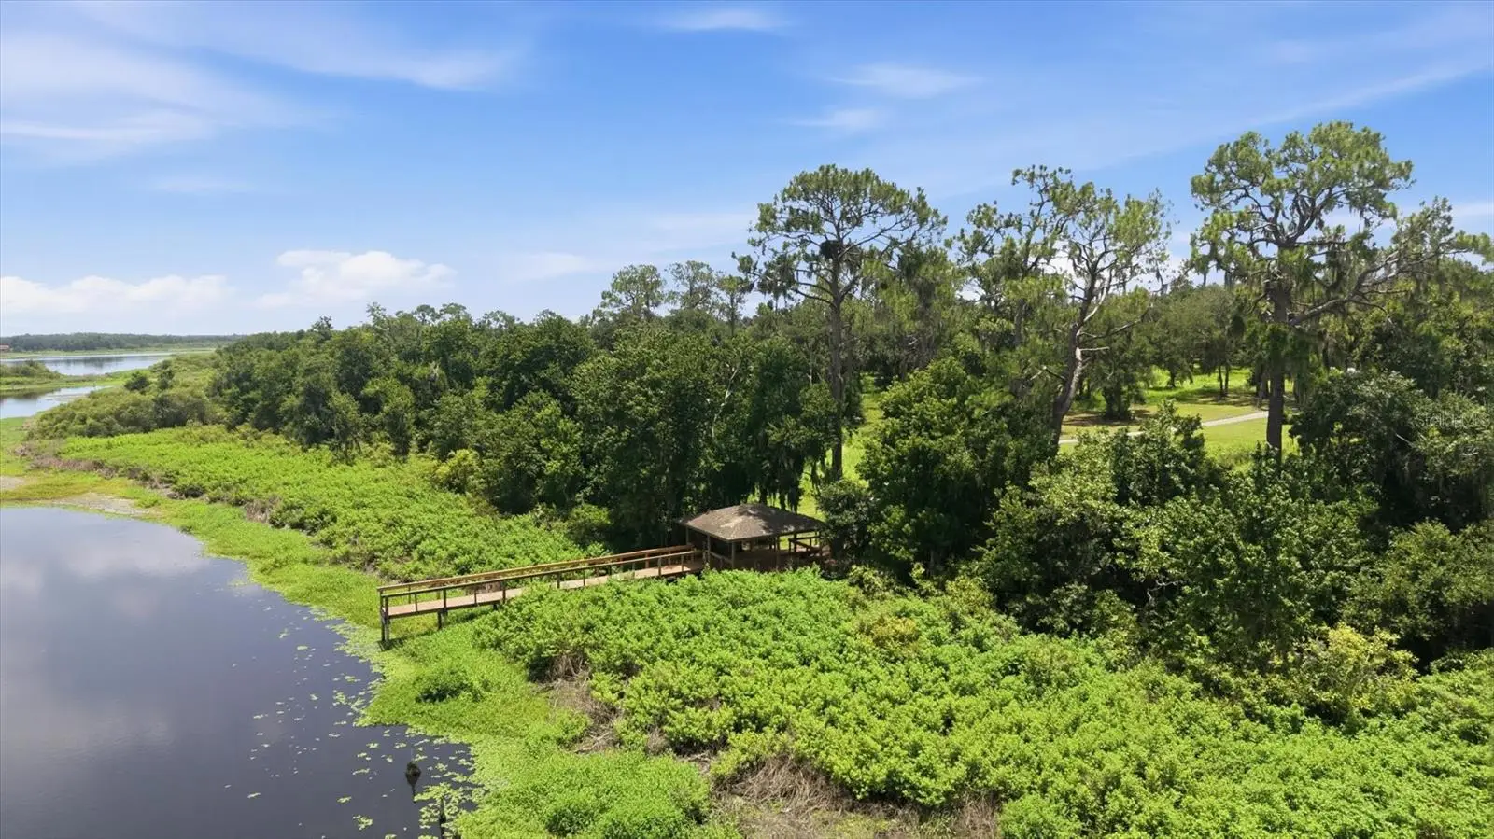
Bring the race cars, motor coaches, equipment, horses, or big ideas—this Lake Manatee property offers the space to make them possible. Situated on 7 private acres, the estate includes an approximately 5,000-square-foot, five-bedroom, four-and-a-half-bath home with a pool, whole-house generator, and water-filtration system. Two large detached shops provide outstanding flexibility for vehicle storage, trailers, machinery, workshop use, or a private automotive collection. One building includes a car lift and RV hookup, while the property’s location near the Freedom Factory makes it a natural fit for racing enthusiasts. Those seeking even more land may also purchase the adjoining 7-acre parcel separately, potentially creating a 14-acre compound with room for additional storage, fenced pasture, or equestrian improvements, subject to zoning and permitting. This is a property designed for buyers who need more than a beautiful home—they need room to live, work, store, and pursue their passions.
Estimated monthly payment
Estimate only. Taxes use the listing's reported amount where available; insurance is a Florida-average estimate. Your actual payment will vary — run a full calculation or talk to a lender.
Price & listing history37 days on market
- Status: ActiveJul 17, 2026
- Listed$2,500,000Jul 17, 2026
- Price reduced$2,400,000
Facts & features
- Property type
- Residential
- Sub type
- Single Family Residence
- Status
- Active
- Days on market
- 37
- Subdivision
- Manatee River And Reservoir
- County
- Manatee
- Year built
- 2007
- Living area
- 5,047 sq ft
- Price/sq ft
- $476
- Building area
- 9,706 sq ft (Public Records)
- Lot size
- 306,750 sq ft
- Lot category
- 5 to less than 10
- Flood zone
- X500 (12081C0356E)
- Garage
- 4 spaces
- Pool
- Private pool
- Annual taxes
- $20,738 (2025)
- Parcel #
- 293100309
- Zoning
- A/WPM/M
- MLS #
- A4699461
Ask about this home
Have a question? Ask the broker directly.
Ryan Solberg answers personally — no call center, no spam. Your question goes straight to him.
Interior Details
- Bedrooms
- 5
- Full bathrooms
- 4
- Half bathrooms
- 1
- Flooring
- Carpet, Ceramic Tile, Hardwood
- Appliances
- Built-In Oven, Cooktop, Dishwasher, Disposal, Dryer, Electric Water Heater, Microwave, Refrigerator, Washer
- Interior features
- Ceiling Fans(s), Coffered Ceiling(s), Crown Molding, Primary Bedroom Main Floor, Solid Surface Counters, Split Bedroom, Tray Ceiling(s), Window Treatments
- Laundry
- Inside, Laundry Room
- Stories / Levels
- Two
- Direction faces
- South
- Fireplace
- Yes
Heating & Cooling
- Heating
- Heat Pump
- Cooling
- Central Air
Parking
- Garage spaces
- 4
- Attached garage
- Yes
- Parking features
- Boat, Garage Door Opener, Off Street, Parking Pad, RV Carport, RV Garage, RV Access/Parking, Workshop in Garage
- Carport
- Yes
HOA & Financial
- Total monthly fees
- $0/mo
- Total annual fees
- $0
- CDD
- No
- Min lease term
- No Minimum
- Listing terms
- Cash, Conventional
- Ownership
- Fee Simple
- Available for lease
- Yes
- Lease restrictions
- No
- Additional lease restrictions
- See Manatee County for lease restrictions.
- Approval process
- See Manatee County for lease restrictions.
Exterior & Construction
- Exterior features
- Balcony, Outdoor Kitchen, RV Hookup
- Construction materials
- Block, Stucco
- Roof
- Shingle
- Foundation
- Slab
- Pool
- Private pool
- Waterfront
- Yes
- Water access
- Yes
- Water view
- Yes
- Road surface
- Asphalt
Utilities
- Sewer
- Septic Tank
- Water source
- Well
- Utilities
- Cable Connected, Electricity Connected, Public, Water Connected
Community
- Pets allowed
- Yes
Schools
Letter grades: Florida DOE 2024–25 school grades (Orange, Seminole, Lake, Osceola, Brevard). Assigned schools from the listing agent — verify enrollment with the district.
Room Details
| Room | Level | Dimensions |
|---|---|---|
| Family Room | First | 19x16 |
| Kitchen | First | 11x15 |
| Dinette | First | 17x11.11 |
| Bedroom 2 | First | 17x24 |
| Bedroom 3 | First | 14.6x15 |
| Bedroom 4 | First | 14.6x15 |
| Primary Bedroom | First | 20.8x19.2 |
| Bedroom 5 | Second | 28x18 |
| Balcony/Porch/Lanai | First | 38x16 |
| Living Room | First | 19.3x15.7 |
| Dining Room | First |
Listing Details
- Listing date
- 2026-07-10
- On market date
- 2026-07-17
- Original list price
- $2,500,000
- Occupant type
- Vacant
- MLS area
- 34251 - Myakka City
- Listing AOR
- Sarasota - Manatee
- Status changed
- 2026-07-17
- Tax legal description
- COM AT THE SE COR OF SD SEC 3; TH N 00 DEG 17 MIN 45 SEC W, ALONG THE E LN OF AFORESAID SEC 3, A DIST OF 2618.43 FT TO THE SE COR OF THE NE1/4 OF AFORESAID SEC 3; TH N 89 DEG 57 MIN 11 SEC W, ALONG TH S LN OF THE NE1/4 OF AFORESAID SEC 3, A DIST OF 1 285.90 FT TO A PT 50 FT EAST OF THE W LN OF THE SE1/4 OF THE NE1/4 OF AFORESAID SEC 3; TH N 00 DEG 17 MIN 51
Flood risk
Moderate-risk area (0.2% annual-chance / “500-year” floodplain). Flood insurance is recommended but usually not required.
Source: FEMA flood zone reported on the listing. Confirm current designation at FEMA Flood Map Service Center.
Location
Directions
SR64 East to Waterbury Rd, go right. Then left on Jennings Rd; the home will be on the left.
More homes like this
$2,150,000
19600 E State Road 64
Bradenton, FL 34212
7 bd · 6 ba · 4,920 sqft
Not Applicable
MLS ID #A4672463, COMPASS FLORIDA LLC.
Listing provided by Stellar MLS
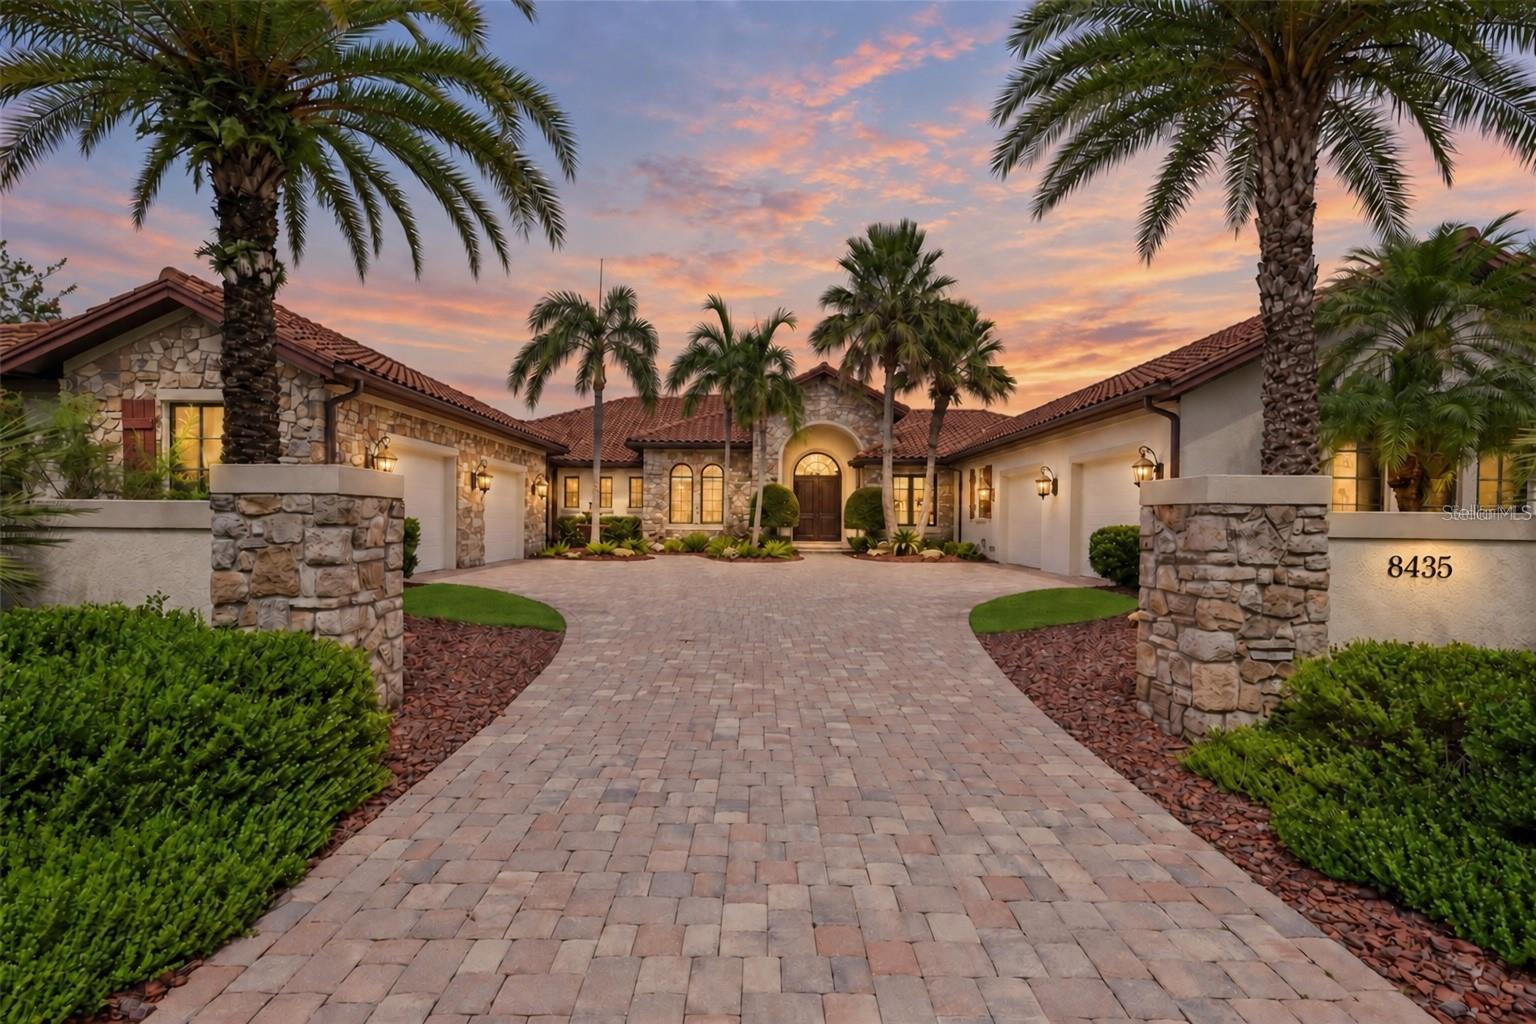
$3,200,000
8435 Lindrick Ln
Bradenton, FL 34202
3 bd · 4 ba · 4,819 sqft
Concession Ph Ii Blk B & Ph Iii
MLS ID #A4704204, COLDWELL BANKER REALTY.
Listing provided by Stellar MLS
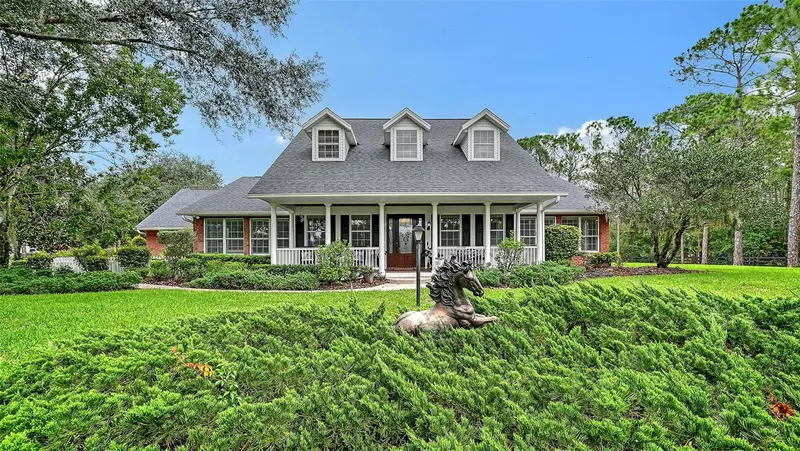
$2,100,000
20011 65th Ave E
Bradenton, FL 34211
5 bd · 4 ba · 3,721 sqft
Panther Ridge
MLS ID #A4698969, RONNIE DEWITT AND ASSOCIATES.
Listing provided by Stellar MLS
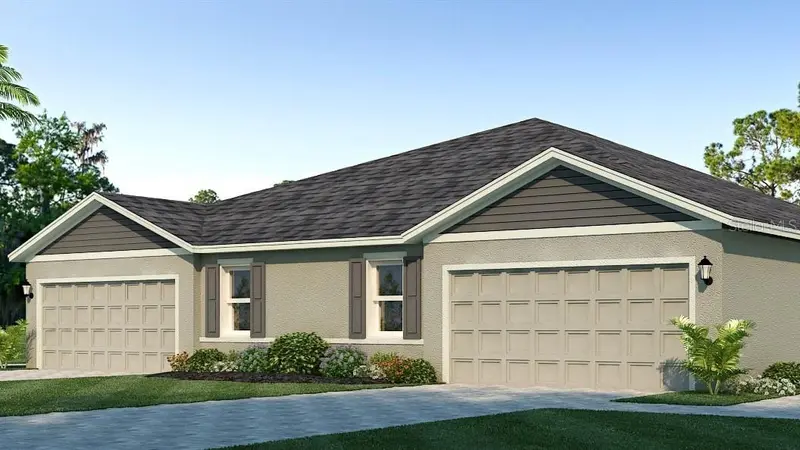
$3,059,990
1617 Indian Grass Pl
Parrish, FL 34219
3 bd · 2 ba · 1,564 sqft
Rye Ranch
MLS ID #A4706505, D.R. HORTON REALTY OF SARASOTA.
Listing provided by Stellar MLS

Listings courtesy of Stellar MLS as distributed by MLS GRID
IDX information is provided exclusively for consumers’ personal, non-commercial use and may not be used for any purpose other than to identify prospective properties consumers may be interested in purchasing.
Based on information submitted to the MLS GRID as of August 23, 2026 at 4:06 PM ET. All data is obtained from various sources and may not have been verified by broker or MLS GRID. Supplied Open House Information is subject to change without notice. All information should be independently reviewed and verified for accuracy. Properties may or may not be listed by the office/agent presenting the information.
All or a portion of the multiple listing information is provided by Stellar MLS, from a copyrighted compilation of listings. The compilation of listings and each individual listing are © 2026 Stellar MLS. All rights reserved.
Ryan Solberg, Broker · MaxLife Realty LLC · FL License #BK3354351 · Equal Housing Opportunity · Full disclaimer · DMCA