

$599,999
3114 38th Terrace
Bradenton, FL 34208
Listing updated: July 25, 2026 at 4:17 PM ET
Listing courtesy of Keller Williams On The Water · Stacie Leverette · MLS #A4699420 · Active · 941-729-7400Property type
Year built
Lot size
Price / sq ft
HOA dues
Days on market
Garage spaces
Flood zone
About this home
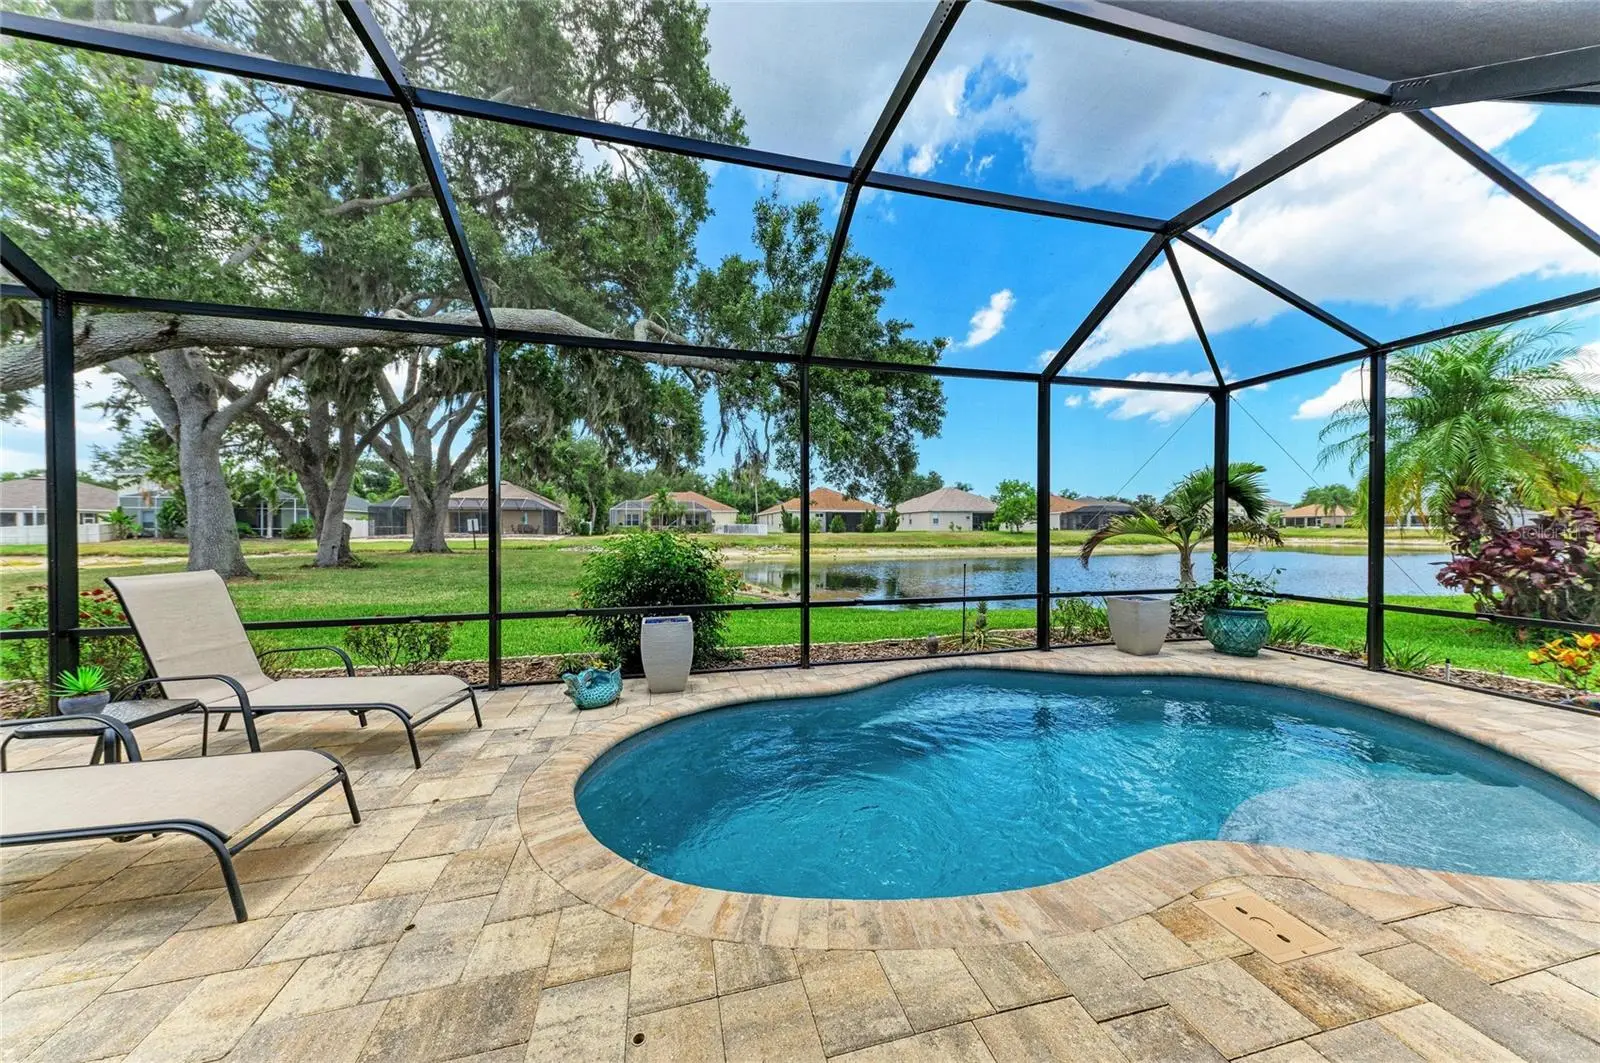
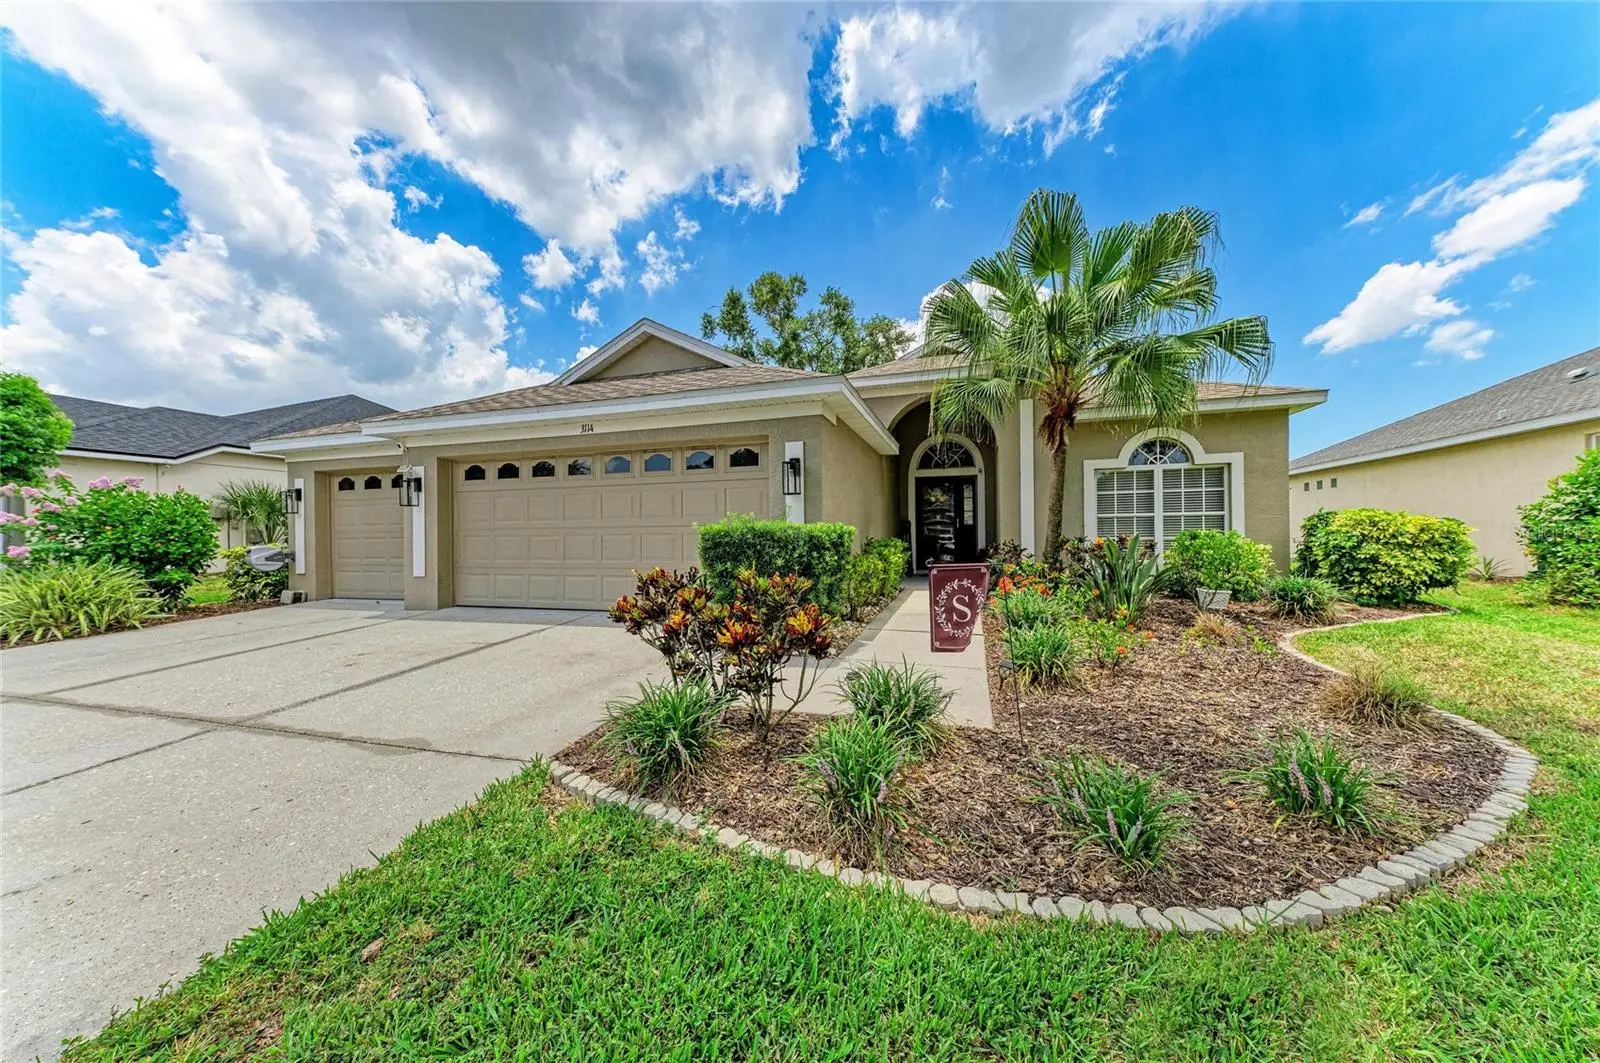
Today is the day we go live! This incredible home is officially on the market. Major updates are done! New Roof (2021), New HVAC (2022), a spectacular screened pool and patio addition (2023), a beautifully remodeled kitchen with granite countertops, and a rare 3-car garage make this Highland Ridge home truly move-in ready. Overlooking a peaceful pond, this beautiful 3-bedroom, 2-bath home plus a separate office/den offers 1,828 square feet of light-filled living space with soaring cathedral ceilings, crown molding, engineered hard wood & tile flooring throughout and an eat-in kitchen that's perfect for everyday living and entertaining. Step outside to your private backyard oasis featuring a 2023 San Juan fiberglass heated/chilled saltwater pool with LED lighting, an expansive screened lanai, and tranquil pond views—creating the perfect place to relax or entertain year-round. The spacious primary suite features a large ensuite bath and custom closet built-ins, while the beautifully remodeled guest bath continues the home's tasteful updates. Highland Ridge is a quaint, well-maintained community with a low HOA of just $600 per year, ideally located in East Bradenton near I-75, Lakewood Ranch, UTC, shopping, dining, medical facilities, and the Gulf Coast's award-winning beaches. Lovingly updated and meticulously maintained, this exceptional home offers the perfect blend of quality, comfort, and Florida lifestyle.
Estimated monthly payment
Estimate only. Taxes use the listing's reported amount where available; insurance is a Florida-average estimate. Your actual payment will vary — run a full calculation or talk to a lender.
Price & listing history0 days on market
- Status: ActiveJul 25, 2026
- Listed$599,999Jul 25, 2026
- Price increased$599,999
Facts & features
- Property type
- Residential
- Sub type
- Single Family Residence
- Status
- Active
- Days on market
- 0
- Subdivision
- Highland Ridge
- County
- Manatee
- Year built
- 2004
- Living area
- 1,828 sq ft
- Price/sq ft
- $328
- Building area
- 2,717 sq ft (Public Records)
- Lot size
- 7,701 sq ft
- Lot category
- 0 to less than 1/4
- Flood zone
- X (12081C0309F)
- Garage
- 3 spaces
- Pool
- Private pool
- Annual taxes
- $5,060 (2025)
- Parcel #
- 1545110059
- Zoning
- PDR
- MLS #
- A4699420
Ask about this home
Have a question? Ask the broker directly.
Ryan Solberg answers personally — no call center, no spam. Your question goes straight to him.
Interior Details
- Bedrooms
- 3
- Full bathrooms
- 2
- Flooring
- Hardwood, Tile
- Appliances
- Dishwasher, Disposal, Dryer, Electric Water Heater, Microwave, Range, Refrigerator, Washer, Water Filtration System
- Interior features
- Ceiling Fans(s), Crown Molding, Eat-in Kitchen, High Ceilings, Kitchen/Family Room Combo, Open Floorplan, Primary Bedroom Main Floor, Split Bedroom, Stone Counters, Walk-In Closet(s), Window Treatments
- Laundry
- Electric Dryer Hookup, Inside, Laundry Room, Washer Hookup
- Stories / Levels
- One
- Direction faces
- North
Heating & Cooling
- Heating
- Central, Electric
- Cooling
- Central Air
Parking
- Garage spaces
- 3
- Attached garage
- Yes
- Parking features
- Driveway, Garage Door Opener, Golf Cart Parking, Ground Level
HOA & Financial
- HOA fee
- $600 / Annually
- Monthly HOA
- $50/mo
- Total monthly fees
- $50/mo
- Total annual fees
- $600
- HOA name
- Argus Property Management
- CDD
- No
- Homestead exemption
- Yes
- Min lease term
- 6 Months
- Listing terms
- Cash, Conventional, FHA, VA Loan
- Ownership
- Fee Simple
- Available for lease
- Yes
- Lease restrictions
- Yes
- Additional lease restrictions
- 2 year ownership period before leasing and with acceptable ratios of owner occupants
Exterior & Construction
- Exterior features
- Hurricane Shutters, Lighting, Private Mailbox, Private Yard, Rain Gutters, Sidewalk, Sliding Doors, Storage
- Construction materials
- Block, Stucco
- Roof
- Shingle
- Foundation
- Slab
- Pool
- Private pool
- Waterfront
- Yes
- Water access
- Yes
- Water view
- Yes
- Road surface
- Asphalt, Paved
Utilities
- Sewer
- Public Sewer
- Water source
- Public
- Utilities
- Cable Connected, Electricity Connected, Public, Sewer Connected, Underground Utilities, Water Connected
Community
- Pets allowed
- Cats OK, Dogs OK, Yes
Room Details
| Room | Level | Dimensions |
|---|---|---|
| Great Room | First | 20x24 |
| Office | First | 10x12 |
| Primary Bedroom | First | 14x16 |
| Primary Bathroom | First | 8x10 |
| Bedroom 2 | First | 10x11 |
| Bedroom 3 | First | 10x11 |
| Bathroom 2 | First | 6x8 |
| Laundry | First | 5x6 |
| Kitchen | First |
Listing Details
- Listing date
- 2026-07-10
- On market date
- 2026-07-25
- Original list price
- $599,999
- Occupant type
- Owner
- MLS area
- 34208 - Bradenton/Braden River
- Listing AOR
- Sarasota - Manatee
- Status changed
- 2026-07-25
- Tax legal description
- LOT 101 HIGHLAND RIDGE PI#15451.1005/9
Flood risk
Minimal-risk area outside the mapped floodplain. Flood insurance is optional and typically low-cost.
Source: FEMA flood zone reported on the listing. Confirm current designation at FEMA Flood Map Service Center.
Location
Directions
US 301 N to 44th Ave E., head east to 30th St. E turn left. Turn right into Highland Ridge, 1st left and follow road around the right to 3114. Home will be on the right.
More homes like this
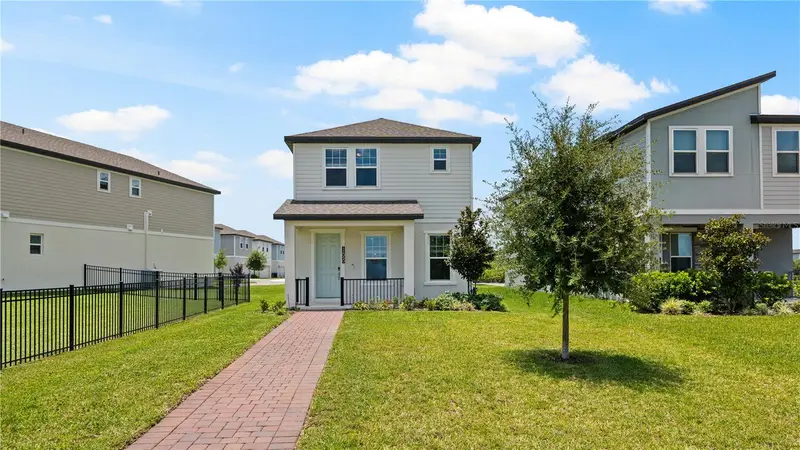
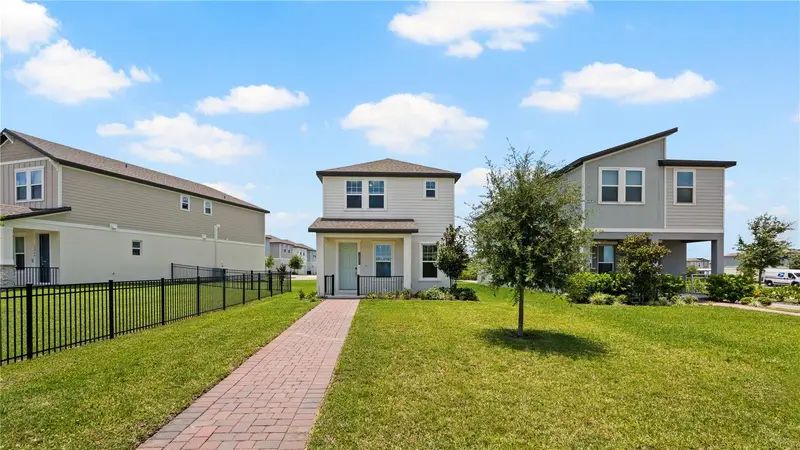
$350,000
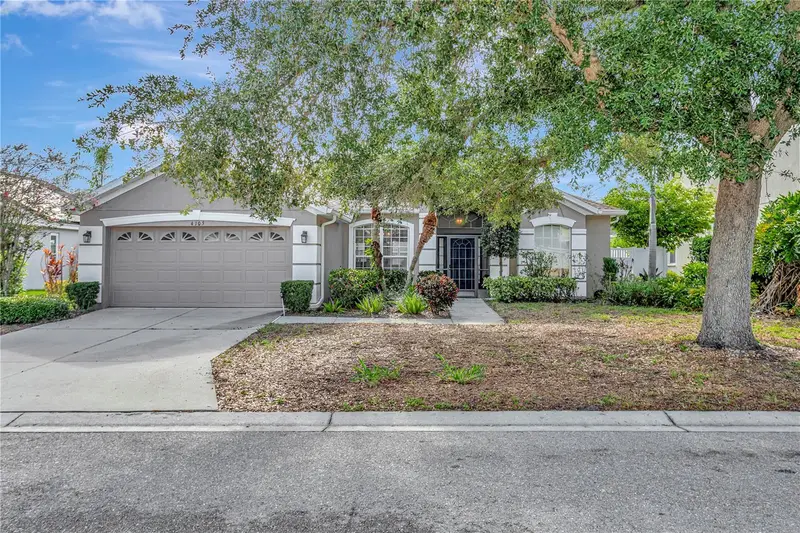
4105 30th Ln E
Bradenton, FL 34208
3 bd · 2 ba · 1,610 sqft
Highland Ridge
MLS ID #P4939258, COLDWELL BANKER REALTY.
Listing provided by Stellar MLS
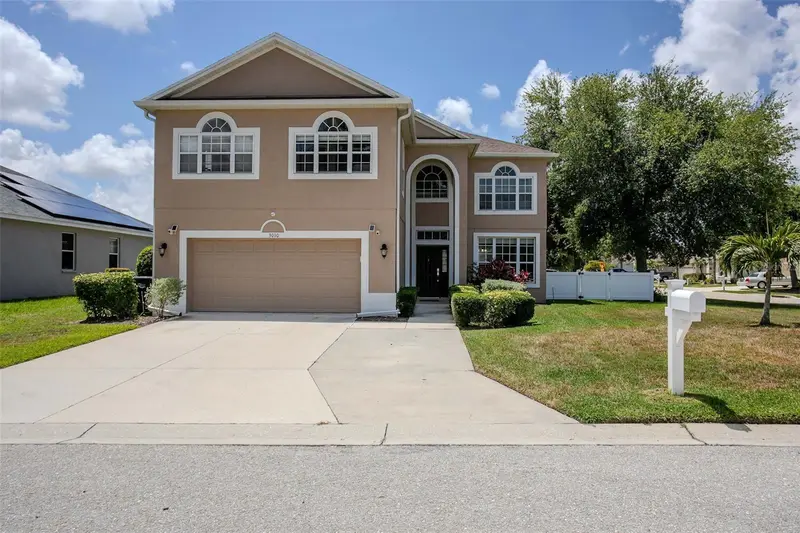
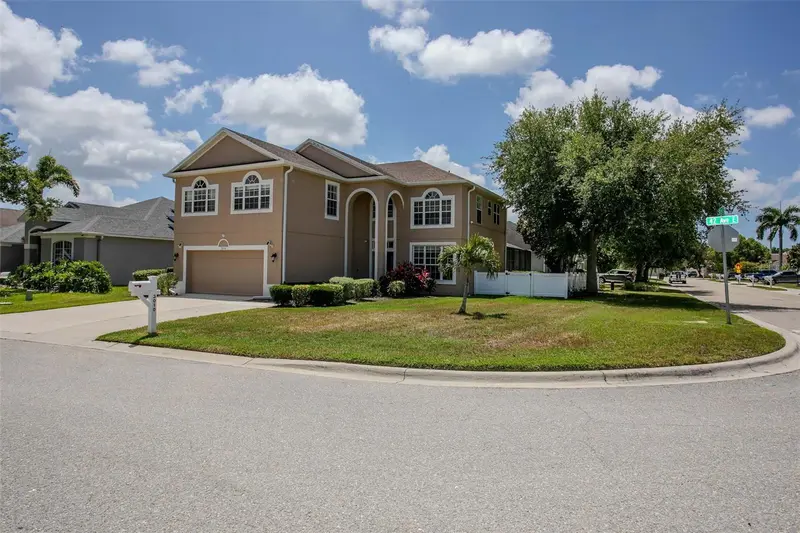
$475,000
12050 Bracco St
Winter Garden, FL 34787
3 bd · 3 ba · 1,770 sqft
Highland Ridge
MLS ID #O6398494, FLORIDA CONNEXION PROPERTIES.
Listing provided by Stellar MLS
$599,000
3010 42nd Ave E
Bradenton, FL 34208
4 bd · 3 ba · 2,774 sqft
Highland Ridge
MLS ID #A4692542, ZITELLI REALTY NETWORK LLC.
Listing provided by Stellar MLS
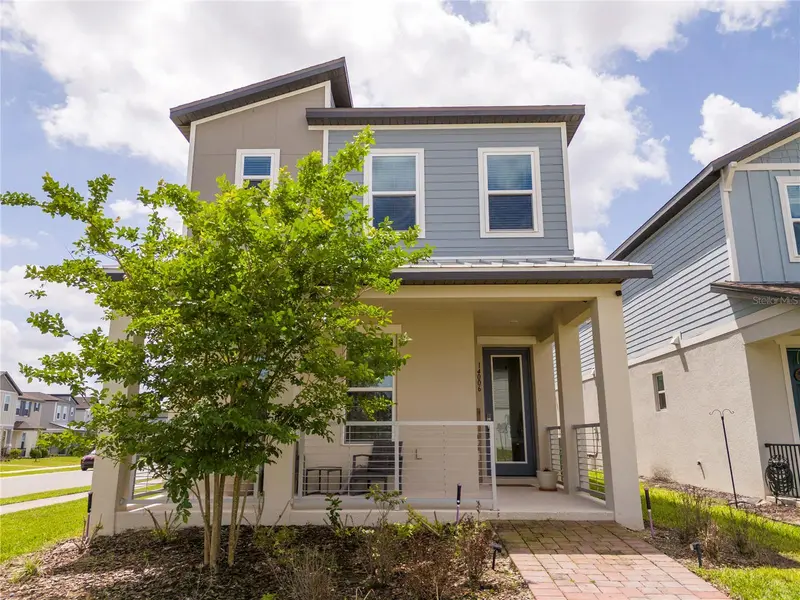
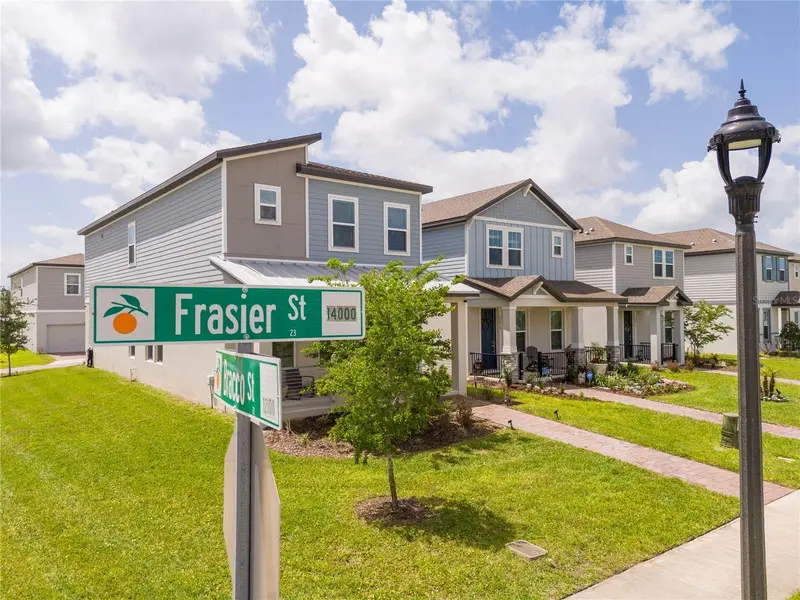
$658,000
14006 Frasier Street
Winter Garden, FL 34787
4 bd · 3 ba · 2,098 sqft
Highland Ridge
MLS ID #O6398760, WRA BUSINESS & REAL ESTATE.
Listing provided by Stellar MLS

Listings courtesy of Stellar MLS as distributed by MLS GRID
IDX information is provided exclusively for consumers’ personal, non-commercial use and may not be used for any purpose other than to identify prospective properties consumers may be interested in purchasing.
Based on information submitted to the MLS GRID as of July 25, 2026 at 4:17 PM ET. All data is obtained from various sources and may not have been verified by broker or MLS GRID. Supplied Open House Information is subject to change without notice. All information should be independently reviewed and verified for accuracy. Properties may or may not be listed by the office/agent presenting the information.
All or a portion of the multiple listing information is provided by Stellar MLS, from a copyrighted compilation of listings. The compilation of listings and each individual listing are © 2026 Stellar MLS. All rights reserved.
Ryan Solberg, Broker · MaxLife Realty LLC · FL License #BK3354351 · Equal Housing Opportunity · Full disclaimer · DMCA