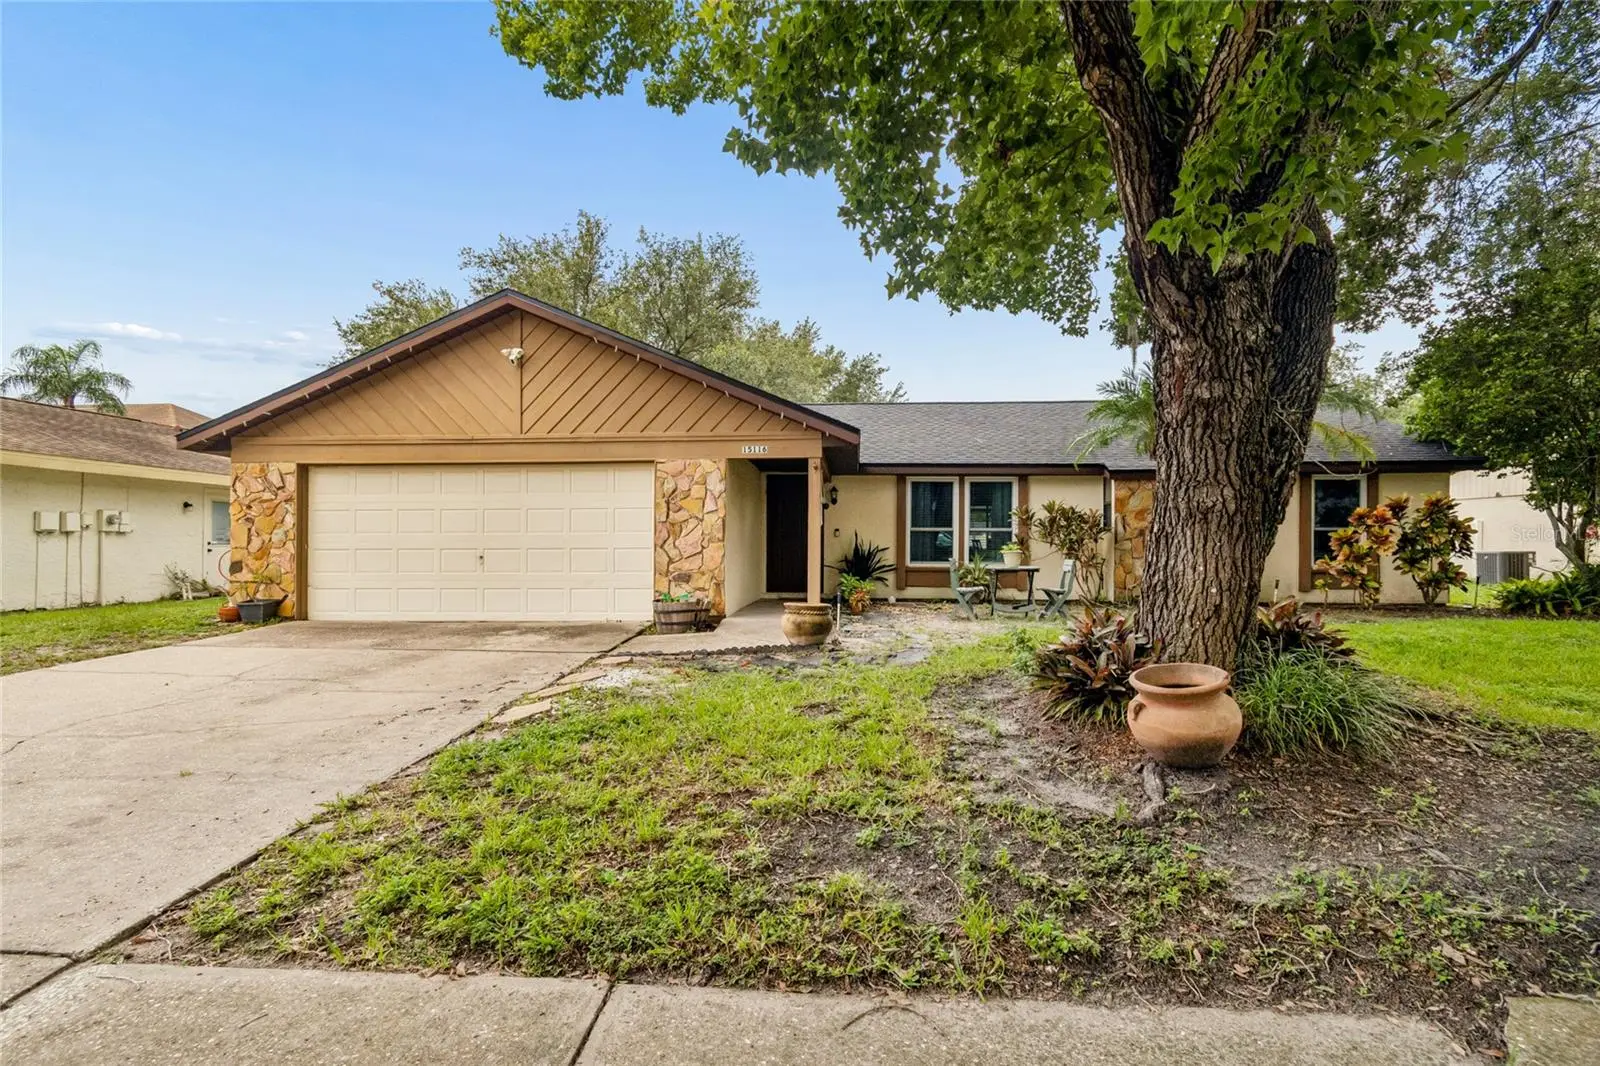



$420,000
15116 Trail Creek Place
Tampa, FL 33625
Listing updated: August 14, 2026 at 10:14 AM ET
Listing courtesy of Keller Williams South Tampa · Audra Donaldson · MLS #TB8527146 · Active · 813-875-3700Property type
Year built
Lot size
Price / sq ft
HOA dues
Days on market
Garage spaces
Flood zone
About this home
Welcome to this beautifully updated 3-bedroom, 2-bathroom home with a 2-car garage, offering approximately 1,710 square feet of thoughtfully designed living space in the highly desirable Citrus Park area. Located in a charming community with an exceptionally low HOA of just $250 per year, this home also offers the peace of mind of being situated in a **NO FLOOD ZONE**. Inside, you'll find a bright, open floor plan with stylish updates throughout. The stunning kitchen was tastefully remodeled in 2021 and features modern finishes, making it the perfect space for cooking, entertaining, and gathering with family and friends. Designed with entertaining in mind, the open-concept living space flows effortlessly to the outdoors through expansive sliding glass doors, creating a seamless indoor-outdoor living experience. Additional upgrades include new flooring installed in 2019, along with new windows and additional flooring updates completed in 2022/2023, providing enhanced comfort, energy efficiency, and a fresh contemporary feel. The spacious living and dining areas flow seamlessly, while the generously sized bedrooms offer comfort and flexibility for family, guests, or a home office. Step outside to enjoy the welcoming neighborhood and convenient location just minutes from major highways, top-rated shopping, restaurants, parks, and medical facilities. This move-in-ready home combines modern updates, an unbeatable location, low annual HOA fees, and the added benefit of no flood insurance requirements. Don't miss the opportunity to make this exceptional Citrus Park home yours. Schedule your private showing today!
Estimated monthly payment
Estimate only. Taxes use the listing's reported amount where available; insurance is a Florida-average estimate. Your actual payment will vary — run a full calculation or talk to a lender.
Price & listing history29 days on market
- Status: ActiveJul 16, 2026
- Listed$450,000Jul 16, 2026
- Price reduced$420,000
Facts & features
- Property type
- Residential
- Sub type
- Single Family Residence
- Status
- Active
- Days on market
- 29
- Cumulative DOM
- 120
- Subdivision
- Mandarin Lakes
- County
- Hillsborough
- Year built
- 1986
- Living area
- 1,710 sq ft
- Price/sq ft
- $246
- Building area
- 2,518 sq ft (Public Records)
- Lot size
- 7,500 sq ft
- Lot category
- 0 to less than 1/4
- Flood zone
- X (12057C0183H)
- Garage
- 2 spaces
- Annual taxes
- $3,817 (2025)
- Parcel #
- U-36-27-17-03A-000004-00004.0
- Zoning
- RSC-6
- MLS #
- TB8527146
Ask about this home
Have a question? Ask the broker directly.
Ryan Solberg answers personally — no call center, no spam. Your question goes straight to him.
Interior Details
- Bedrooms
- 3
- Full bathrooms
- 2
- Flooring
- Carpet, Laminate
- Appliances
- Dishwasher, Range, Refrigerator
- Interior features
- Ninguno, Walk-In Closet(s), Window Treatments
- Laundry
- In Garage
- Stories / Levels
- One
- Direction faces
- East
Heating & Cooling
- Heating
- Central
- Cooling
- Central Air
Parking
- Garage spaces
- 2
- Attached garage
- No
HOA & Financial
- HOA fee
- $250 / Annually
- Monthly HOA
- $21/mo
- Total monthly fees
- $21/mo
- Total annual fees
- $250
- HOA name
- Westcoast Management / Denise
- CDD
- No
- Min lease term
- No Minimum
- Listing terms
- Cash, Conventional, FHA, VA Loan
- Ownership
- Fee Simple
- Available for lease
- Yes
- Lease restrictions
- Yes
- Additional lease restrictions
- Buyer to verify lease restrictions.
- Approval process
- Buyer to verify.
Exterior & Construction
- Exterior features
- Garden
- Construction materials
- Stucco, Frame
- Roof
- Shingle
- Foundation
- Concrete Perimeter
- Road surface
- Paved
Utilities
- Sewer
- Public Sewer
- Water source
- Public
- Utilities
- Cable Available, Electricity Available, Sewer Available, Water Available
Community
- Pets allowed
- Cats OK, Dogs OK
Room Details
| Room | Level | Dimensions |
|---|---|---|
| Kitchen | First | 10x12 |
| Living Room | First | 15x18 |
| Dining Room | First | 9x10 |
| Primary Bedroom | First | 12x15 |
| Bedroom 2 | First | 11x12 |
| Bedroom 3 | First | 11x12 |
Listing Details
- Listing date
- 2026-07-06
- On market date
- 2026-07-16
- Original list price
- $450,000
- Occupant type
- Owner
- MLS area
- 33625 - Tampa / Carrollwood
- Listing AOR
- Suncoast Tampa
- Status changed
- 2026-07-16
- Tax legal description
- MANDARIN LAKES LOT 4 BLOCK 4
Flood risk
Minimal-risk area outside the mapped floodplain. Flood insurance is optional and typically low-cost.
Source: FEMA flood zone reported on the listing. Confirm current designation at FEMA Flood Map Service Center.
Location
Directions
Ehrlich Road to North on Hutchinson to West on Rawls Road to South on Willowdale to Trail Creek Place.
More homes like this
$299,000
8013 Sutton Terrace Ln
Tampa, FL 33615
3 bd · 3 ba · 1,524 sqft
Edgewater Place
MLS ID #TB8538413, COLDWELL BANKER REALTY.
Listing provided by Stellar MLS
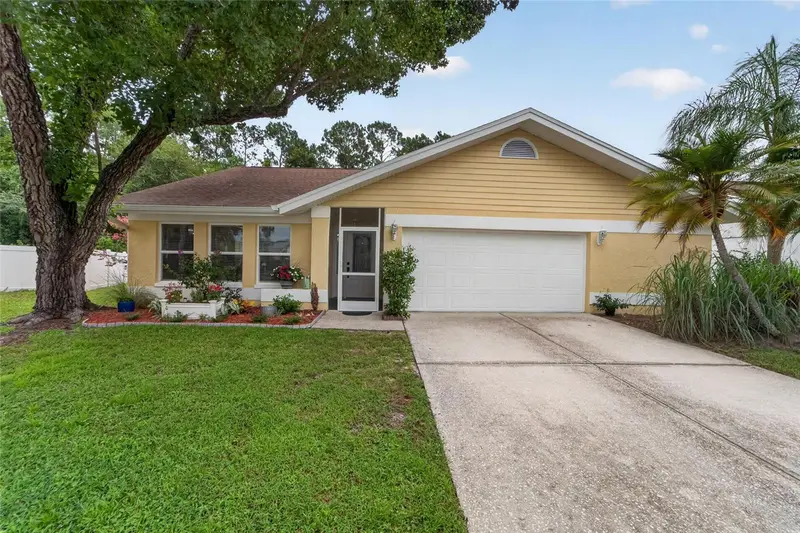
$589,000
12010 Steppingstone Blvd
Tampa, FL 33635
3 bd · 2 ba · 2,249 sqft
Countryway Prcl B Trct 21 Ph 2
MLS ID #TB8534804, 27NORTH REALTY.
Listing provided by Stellar MLS
$449,900
4611 Freshwind Ave
Tampa, FL 33624
3 bd · 2 ba · 1,569 sqft
Country Place Unit I
MLS ID #TB8537838, BHHS FLORIDA PROPERTIES GROUP.
Listing provided by Stellar MLS
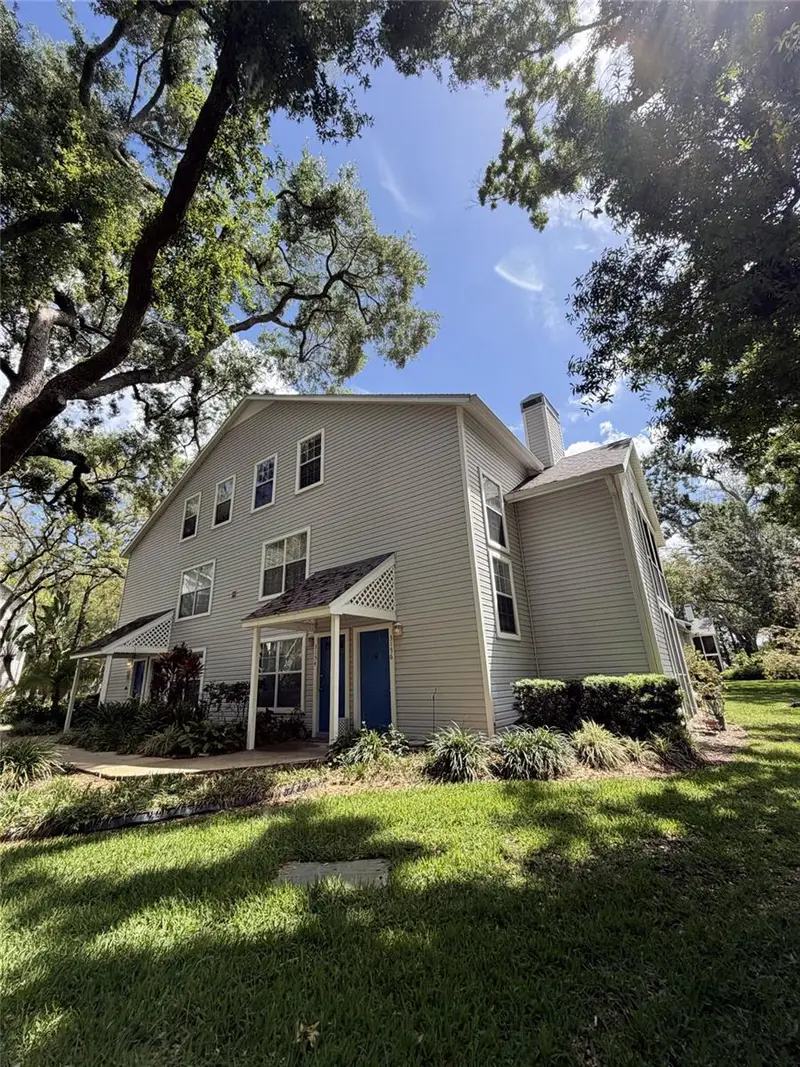
$269,000
3156 Valley Oaks Dr #614
Tampa, FL 33618
3 bd · 2 ba · 1,492 sqft
Magdelene Court A Condo
MLS ID #TB8495042, BHHS FLORIDA PROPERTIES GROUP.
Listing provided by Stellar MLS

Listings courtesy of Stellar MLS as distributed by MLS GRID
IDX information is provided exclusively for consumers’ personal, non-commercial use and may not be used for any purpose other than to identify prospective properties consumers may be interested in purchasing.
Based on information submitted to the MLS GRID as of August 14, 2026 at 10:14 AM ET. All data is obtained from various sources and may not have been verified by broker or MLS GRID. Supplied Open House Information is subject to change without notice. All information should be independently reviewed and verified for accuracy. Properties may or may not be listed by the office/agent presenting the information.
All or a portion of the multiple listing information is provided by Stellar MLS, from a copyrighted compilation of listings. The compilation of listings and each individual listing are © 2026 Stellar MLS. All rights reserved.
Ryan Solberg, Broker · MaxLife Realty LLC · FL License #BK3354351 · Equal Housing Opportunity · Full disclaimer · DMCA