
$505,000
13518 Palo Court
Clermont, FL 34711
Listing updated: August 14, 2026 at 8:04 AM ET
Listing courtesy of Irm Invest., Real Est.& Mgmt. · Carol Gil Solorzano · MLS #O6423420 · Active · 407-903-0134Property type
Year built
Lot size
Price / sq ft
HOA dues
Days on market
Garage spaces
Flood zone
About this home
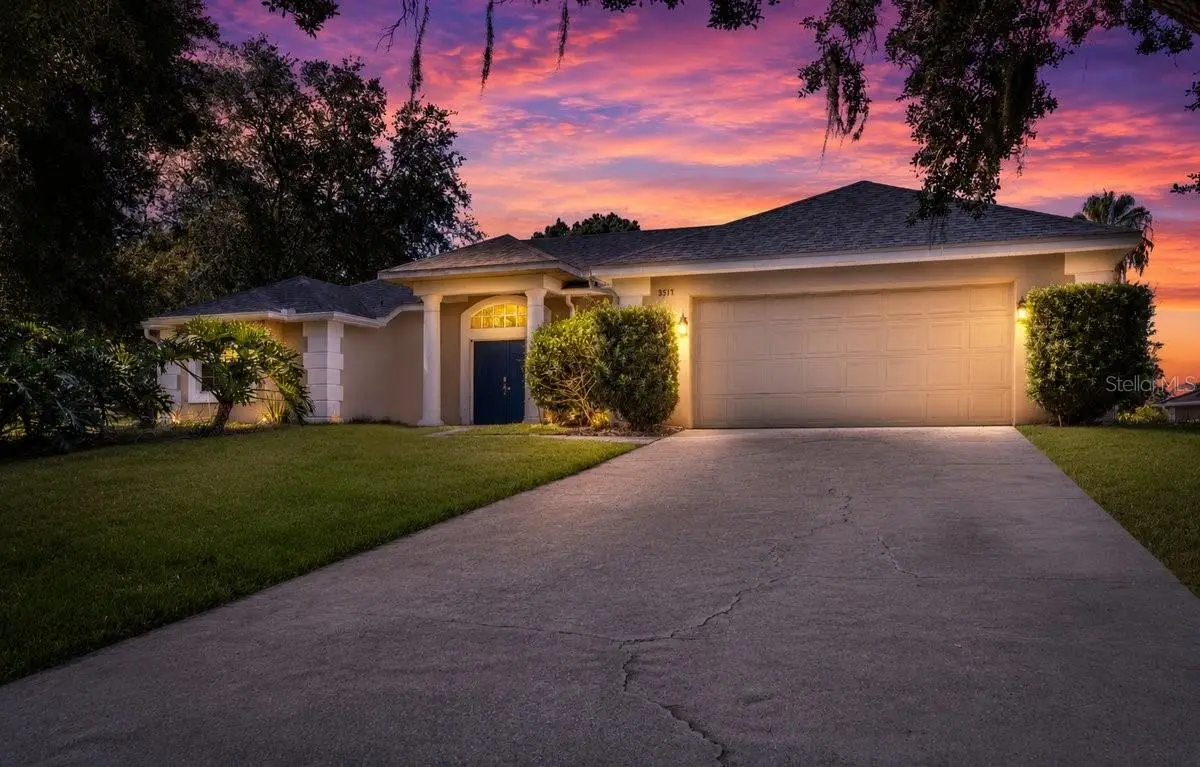
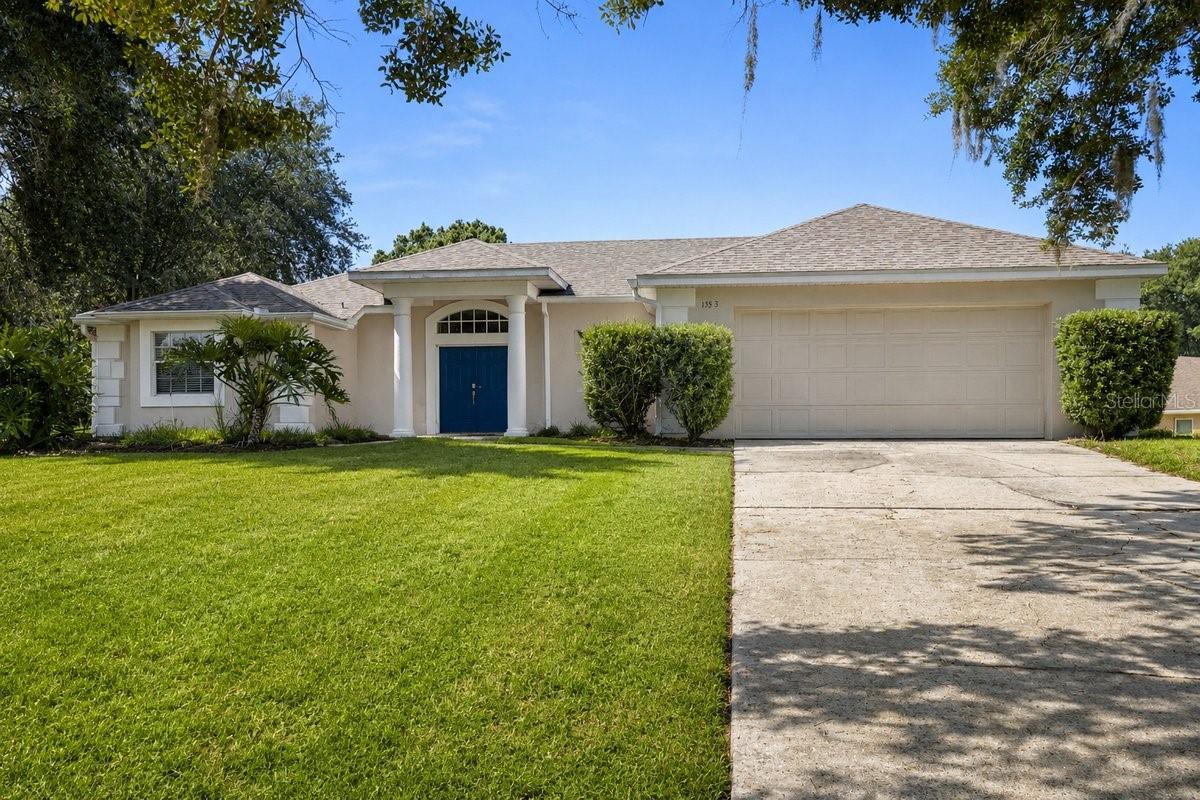
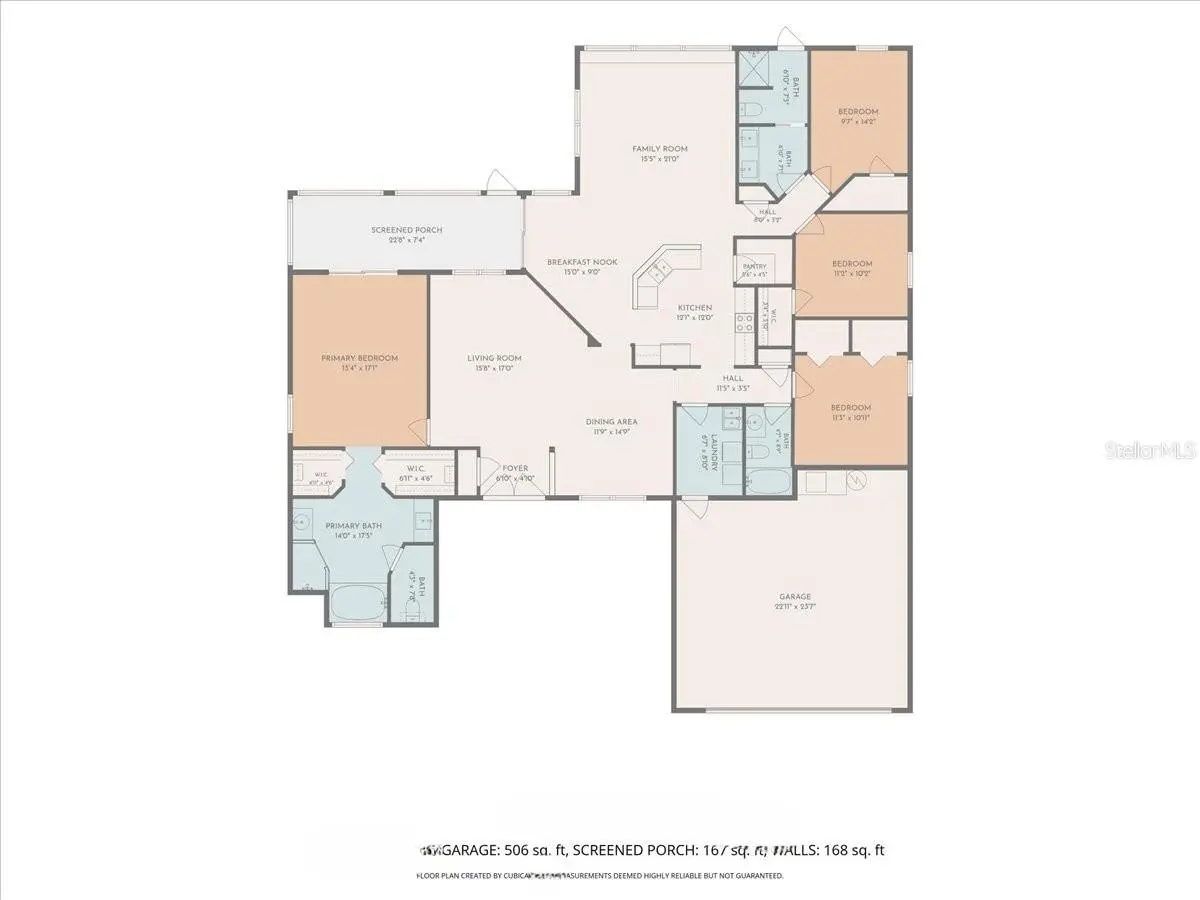
Welcome to this beautifully designed, single-story gem nestled on a quiet cul-de-sac street in the heart of Clermont! Situated on a spacious quarter-acre corner lot, this 4-bedroom, 3-full-bathroom home features a highly desirable split-bedroom layout that offers the perfect floor plan for multi-generational living or ultimate guest privacy. Step into the heart of the home, where you'll find elegant granite countertops gracing both the kitchen and all three bathrooms. The master suite is a true private retreat, boasting his-and-hers walk-in closets and split sinks, while the third bathroom features a convenient double sink. Enjoy your morning coffee or relax in the evenings on the beautiful screened lanai, overlooking your expansive corner yard. ?Peace of mind comes standard here with excellent maintenance and major updates already completed, including a new Roof in 2021. AC replacement in 2018 , a brand-new Water Heater installed in February 2026, and a septic tank completely cleaned and pumped in 2025 ?Located in a fantastic community with a low HOA that features private, resident-only access to a community park directly on beautiful Lake Louisa. Perfect for the Florida lifestyle, residents can fish from the large community dock or enjoy an afternoon at the picnic table area. Combining a peaceful cul-de-sac location, functional multi-gen space, and unbeatable location perks like short distance to shopping, helthcare services, dining, entertainment and Disney attractions, this home is a must-see—schedule your tour today!
Estimated monthly payment
Estimate only. Taxes use the listing's reported amount where available; insurance is a Florida-average estimate. Your actual payment will vary — run a full calculation or talk to a lender.
Price & listing history37 days on market
- Status: ActiveJul 8, 2026
- Listed$520,000Jul 8, 2026
- Price reduced$505,000
Facts & features
- Property type
- Residential
- Sub type
- Single Family Residence
- Status
- Active
- Days on market
- 37
- Subdivision
- Vistas 3rd Add Sub
- County
- Lake
- Year built
- 1998
- Living area
- 2,444 sq ft
- Price/sq ft
- $207
- Building area
- 3,185 sq ft (Public Records)
- Lot size
- 13,185 sq ft
- Lot category
- 1/4 to less than 1/2
- Flood zone
- X
- Garage
- 2 spaces
- Annual taxes
- $4,335 (2025)
- Parcel #
- 08-23-26-0420-000-01600
- Zoning
- R-6
- MLS #
- O6423420
Ask about this home
Have a question? Ask the broker directly.
Ryan Solberg answers personally — no call center, no spam. Your question goes straight to him.
Interior Details
- Bedrooms
- 4
- Full bathrooms
- 3
- Flooring
- Carpet, Vinyl
- Appliances
- Dishwasher, Microwave, Range, Refrigerator
- Interior features
- Solid Wood Cabinets, Split Bedroom, Stone Counters, Vaulted Ceiling(s), Walk-In Closet(s)
- Laundry
- Electric Dryer Hookup, Laundry Room, Washer Hookup
- Stories / Levels
- One
- Direction faces
- North
Heating & Cooling
- Heating
- Central
- Cooling
- Central Air
Parking
- Garage spaces
- 2
- Attached garage
- Yes
- Parking features
- Garage Door Opener
HOA & Financial
- HOA fee
- $229 / Semi-Annually
- Monthly HOA
- $38/mo
- Total monthly fees
- $38/mo
- Total annual fees
- $458
- HOA name
- The Vistas Homeowners Association, Inc
- CDD
- No
- Homestead exemption
- Yes
- Min lease term
- 8-12 Months
- Listing terms
- Cash, Conventional, VA Loan
- Ownership
- Fee Simple
- Available for lease
- Yes
- Lease restrictions
- No
- Additional lease restrictions
- Buyer to verify with HOA/City/County
- Approval process
- Buyer to verify with HOA/City/County
Exterior & Construction
- Exterior features
- Rain Gutters
- Construction materials
- Block, Stucco
- Roof
- Shingle
- Foundation
- Slab
- Water access
- Yes
- Road surface
- Asphalt
Utilities
- Sewer
- Septic Tank
- Water source
- Private
- Utilities
- Electricity Available, Water Available
Community
- Pets allowed
- Yes
Schools
Letter grades: Florida DOE 2024–25 school grades (Orange, Seminole, Lake, Osceola, Brevard). Assigned schools from the listing agent — verify enrollment with the district.
Room Details
| Room | Level | Dimensions |
|---|---|---|
| Living Room | First | 14x10 |
| Dining Room | First | 8x6 |
| Kitchen | First | 8x10 |
| Primary Bedroom | First | 12x14 |
| Primary Bathroom | First | 10x8 |
| Bedroom 2 | First | 8x7 |
| Bathroom 2 | First | 8x6 |
| Bedroom 3 | First | 8x10 |
| Bedroom 4 | First | 10x7 |
| Bathroom 3 | First | 8x6 |
Listing Details
- Listing date
- 2026-07-08
- On market date
- 2026-07-08
- Original list price
- $520,000
- Occupant type
- Owner
- MLS area
- 34711 - Clermont
- Listing AOR
- Orlando Regional
- Status changed
- 2026-07-08
- Tax legal description
- THIRD ADDITION TO VISTAS SUB LOT 16 PB 37 PGS 71-72 ORB 6032 PG 2303
Flood risk
Minimal-risk area outside the mapped floodplain. Flood insurance is optional and typically low-cost.
Source: FEMA flood zone reported on the listing. Confirm current designation at FEMA Flood Map Service Center.
Location
Directions
AS-IS contract. Owner occupied and motivated.
More homes like this
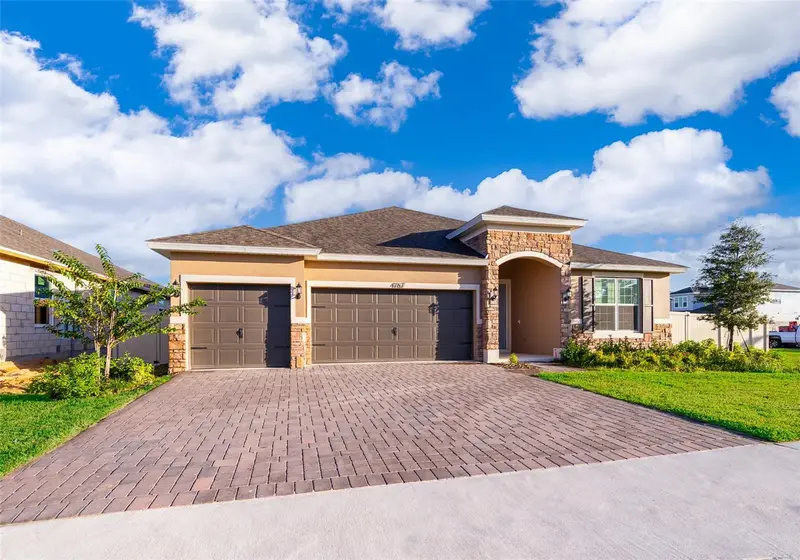
$599,500
4767 Cragmere Loop
Clermont, FL 34711
4 bd · 3 ba · 2,546 sqft
Hartwood Lndg Ph 2
MLS ID #O6386242, VALSTAR REALTY LLC.
Listing provided by Stellar MLS
$365,000
13552 Pitanga St
Clermont, FL 34711
4 bd · 2 ba · 1,878 sqft
Terrace Grove Sub
MLS ID #O6433552, REALTY HUB.
Listing provided by Stellar MLS
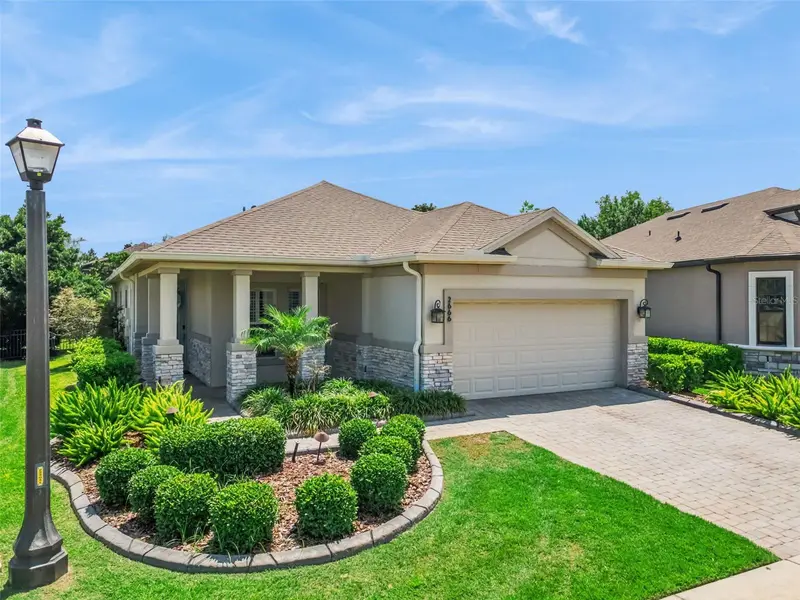
$535,000
2666 Stargrass Cir
Clermont, FL 34715
2 bd · 2 ba · 2,172 sqft
Highland Ranch Esplanade Ph 1a
MLS ID #G5116248, COLDWELL BANKER REALTY.
Listing provided by Stellar MLS
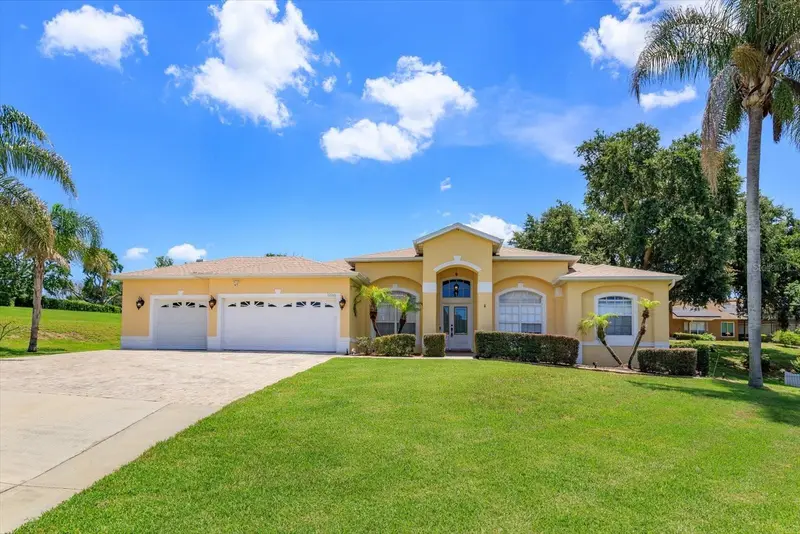
$630,000
12560 Katherine Cir
Clermont, FL 34711
4 bd · 3 ba · 2,414 sqft
Sunset Hills
MLS ID #G5114359, BONJORN REAL ESTATE.
Listing provided by Stellar MLS

Listings courtesy of Stellar MLS as distributed by MLS GRID
IDX information is provided exclusively for consumers’ personal, non-commercial use and may not be used for any purpose other than to identify prospective properties consumers may be interested in purchasing.
Based on information submitted to the MLS GRID as of August 14, 2026 at 8:04 AM ET. All data is obtained from various sources and may not have been verified by broker or MLS GRID. Supplied Open House Information is subject to change without notice. All information should be independently reviewed and verified for accuracy. Properties may or may not be listed by the office/agent presenting the information.
All or a portion of the multiple listing information is provided by Stellar MLS, from a copyrighted compilation of listings. The compilation of listings and each individual listing are © 2026 Stellar MLS. All rights reserved.
Ryan Solberg, Broker · MaxLife Realty LLC · FL License #BK3354351 · Equal Housing Opportunity · Full disclaimer · DMCA