
$1,150,000
2424 Burns Avenue
Lake Wales, FL 33898
Listing updated: September 11, 2026 at 12:18 PM ET
Listing courtesy of Stacey Towns Realty Llc · Stacey Towns Friend · MLS #P4939257 · Active · 863-422-1585Property type
Year built
Lot size
Price / sq ft
HOA dues
Days on market
Garage spaces
Flood zone
About this home
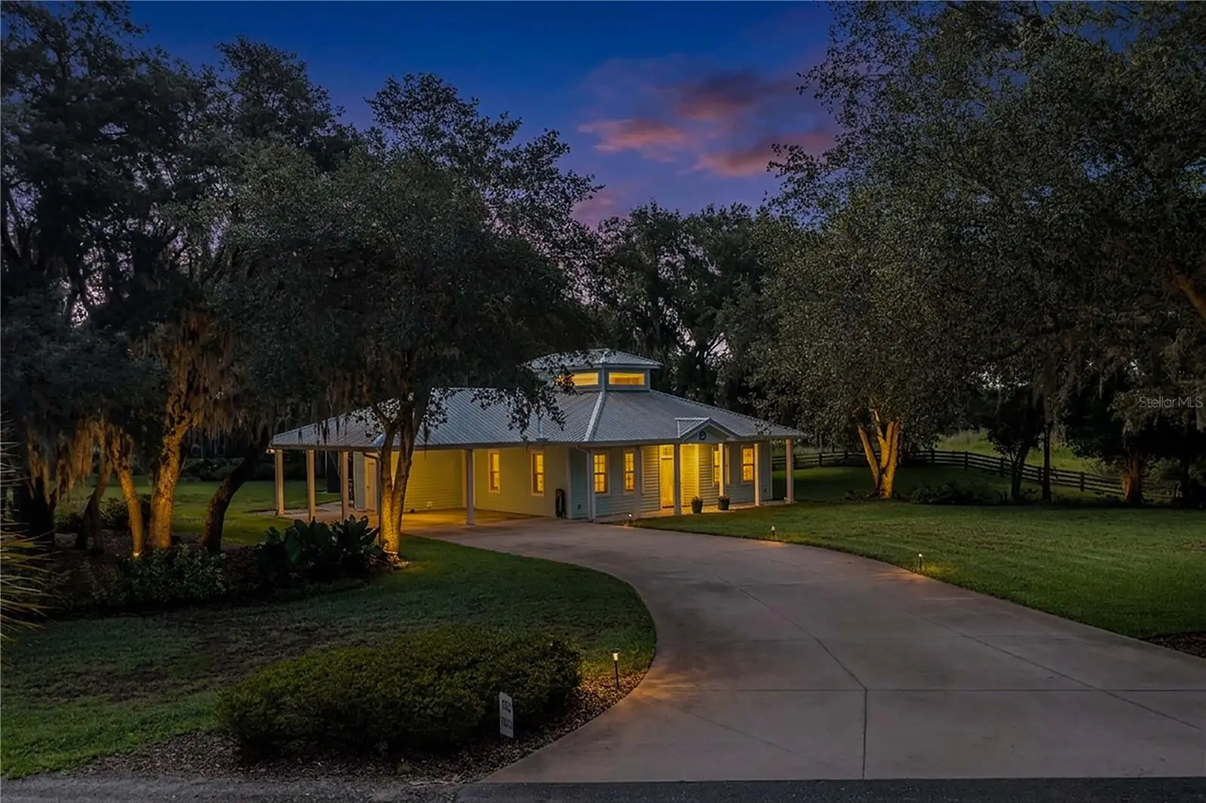
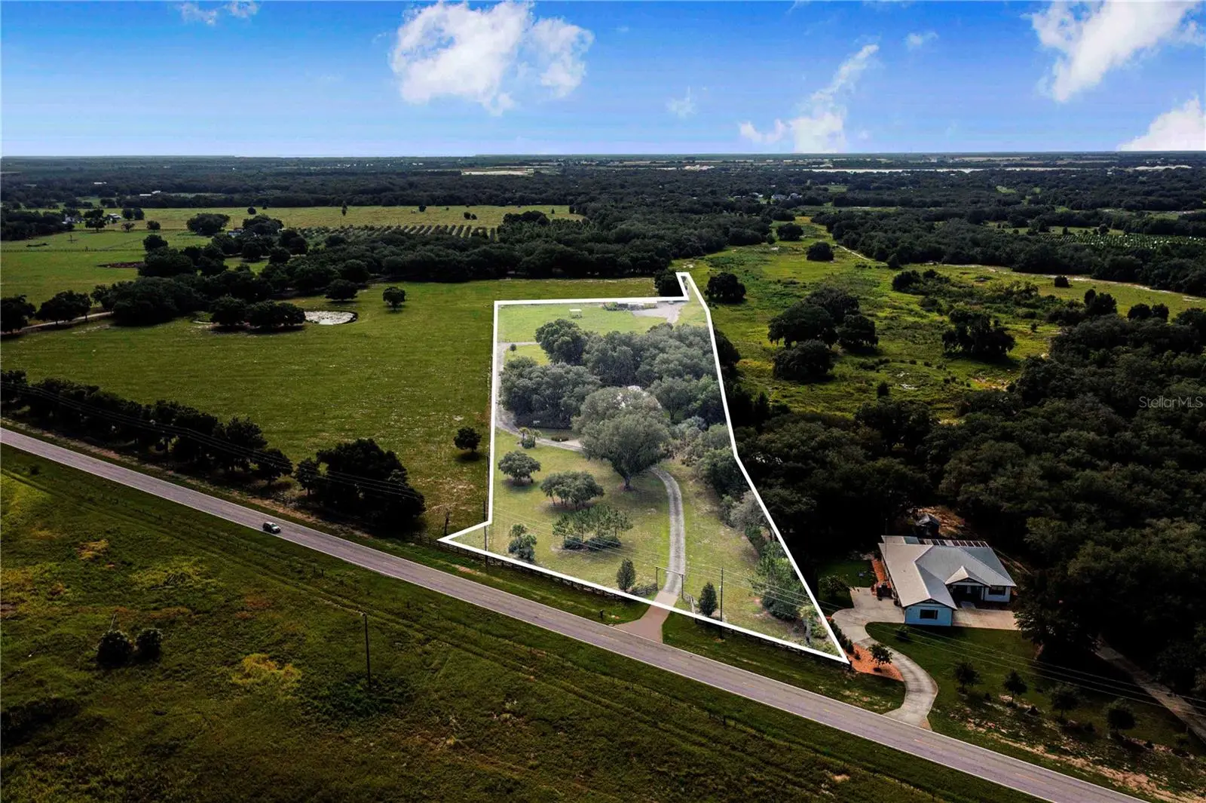
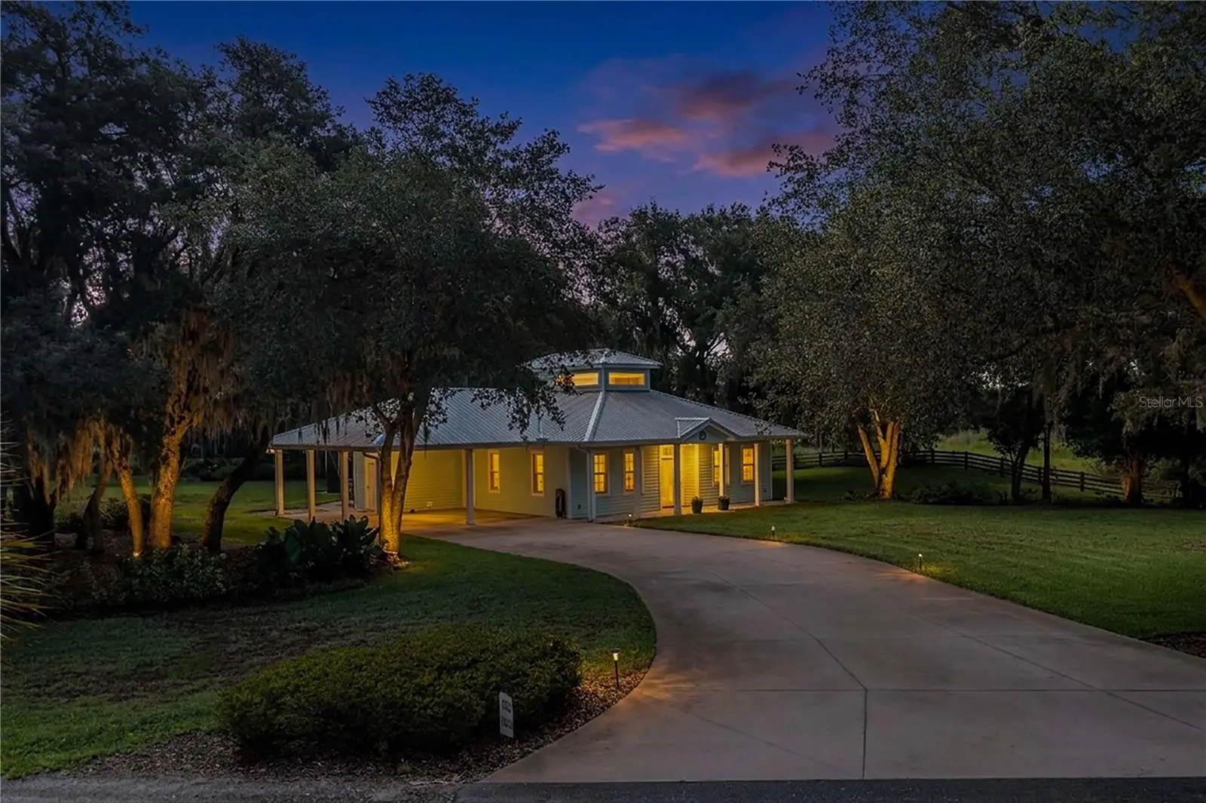
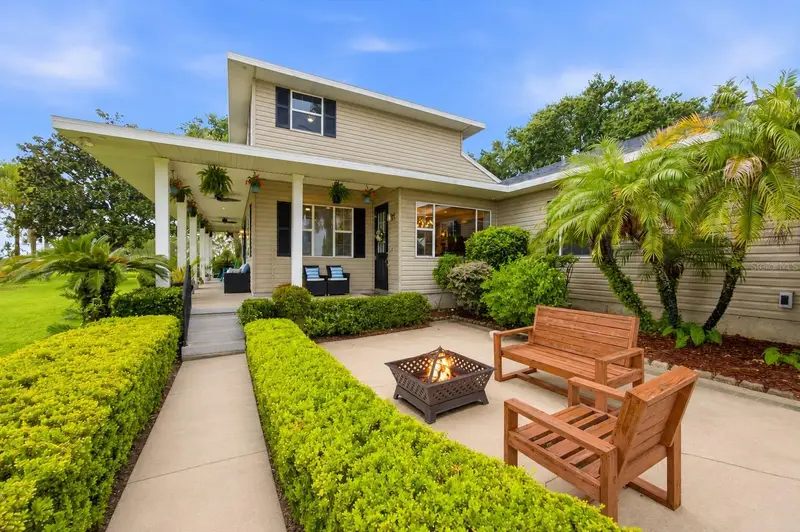
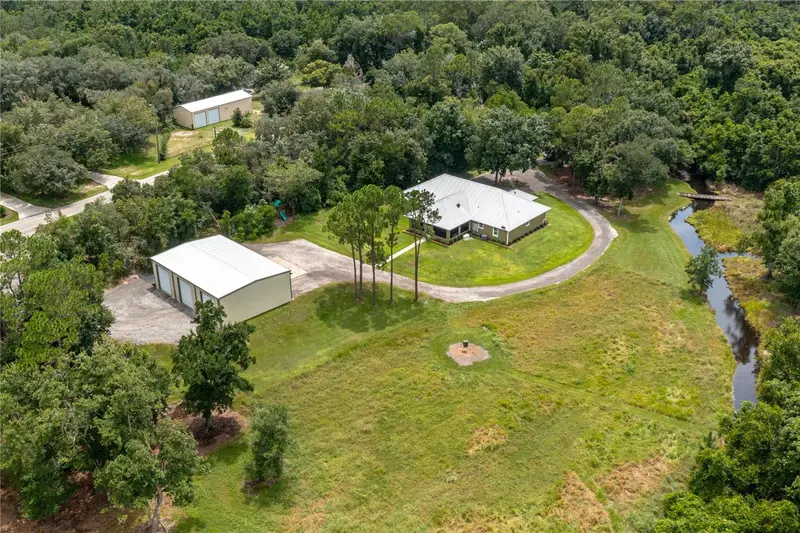
Experience refined country living on 6.36 picturesque acres in beautiful Lake Wales! Surrounded by majestic oak trees and beautiful landscaping, this distinctive property offers privacy and tranquility while remaining conveniently close to town. Pasture areas provide room for horses, cattle, and other farm animals. Enter through country-style glass doors into an impressive open floor plan featuring travertine flooring, soaring cathedral ceilings, abundant natural light, and a decorative windowed cupola. The beautifully appointed kitchen features granite countertops, stainless steel appliances, gas range, farmhouse sink, additional island prep sink, built-in microwave, dishwasher, and generous cabinetry. The spacious laundry area offers a built-in sink, granite countertops, abundant cabinetry, and space ideal for a coffee bar. The primary suite features a beautifully designed bath with granite countertops, dual sinks, additional vanity, tiled walk-in shower, private water closet, linen closet, and expansive walk-in closet with custom cabinetry. The second bedroom offers scenic views and double closets, while the guest bath features a granite vanity and walk-in shower. Enjoy exceptional outdoor living with an illuminated saltwater pool, fire pit, majestic oaks, and automatic low-voltage LED landscape lighting. Starlink high-speed internet provides modern connectivity. A separate driveway leads to an impressive workshop featuring three roll-up doors, full kitchen with gas range and sink, bar area, recessed lighting, bathroom with walk-in shower, additional storage, and an expansive upstairs storage area. Two additional outbuildings provide even more versatility. A rare opportunity where luxury, acreage, versatility, and the freedom of country living come together!
Estimated monthly payment
Estimate only. Taxes use the listing's reported amount where available; insurance is a Florida-average estimate. Your actual payment will vary — run a full calculation or talk to a lender.
Price & listing history62 days on market
- Status: ActiveJul 11, 2026
- Listed$1,200,000Jul 11, 2026
- Price reduced$1,150,000
Facts & features
- Property type
- Residential
- Sub type
- Single Family Residence
- Status
- Active
- Days on market
- 62
- Cumulative DOM
- 266
- Subdivision
- Mammoth Grove Sec 31
- County
- Polk
- Year built
- 2019
- Living area
- 1,693 sq ft
- Price/sq ft
- $679
- Building area
- 2,850 sq ft (Public Records)
- Lot size
- 145,429 sq ft
- Lot category
- 5 to less than 10
- Flood zone
- X (12105C0570G)
- Garage
- 4 spaces
- Pool
- Private pool
- Annual taxes
- $8,182 (2025)
- Parcel #
- 28-29-32-937720-030292
- MLS #
- P4939257
Ask about this home
Have a question? Ask the broker directly.
Ryan Solberg answers personally — no call center, no spam. Your question goes straight to him.
Interior Details
- Bedrooms
- 2
- Full bathrooms
- 2
- Flooring
- Carpet, Travertine
- Appliances
- Dishwasher, Dryer, Microwave, Range, Range Hood, Refrigerator, Washer
- Interior features
- Cathedral Ceiling(s), Ceiling Fans(s), Eat-in Kitchen, Kitchen/Family Room Combo, Open Floorplan, Walk-In Closet(s)
- Laundry
- Inside, Laundry Room
- Stories / Levels
- One
- Direction faces
- West
- In-law suite
- Yes
Heating & Cooling
- Heating
- Central
- Cooling
- Central Air, Mini-Split Unit(s)
Parking
- Garage spaces
- 4
- Attached garage
- No
- Carport
- Yes
HOA & Financial
- Total monthly fees
- $0/mo
- Total annual fees
- $0
- CDD
- No
- Min lease term
- No Minimum
- Listing terms
- Cash, Conventional
- Ownership
- Fee Simple
- Available for lease
- Yes
- Lease restrictions
- No
Exterior & Construction
- Exterior features
- Courtyard, Fire Pit, Lighting, Outdoor Kitchen, Outdoor Shower, Private Entrance, RV Hookup, Storage
- Construction materials
- Block, HardiPlank Type
- Roof
- Metal
- Foundation
- Slab
- Pool
- Private pool
- Road surface
- Concrete, Gravel
Utilities
- Sewer
- Septic Tank
- Water source
- Well
- Utilities
- BB/HS Internet Available, Propane
Room Details
| Room | Level | Dimensions |
|---|---|---|
| Great Room | First | 18x15 |
| Kitchen | First | |
| Foyer | First | |
| Laundry | First | |
| Primary Bedroom | First | 15x14 |
| Primary Bathroom | First | |
| Bedroom 2 | First | 10x12 |
| Workshop | First | 55x60 |
| Balcony/Porch/Lanai | First | 15x30 |
| Workshop | First | 36x30 |
| Kitchen | First | |
| Bathroom 3 | First | |
| Office | First |
Listing Details
- Listing date
- 2026-07-11
- On market date
- 2026-07-11
- Original list price
- $1,200,000
- Occupant type
- Owner
- MLS area
- 33898 - Lake Wales
- Listing AOR
- East Polk
- Status changed
- 2026-07-11
- Tax legal description
- MAMMOTH GROVE PB 4 PG 78 79 PT OF LOT 32 IN NE1/4 IN SEC 31 & MAMMOTH GROVE PB 5 PG 32 PT OF LOTS 29 & 30 IN NW1/4 IN SEC 32 & PT OF VACATED RD DESC AS: COMM NE COR OF SEC 31 S0-23-55E ALONG E LINE OF NE1/4 2274.53 FT TO ELY R/W LINE OF CR 17A S40- 0 4-18W ALONG ELY R/W 67.62 FT TO POB N89-34-35E 732.03 FT S0-31-18E 253.72 FT N70-11-38W 167.53 FT S89-28-41W 270.41 FT N49-21-54W 69.19 FT S89-28- 55W 382 FT TO ELY R/W OF CR 17A N40-04-18E 199.14 FT TO POB
Flood risk
Minimal-risk area outside the mapped floodplain. Flood insurance is optional and typically low-cost.
Source: FEMA flood zone reported on the listing. Confirm current designation at FEMA Flood Map Service Center.
Location
Directions
FROM HWY 27 TAKE 60 EAST TO BUCKMOORE RD NORTH TO BURNS AVE TURN RIGHT THE PROPERTY IS ON YOUR LEFT
More homes like this
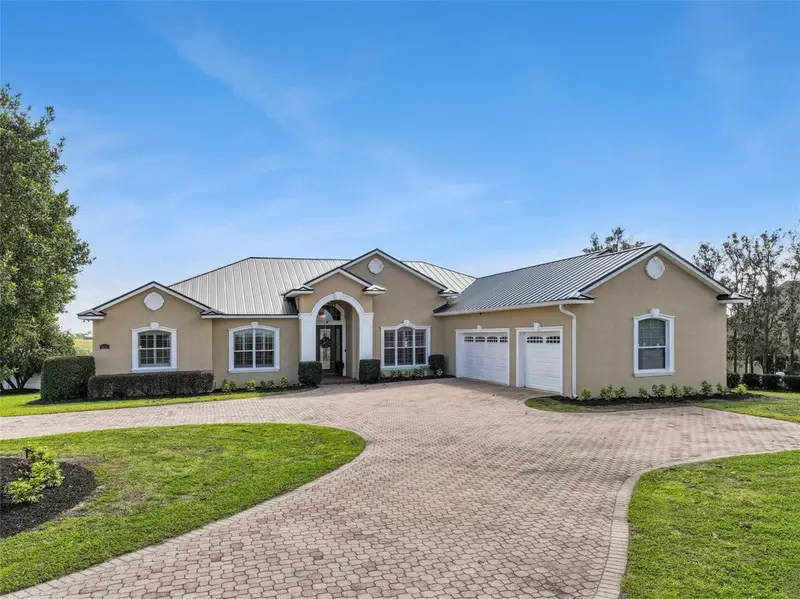
$999,900
3231 Harbor Beach Dr
Lake Wales, FL 33859
3 bd · 3 ba · 3,152 sqft
Not In Subdivision
MLS ID #P4938111, COLDWELL BANKER REALTY.
Listing provided by Stellar MLS
$879,000
915 N Crooked Lake Dr
Babson Park, FL 33827
6 bd · 3 ba · 3,814 sqft
Crooked Lake Meadows
MLS ID #G5113787, OLYMPUS EXECUTIVE REALTY INC.
Listing provided by Stellar MLS
$750,000
667 Capps Rd
Lake Wales, FL 33898
10.43 acres
MLS ID #P4939598, KELLER WILLIAMS REALTY SMART 1.
Listing provided by Stellar MLS
$1,200,000
3629 Great Masterpiece Rd
Lake Wales, FL 33898
4 bd · 4 ba · 3,200 sqft
Acreage
MLS ID #L4964143, COLDWELL BANKER REALTY.
Listing provided by Stellar MLS

Listings courtesy of Stellar MLS as distributed by MLS GRID
IDX information is provided exclusively for consumers’ personal, non-commercial use and may not be used for any purpose other than to identify prospective properties consumers may be interested in purchasing.
Based on information submitted to the MLS GRID as of September 11, 2026 at 12:18 PM ET. All data is obtained from various sources and may not have been verified by broker or MLS GRID. Supplied Open House Information is subject to change without notice. All information should be independently reviewed and verified for accuracy. Properties may or may not be listed by the office/agent presenting the information.
All or a portion of the multiple listing information is provided by Stellar MLS, from a copyrighted compilation of listings. The compilation of listings and each individual listing are © 2026 Stellar MLS. All rights reserved.
Ryan Solberg, Broker · MaxLife Realty LLC · FL License #BK3354351 · Equal Housing Opportunity · Full disclaimer · DMCA