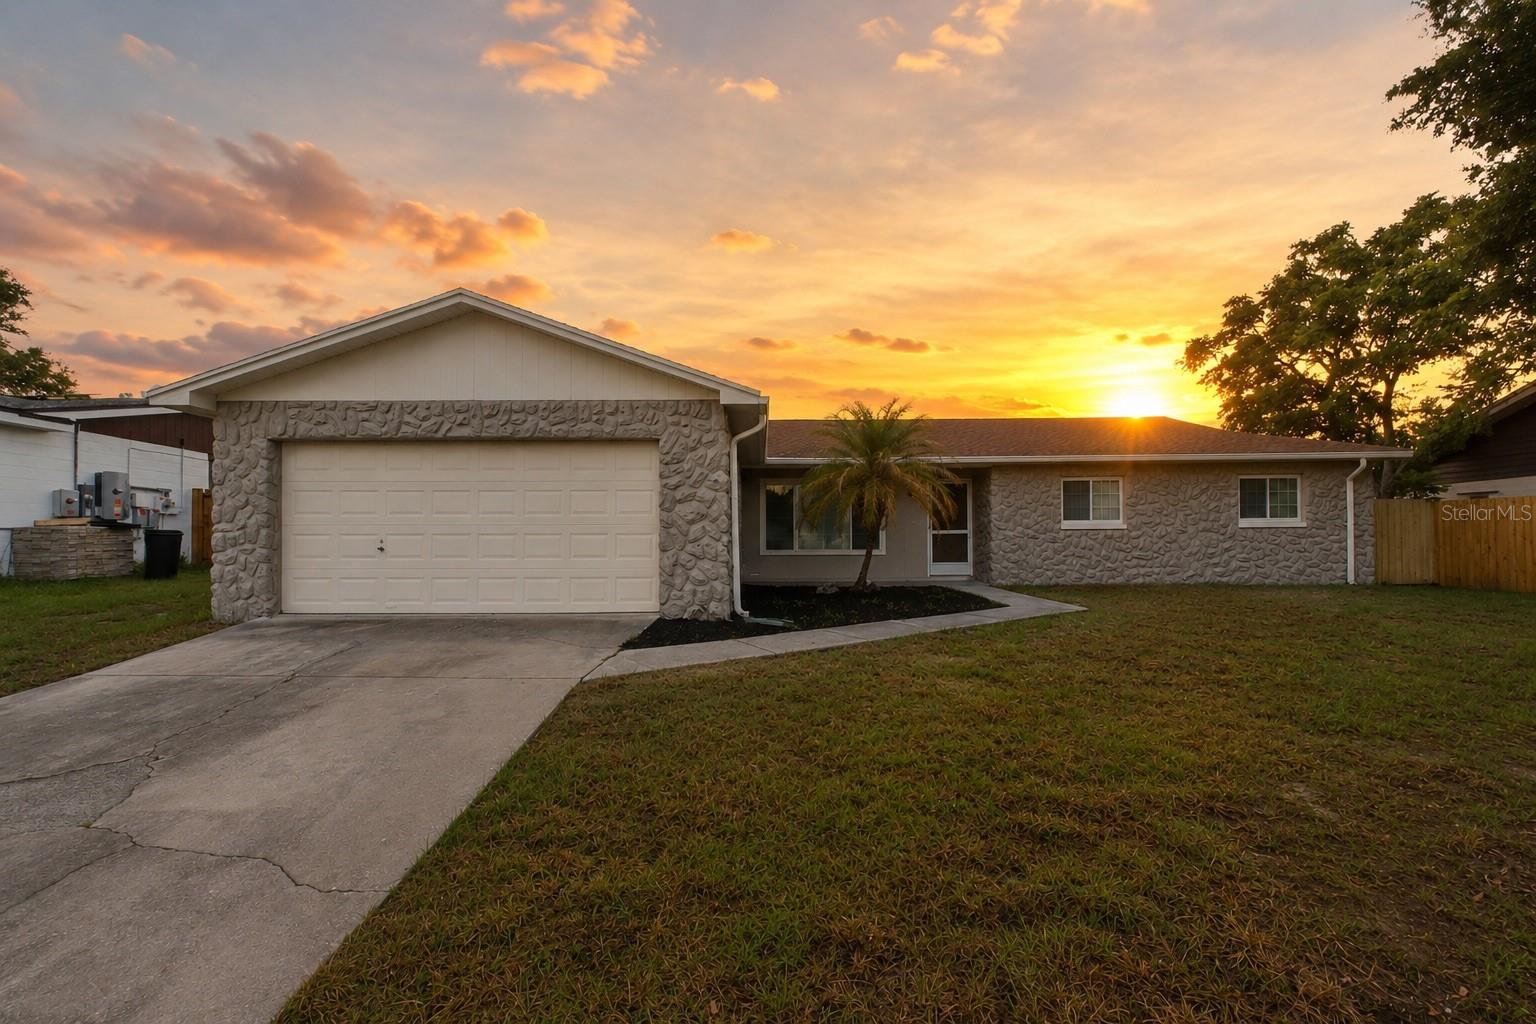



$379,900
3822 Ravenna Drive
Valrico, FL 33594
Listing updated: July 20, 2026 at 4:54 PM ET
Listing courtesy of Floridas A Team Realty · Jose Alonzo, SR · MLS #W7887452 · Active · 352-556-2865Property type
Year built
Lot size
Price / sq ft
HOA dues
Days on market
Garage spaces
Flood zone
About this home
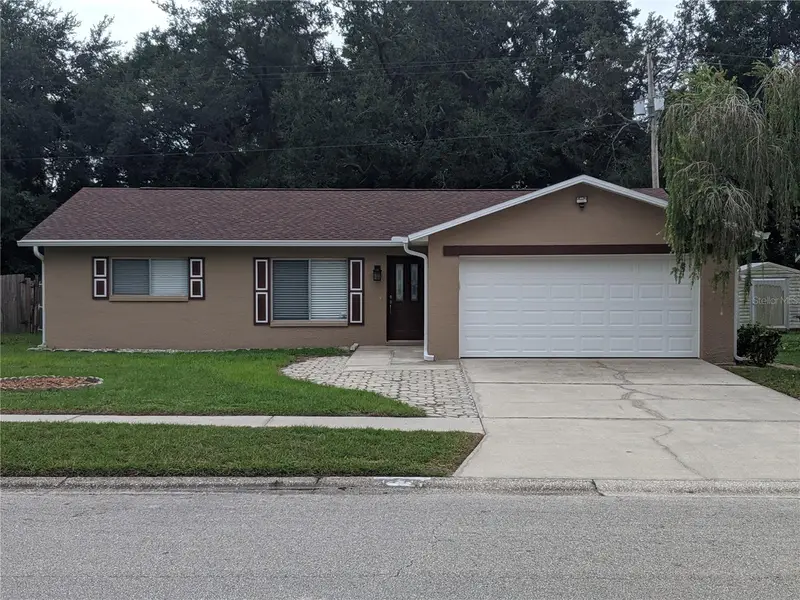
A remarkable opportunity to own a comprehensively reimagined residence where the investment has already been made—both in the finishes you see and, more importantly, in the infrastructure you don't.Perfectly positioned in the established Brandon East community, this thoughtfully renovated three-bedroom, two-bath residence offers approximately 1,641 square feet of living space where timeless design is paired with the peace of mind that comes from extensive system upgrades.Unlike many homes of its era, this property has undergone a meticulous transformation, addressing virtually every major component buyers typically worry about. The original aluminum electrical wiring has been replaced with modern copper wiring and a new electrical panel. Aging plumbing has been upgraded with a PEX water distribution system and CPVC at fixture connections, eliminating the concern of original under-slab copper piping. The original cast-iron sewer system has also been replaced with durable Schedule 40 PVC, providing long-term reliability.Energy efficiency was equally prioritized. New insulation has been installed throughout, while double-pane insulated windows replace the original single-pane glass, creating a quieter, more comfortable interior and helping reduce energy costs year-round. A new roof, updated ductwork, and a relocated HVAC air handler further enhance the home's efficiency and functionality, with a new water heater scheduled for installation before closing.Inside, the residence offers a warm, inviting atmosphere enhanced by bamboo flooring throughout the living spaces and beautifully renovated bathrooms, laundry room, and kitchen finished with quality tile. The spacious kitchen features solid maple cabinetry, granite countertops, and a functional layout designed for everyday living and entertaining. Cabinetry is currently being refinished in a timeless white Shaker style, while fresh interior paint and final designer touches are nearing completion.Natural light fills the generous living and dining spaces, creating an effortless flow ideal for both family gatherings and quiet evenings at home. The beautifully updated primary suite and secondary bedrooms provide comfortable retreats, while the renovated baths offer clean, contemporary finishes that complement the home's overall aesthetic.Outside, the exterior is receiving its final enhancements, including fresh paint and landscaping, completing the home's refreshed curb appeal.For buyers who understand the true value of real estate, this home offers something increasingly rare: the confidence of knowing that the costly mechanical, electrical, plumbing, insulation, roofing, and window improvements have already been completed. While many comparable homes still require these significant investments, this residence allows you to simply move in and enjoy the benefits for years to come.This is not simply a remodeled home—it is a home rebuilt with longevity, efficiency, and enduring value in mind.
Estimated monthly payment
Estimate only. Taxes use the listing's reported amount where available; insurance is a Florida-average estimate. Your actual payment will vary — run a full calculation or talk to a lender.
Price & listing history10 days on market
- Status: ActiveJul 10, 2026
- Listed$379,900Jul 10, 2026
- Price increased$379,900
Facts & features
- Property type
- Residential
- Sub type
- Single Family Residence
- Status
- Active
- Days on market
- 10
- Subdivision
- Brandon East Sub Unit
- County
- Hillsborough
- Year built
- 1974
- Living area
- 1,641 sq ft
- Price/sq ft
- $232
- Building area
- 2,831 sq ft (Public Records)
- Lot size
- 8,000 sq ft
- Lot category
- 0 to less than 1/4
- Flood zone
- X (12057C0415H)
- Garage
- 2 spaces
- Annual taxes
- $5,228 (2025)
- Parcel #
- U-32-29-21-340-000005-00007.0
- Zoning
- RSC-6
- MLS #
- W7887452
Ask about this home
Have a question? Ask the broker directly.
Ryan Solberg answers personally — no call center, no spam. Your question goes straight to him.
Interior Details
- Bedrooms
- 3
- Full bathrooms
- 2
- Flooring
- Bamboo, Ceramic Tile
- Appliances
- Dishwasher, Electric Water Heater, Microwave, Range, Range Hood, Refrigerator
- Interior features
- Ceiling Fans(s), Eat-in Kitchen, Kitchen/Family Room Combo, L Dining, Open Floorplan, Solid Surface Counters, Solid Wood Cabinets, Thermostat
- Laundry
- Electric Dryer Hookup, Inside, Laundry Room, Washer Hookup
- Stories / Levels
- One
- Direction faces
- South
Heating & Cooling
- Heating
- Electric
- Cooling
- Central Air
Parking
- Garage spaces
- 2
- Attached garage
- Yes
- Parking features
- Driveway
HOA & Financial
- Total monthly fees
- $0/mo
- Total annual fees
- $0
- CDD
- No
- Listing terms
- Cash, Conventional, FHA, VA Loan
- Ownership
- Fee Simple
- Available for lease
- No
- Additional lease restrictions
- Verify with HOA/County
- Approval process
- Verify with HOA/County
Exterior & Construction
- Exterior features
- French Doors, Lighting, Rain Gutters, Sidewalk
- Construction materials
- Block, Stucco
- Roof
- Shingle
- Foundation
- Slab
- Road surface
- Asphalt
Utilities
- Sewer
- Public Sewer
- Water source
- Public
- Utilities
- BB/HS Internet Available, Cable Available, Electricity Connected, Fiber Optics, Public, Sewer Connected, Water Connected
Community
- Pets allowed
- Yes
Schools
Letter grades: Florida DOE 2024–25 school grades (Orange, Seminole, Lake, Osceola, Brevard). Assigned schools from the listing agent — verify enrollment with the district.
Room Details
| Room | Level | Dimensions |
|---|---|---|
| Living Room | First | |
| Kitchen | First | |
| Primary Bedroom | First |
Listing Details
- Listing date
- 2026-07-10
- On market date
- 2026-07-10
- Original list price
- $379,900
- Occupant type
- Vacant
- MLS area
- 33594 - Valrico
- Listing AOR
- West Pasco
- Status changed
- 2026-07-10
- Tax legal description
- BRANDON EAST SUBDIVISION UNIT NO 2 LOT 7 BLOCK 5
Flood risk
Minimal-risk area outside the mapped floodplain. Flood insurance is optional and typically low-cost.
Source: FEMA flood zone reported on the listing. Confirm current designation at FEMA Flood Map Service Center.
Location
Directions
From Brandon, head east on SR 60. Turn right onto S St. Cloud Ave. Continue about 1.75 miles, then turn left onto Treadway Dr. Make an immediate right onto Ravenna Dr. Follow the road nearly to the end—the home will be on the left, three houses before the cul-de-sac.
More homes like this
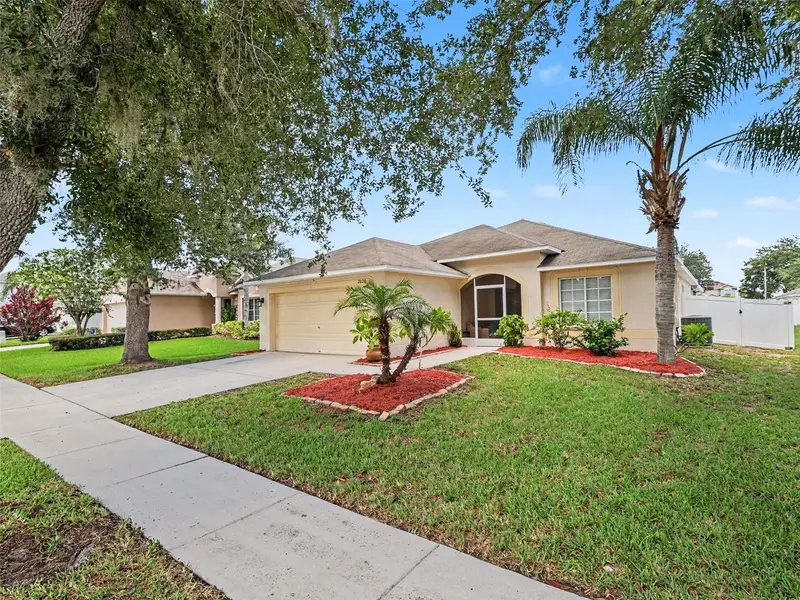
$375,000
2620 Buckhorn Preserve Blvd
Valrico, FL 33596
4 bd · 2 ba · 1,550 sqft
Buckhorn Preserve Ph 3
MLS ID #TB8524974, MARK SPAIN REAL ESTATE.
Listing provided by Stellar MLS
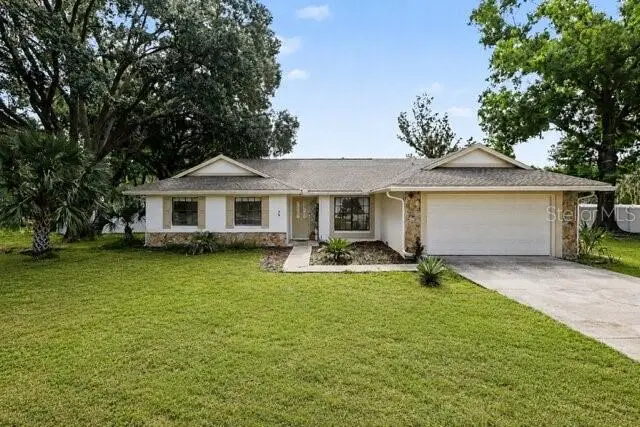
$575,000
4504 Deer Park Pl
Brandon, FL 33511
4 bd · 3 ba · 2,431 sqft
Bloomingdale Sec F Unit 2
MLS ID #TB8528636, MARK SPAIN REAL ESTATE.
Listing provided by Stellar MLS
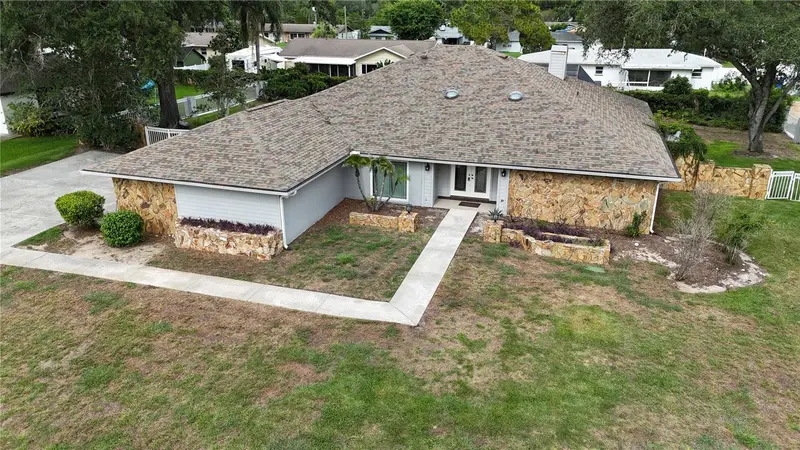
$599,000
1009 Morfield Ln
Brandon, FL 33511
4 bd · 3 ba · 2,722 sqft
Replat Of Bellefonte
MLS ID #TB8494546, MARK SPAIN REAL ESTATE.
Listing provided by Stellar MLS
$320,000
333 Brandywine Dr
Valrico, FL 33594
3 bd · 2 ba · 1,230 sqft
East Brandon Estates
MLS ID #TB8530993, BETTERNEST REALTY.
Listing provided by Stellar MLS

Listings courtesy of Stellar MLS as distributed by MLS GRID
IDX information is provided exclusively for consumers’ personal, non-commercial use and may not be used for any purpose other than to identify prospective properties consumers may be interested in purchasing.
Based on information submitted to the MLS GRID as of July 20, 2026 at 4:54 PM ET. All data is obtained from various sources and may not have been verified by broker or MLS GRID. Supplied Open House Information is subject to change without notice. All information should be independently reviewed and verified for accuracy. Properties may or may not be listed by the office/agent presenting the information.
All or a portion of the multiple listing information is provided by Stellar MLS, from a copyrighted compilation of listings. The compilation of listings and each individual listing are © 2026 Stellar MLS. All rights reserved.
Ryan Solberg, Broker · MaxLife Realty LLC · FL License #BK3354351 · Equal Housing Opportunity · Full disclaimer · DMCA