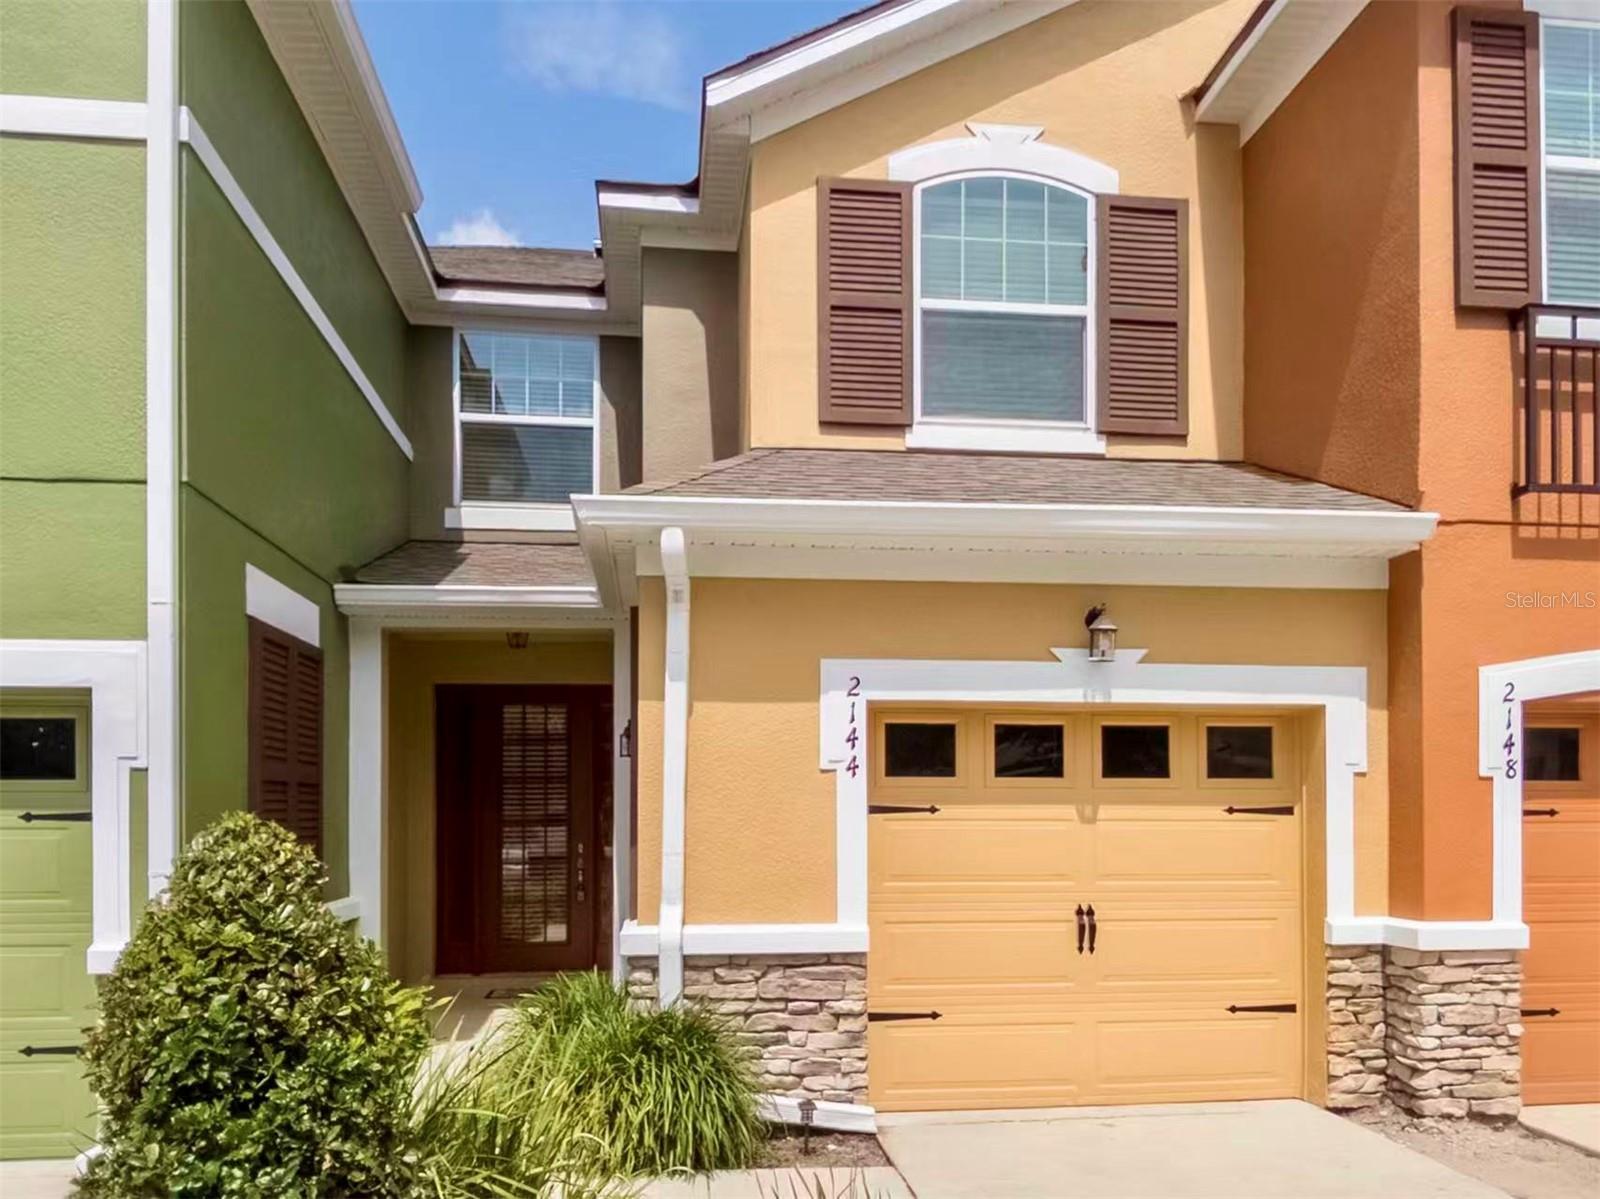



$289,990
2144 Rookery Lane
Sanford, FL 32773
Listing updated: July 11, 2026 at 6:53 AM ET
Listing courtesy of Dalton Wade Inc · Xiao Fang · MLS #O6423237 · Active · 888-668-8283Property type
Year built
Lot size
Price / sq ft
HOA dues
Day on market
Garage space
Flood zone
About this home
**LAKEVIEW**,**NEW CARPET**, **NEWLY PAINTED**. Welcome to this well-maintained 3 Bed, 2.5 bath Townhouse is located in the Reserve at Loch Lake, gated community, quiet and eco-friendly. Zoned for LAKE MARY SCHOOLS and less than 2 miles from Seminole State College. This townhome features a cozy open-concept living room and a dine-in kitchen, with a breakfast bar, and ample counter space. The upstairs is a split plan where you will find all 3 bedrooms. The master suite includes: master bathroom with shower, double sinks, and a large walk-in closet. The two other spacious guest bedrooms share a full bath as well as plenty of closet space. The laundry room is also upstairs with a washer/dryer and plenty of storage. Amenities include a community pool with bathroom facilities for family and friend gatherings. The prime location is less then 5 miles from I-4, 417, 2 miles from Lake Mary Central park, less than 7 miles from Seminole Town Center Mall, zoned for some of the best schools in Seminole county.
Estimated monthly payment
Estimate only. Taxes use the listing's reported amount where available; insurance is a Florida-average estimate. Your actual payment will vary — run a full calculation or talk to a lender.
Price & listing history1 days on market
- Status: ActiveJul 11, 2026
- Listed$289,990Jul 10, 2026
- Price increased$289,990
Facts & features
- Property type
- Residential
- Sub type
- Townhouse
- Status
- Active
- Days on market
- 1
- Cumulative DOM
- 477
- Subdivision
- Reserve At Loch Lake
- County
- Seminole
- Year built
- 2013
- Living area
- 1,514 sq ft
- Price/sq ft
- $192
- Building area
- 1,826 sq ft (Public Records)
- Lot size
- 1,700 sq ft
- Lot category
- 0 to less than 1/4
- Flood zone
- AE,X (12117C0070F)
- Garage
- 1 spaces
- Annual taxes
- $4,844 (2025)
- Parcel #
- 10-20-30-514-0000-1020
- Zoning
- PD
- MLS #
- O6423237
Ask about this home
Have a question? Ask the broker directly.
Ryan Solberg answers personally — no call center, no spam. Your question goes straight to him.
Interior Details
- Bedrooms
- 3
- Full bathrooms
- 2
- Half bathrooms
- 1
- Flooring
- Carpet, Tile
- Appliances
- Dishwasher, Disposal, Dryer, Microwave, Range, Range Hood, Refrigerator, Washer
- Interior features
- Ceiling Fans(s), Living Room/Dining Room Combo, Open Floorplan, PrimaryBedroom Upstairs, Thermostat, Tray Ceiling(s)
- Laundry
- Laundry Closet
- Stories / Levels
- Two
- Direction faces
- East
Heating & Cooling
- Heating
- Electric
- Cooling
- Central Air
Parking
- Garage spaces
- 1
- Attached garage
- Yes
HOA & Financial
- HOA fee
- $268 / Monthly
- Monthly HOA
- $268/mo
- Total monthly fees
- $268/mo
- Total annual fees
- $3,216
- HOA name
- First Service Residential
- CDD
- No
- Min lease term
- 8-12 Months
- Listing terms
- Cash, Conventional, FHA, VA Loan
- Ownership
- Fee Simple
- Available for lease
- Yes
- Lease restrictions
- Yes
- Additional lease restrictions
- Buyer is responsible for confirming the leasing restrictions with the HOA.
Exterior & Construction
- Exterior features
- Rain Gutters
- Construction materials
- Stucco
- Roof
- Shingle
- Foundation
- Slab
- Water view
- Yes
- Road surface
- Asphalt
Utilities
- Sewer
- Public Sewer
- Water source
- Public
- Utilities
- BB/HS Internet Available, Cable Available, Sewer Connected
Community
- Pets allowed
- Yes
Schools
Letter grades: Florida DOE 2024–25 school grades (Orange, Seminole, Lake, Osceola, Brevard). Assigned schools from the listing agent — verify enrollment with the district.
Room Details
| Room | Level | Dimensions |
|---|---|---|
| Living Room | First | 14x15 |
| Kitchen | First | 10x13 |
| Dinette | First | 9x13 |
| Primary Bedroom | Second | |
| Bedroom 1 | Second | 10x11 |
| Bedroom 2 | Second | 10x13 |
Listing Details
- Listing date
- 2026-07-05
- On market date
- 2026-07-10
- Original list price
- $289,990
- Occupant type
- Vacant
- MLS area
- 32773 - Sanford
- Listing AOR
- Suncoast Tampa
- Status changed
- 2026-07-11
- Tax legal description
- LOT 102 RESERVE AT LOCH LAKE PB 76 PGS 27 - 33
Flood risk
FEMA Special Flood Hazard Area (1% annual-chance / “100-year” floodplain). Flood insurance is generally required by mortgage lenders.
Source: FEMA flood zone reported on the listing. Confirm current designation at FEMA Flood Map Service Center.
Location
Directions
From I-4 East, Take exit 98 toward Lake Mary onto W Lake Mary Blvd. Continue on W Lake Mary Blvd.Turn left onto Sterling Pine St. Turn right onto Laurel Ridge Ln. Turn Right onto Victoria Glen dr, Turn Left onto Rookery Ln, Townhome will be in your Left.
More homes like this
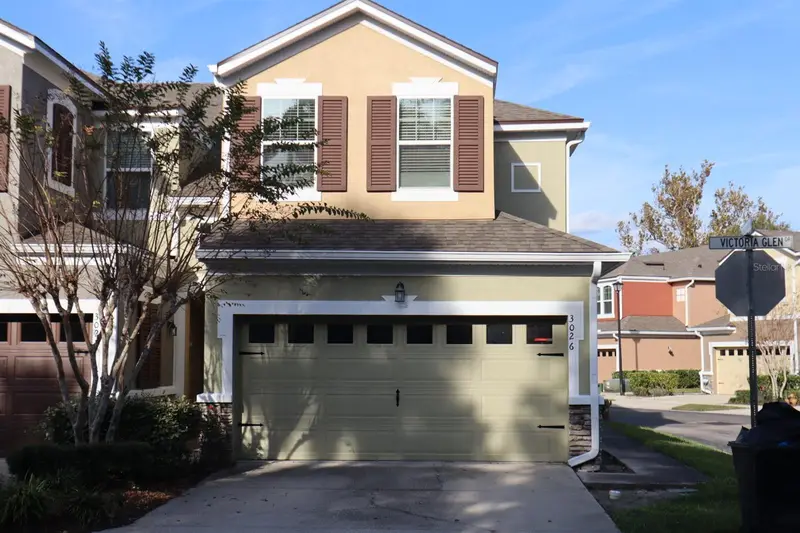
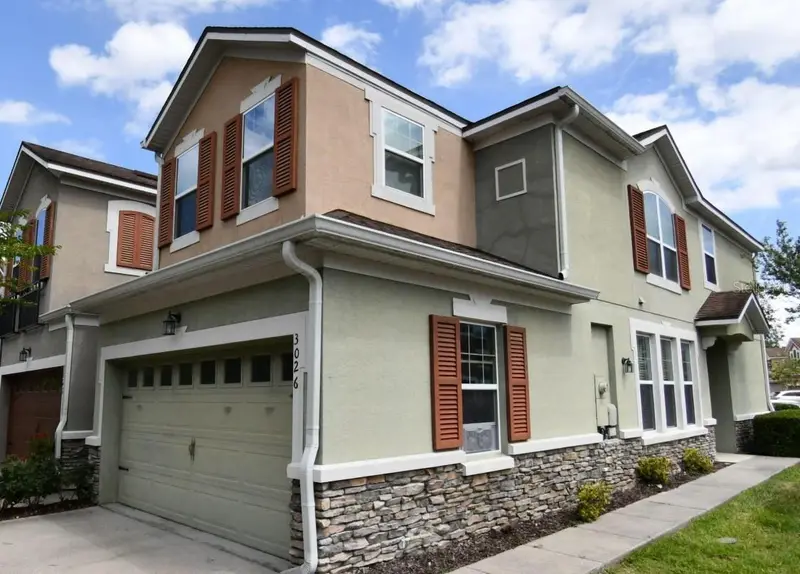
$325,000
3026 Victoria Glen Dr
Sanford, FL 32773
3 bd · 3 ba · 1,638 sqft
Reserve At Loch Lake
MLS ID #O6363872, CARTER DEAN REALTY LLC.
Listing provided by Stellar MLS
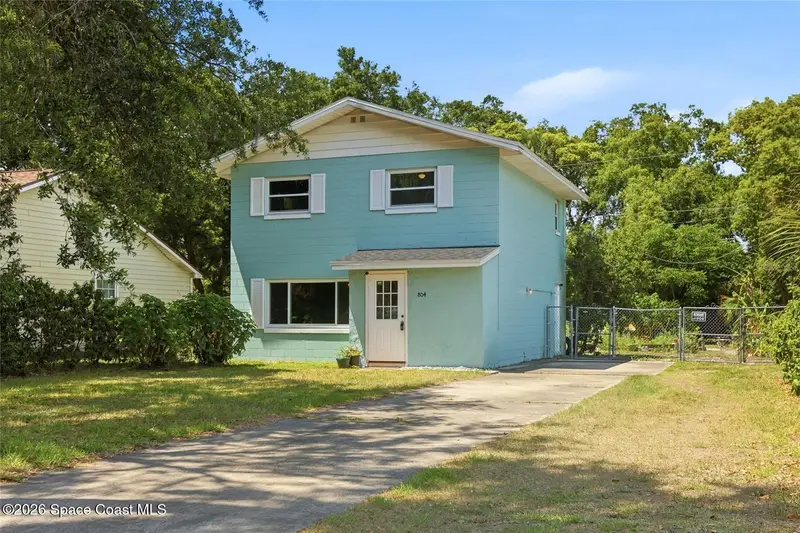
$279,999
804 Rosalia Drive, Sanford, Fl 32771
Sanford, FL 32771
3 bd · 3 ba · 1,340 sqft
None
MLS ID #1082228, Century 21 Alton Clark.
Listing provided by Space Coast MLS (Space Coast Association of REALTORS®)
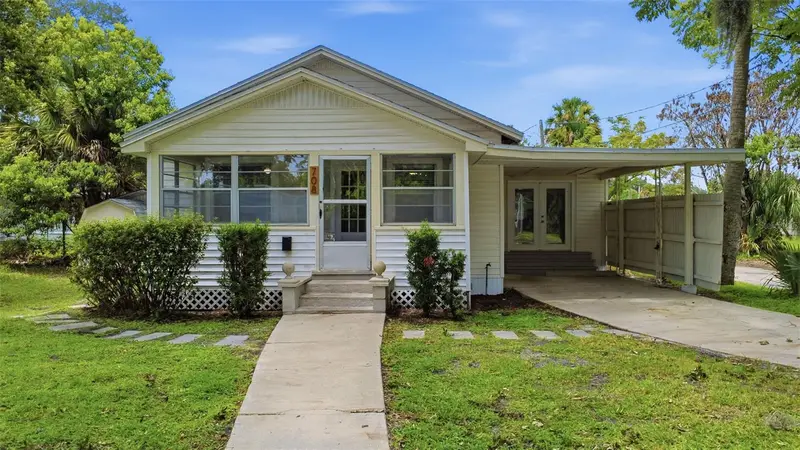
$199,900
708 Celery Ave
Sanford, FL 32771
3 bd · 2 ba · 1,200 sqft
Holden Real Estate Companys Add
MLS ID #V4950154, GLORY INTL. REAL ESTATE CO.
Listing provided by Stellar MLS
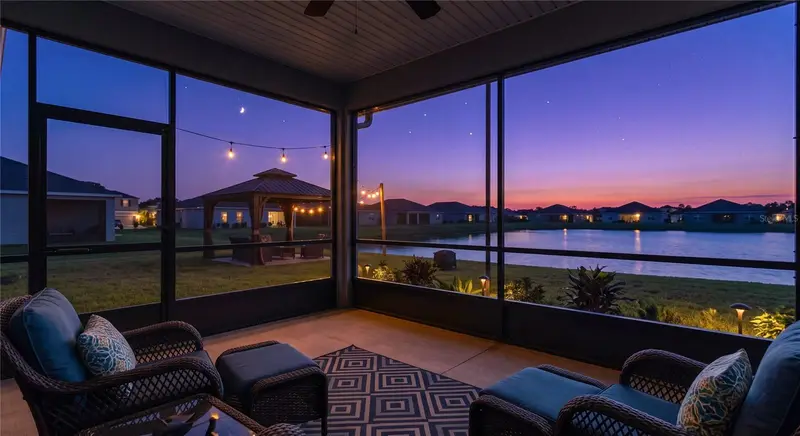
$424,500
410 Fairfield Dr
Sanford, FL 32771
4 bd · 4 ba · 3,012 sqft
Celery Lakes Ph2
MLS ID #G5114860, WATSON REALTY CORP.
Listing provided by Stellar MLS

Listings courtesy of Stellar MLS as distributed by MLS GRID
IDX information is provided exclusively for consumers’ personal, non-commercial use and may not be used for any purpose other than to identify prospective properties consumers may be interested in purchasing.
Based on information submitted to the MLS GRID as of July 11, 2026 at 6:53 AM ET. All data is obtained from various sources and may not have been verified by broker or MLS GRID. Supplied Open House Information is subject to change without notice. All information should be independently reviewed and verified for accuracy. Properties may or may not be listed by the office/agent presenting the information.
All or a portion of the multiple listing information is provided by Stellar MLS, from a copyrighted compilation of listings. The compilation of listings and each individual listing are © 2026 Stellar MLS. All rights reserved.
Ryan Solberg, Broker · MaxLife Realty LLC · FL License #BK3354351 · Equal Housing Opportunity · Full disclaimer · DMCA