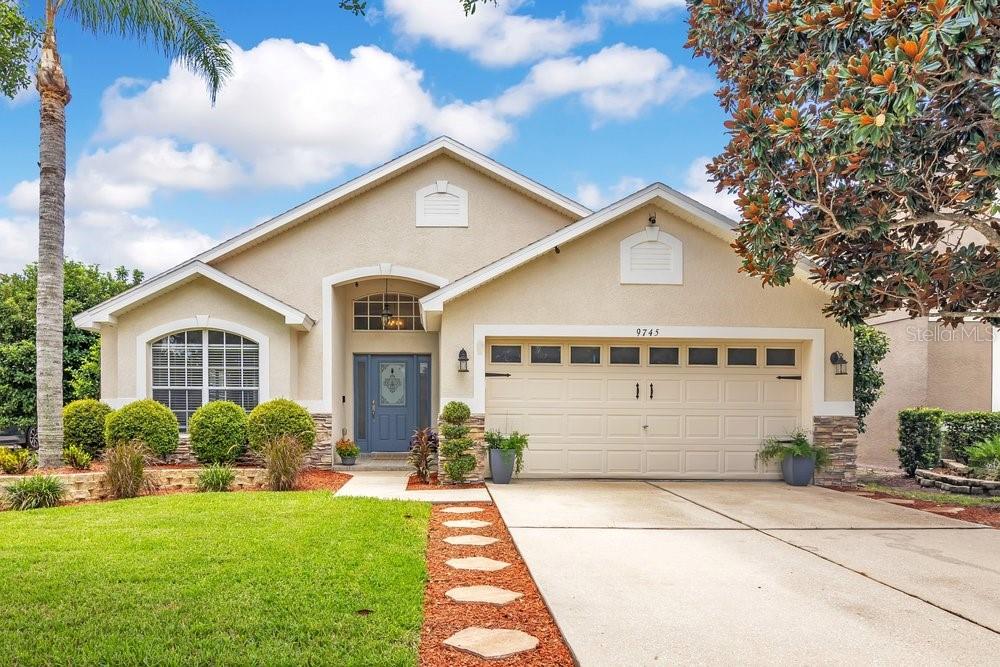



$475,000
9745 Doriath Circle
Orlando, FL 32825
Listing updated: July 8, 2026 at 12:46 PM ET
Listing courtesy of Keller Williams Advantage Realty · Warren Bonett · MLS #O6423203 · Active · 407-977-7600Property type
Year built
Lot size
Price / sq ft
HOA dues
Days on market
Garage spaces
Flood zone
About this home
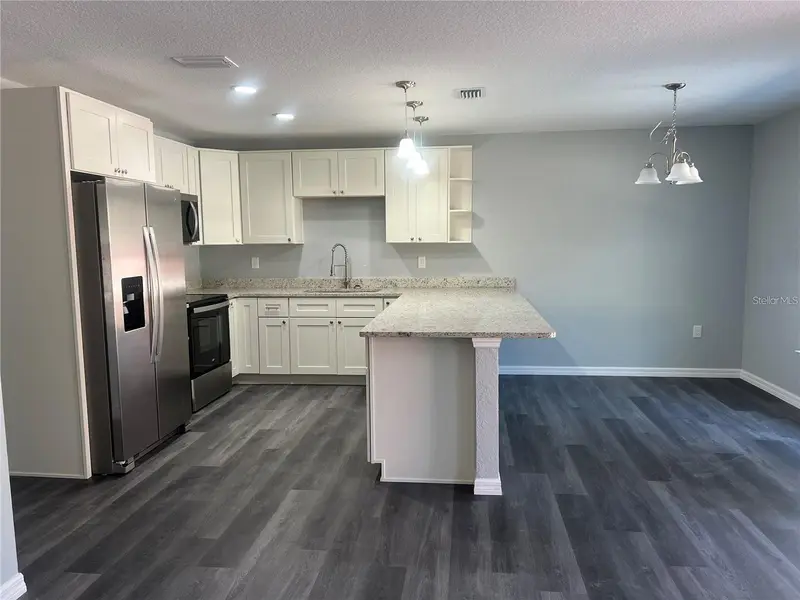
DISCOVER YOUR PERFECT POOLSIDE OASIS IN REGAL PARK! This beautifully maintained, single-family home at 9745 Doriath Circle offers the IDEAL BLEND of comfortable living and FLORIDA LIFESTYLE in the desirable Regal Park community. Situated on a beautifully tree lined street, this 3-bedroom, 2-bath residence features 1,815 square feet of living space and delivers Privacy, Functionality, and Effortless Enjoyment through its SCREENED POOL and Spa, large FENCED BACK YARD, and thoughtful UPDATES. Step inside to an inviting OPEN FLOOR PLAN centered around a STANDOUT KITCHEN that serves as the heart of the home. Custom SHAKER CABINETS, granite countertops, a stunning glass-tiled backsplash, and stainless steel appliances — including a wine fridge — create the perfect space for everyday meals and entertaining guests. Wide-plank Laminate flooring abounds offering a rich and consistent feel throughout the majority of the home. Fresh interior paint and other updates reflect the current owners’ METICULOUS CARE. The spacious master retreat includes a WALK IN CLOSET with CUSTOM ORGANIZERS and an UPDATED en-suite bath featuring a dual vanity and seamless glass shower. Two additional bedrooms provide flexibility for family, guests, or a home office. Converted garage space has been thoughtfully transformed into an air conditioned bonus room/office (with the remaining garage area used for storage), adding versatile living space while maintaining the home’s practical layout. Outside, the real magic happens. Relax on the SCREENED LANAI overlooking the sparkling in-ground pool surrounded by a large backyard enclosed by a vinyl fence for lots of privacy. This setup is ideal for family gatherings, weekend barbecues, or simply unwinding in your own private retreat. Regal Park offers a strong sense of community with low HOA fees of just $267.78 annually. Many will appreciate being walking distance to highly rated Cypress Springs Elementary School, with Legacy Middle and University High also serving the area. The location provides excellent convenience — quick access to SR 408 and 417 puts you minutes from Waterford Lakes, Downtown Orlando, UCF, Lake Nona, and all the shopping, dining, and entertainment the area has to offer. Whether you’re looking for a move-in-ready starter home, a comfortable downsizing option, or a low-maintenance second/vacation home with strong rental potential, this property checks every box. Recent upgrades include a new HVAC system (1 year old) and a roof installed in 2016. In summary, this is a rare opportunity to own a turnkey pool home in a prime Orlando location. Come experience the lifestyle for yourself — privacy, updates, and convenience all in one welcoming package. MAKE SURE TO CLICK ON THE 3D VIRTUAL TOUR TO CHECK OUT YOUR NEW HOME THEN RUN, DON'T WALK, TO SEE IT IN PERSON BREFORE THIS OPPORTUNITY SLIPS AWAY.
Estimated monthly payment
Estimate only. Taxes use the listing's reported amount where available; insurance is a Florida-average estimate. Your actual payment will vary — run a full calculation or talk to a lender.
Price & listing history0 days on market
- Status: ActiveJul 8, 2026
- Listed$475,000Jul 8, 2026
- Price increased$475,000
Facts & features
- Property type
- Residential
- Sub type
- Single Family Residence
- Status
- Active
- Days on market
- 0
- Subdivision
- Regal Park
- County
- Orange
- Year built
- 2004
- Living area
- 1,815 sq ft
- Price/sq ft
- $262
- Building area
- 2,418 sq ft (Public Records)
- Lot size
- 7,126 sq ft
- Lot category
- 0 to less than 1/4
- Flood zone
- X (12095C0290F)
- Garage
- 2 spaces
- Pool
- Private pool
- Annual taxes
- $4,675 (2025)
- Parcel #
- 05-23-31-1950-00-070
- Zoning
- R-2
- MLS #
- O6423203
Ask about this home
Have a question? Ask the broker directly.
Ryan Solberg answers personally — no call center, no spam. Your question goes straight to him.
Interior Details
- Bedrooms
- 3
- Full bathrooms
- 2
- Flooring
- Carpet, Ceramic Tile, Laminate
- Appliances
- Dishwasher, Disposal, Dryer, Electric Water Heater, Microwave, Range, Refrigerator, Washer, Wine Refrigerator
- Interior features
- Cathedral Ceiling(s), Ceiling Fans(s), High Ceilings, Living Room/Dining Room Combo, Open Floorplan, Solid Wood Cabinets, Split Bedroom, Stone Counters, Thermostat, Walk-In Closet(s)
- Laundry
- Inside, Laundry Room
- Stories / Levels
- One
- Direction faces
- North
Heating & Cooling
- Heating
- Central, Electric
- Cooling
- Central Air
Parking
- Garage spaces
- 2
- Attached garage
- Yes
- Parking features
- Converted Garage, Driveway, Garage Door Opener
HOA & Financial
- HOA fee
- $268 / Annually
- Monthly HOA
- $22/mo
- Total monthly fees
- $22/mo
- Total annual fees
- $268
- HOA name
- Tiffany Marshall
- CDD
- No
- Homestead exemption
- Yes
- Min lease term
- 7 Months
- Listing terms
- Cash, Conventional, FHA, VA Loan
- Ownership
- Fee Simple
- Available for lease
- Yes
- Lease restrictions
- No
Exterior & Construction
- Exterior features
- Sidewalk, Sliding Doors
- Construction materials
- Block, Stone, Stucco
- Roof
- Shingle
- Foundation
- Slab
- Pool
- Private pool
- Road surface
- Paved
Utilities
- Sewer
- Public Sewer
- Water source
- Public
- Utilities
- BB/HS Internet Available, Cable Available, Electricity Connected, Fiber Optics, Public, Sewer Connected, Underground Utilities, Water Connected
Community
- Pets allowed
- Yes
Schools
Letter grades: Florida DOE 2024–25 school grades (Orange, Seminole, Lake, Osceola, Brevard). Assigned schools from the listing agent — verify enrollment with the district.
Room Details
| Room | Level | Dimensions |
|---|---|---|
| Kitchen | First | 11x18 |
| Living Room | First | 13x23 |
| Dining Room | First | 11x18 |
| Office | First | 10x19 |
| Primary Bedroom | First | 12x16 |
| Primary Bathroom | First | 10x11 |
| Bedroom 2 | First | 11x12 |
| Bedroom 3 | First | 10x11 |
| Bathroom 2 | First | 5x8 |
| Laundry | First | 6x7 |
| Balcony/Porch/Lanai | First | 11x12 |
Listing Details
- Listing date
- 2026-07-08
- On market date
- 2026-07-08
- Original list price
- $475,000
- Occupant type
- Owner
- MLS area
- 32825 - Orlando/Rio Pinar / Union Park
- Listing AOR
- Orlando Regional
- Status changed
- 2026-07-08
- Tax legal description
- REGAL PARK 52/146 LOT 7
Flood risk
Minimal-risk area outside the mapped floodplain. Flood insurance is optional and typically low-cost.
Source: FEMA flood zone reported on the listing. Confirm current designation at FEMA Flood Map Service Center.
Location
Directions
Head south on Dean Rd from the 408. Turn right onto Doriath Circle then left. House is on the left.
More homes like this
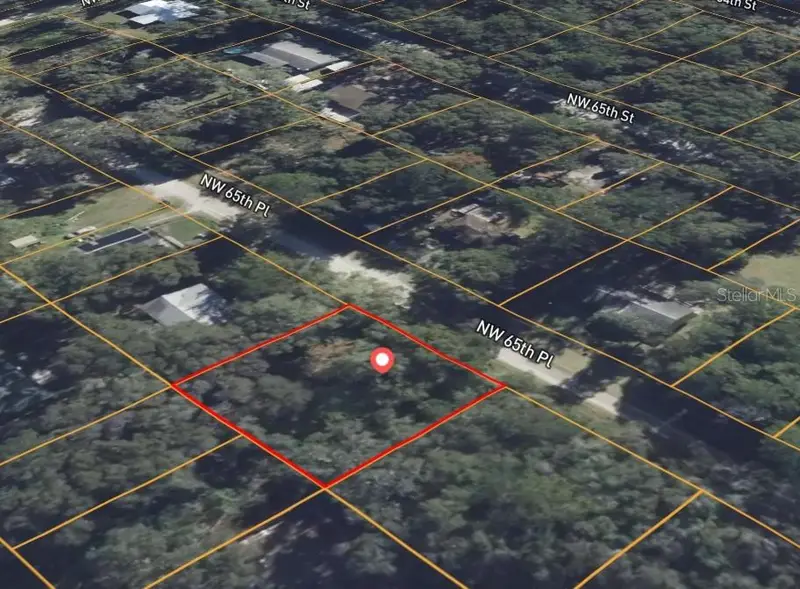
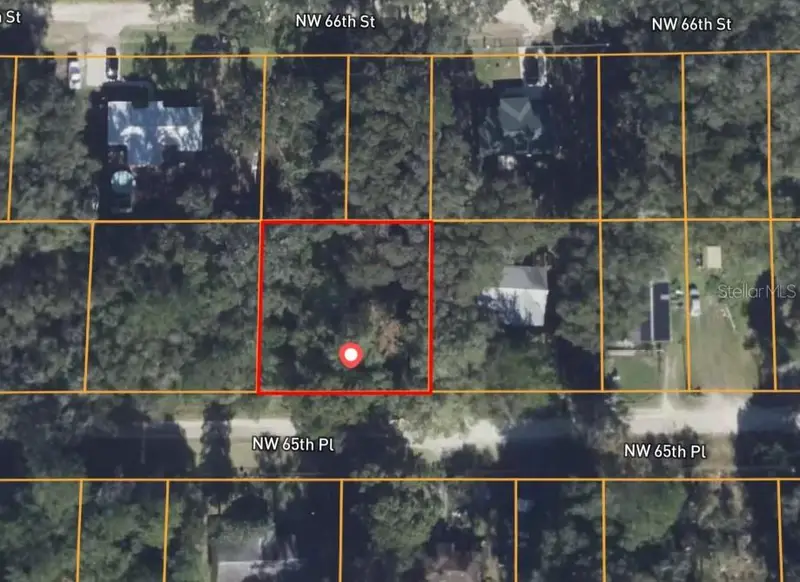
$21,000
2285 Nw 65th Pl
Ocala, FL 34475
0.23 acres
Regal Park
MLS ID #TB8499080, TOP BROKERAGE, LLC.
Listing provided by Stellar MLS
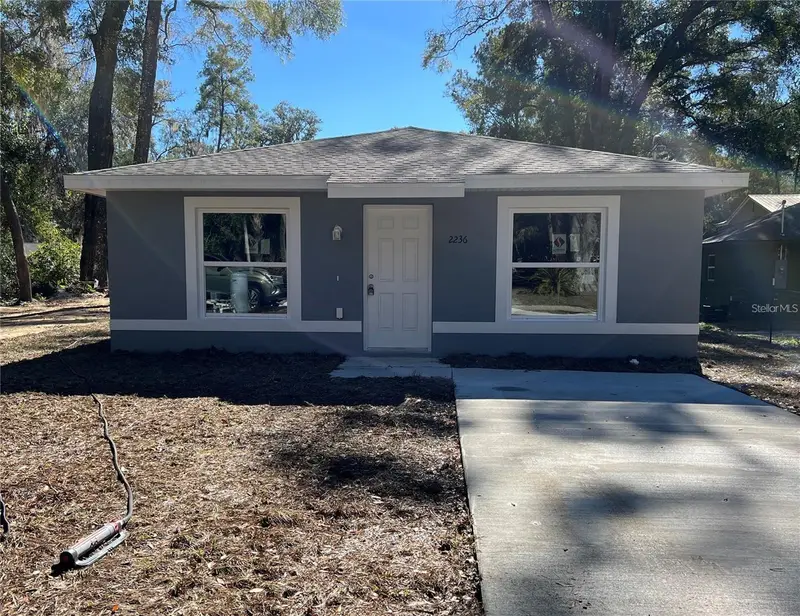
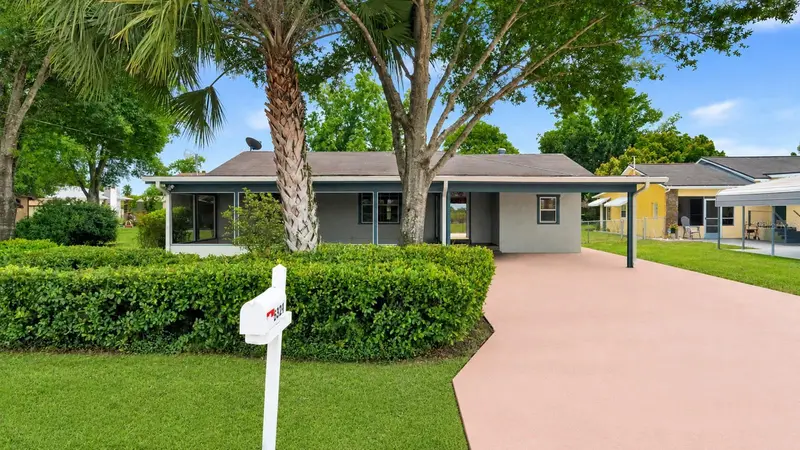
$187,900
2190 Nw 65th Pl
Ocala, FL 34475
2 bd · 1 ba · 1,039 sqft
Regal Park
MLS ID #OM725553, LOKATION.
Listing provided by Stellar MLS
$325,000
5824 Delta St
Orlando, FL 32807
2 bd · 2 ba · 1,392 sqft
N/A
MLS ID #O6412508, KELLER WILLIAMS ADVANTAGE REALTY.
Listing provided by Stellar MLS
$499,900
9955 Medallion Bluff Ln
Orlando, FL 32829
4 bd · 2 ba · 1,972 sqft
Tivoli Woods Village C 51 84
MLS ID #O6421360, COLDWELL BANKER REALTY.
Listing provided by Stellar MLS

Listings courtesy of Stellar MLS as distributed by MLS GRID
IDX information is provided exclusively for consumers’ personal, non-commercial use and may not be used for any purpose other than to identify prospective properties consumers may be interested in purchasing.
Based on information submitted to the MLS GRID as of July 8, 2026 at 12:46 PM ET. All data is obtained from various sources and may not have been verified by broker or MLS GRID. Supplied Open House Information is subject to change without notice. All information should be independently reviewed and verified for accuracy. Properties may or may not be listed by the office/agent presenting the information.
All or a portion of the multiple listing information is provided by Stellar MLS, from a copyrighted compilation of listings. The compilation of listings and each individual listing are © 2026 Stellar MLS. All rights reserved.
Ryan Solberg, Broker · MaxLife Realty LLC · FL License #BK3354351 · Equal Housing Opportunity · Full disclaimer · DMCA