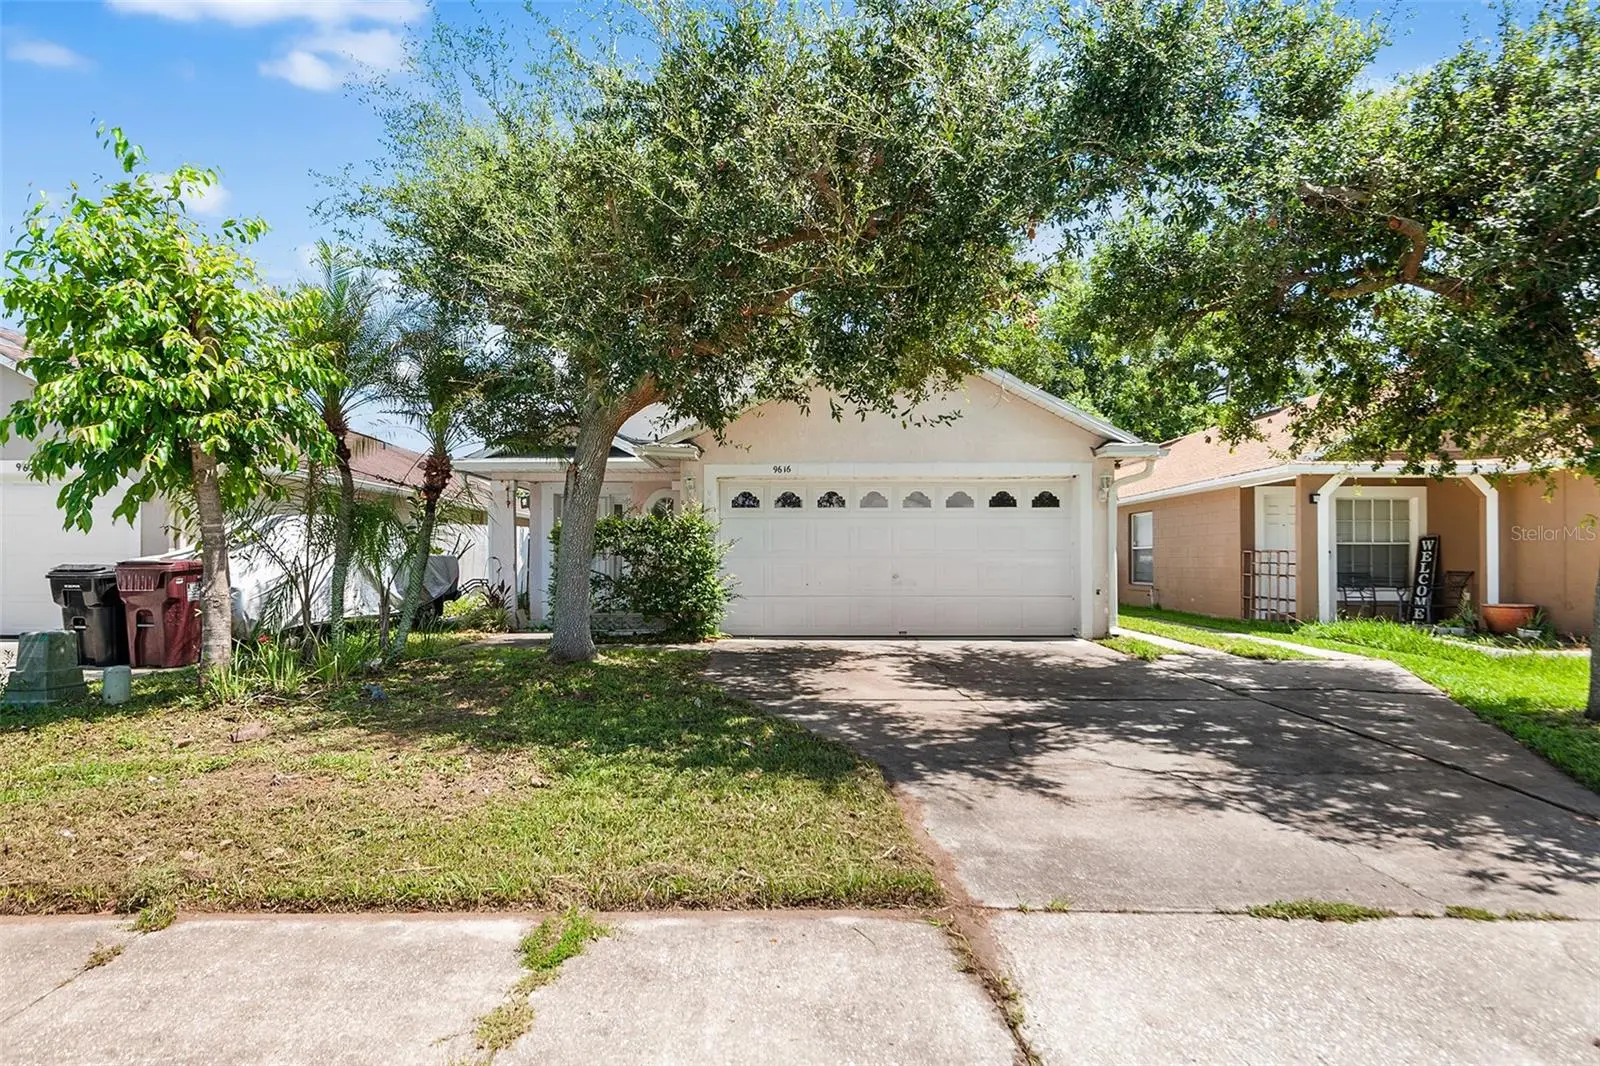



$315,000
9616 Hollyhill Drive
Orlando, FL 32824
Listing updated: August 12, 2026 at 10:02 AM ET
Listing courtesy of Florida Realty Investments · Laura Jackson · MLS #O6423138 · Active · 407-207-2220Property type
Year built
Lot size
Price / sq ft
HOA dues
Days on market
Garage space
Flood zone
About this home
Welcome home to this charming 3-bedroom, 3-bath residence featuring an open floor plan, soaring vaulted ceilings, new roof in 2021 and money-saving solar panels to help reduce electricity costs! (The solar panels will be paid off at closing.) Conveniently located just 10 minutes south of Orlando International Airport, you’ll enjoy quick access to travel while being situated in an area that experiences significantly less aircraft traffic than neighborhoods north of the airport. A standout feature is the versatile in-law suite, complete with its own entrance and additional side parking. This flexible space offers multiple possibilities, including guest accommodations, a home office, or rental income potential. The suite includes three separate rooms—two bedrooms and a separate kitchenette—along with a private bathroom. Locking interior doors provide added privacy and separation from the main living area. The spacious kitchen overlooks the large, fully fenced backyard through sliding glass doors, creating a seamless connection between indoor and outdoor living. The backyard is ready for entertaining with a generous patio area featuring concrete steppingstones and a convenient electrical outlet—perfect for outdoor lighting, fans, holiday décor, or powering electric lawn equipment. An upgraded storage shed provides excellent space for lawn equipment and tools. The yard has already been cleared of large bushes and dead trees, offering yard and gardener enthusiasts to create their dream outdoor retreat. Inside, the home has been professionally cleaned and is move-in ready. Easy-care ceramic tile flows throughout the main living areas and bedrooms, while the separate kitchenette features durable vinyl flooring. Ceiling fans and window blinds are installed throughout for added comfort and convenience. The spacious primary suite also overlooks the peaceful backyard and features a beautifully remodeled en-suite bathroom complete with a relaxing garden tub. Ample storage throughout the home and vaulted ceilings enhance the sense of space and functionality. As an added convenience, the community mailboxes are located directly across the street, making daily errands just a little easier. With flexible living options, income potential, thoughtful updates, and a fantastic location, this home is ready for its next owner!
Estimated monthly payment
Estimate only. Taxes use the listing's reported amount where available; insurance is a Florida-average estimate. Your actual payment will vary — run a full calculation or talk to a lender.
Price & listing history30 days on market
- Status: ActiveAug 11, 2026
- Listed$315,000Jul 9, 2026
- Price increased$315,000
Facts & features
- Property type
- Residential
- Sub type
- Single Family Residence
- Status
- Active
- Days on market
- 30
- Subdivision
- Meadows 2 At Boggy Creek
- County
- Orange
- Year built
- 1998
- Living area
- 1,165 sq ft
- Price/sq ft
- $270
- Building area
- 1,593 sq ft (Public Records)
- Lot size
- 5,133 sq ft
- Lot category
- 0 to less than 1/4
- Flood zone
- X
- Garage
- 1 spaces
- Annual taxes
- $4,641 (2025)
- Parcel #
- 06-24-30-5560-00-960
- Zoning
- R-3A
- MLS #
- O6423138
Ask about this home
Have a question? Ask the broker directly.
Ryan Solberg answers personally — no call center, no spam. Your question goes straight to him.
Interior Details
- Bedrooms
- 3
- Full bathrooms
- 3
- Flooring
- Ceramic Tile, Vinyl
- Appliances
- Dishwasher, Range, Refrigerator
- Interior features
- Ceiling Fans(s), Living Room/Dining Room Combo, Open Floorplan, Thermostat, Vaulted Ceiling(s), Window Treatments
- Laundry
- Inside, Laundry Closet
- Stories / Levels
- One
- Direction faces
- South
- In-law suite
- Yes
Heating & Cooling
- Heating
- Central, Electric
- Cooling
- Central Air
Parking
- Garage spaces
- 1
- Attached garage
- Yes
- Parking features
- Driveway, Garage Door Opener
HOA & Financial
- HOA fee
- $43 / Monthly
- Monthly HOA
- $43/mo
- Total monthly fees
- $43/mo
- Total annual fees
- $516
- HOA name
- Don Asher & Assoc.
- CDD
- No
- Homestead exemption
- Yes
- Min lease term
- 1-2 Years
- Listing terms
- Cash, Conventional, FHA, VA Loan
- Ownership
- Fee Simple
- Available for lease
- Yes
- Lease restrictions
- No
Exterior & Construction
- Exterior features
- Sidewalk, Sliding Doors, Storage
- Construction materials
- Block, Stucco
- Roof
- Shingle
- Foundation
- Slab
- Road surface
- Asphalt
Utilities
- Sewer
- Public Sewer
- Water source
- Public
- Utilities
- Cable Available, Electricity Connected, Phone Available, Sewer Connected, Water Connected
Community
- Pets allowed
- Yes
Schools
Letter grades: Florida DOE 2024–25 school grades (Orange, Seminole, Lake, Osceola, Brevard). Assigned schools from the listing agent — verify enrollment with the district.
Room Details
| Room | Level | Dimensions |
|---|---|---|
| Primary Bathroom | First | 4.9x8.11 |
| Primary Bedroom | First | 9.11x10.1 |
| Kitchen | First | 9.1x15.1 |
| Living Room | First | 12.6x11.9 |
| Dining Room | First | 12.6x11.1 |
| Bedroom 1 | First | 9.11x9.7 |
| Bathroom 1 | First | 4.5x8.11 |
| Bonus Room | First | 9.11x10.7 |
Listing Details
- Listing date
- 2026-07-09
- On market date
- 2026-07-09
- Original list price
- $315,000
- Occupant type
- Vacant
- MLS area
- 32824 - Orlando/Taft / Meadow woods
- Listing AOR
- Orlando Regional
- Status changed
- 2026-08-11
- Tax legal description
- MEADOWS 2 AT BOGGY CREEK 40/34 LOT 96
Flood risk
Minimal-risk area outside the mapped floodplain. Flood insurance is optional and typically low-cost.
Source: FEMA flood zone reported on the listing. Confirm current designation at FEMA Flood Map Service Center.
Location
Directions
From Colonial Dr and SR 436 (Semoran Blvd), travel south, turn right onto Lee Vista Blvd. Turn left onto Conway Rd, turn right onto Express St, turn left onto Violet Dr, turn right onto Hollyhill Dr to 9616 Hollyhill Dr on the right.
More homes like this
$421,990
3575 Chroma St
Orlando, FL 32824
3 bd · 3 ba · 1,758 sqft
Nona West Twnhms
MLS ID #O6433602, DR HORTON REALTY OF CENTRAL FLORIDA LLC.
Listing provided by Stellar MLS
$300,000
2428 Victoria Falls Dr
Orlando, FL 32824
3 bd · 3 ba · 1,522 sqft
Las Cascada Ph 01
MLS ID #O6411380, CREEGAN GROUP.
Listing provided by Stellar MLS
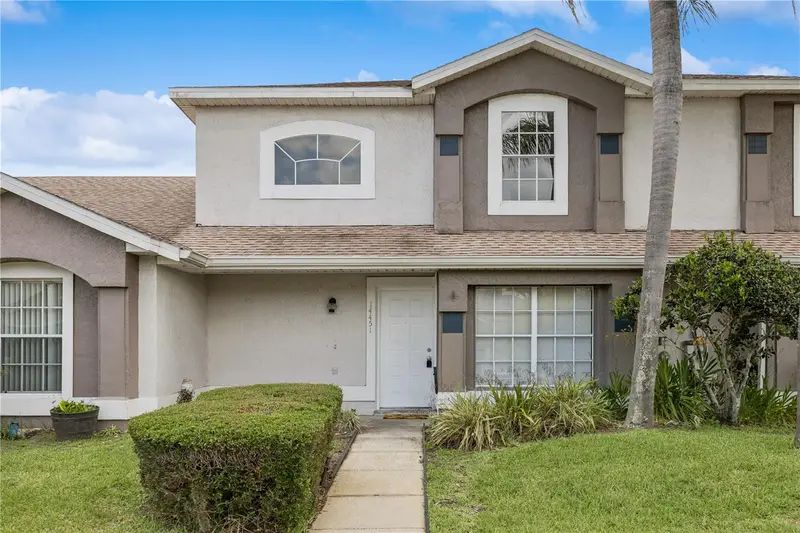
$289,999
14451 Bay Isle Dr
Orlando, FL 32824
3 bd · 2 ba · 1,279 sqft
Island Cove Villas Ph 02
MLS ID #O6410631, EXP REALTY LLC.
Listing provided by Stellar MLS
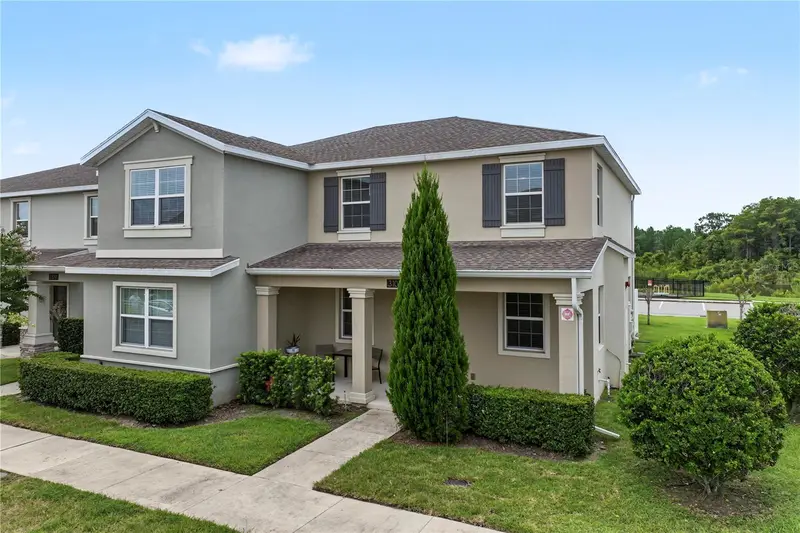
$340,000
3105 Aqua Virgo Loop
Orlando, FL 32837
3 bd · 3 ba · 1,731 sqft
Crystal Creek Of Orlando Condo
MLS ID #O6431347, HOMEVEST REALTY.
Listing provided by Stellar MLS

Listings courtesy of Stellar MLS as distributed by MLS GRID
IDX information is provided exclusively for consumers’ personal, non-commercial use and may not be used for any purpose other than to identify prospective properties consumers may be interested in purchasing.
Based on information submitted to the MLS GRID as of August 12, 2026 at 10:02 AM ET. All data is obtained from various sources and may not have been verified by broker or MLS GRID. Supplied Open House Information is subject to change without notice. All information should be independently reviewed and verified for accuracy. Properties may or may not be listed by the office/agent presenting the information.
All or a portion of the multiple listing information is provided by Stellar MLS, from a copyrighted compilation of listings. The compilation of listings and each individual listing are © 2026 Stellar MLS. All rights reserved.
Ryan Solberg, Broker · MaxLife Realty LLC · FL License #BK3354351 · Equal Housing Opportunity · Full disclaimer · DMCA