



$300,000
2428 Victoria Falls Drive
Orlando, FL 32824
Listing updated: August 14, 2026 at 10:26 AM ET
Listing courtesy of Creegan Group · Melanie Leifert · MLS #O6411380 · Active · 407-622-1111Property type
Year built
Lot size
Price / sq ft
HOA dues
Days on market
Garage spaces
Flood zone
About this home
What a fantastic Location! Close to Lake Nona's Boxi Park, the new Nona West Shopping Center, Nemours Children's Hospital, VA Medical Center, Orlando International Airport (MCO) and just minutes from Highway 417 which takes you to Disney, Universal and Sea World Theme Parks within 30 minutes!! This neighborhood is very walkable with sidewalks, a playground, a community pool and nice shade trees too! Arriving at this lovely 3 Bedroom townhome, you will be greeted by a welcoming walkway to a covered front porch. Entering the foyer, you'll appreciate the fresh interior paint throughout, the wood like vinyl floors and 1/2 bath downstairs too. The kitchen offers 42" cabinets, both S/S and black appliances, and a newer refrigerator and microwave. The two car garage is in the rear of the home and has plenty of space for ceiling storage too. There's a cute little covered and screened lanai off the kitchen too. Both the stairs and primary bedroom have Brand New luxury vinyl plank (LVP) floors and the roof and A/C are also newer (roof approx 2021/2022 and A/C approx 2020). Upstairs you'll find a good-sized primary bedroom with walk in closet and on suite bath with shower and tub combo. Upstairs laundry is very convenient to all bedrooms - and a nice size landing separates the main bedroom from two more guest bedrooms - one with a large walk-in closet - and both with ceiling fans and wood and laminate floors. No carpet in the entire home. There is plenty of public street parking for guests in front of the home and a private two car driveway in back of the home too. Close to shops, restaurants, schools, highways - this home is ready for its new owner. Call for your private showing today
Estimated monthly payment
Estimate only. Taxes use the listing's reported amount where available; insurance is a Florida-average estimate. Your actual payment will vary — run a full calculation or talk to a lender.
Price & listing history0 days on market
- Status: ActiveAug 14, 2026
- Listed$300,000Aug 14, 2026
- Price increased$300,000
Facts & features
- Property type
- Residential
- Sub type
- Townhouse
- Status
- Active
- Days on market
- 0
- Subdivision
- Las Cascada Ph 01
- County
- Orange
- Year built
- 2009
- Living area
- 1,522 sq ft
- Price/sq ft
- $197
- Building area
- 2,158 sq ft (Public Records)
- Lot size
- 2,664 sq ft
- Lot category
- 0 to less than 1/4
- Flood zone
- X (12095C0650G)
- Garage
- 2 spaces
- Annual taxes
- $2,900 (2025)
- Parcel #
- 29-24-30-3943-03-170
- Zoning
- P-D
- MLS #
- O6411380
Ask about this home
Have a question? Ask the broker directly.
Ryan Solberg answers personally — no call center, no spam. Your question goes straight to him.
Interior Details
- Bedrooms
- 3
- Full bathrooms
- 2
- Half bathrooms
- 1
- Flooring
- Carpet, Laminate, Tile
- Appliances
- Dishwasher, Disposal, Electric Water Heater, Microwave, Range, Refrigerator
- Interior features
- Ceiling Fans(s)
- Laundry
- Inside
- Stories / Levels
- Two
- Direction faces
- East
Heating & Cooling
- Heating
- Central, Electric
- Cooling
- Central Air
Parking
- Garage spaces
- 2
- Attached garage
- Yes
HOA & Financial
- HOA fee
- $178 / Monthly
- Monthly HOA
- $178/mo
- Total monthly fees
- $224/mo
- Total annual fees
- $2,686
- HOA name
- Artemis Lifestyle
- CDD
- No
- Homestead exemption
- Yes
- Min lease term
- 1-2 Years
- Listing terms
- Cash, Conventional, FHA, VA Loan
- Ownership
- Fee Simple
- Available for lease
- Yes
- Lease restrictions
- Yes
- Additional lease restrictions
- Please check with Mgmt co/HOA docs for any lease restrictions
Exterior & Construction
- Exterior features
- Lighting, Sidewalk
- Construction materials
- Block, Concrete, Stucco
- Roof
- Shingle
- Foundation
- Slab
- Road surface
- Paved
Utilities
- Sewer
- Public Sewer
- Water source
- Public
- Utilities
- Public
Community
- Pets allowed
- Yes
Room Details
| Room | Level | Dimensions |
|---|---|---|
| Living Room | First | 19x16 |
| Dining Room | First | 11x8 |
| Kitchen | First | 12x12 |
| Primary Bedroom | Second | 13x14 |
| Bedroom 2 | Second | 12x11 |
| Bedroom 3 | Second | 11x13 |
| Balcony/Porch/Lanai | First | 8x7 |
Listing Details
- Listing date
- 2026-05-26
- On market date
- 2026-08-14
- Original list price
- $300,000
- Occupant type
- Owner
- MLS area
- 32824 - Orlando/Taft / Meadow woods
- Listing AOR
- Orlando Regional
- Status changed
- 2026-08-14
- Tax legal description
- LA CASCADA PHASE 1 58/101 LOT 317
Flood risk
Minimal-risk area outside the mapped floodplain. Flood insurance is optional and typically low-cost.
Source: FEMA flood zone reported on the listing. Confirm current designation at FEMA Flood Map Service Center.
Location
Directions
Exit 17B (Boggy Creek) off of highway 417. Turn onto J Lawson Blvd and then turn right onto Victoria Falls Dr, townhome is just a few down on the left.
More homes like this
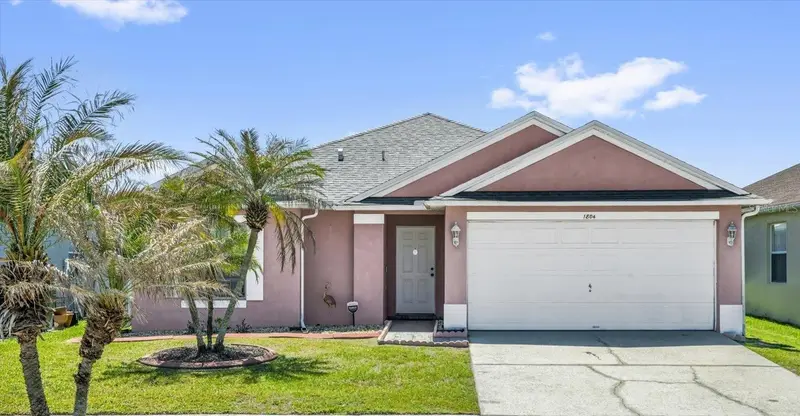
$360,000
1804 Baguette Ct
Kissimmee, FL 34743
3 bd · 2 ba · 1,437 sqft
Emerald Pointe Ph 2
MLS ID #S5147972, FLORIDA LUX LISTINGS, LLC.
Listing provided by Stellar MLS
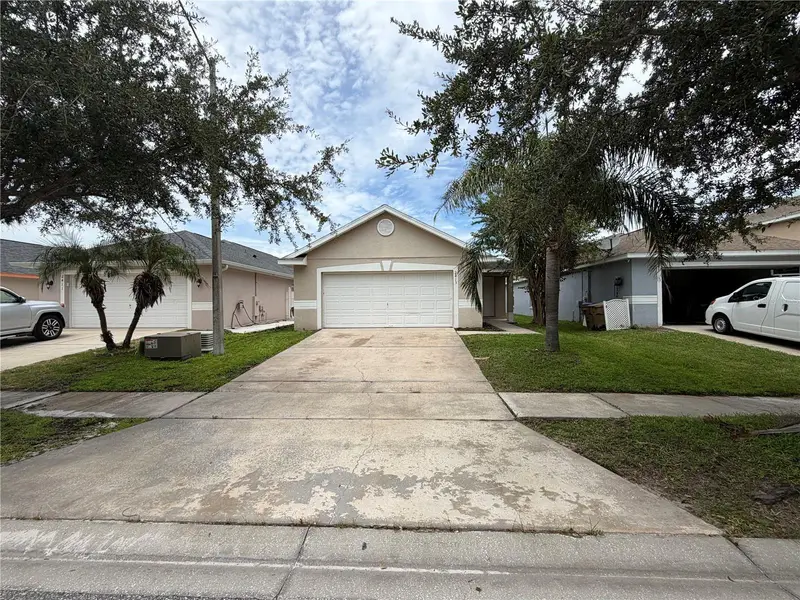
$314,900
2413 Ruddenstone Way
Kissimmee, FL 34744
3 bd · 2 ba · 1,560 sqft
Remington Prcl K Ph 3
MLS ID #TB8535943, FUTURE HOME REALTY INC.
Listing provided by Stellar MLS
$290,000
2457 Lynx Ct
Kissimmee, FL 34744
3 bd · 2 ba · 1,387 sqft
Mill Run
MLS ID #S5155566, FLORIDA REALTY RESULTS LLC.
Listing provided by Stellar MLS
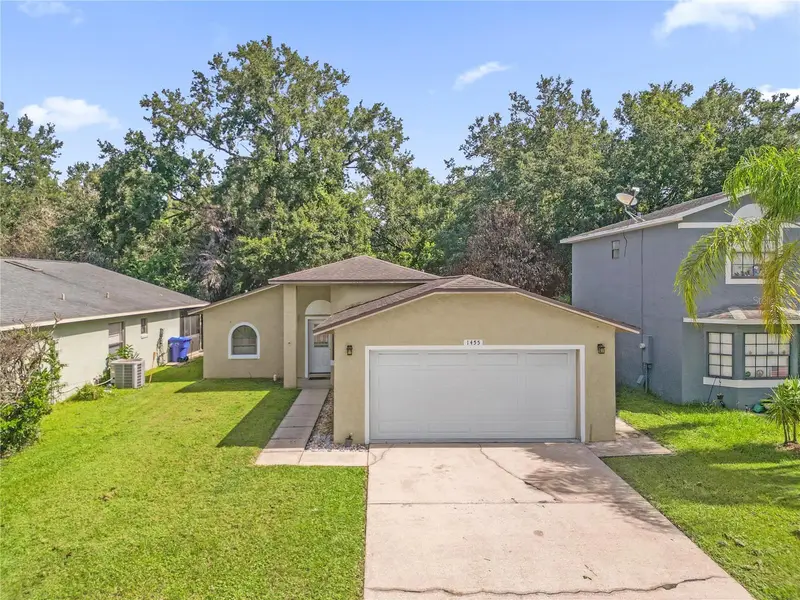
$335,000
1455 Eldra Dr
Kissimmee, FL 34744
2 bd · 3 ba · 1,288 sqft
Mill Run Unit 1
MLS ID #O6426494, KELLER WILLIAMS ADVANTAGE III.
Listing provided by Stellar MLS

Listings courtesy of Stellar MLS as distributed by MLS GRID
IDX information is provided exclusively for consumers’ personal, non-commercial use and may not be used for any purpose other than to identify prospective properties consumers may be interested in purchasing.
Based on information submitted to the MLS GRID as of August 14, 2026 at 10:26 AM ET. All data is obtained from various sources and may not have been verified by broker or MLS GRID. Supplied Open House Information is subject to change without notice. All information should be independently reviewed and verified for accuracy. Properties may or may not be listed by the office/agent presenting the information.
All or a portion of the multiple listing information is provided by Stellar MLS, from a copyrighted compilation of listings. The compilation of listings and each individual listing are © 2026 Stellar MLS. All rights reserved.
Ryan Solberg, Broker · MaxLife Realty LLC · FL License #BK3354351 · Equal Housing Opportunity · Full disclaimer · DMCA