
$477,000
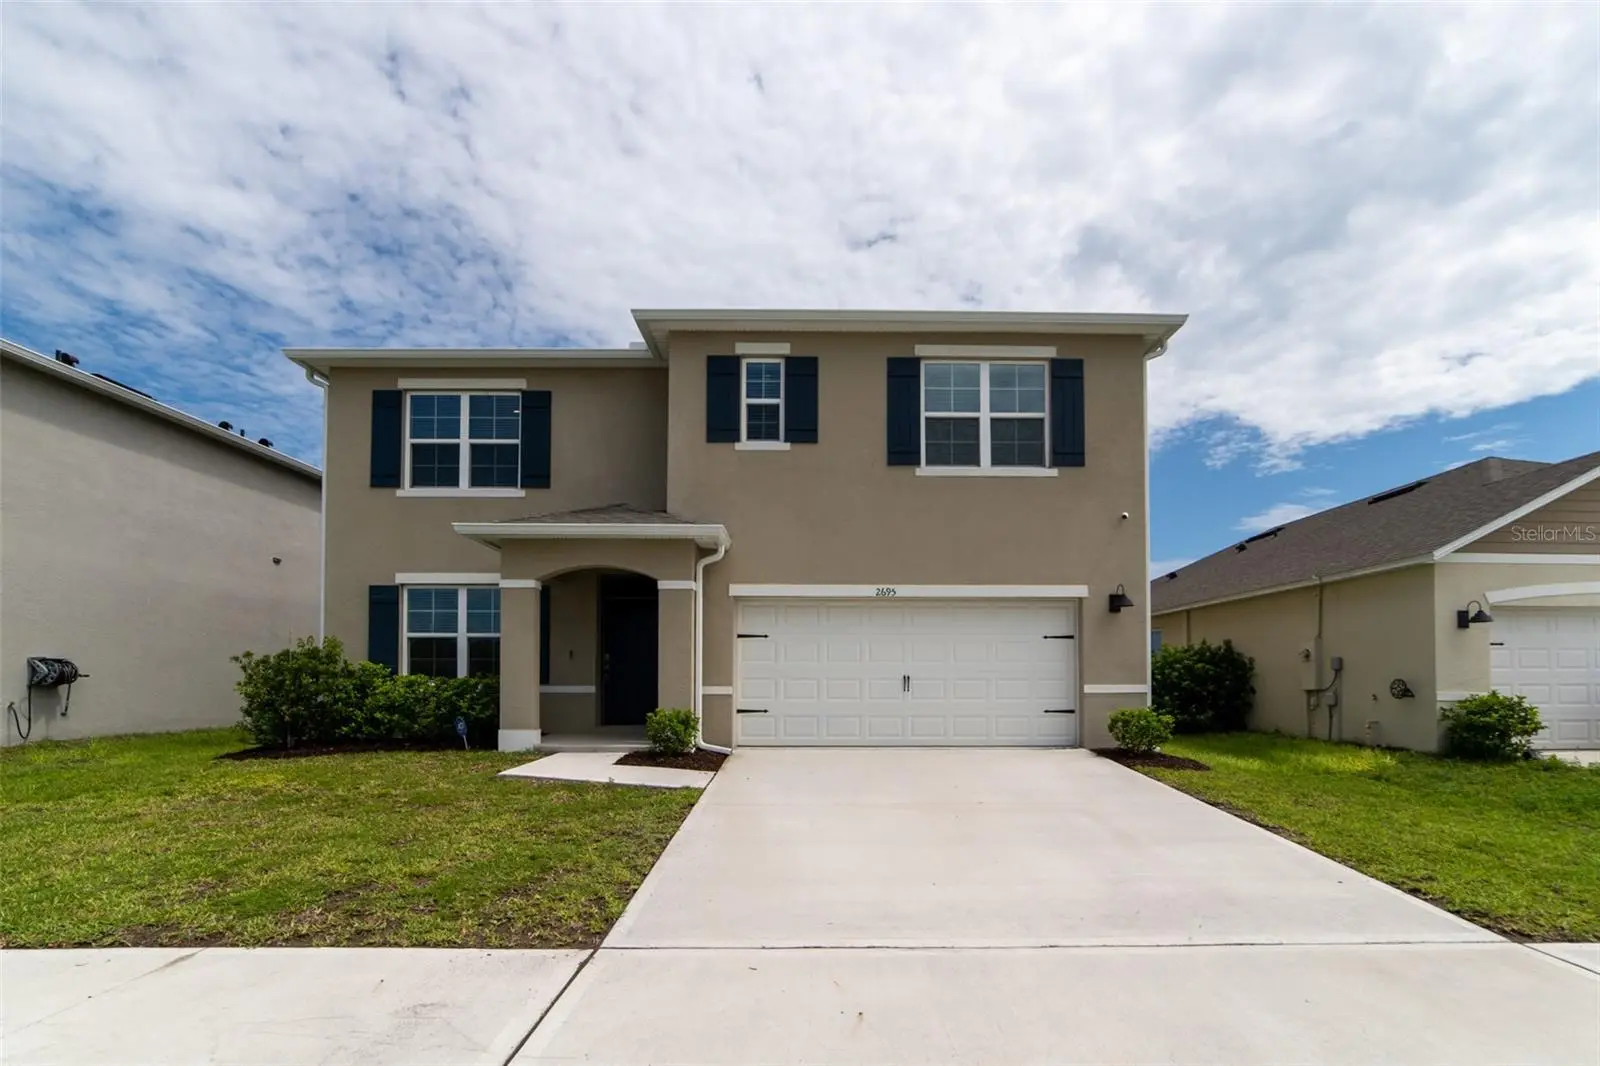
2695 House Finch Road
Harmony, FL 34773
Listing updated: August 8, 2026 at 2:06 PM ET
Listing courtesy of The Carvajal Group · Thomas Russell · MLS #O6423036 · Active · 321-418-7101Property type
Year built
Lot size
Price / sq ft
HOA dues
Days on market
Garage spaces
Flood zone
About this home
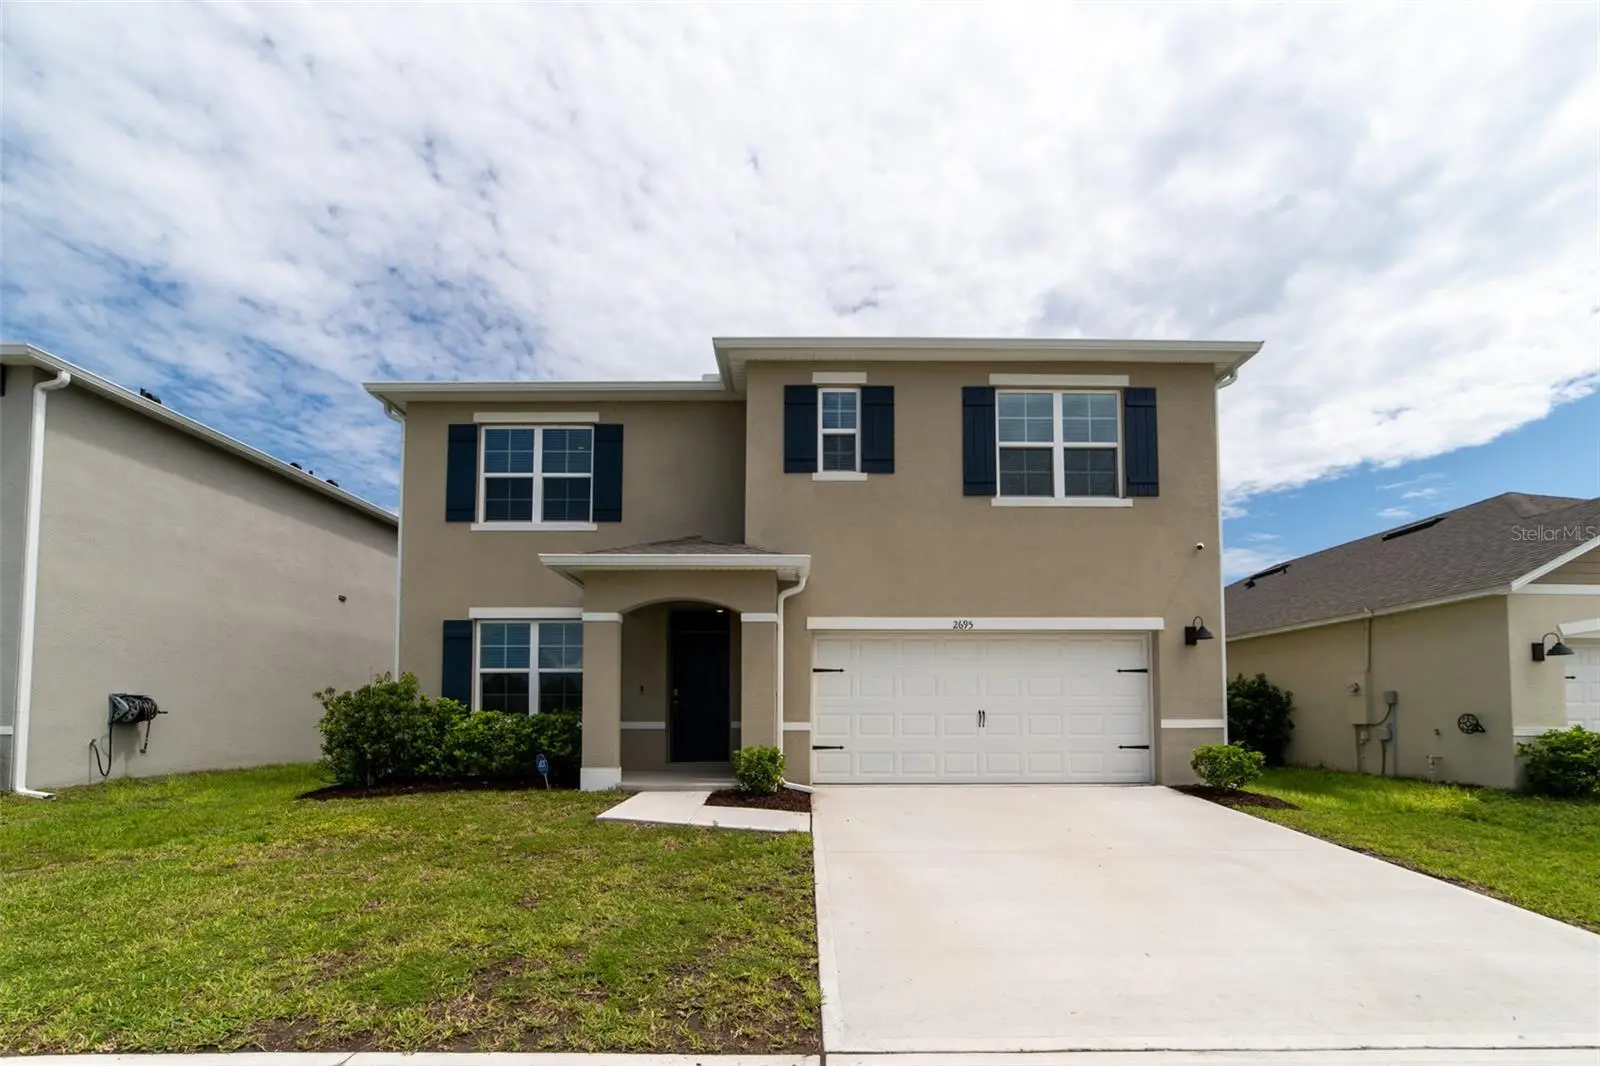
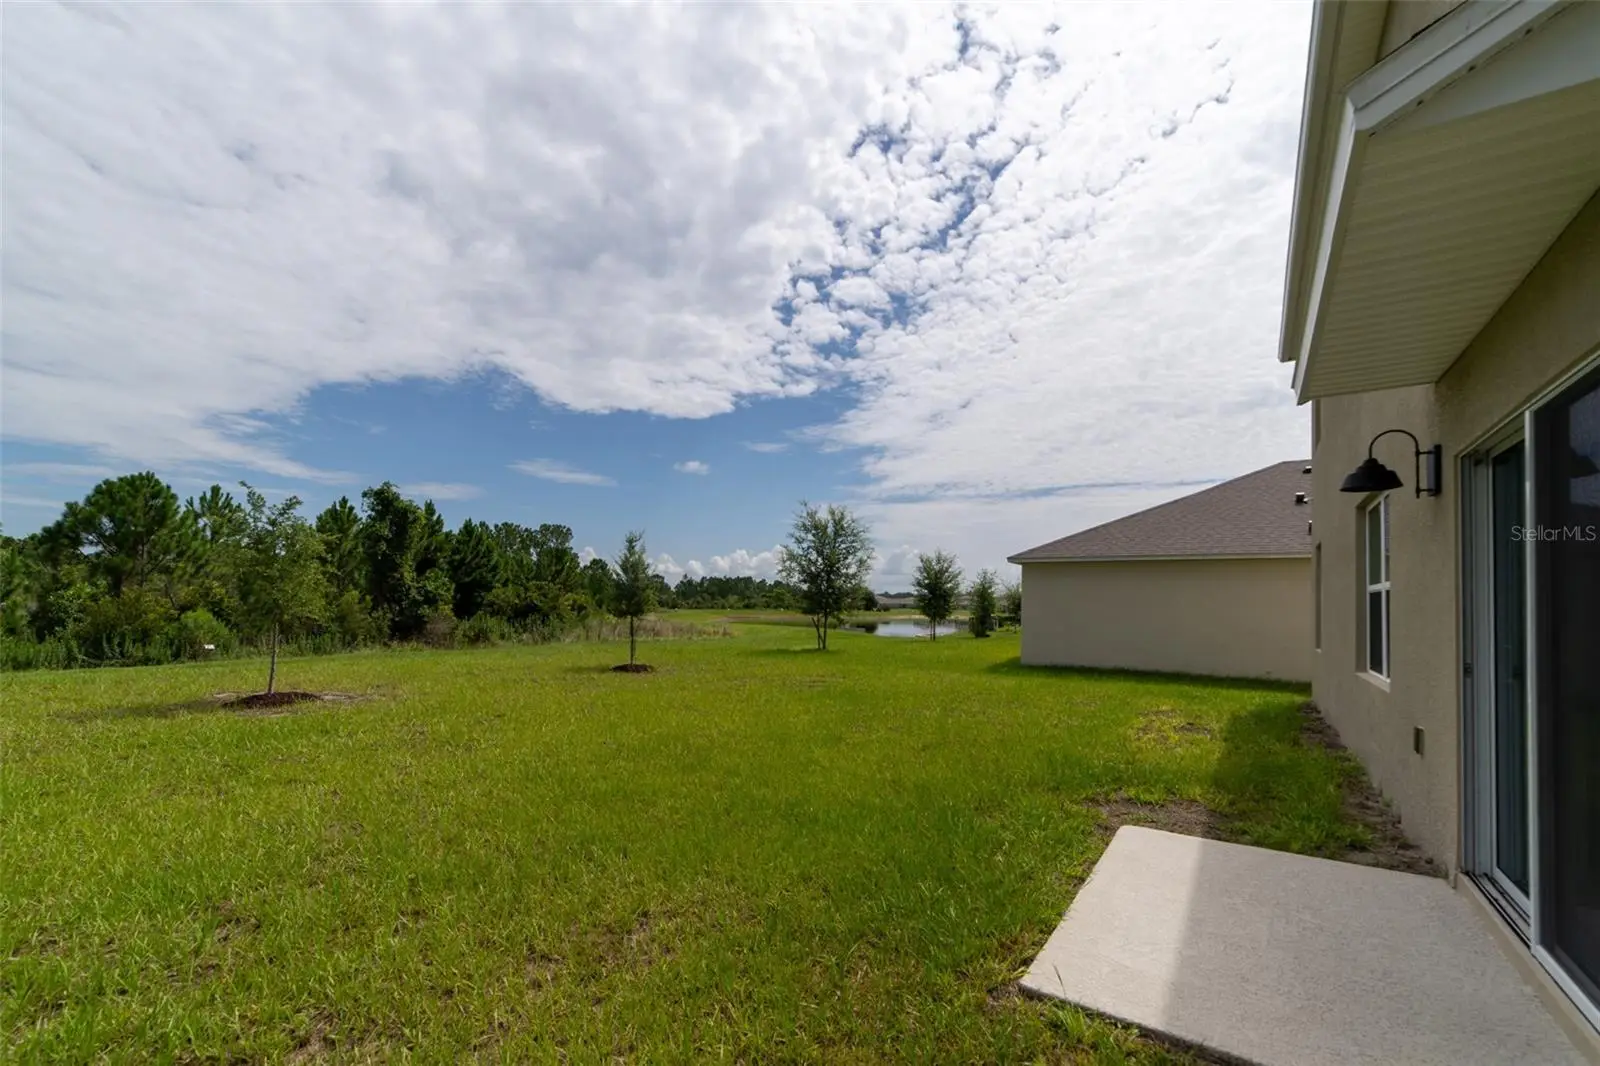
Virtually Staged. Welcome home to the perfect foundation for your family’s bright future! This magnificent, all-concrete-block single-family home is a rare find in the desirable Harmony West community, thoughtfully designed to bring families closer together while offering everyone their own private space to thrive. You will love the seamless open-concept layout that maximizes your investment, featuring an airy great room and a premium kitchen with a Stone island, bar seating, and stainless-steel appliances. Expansive windows and sliding glass doors fill the entire space with warm, cheerful natural light and lead out to a peaceful patio with views of conservation. Designed for maximum flexibility, the main floor offers a versatile flex room perfect for a home office, alongside a private downstairs bedroom and full bathroom that provide an ideal, stairs-free setup for grandparents or guests. Upstairs, a grand primary suite with a luxurious en-suite bathroom serves as your personal oasis, while three additional bright bedrooms surround a spacious second living area—the ultimate kids' playroom or teen hangout—right next to a convenient laundry room. You will step confidently into homeownership with a built-in Smart Home technology package for total peace of mind and effortless control from anywhere. Best of all, life here feels like a permanent vacation with exclusive access to Harmony West's resort-style amenities, including multiple community pools, a state-of-the-art fitness center, a fun playground, and scenic walking areas. Your family’s next great chapter starts right here!
Estimated monthly payment
Estimate only. Taxes use the listing's reported amount where available; insurance is a Florida-average estimate. Your actual payment will vary — run a full calculation or talk to a lender.
Price & listing history31 days on market
- Status: ActiveJul 8, 2026
- Listed$477,000Jul 8, 2026
- Price increased$477,000
Facts & features
- Property type
- Residential
- Sub type
- Single Family Residence
- Status
- Active
- Days on market
- 31
- Subdivision
- Villages At Harmony Pb 2c & 2d
- County
- Osceola
- Year built
- 2024
- Living area
- 2,674 sq ft
- Price/sq ft
- $178
- Building area
- 3,216 sq ft (Public Records)
- Lot size
- 9,148 sq ft
- Lot category
- 0 to less than 1/4
- Flood zone
- X (12097C0285G)
- Garage
- 2 spaces
- Annual taxes
- $7,868 (2025)
- Parcel #
- 18-26-32-3598-0001-0170
- Zoning
- RES
- MLS #
- O6423036
Ask about this home
Have a question? Ask the broker directly.
Ryan Solberg answers personally — no call center, no spam. Your question goes straight to him.
Interior Details
- Bedrooms
- 5
- Full bathrooms
- 3
- Flooring
- Carpet, Ceramic Tile
- Appliances
- Dishwasher, Disposal, Microwave, Range, Refrigerator
- Interior features
- PrimaryBedroom Upstairs, Solid Surface Counters, Thermostat
- Laundry
- Inside, Laundry Room, Upper Level
- Stories / Levels
- Two
- Direction faces
- South
Heating & Cooling
- Heating
- Central, Electric
- Cooling
- Central Air
Parking
- Garage spaces
- 2
- Attached garage
- Yes
HOA & Financial
- HOA fee
- $133 / Quarterly
- Monthly HOA
- $44/mo
- Total monthly fees
- $44/mo
- Total annual fees
- $532
- HOA name
- Association Solutions of Central Florida- Mark
- CDD
- Yes
- Homestead exemption
- Yes
- Min lease term
- 8-12 Months
- Listing terms
- Cash, Conventional, FHA, VA Loan
- Ownership
- Fee Simple
- Available for lease
- Yes
- Lease restrictions
- Yes
- Additional lease restrictions
- see docs, contact hoa directly for more info
- Approval process
- see docs, contact hoa directly for more info
Exterior & Construction
- Exterior features
- Sidewalk
- Construction materials
- Block, Stucco
- Roof
- Shingle
- Foundation
- Slab
- Road surface
- Paved
Utilities
- Sewer
- Public Sewer
- Water source
- None
- Utilities
- BB/HS Internet Available, Cable Available, Electricity Available, Phone Available, Sewer Available, Underground Utilities, Water Available
Community
- Pets allowed
- Breed Restrictions
Room Details
| Room | Level | Dimensions |
|---|---|---|
| Bedroom 1 | First | 11.8x10.8 |
| Bedroom 2 | Second | 12.4x11.4 |
| Bedroom 3 | Second | 11x11.8 |
| Bedroom 4 | Second | 11x11.8 |
| Primary Bedroom | Second | 13x20 |
| Dining Room | First | 11.3x10.2 |
| Living Room | First | 10.1x15.4 |
| Loft | Second | 11x12 |
| Den | First | 12x11.4 |
| Kitchen | First | 11.3x13.6 |
Listing Details
- Listing date
- 2026-07-08
- On market date
- 2026-07-08
- Original list price
- $477,000
- Occupant type
- Owner
- MLS area
- 34773 - St Cloud (Harmony)
- Listing AOR
- Orlando Regional
- Status changed
- 2026-07-08
- Tax legal description
- VILLAGES AT HARMONY PH 2C & 2D PB 34 PGS 62-67 LOT 17
Flood risk
Minimal-risk area outside the mapped floodplain. Flood insurance is optional and typically low-cost.
Source: FEMA flood zone reported on the listing. Confirm current designation at FEMA Flood Map Service Center.
Location
Directions
From US 441 Turn into Harmony West Subdivision on Botanic Blvd, Turn right on Barred Own Ln, Take your first left on to house finch rd. The home is on your left.
More homes like this
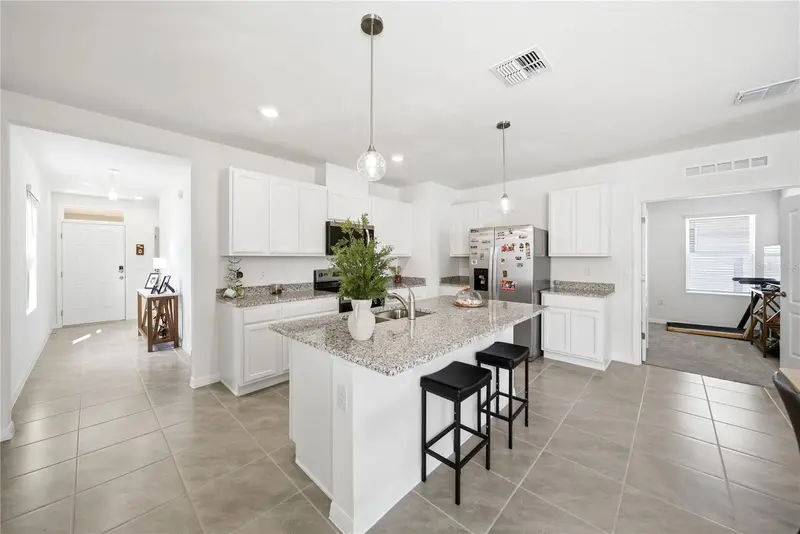
$370,000
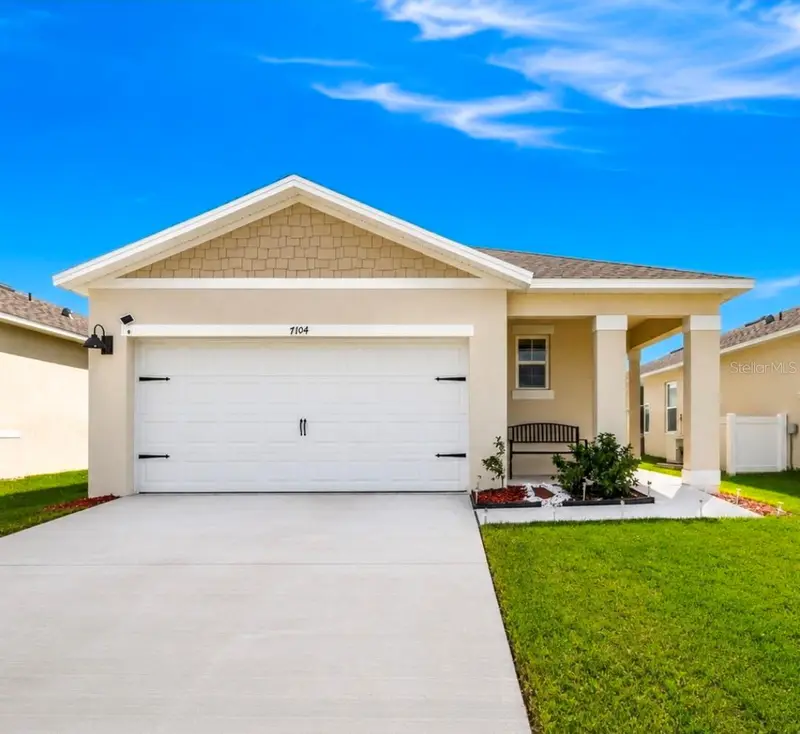
7104 Cattle Egret Dr
St Cloud, FL 34773
3 bd · 2 ba · 1,620 sqft
Villages At Harmony Pb 2c & 2d
MLS ID #S5142256, LPT REALTY, LLC.
Listing provided by Stellar MLS
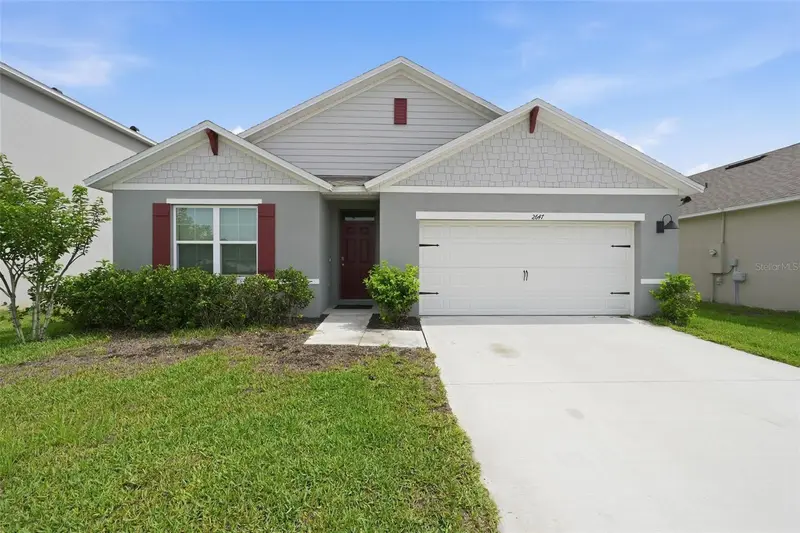
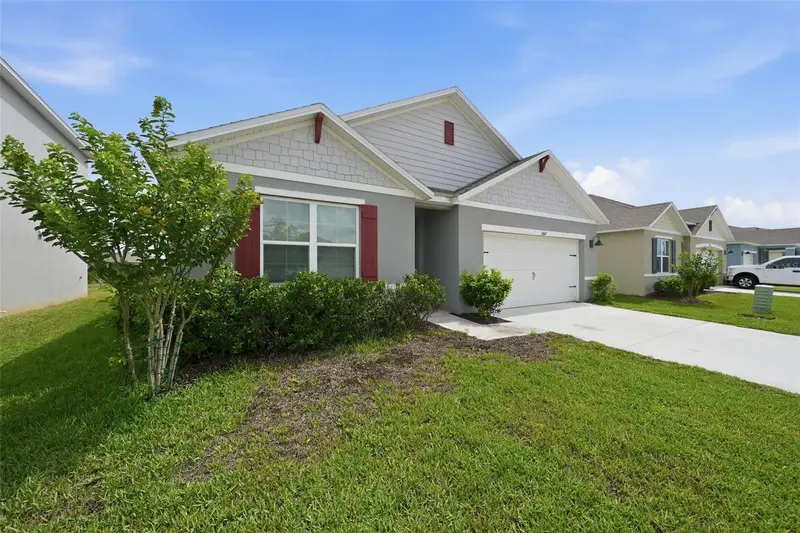
$390,000
2647 House Finch Rd
St Cloud, FL 34773
4 bd · 2 ba · 1,830 sqft
Villages At Harmony Pb 2c & 2d
MLS ID #O6412993, TRUDEALS REALTY CORP.
Listing provided by Stellar MLS
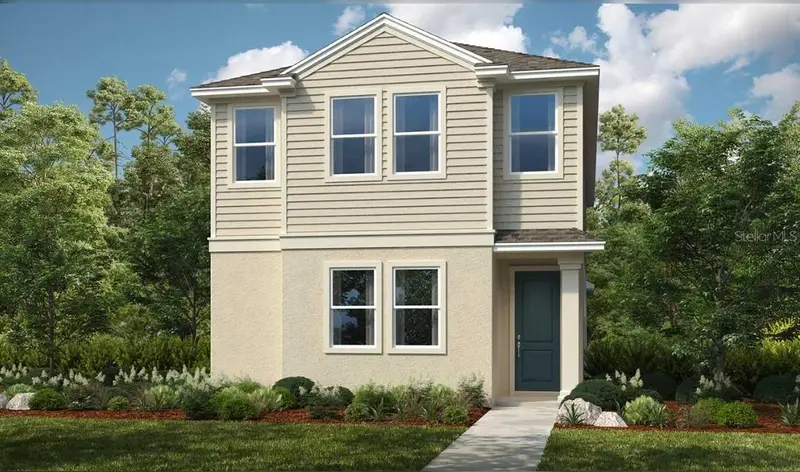
$499,000
5162 Dominion Aly
St Cloud, FL 34771
4 bd · 4 ba · 2,445 sqft
The Waters At Center Lake Ranch
MLS ID #O6427876, TAYLOR MORRISON REALTY OF FLORIDA INC.
Listing provided by Stellar MLS
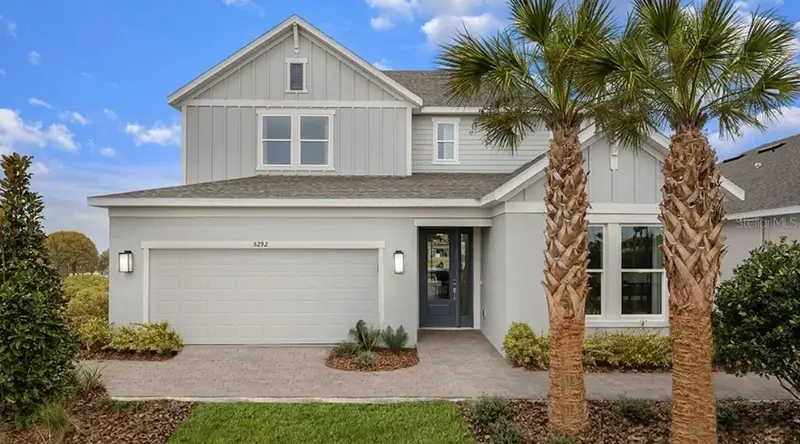
$707,668
5292 Goldfinch Dr
St Cloud, FL 34771
4 bd · 4 ba · 2,999 sqft
The Waters At Center Lake Ranch
MLS ID #O6421350, TAYLOR MORRISON REALTY OF FLORIDA INC.
Listing provided by Stellar MLS

Listings courtesy of Stellar MLS as distributed by MLS GRID
IDX information is provided exclusively for consumers’ personal, non-commercial use and may not be used for any purpose other than to identify prospective properties consumers may be interested in purchasing.
Based on information submitted to the MLS GRID as of August 8, 2026 at 2:06 PM ET. All data is obtained from various sources and may not have been verified by broker or MLS GRID. Supplied Open House Information is subject to change without notice. All information should be independently reviewed and verified for accuracy. Properties may or may not be listed by the office/agent presenting the information.
All or a portion of the multiple listing information is provided by Stellar MLS, from a copyrighted compilation of listings. The compilation of listings and each individual listing are © 2026 Stellar MLS. All rights reserved.
Ryan Solberg, Broker · MaxLife Realty LLC · FL License #BK3354351 · Equal Housing Opportunity · Full disclaimer · DMCA