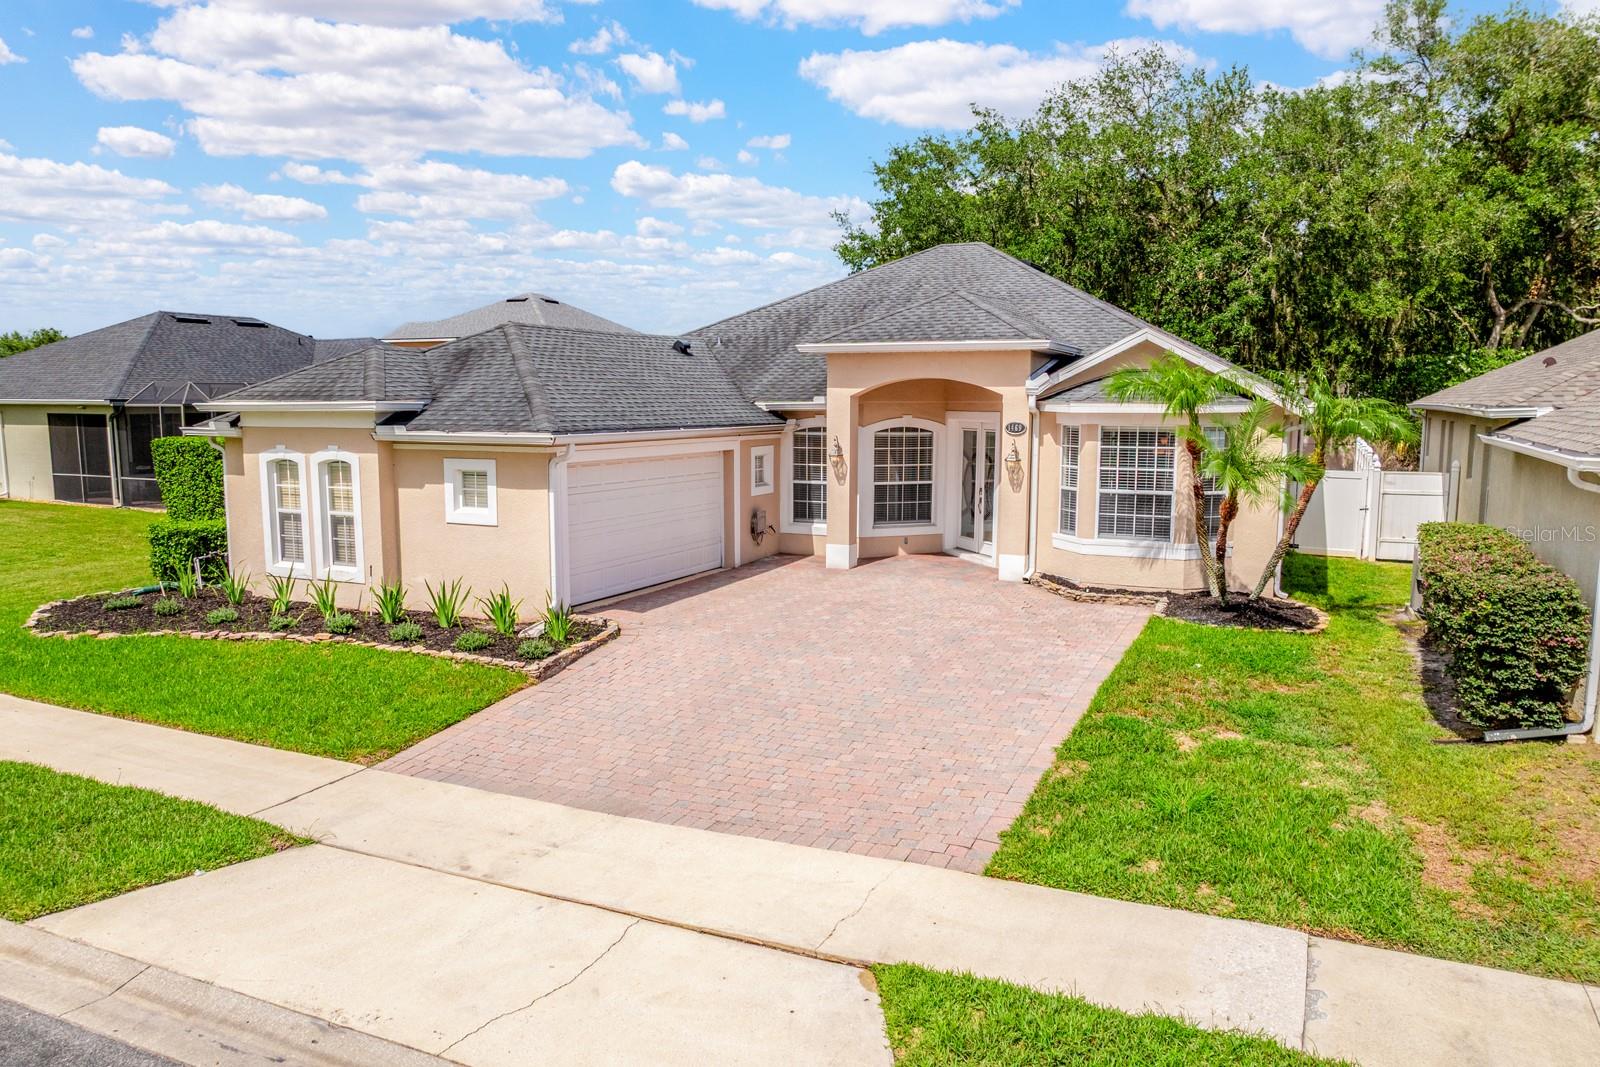



$525,000
1469 Stargazer Terrace
Sanford, FL 32771
Listing updated: July 11, 2026 at 6:53 AM ET
Listing courtesy of Wemert Group Realty Llc · Jenny Wemert · MLS #O6423035 · Active · 407-743-8356Property type
Year built
Lot size
Price / sq ft
HOA dues
Day on market
Garage spaces
Flood zone
About this home
Virtually Staged. Seller may consider buyer concessions if made in an offer ~ Welcome to the GATED COMMUNITY ~ Retreat at Wekiva ~ where this beautifully maintained single-story POOL HOME delivers space, privacy, and the flexible floor plan you have been looking for! Recent updates include NEW CARPET in the guest bedrooms and a NEWER ROOF (2018), giving peace of mind while complementing the home's timeless style and exceptional care. The CUSTOM FRONT ENTRY DOOR creates a memorable first impression, opening to formal living and dining rooms designed for entertaining. Just off the foyer, a versatile FLEX SPACE provides endless possibilities as a home office, bonus room, playroom, or 4TH BEDROOM. Tile flooring flows throughout the main living areas, while the primary suite and flex room feature warm wood laminate flooring for added character and durability. At the heart of the home, the spacious kitchen overlooks a casual dining area and inviting family room, creating the ideal gathering space for everyday living and entertaining. A wall of sliding glass doors seamlessly connects the indoors to your private backyard retreat, where a COVERED LANAI, SUMMER KITCHEN, SCREENED POOL, above-ground SPA, and peaceful tree-lined backdrop create the ultimate outdoor oasis. With no immediate rear neighbors, you will enjoy added privacy while relaxing or hosting family and friends. The thoughtfully designed 3-WAY SPLIT FLOOR PLAN offers dedicated space for everyone. Your generous PRIMARY SUITE is tucked away at the back of the home with direct access to the lanai and pool, a well appointed en-suite bath, and an OVERSIZED CUSTOM WALK-IN CLOSET featuring an impressive built-in organization system. Bedroom two enjoys en-suite access to a full bath, while bedroom three is conveniently located next to a third full bath, making the layout ideal for guests or multi-generational living. Set on a spacious lot in one of Sanford's most desirable gated communities, Retreat at Wekiva is known for its quiet atmosphere, friendly neighbors, and holiday events throughout the year. Ideally located with quick access to I-4, SR 417, SR 429, US 17-92, shopping, dining, and everything Central Florida has to offer, this light-filled, MOVE-IN READY home delivers the perfect combination of versatility and Florida INDOOR/OUTDOOR LIVING. Call today to schedule a tour and fall in love with your new HOME SWEET HOME!
Estimated monthly payment
Estimate only. Taxes use the listing's reported amount where available; insurance is a Florida-average estimate. Your actual payment will vary — run a full calculation or talk to a lender.
Price & listing history1 days on market
- Status: ActiveJul 10, 2026
- Listed$525,000Jul 10, 2026
- Price increased$525,000
Facts & features
- Property type
- Residential
- Sub type
- Single Family Residence
- Status
- Active
- Days on market
- 1
- Subdivision
- Retreat At Wekiva
- County
- Seminole
- Year built
- 2002
- Living area
- 2,268 sq ft
- Price/sq ft
- $231
- Building area
- 3,031 sq ft (Public Records)
- Lot size
- 7,524 sq ft
- Lot category
- 0 to less than 1/4
- Flood zone
- X (12117C0055F)
- Garage
- 2 spaces
- Pool
- Private pool
- Annual taxes
- $6,293 (2025)
- Parcel #
- 17-19-30-5QC-0000-0890
- Zoning
- PUD
- MLS #
- O6423035
Ask about this home
Have a question? Ask the broker directly.
Ryan Solberg answers personally — no call center, no spam. Your question goes straight to him.
Interior Details
- Bedrooms
- 4
- Full bathrooms
- 3
- Flooring
- Carpet, Laminate, Tile
- Appliances
- Dishwasher, Dryer, Microwave, Range, Refrigerator, Washer
- Interior features
- Built-in Features, Ceiling Fans(s), Eat-in Kitchen, High Ceilings, Kitchen/Family Room Combo, Living Room/Dining Room Combo, Open Floorplan, Primary Bedroom Main Floor, Solid Surface Counters, Split Bedroom, Thermostat, Tray Ceiling(s), Walk-In Closet(s), Window Treatments
- Laundry
- Laundry Room
- Stories / Levels
- One
- Direction faces
- Southwest
Heating & Cooling
- Heating
- Central, Electric
- Cooling
- Central Air
Parking
- Garage spaces
- 2
- Attached garage
- Yes
- Parking features
- Driveway, Garage Faces Side
HOA & Financial
- HOA fee
- $95 / Monthly
- Monthly HOA
- $95/mo
- Total monthly fees
- $95/mo
- Total annual fees
- $1,140
- HOA name
- Empire Management Group
- CDD
- No
- Homestead exemption
- Yes
- Min lease term
- 8-12 Months
- Listing terms
- Cash, Conventional, FHA, VA Loan
- Ownership
- Fee Simple
- Available for lease
- Yes
- Lease restrictions
- Yes
- Additional lease restrictions
- Buyer to verify leasing restrictions with HOA and/or city/county
- Approval process
- Buyer to verify approval restrictions with HOA and/or city/county
Exterior & Construction
- Exterior features
- Lighting, Outdoor Grill, Outdoor Kitchen, Sidewalk, Sliding Doors
- Construction materials
- Block, Stucco
- Roof
- Shingle
- Foundation
- Block
- Pool
- Private pool
- Road surface
- Paved
Utilities
- Sewer
- Public Sewer
- Water source
- Public
- Utilities
- BB/HS Internet Available, Cable Available, Electricity Connected, Public, Sewer Connected, Water Connected
Community
- Pets allowed
- Yes
Schools
Letter grades: Florida DOE 2024–25 school grades (Orange, Seminole, Lake, Osceola, Brevard). Assigned schools from the listing agent — verify enrollment with the district.
Room Details
| Room | Level | Dimensions |
|---|---|---|
| Kitchen | First | 17x10 |
| Living Room | First | 12x12 |
| Dining Room | First | 14x12 |
| Family Room | First | 19x14 |
| Primary Bedroom | First | 17x14 |
| Bedroom 2 | First | 12x11 |
| Bedroom 3 | First | 12x11 |
| Office | First | 14x11 |
| Laundry | First | 9x7 |
| Primary Bathroom | First | 12x12 |
Listing Details
- Listing date
- 2026-07-07
- On market date
- 2026-07-10
- Original list price
- $525,000
- Occupant type
- Vacant
- MLS area
- 32771 - Sanford/Lake Forest
- Listing AOR
- Orlando Regional
- Status changed
- 2026-07-10
- Tax legal description
- LOT 89 RETREAT AT WEKIVA PB 59 PGS 32 - 34
Flood risk
Minimal-risk area outside the mapped floodplain. Flood insurance is optional and typically low-cost.
Source: FEMA flood zone reported on the listing. Confirm current designation at FEMA Flood Map Service Center.
Location
Directions
From International Pkwy, turn right onto Wayside Dr, continue onto N Oregon St, turn left onto State Hwy 431/Orange Blvd, turn right onto Stargazer Terrace. Home will be on the right.
More homes like this
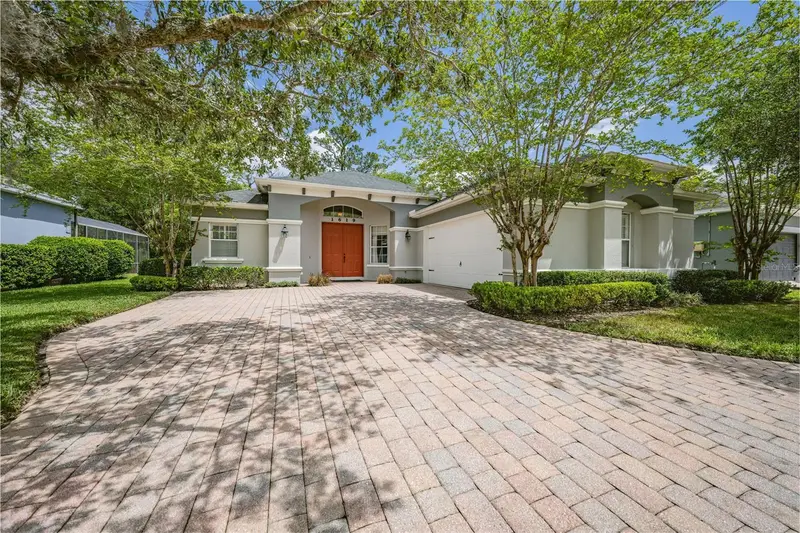
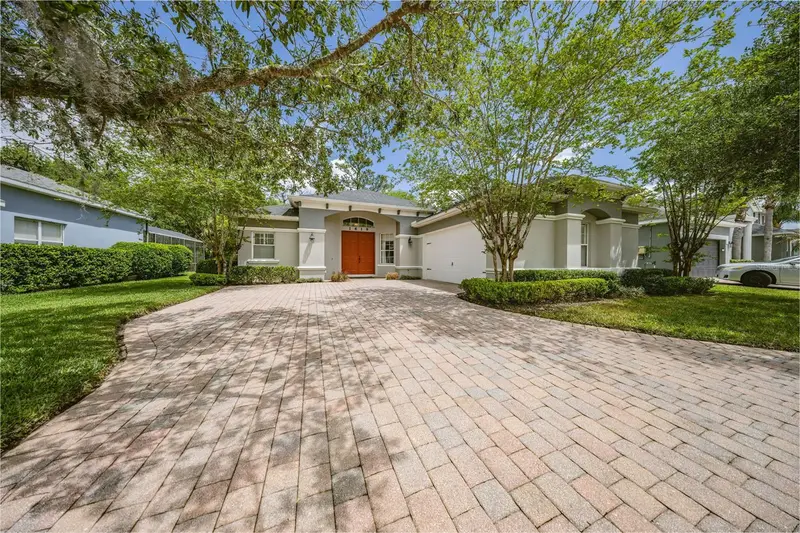
$485,000
1619 Stargazer Ter
Sanford, FL 32771
3 bd · 2 ba · 1,955 sqft
Retreat At Wekiva
MLS ID #O6397669, KROLL REALTY GROUP.
Listing provided by Stellar MLS
$400,000
32316 Chipola Trl
Sorrento, FL 32776
3 bd · 2 ba · 1,728 sqft
Wekiva River Acres
MLS ID #O6424038, UNITED REAL ESTATE PREFERRED.
Listing provided by Stellar MLS
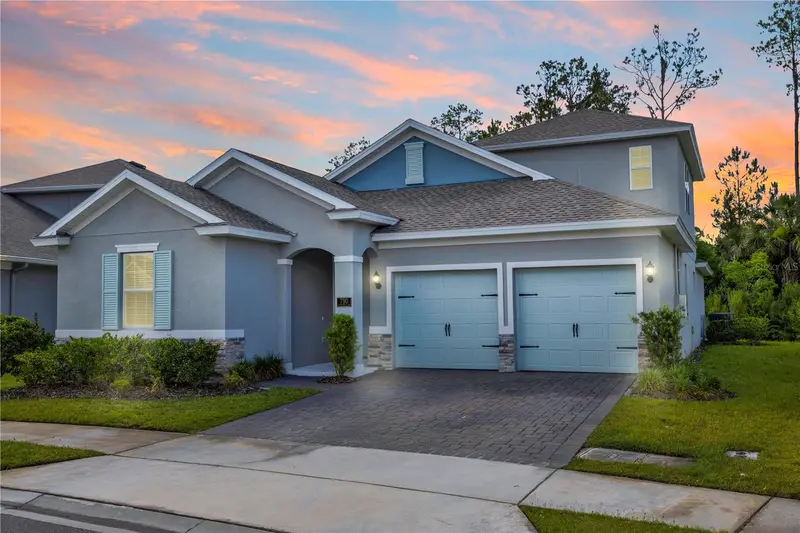
$538,999
790 Hyperion Dr
Debary, FL 32713
4 bd · 4 ba · 2,761 sqft
Rivington Ph 1d
MLS ID #V4949463, LIVELY REAL ESTATE.
Listing provided by Stellar MLS
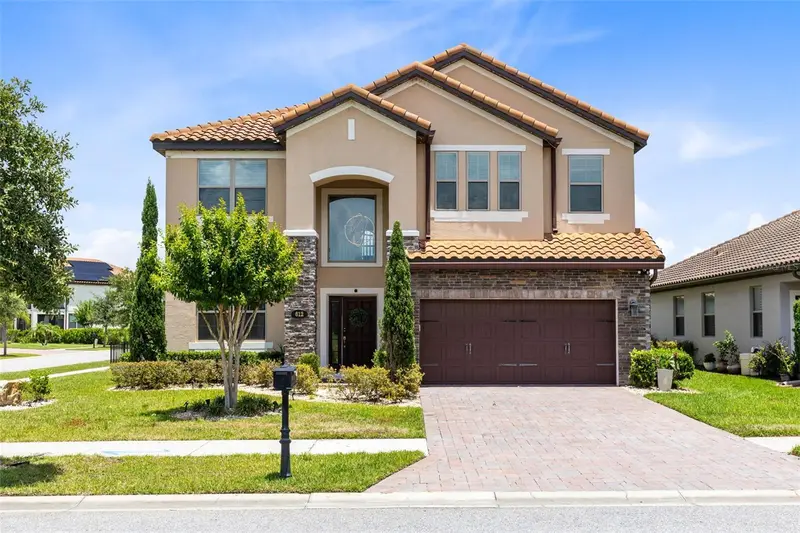
$574,500
612 Via Isabelle Dr
Debary, FL 32713
5 bd · 3 ba · 3,962 sqft
Riviera Bella Un 7
MLS ID #O6421795, EXIT GLOBAL REALTY.
Listing provided by Stellar MLS

Listings courtesy of Stellar MLS as distributed by MLS GRID
IDX information is provided exclusively for consumers’ personal, non-commercial use and may not be used for any purpose other than to identify prospective properties consumers may be interested in purchasing.
Based on information submitted to the MLS GRID as of July 11, 2026 at 6:53 AM ET. All data is obtained from various sources and may not have been verified by broker or MLS GRID. Supplied Open House Information is subject to change without notice. All information should be independently reviewed and verified for accuracy. Properties may or may not be listed by the office/agent presenting the information.
All or a portion of the multiple listing information is provided by Stellar MLS, from a copyrighted compilation of listings. The compilation of listings and each individual listing are © 2026 Stellar MLS. All rights reserved.
Ryan Solberg, Broker · MaxLife Realty LLC · FL License #BK3354351 · Equal Housing Opportunity · Full disclaimer · DMCA