
$574,500
612 Via Isabelle Drive
Debary, FL 32713
Listing updated: July 11, 2026 at 9:19 AM ET
Listing courtesy of Exit Global Realty · Stacy Wilson · MLS #O6421795 · Active · 407-725-7180Property type
Year built
Lot size
Price / sq ft
HOA dues
Days on market
Garage spaces
Flood zone
About this home
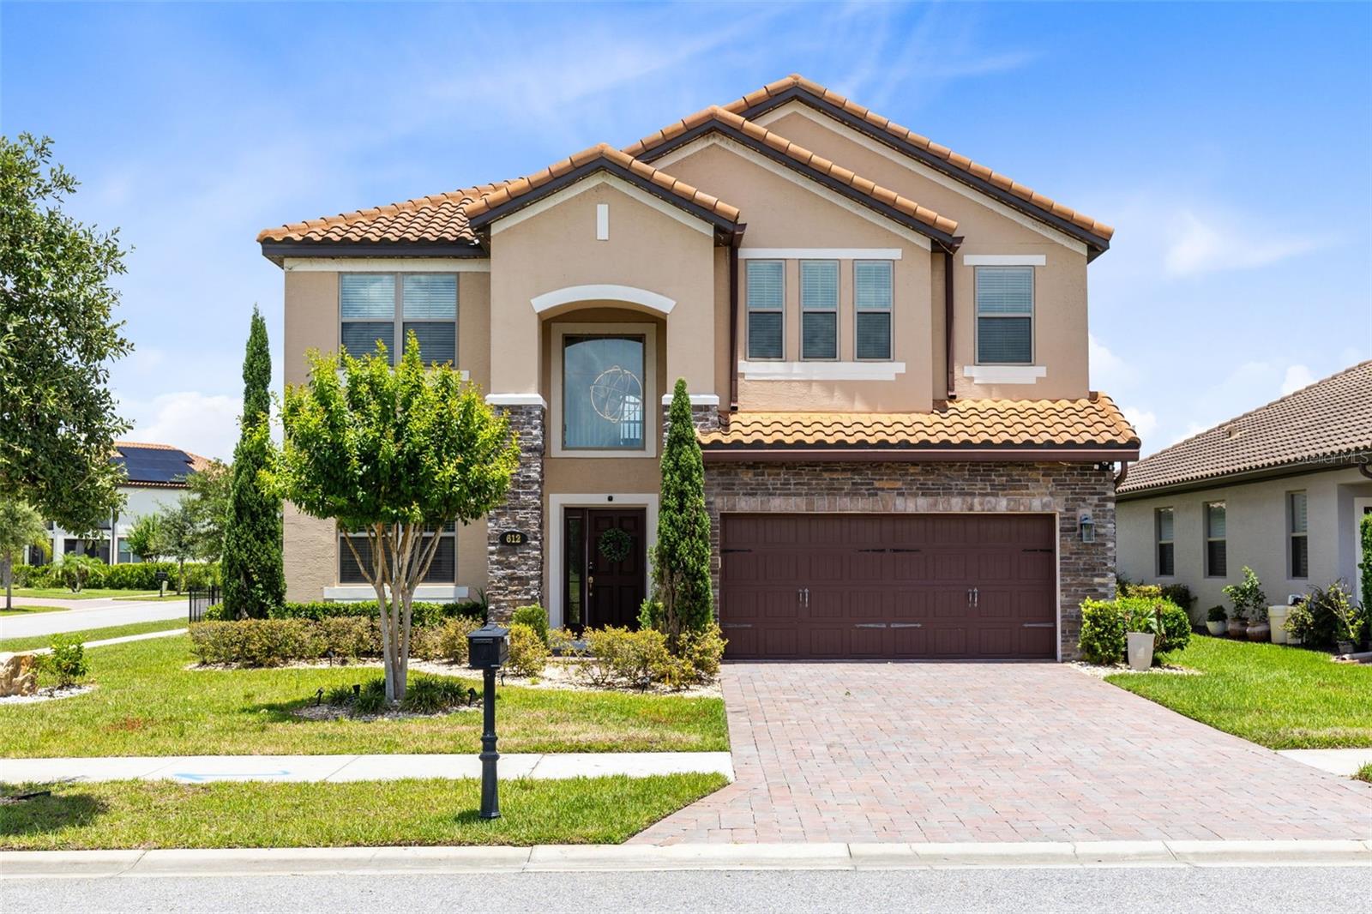
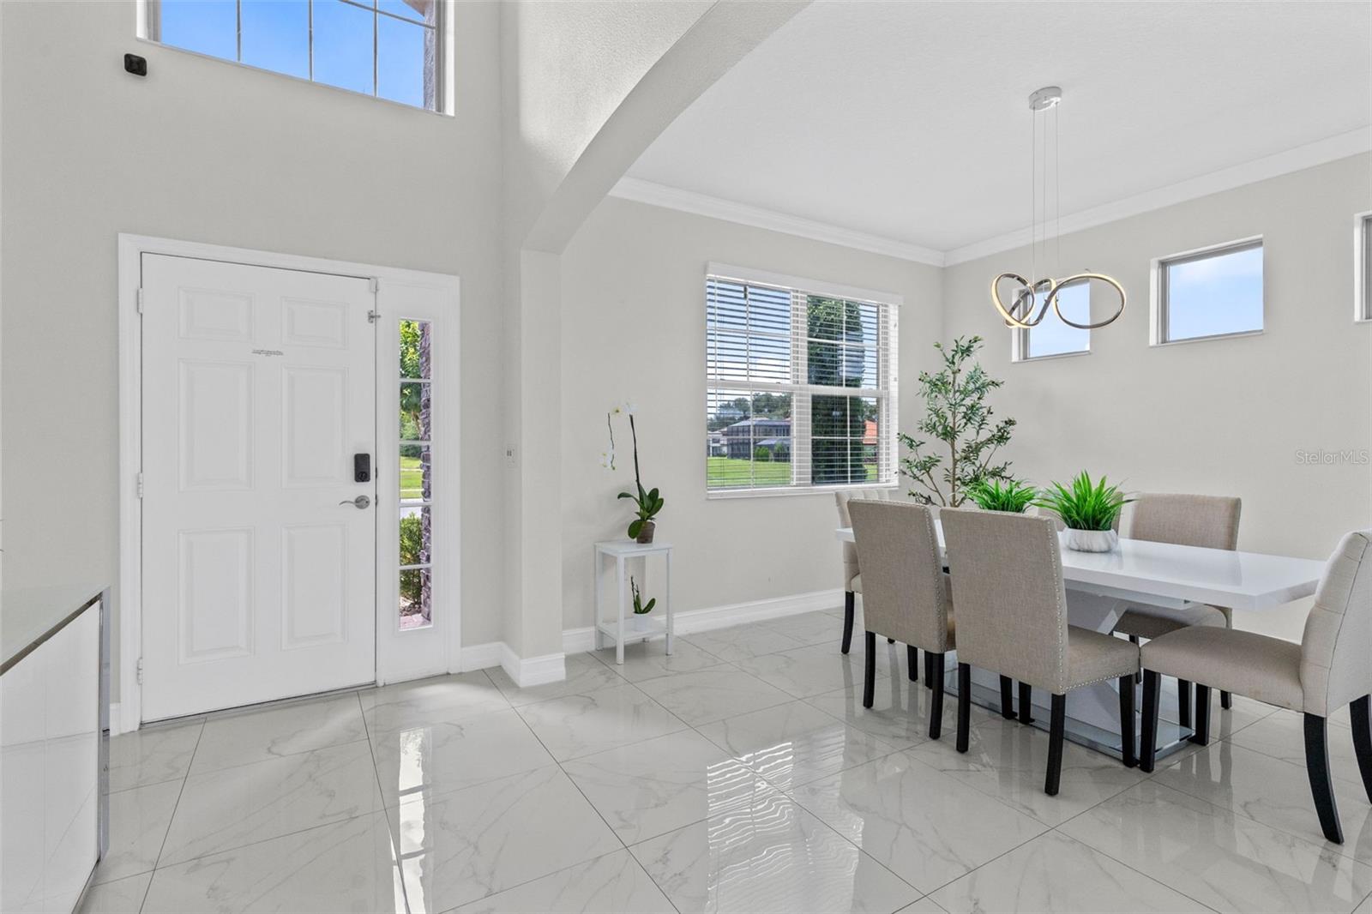
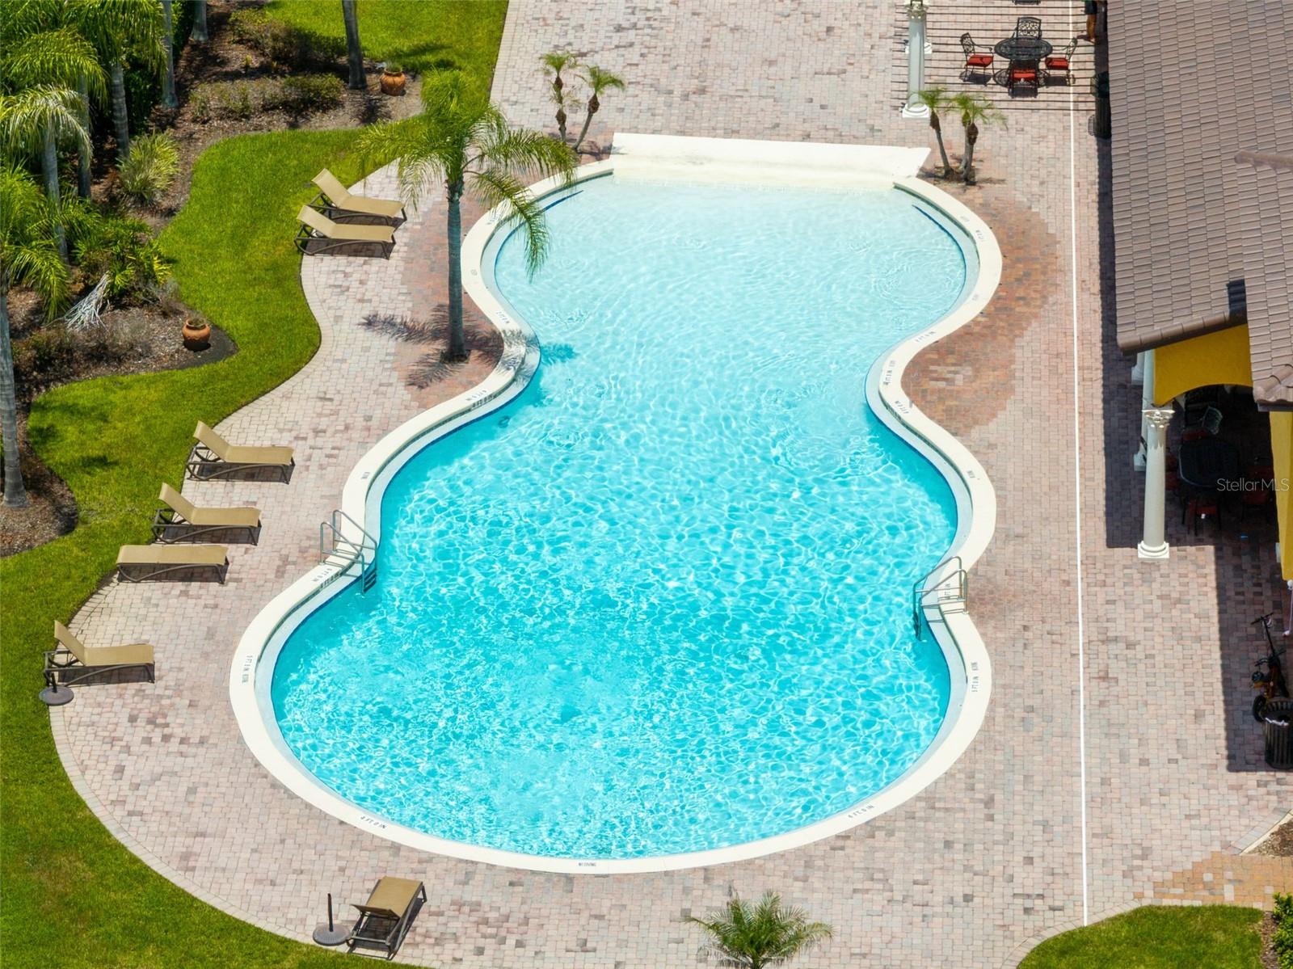
Luxury and functionality at an Unbelievable Value! Do not miss this home at 612 Via Isabelle Drive in the highly sought-after gated community of Riviera Bella in DeBary, Florida, where luxury, comfort, energy efficiency, and resort-style amenities come together in one exceptional home. Built in 2019 and offering thoughtfully designed living space, this impressive 5-bedroom, 3-bathroom residence is perfectly positioned with no front neighbors and on a large fenced corner lot, with plenty of room to create your dream backyard oasis. Architectural details abound with tile flooring on the main floor, crown molding, arched doorways, abundant natural light, and an open-concept layout. The front room offers a gathering-space dining area that flows seamlessly into the expansive heart of the home. The kitchen features a large island breakfast bar, granite countertops, stainless steel appliances, gas range, double ovens, tile backsplash, dry bar with wine fridge, a huge custom walk-in pantry with built-in shelving, abundant cabinetry, and generous prep space. The first floor also includes a private bedroom and full bath, creating an ideal setup for visitors, multigenerational living, or a home office. Multiple access points lead to the covered lanai and large backyard, offering the perfect indoor-outdoor flow for entertaining, relaxing evenings, or future outdoor enhancements. Luxury vinyl flooring flows up the stairs and extends throughout the second level, where you’ll find four additional bedrooms and an expansive bonus room loft. The owner’s suite serves as a true retreat, featuring double-door entry, tray ceiling detail, a private sitting area, large walk-in closet, and a spa-inspired ensuite bath complete with dual vanities, a garden soaking tub, and walk-in glass shower. Additional highlights include a spacious tandem 3-car garage with durable pebble epoxy flooring, along with a spacious laundry room with gas dryer hookup, gas water heater, two HVAC serving upstairs and downstairs, under-stair storage, smart home wiring, updated lighting fixtures, ceiling fans, Low-E double-pane windows and sliding glass doors, and energy-efficient construction. Built to M/I Homes Whole Home Standards and Energy Star 3.1 Certified, the property includes features such as Core Fill insulation in block walls, R-38 ceiling insulation, raised heel trusses, full perimeter rebar construction including the garage, and a 3,000 PSI concrete foundation, providing long-term efficiency, durability, and peace of mind. Riviera Bella residents enjoy an exceptional lifestyle with private community access to the St. Johns River, allowing boating, kayaking, jet skiing, and water recreation just moments from home. Community amenities include a resort-style clubhouse with media room, fitness center, zero-entry pool, splash pad, playgrounds, parks, walking trails, and scenic surroundings. Conveniently located near I-4, the DeBary SunRail Station, shopping, dining, beaches, Orlando attractions, and great schools, this home offers the perfect balance of luxury living and everyday convenience. Do not wait. Schedule your showing today!
Estimated monthly payment
Estimate only. Taxes use the listing's reported amount where available; insurance is a Florida-average estimate. Your actual payment will vary — run a full calculation or talk to a lender.
Price & listing history3 days on market
- Status: ActiveJul 8, 2026
- Listed$574,500Jul 8, 2026
- Price increased$574,500
Facts & features
- Property type
- Residential
- Sub type
- Single Family Residence
- Status
- Active
- Days on market
- 3
- Subdivision
- Riviera Bella Un 7
- County
- Volusia
- Year built
- 2019
- Living area
- 3,962 sq ft
- Price/sq ft
- $145
- Building area
- 4,382 sq ft (Public Records)
- Lot size
- 8,280 sq ft
- Lot category
- 0 to less than 1/4
- Flood zone
- X (12127C0730H)
- Garage
- 3 spaces
- Annual taxes
- $8,138 (2026)
- Parcel #
- 06-19-30-01-00-3880
- Zoning
- R
- MLS #
- O6421795
Ask about this home
Have a question? Ask the broker directly.
Ryan Solberg answers personally — no call center, no spam. Your question goes straight to him.
Interior Details
- Bedrooms
- 5
- Full bathrooms
- 3
- Flooring
- Tile
- Appliances
- Dishwasher, Dryer, Gas Water Heater, Range, Refrigerator, Washer, Wine Refrigerator
- Interior features
- Ceiling Fans(s), High Ceilings, Kitchen/Family Room Combo, Tray Ceiling(s)
- Laundry
- Inside, Laundry Room
- Stories / Levels
- Two
- Direction faces
- South
Heating & Cooling
- Heating
- Central
- Cooling
- Central Air
Parking
- Garage spaces
- 3
- Attached garage
- Yes
- Parking features
- Garage Door Opener, Tandem
HOA & Financial
- HOA fee
- $450 / Quarterly
- Monthly HOA
- $150/mo
- Total monthly fees
- $150/mo
- Total annual fees
- $1,800
- HOA name
- Premier Association Management
- CDD
- No
- Min lease term
- 1-2 Years
- Listing terms
- Cash, FHA, VA Loan
- Ownership
- Fee Simple
- Available for lease
- Yes
- Lease restrictions
- Yes
- Additional lease restrictions
- Buyer and/or Buyer's agent should independently verify all leasing information/restrictions/requirements directly with the HOA
Exterior & Construction
- Exterior features
- Sliding Doors
- Construction materials
- Block, Stucco
- Roof
- Tile
- Foundation
- Slab
- Water access
- Yes
- Water view
- Yes
- Road surface
- Paved
Utilities
- Sewer
- Public Sewer
- Water source
- Public
- Utilities
- Electricity Connected, Natural Gas Connected, Public
Community
- Pets allowed
- Yes
Schools
Letter grades: Florida DOE 2024–25 school grades (Orange, Seminole, Lake, Osceola, Brevard). Assigned schools from the listing agent — verify enrollment with the district.
Room Details
| Room | Level | Dimensions |
|---|---|---|
| Living Room | First | 15x22 |
| Kitchen | First | 15x13 |
| Dinette | First | 13x14 |
| Bedroom 2 | First | 12x13 |
| Primary Bedroom | Second | 15x20 |
| Bathroom 3 | Second | 11x14 |
| Bedroom 4 | Second | 12x16 |
| Bedroom 5 | Second | 12x14 |
| Loft | Second | 20x17 |
| Dining Room | First | 12x13 |
Listing Details
- Listing date
- 2026-07-03
- On market date
- 2026-07-08
- Original list price
- $574,500
- Occupant type
- Owner
- MLS area
- 32713 - Debary
- Listing AOR
- Orlando Regional
- Status changed
- 2026-07-08
- Tax legal description
- 6-19-30 LOT 388 RIVIERA BELLA UNIT 7 MB 58 PGS 143-145 PER OR 7601 PG 962 PER OR 7723 PG 1430
Flood risk
Minimal-risk area outside the mapped floodplain. Flood insurance is optional and typically low-cost.
Source: FEMA flood zone reported on the listing. Confirm current designation at FEMA Flood Map Service Center.
Location
Directions
From neighborhood entrance, turn left on Ancona, turn right on Teddy Rushing, left on Lugano, left on Via Isabelle, home on left
More homes like this
$400,000
32316 Chipola Trl
Sorrento, FL 32776
3 bd · 2 ba · 1,728 sqft
Wekiva River Acres
MLS ID #O6424038, UNITED REAL ESTATE PREFERRED.
Listing provided by Stellar MLS
$538,999
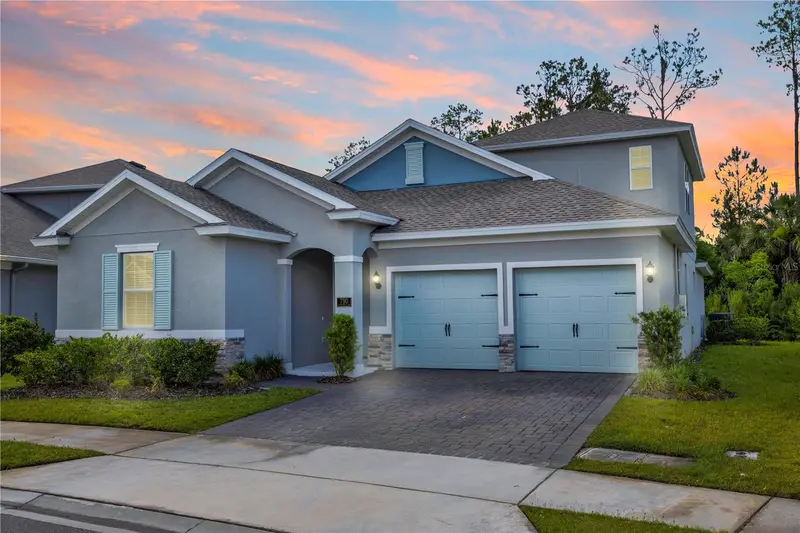
790 Hyperion Dr
Debary, FL 32713
4 bd · 4 ba · 2,761 sqft
Rivington Ph 1d
MLS ID #V4949463, LIVELY REAL ESTATE.
Listing provided by Stellar MLS
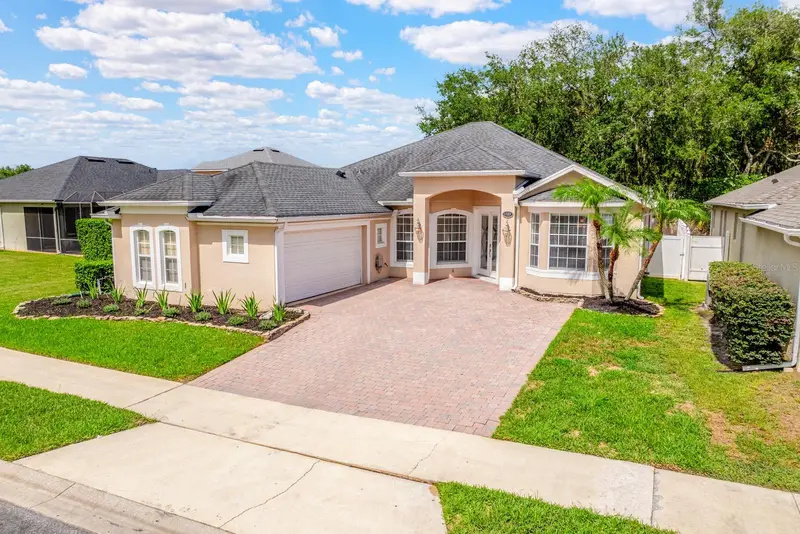
$525,000
1469 Stargazer Ter
Sanford, FL 32771
4 bd · 3 ba · 2,268 sqft
Retreat At Wekiva
MLS ID #O6423035, WEMERT GROUP REALTY LLC.
Listing provided by Stellar MLS
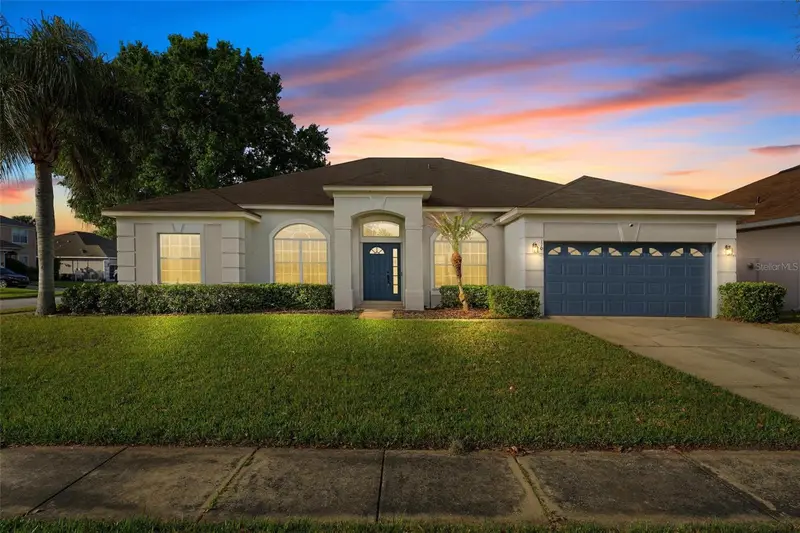
$450,000
170 Cedar Springs Cir
Debary, FL 32713
4 bd · 3 ba · 2,429 sqft
Springview Unit 02
MLS ID #O6390586, HOME WISE REALTY GROUP, INC..
Listing provided by Stellar MLS

Listings courtesy of Stellar MLS as distributed by MLS GRID
IDX information is provided exclusively for consumers’ personal, non-commercial use and may not be used for any purpose other than to identify prospective properties consumers may be interested in purchasing.
Based on information submitted to the MLS GRID as of July 11, 2026 at 9:19 AM ET. All data is obtained from various sources and may not have been verified by broker or MLS GRID. Supplied Open House Information is subject to change without notice. All information should be independently reviewed and verified for accuracy. Properties may or may not be listed by the office/agent presenting the information.
All or a portion of the multiple listing information is provided by Stellar MLS, from a copyrighted compilation of listings. The compilation of listings and each individual listing are © 2026 Stellar MLS. All rights reserved.
Ryan Solberg, Broker · MaxLife Realty LLC · FL License #BK3354351 · Equal Housing Opportunity · Full disclaimer · DMCA