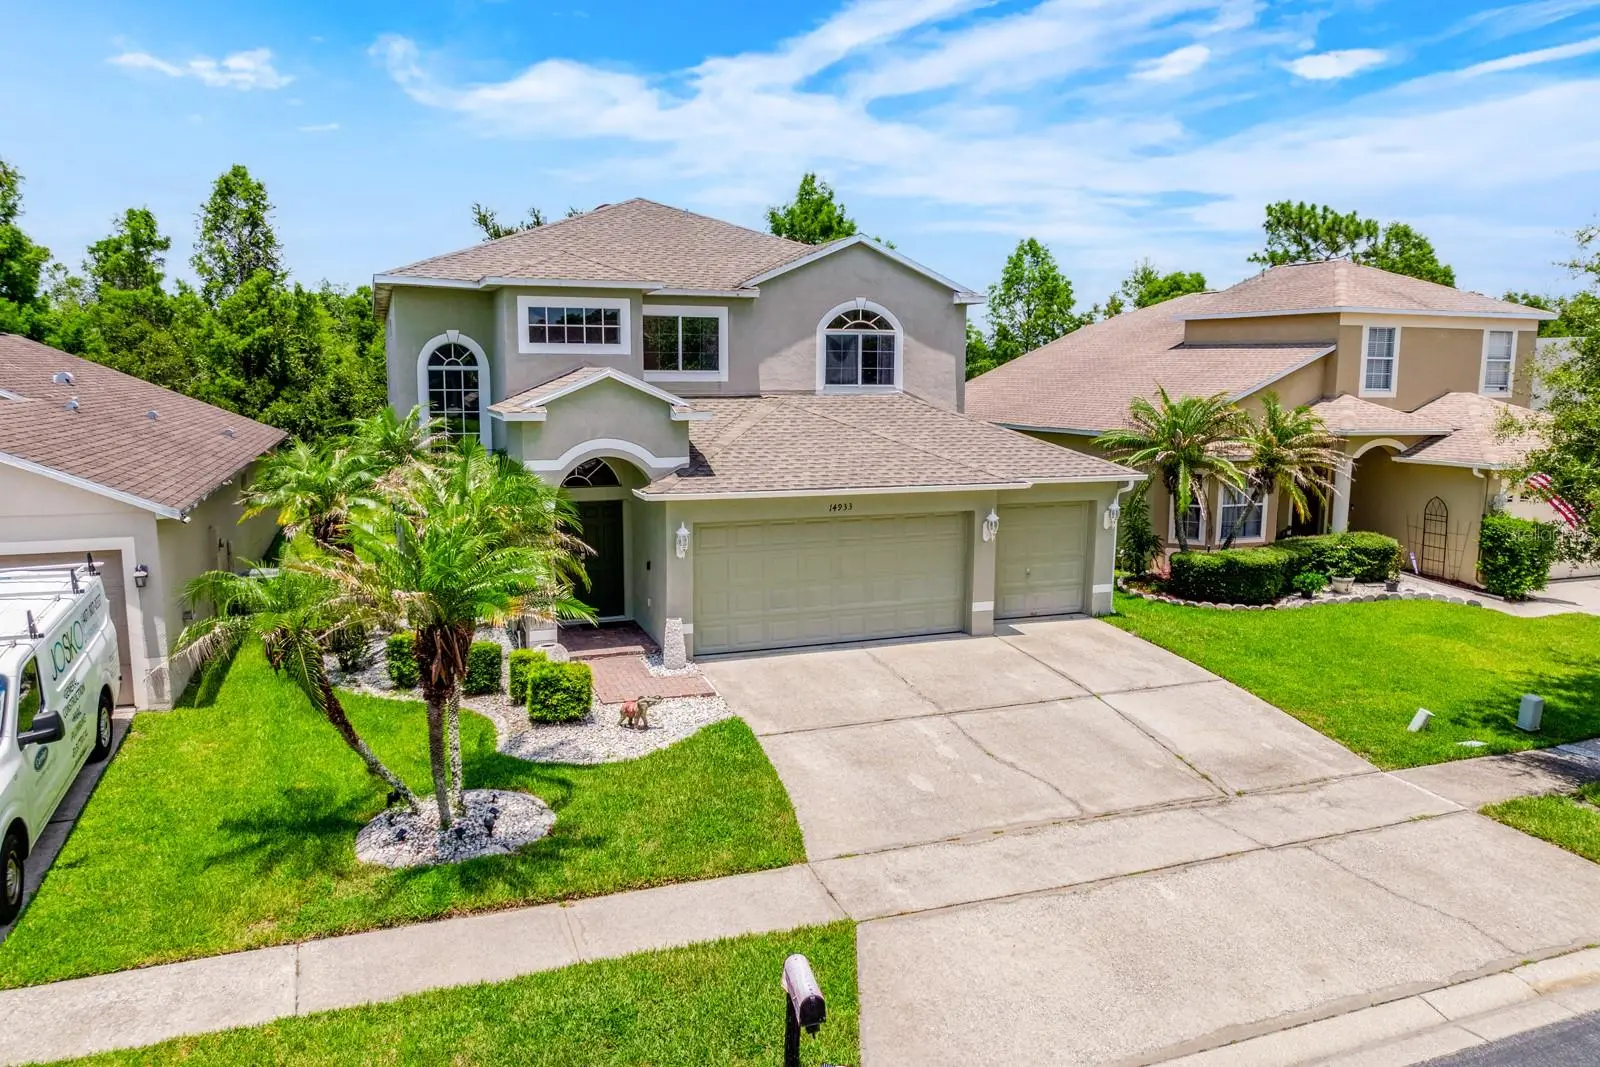



$520,000
14933 Yorkshire Run Drive
Orlando, FL 32828
Listing updated: August 20, 2026 at 11:22 AM ET
Listing courtesy of Wemert Group Realty Llc · Jenny Wemert · MLS #O6423015 · Active · 407-743-8356Property type
Year built
Lot size
Price / sq ft
HOA dues
Days on market
Garage spaces
Flood zone
About this home
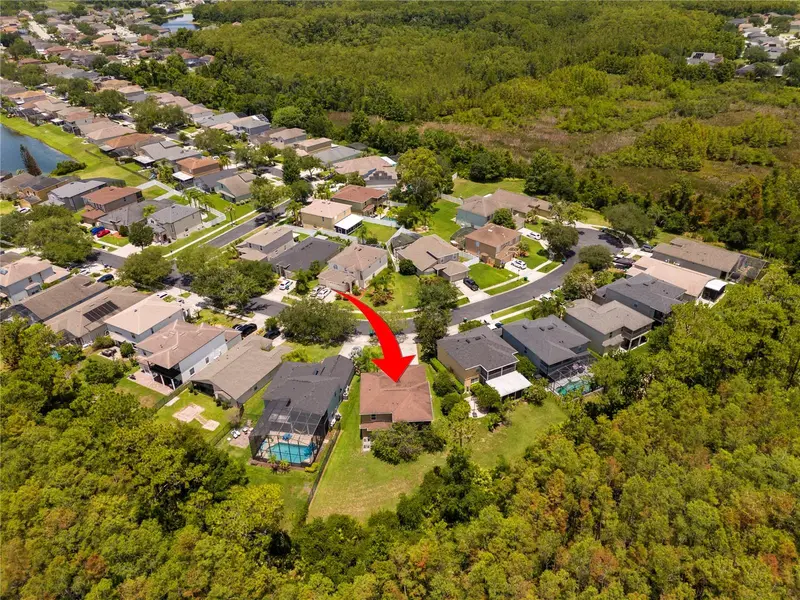
**WELCOME HOME** LUXURY VINYL PLANK FLOORING installed throughout the staircase and entire second floor (2026), a NEW A/C (2025), and beautifully REMODELED KITCHEN & BATHROOMS with porcelain and quartz countertops headline the long list of updates in this exceptional Stoneybrook East home! Situated on a premium FENCED ~ CONSERVATION LOT with peaceful WOODED VIEWS, this 3-bedroom, 2.5-bath residence offers modern finishes, multiple outdoor living spaces, and the privacy you have been searching for. The remodeled kitchen flows seamlessly into the flexible living and dining areas, creating a bright, functional layout that's perfect for everyday living and entertaining. Upstairs, a versatile LOFT overlooking the foyer provides the ideal space for a home office, reading nook, playroom, or second living area. Your generous PRIMARY SUITE is designed for relaxation, featuring a WALK-IN CLOSET and beautifully UPDATED EN-SUITE BATHROOM complete with a walk-in shower with dual showerheads for a spa-like experience. A true highlight of the home is the enclosed second-floor BALCONY overlooking the conservation area – a peaceful retreat for morning coffee, evening sunsets, or simply enjoying Florida's year-round outdoor lifestyle. The fenced backyard backs to wooded conservation, offering exceptional privacy and scenic views. Additional features include an updated ROOF (2017), a spacious 3-CAR GARAGE and a thoughtfully designed floor plan that offers all the comforts of a home while still delivering flexible living space. Located in the highly sought-after, 24-hour GUARD GATED COMMUNITY of Stoneybrook East, residents enjoy RESORT STYLE AMENITIES including close proximity to a championship GOLF COURSE – and within the community a clubhouse, COMMUNITY POOL, fitness center, tennis and pickleball courts, basketball courts, playground, sports fields, scenic walking trails, and more! Zoned for TOP-RATED SCHOOLS and conveniently located near Waterford Lakes Town Center, UCF, SR 408, SR 417, shopping, dining, and major employers, this beautifully updated home offers the ideal blend of updates, privacy, and location. Call today to schedule your tour!
Estimated monthly payment
Estimate only. Taxes use the listing's reported amount where available; insurance is a Florida-average estimate. Your actual payment will vary — run a full calculation or talk to a lender.
Price & listing history41 days on market
- Status: ActiveJul 10, 2026
- Listed$540,000Jul 10, 2026
- Price reduced$520,000
Facts & features
- Property type
- Residential
- Sub type
- Single Family Residence
- Status
- Active
- Days on market
- 41
- Subdivision
- Stoneybrook
- County
- Orange
- Year built
- 2000
- Living area
- 2,198 sq ft
- Price/sq ft
- $237
- Building area
- 3,248 sq ft (Public Records)
- Lot size
- 5,750 sq ft
- Lot category
- 0 to less than 1/4
- Flood zone
- X (12095C0295F)
- Garage
- 3 spaces
- Annual taxes
- $5,308 (2025)
- Parcel #
- 01-23-31-1985-14-064
- Zoning
- P-D
- MLS #
- O6423015
Ask about this home
Have a question? Ask the broker directly.
Ryan Solberg answers personally — no call center, no spam. Your question goes straight to him.
Interior Details
- Bedrooms
- 3
- Full bathrooms
- 2
- Half bathrooms
- 1
- Flooring
- Luxury Vinyl, Tile
- Appliances
- Dishwasher, Disposal, Dryer, Electric Water Heater, Microwave, Range, Refrigerator, Washer
- Interior features
- Ceiling Fans(s), Eat-in Kitchen, High Ceilings, Kitchen/Family Room Combo, Living Room/Dining Room Combo, Open Floorplan, PrimaryBedroom Upstairs, Solid Surface Counters, Stone Counters, Thermostat, Vaulted Ceiling(s), Walk-In Closet(s), Window Treatments
- Laundry
- Electric Dryer Hookup, Laundry Room, Washer Hookup
- Stories / Levels
- Two
- Direction faces
- South
Heating & Cooling
- Heating
- Central, Heat Pump
- Cooling
- Central Air
Parking
- Garage spaces
- 3
- Attached garage
- Yes
- Parking features
- Driveway, Garage Door Opener, On Street
HOA & Financial
- HOA fee
- $752 / Quarterly
- Monthly HOA
- $251/mo
- Total monthly fees
- $251/mo
- Total annual fees
- $3,008
- HOA name
- Debra Zimmerman
- CDD
- No
- Homestead exemption
- Yes
- Min lease term
- 1-2 Years
- Listing terms
- Cash, Conventional, FHA, VA Loan
- Ownership
- Fee Simple
- Available for lease
- Yes
- Lease restrictions
- Yes
- Additional lease restrictions
- Buyer to verify leasing restrictions with HOA and/or city/county
- Approval process
- Buyer to verify approval restrictions with HOA and/or city/county
Exterior & Construction
- Exterior features
- Balcony, Lighting, Sidewalk, Sliding Doors
- Construction materials
- Block, Stucco
- Roof
- Shingle
- Foundation
- Slab
- Road surface
- Paved
Utilities
- Sewer
- Public Sewer
- Water source
- Public
- Utilities
- BB/HS Internet Available, Cable Available, Electricity Connected, Phone Available, Public, Sewer Connected, Underground Utilities, Water Connected
Community
- Pets allowed
- Cats OK, Dogs OK
Schools
Letter grades: Florida DOE 2024–25 school grades (Orange, Seminole, Lake, Osceola, Brevard). Assigned schools from the listing agent — verify enrollment with the district.
Room Details
| Room | Level | Dimensions |
|---|---|---|
| Kitchen | First | 12x14 |
| Living Room | First | 14x16 |
| Dining Room | First | 12x14 |
| Family Room | First | 12x18 |
| Primary Bedroom | Second | 13x15 |
| Primary Bathroom | Second | 9x15 |
| Bedroom 2 | Second | 12x11 |
| Bedroom 3 | Second | 10x11 |
| Loft | Second | |
| Laundry | First | 8x10 |
Listing Details
- Listing date
- 2026-07-08
- On market date
- 2026-07-10
- Original list price
- $540,000
- Occupant type
- Owner
- MLS area
- 32828 - Orlando/Alafaya/Waterford Lakes
- Listing AOR
- Orlando Regional
- Status changed
- 2026-07-10
- Tax legal description
- STONEYBROOK UNIT 4 41/127 LOT 64 BLK 14
Flood risk
Minimal-risk area outside the mapped floodplain. Flood insurance is optional and typically low-cost.
Source: FEMA flood zone reported on the listing. Confirm current designation at FEMA Flood Map Service Center.
Location
Directions
From N Alafaya Trail, Turn left onto Stoneybrook Blvd, Turn left onto Yorkshire Run Dr, Turn left to stay on Yorkshire Run Dr. Home will be on the left.
Property sale history
Public records14933 YORKSHIRE RUN DR, Orlando 32828
- Mar 2024$487,500
2,198 sq ft · Built 2000 · 0.1320 acres
Sale data from Florida public records (Department of Revenue / county property appraiser). Deemed reliable but not guaranteed; may not reflect current market or MLS status. Not Stellar MLS data.
More homes like this
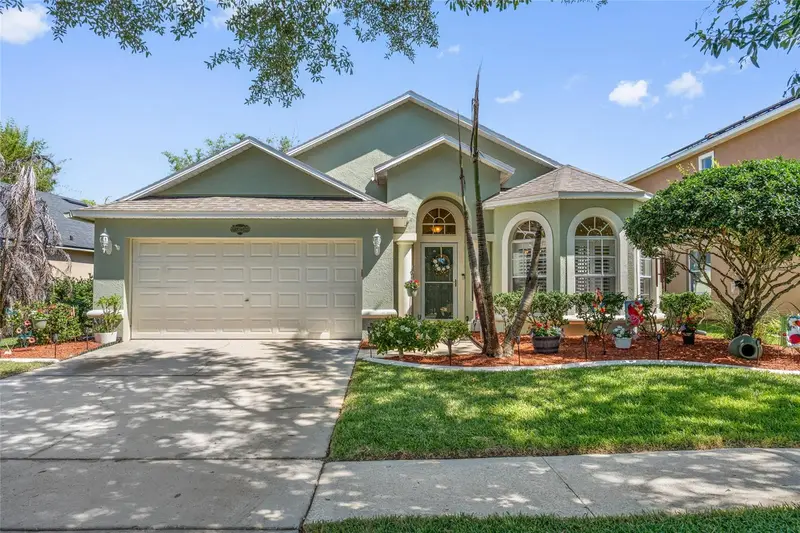
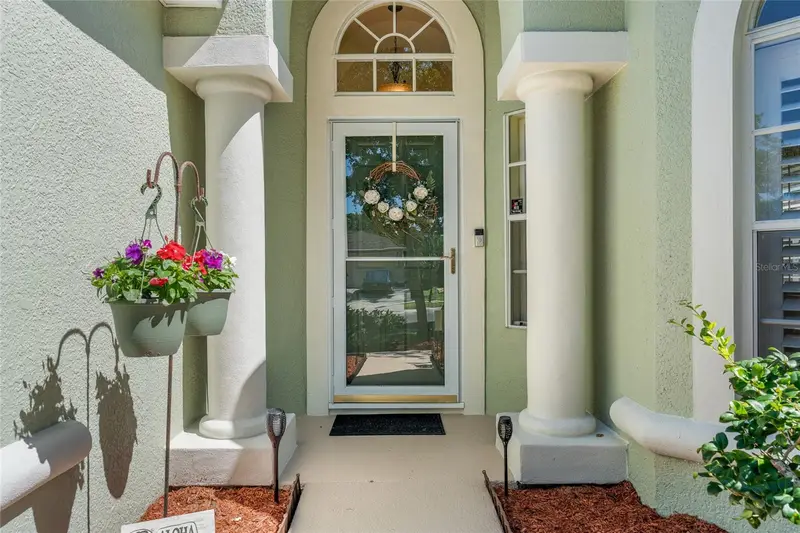
$495,500
2248 Hillshire Dr
Orlando, FL 32828
4 bd · 2 ba · 1,877 sqft
Stoneybrook
MLS ID #O6408756, CHARLES RUTENBERG REALTY ORLANDO.
Listing provided by Stellar MLS
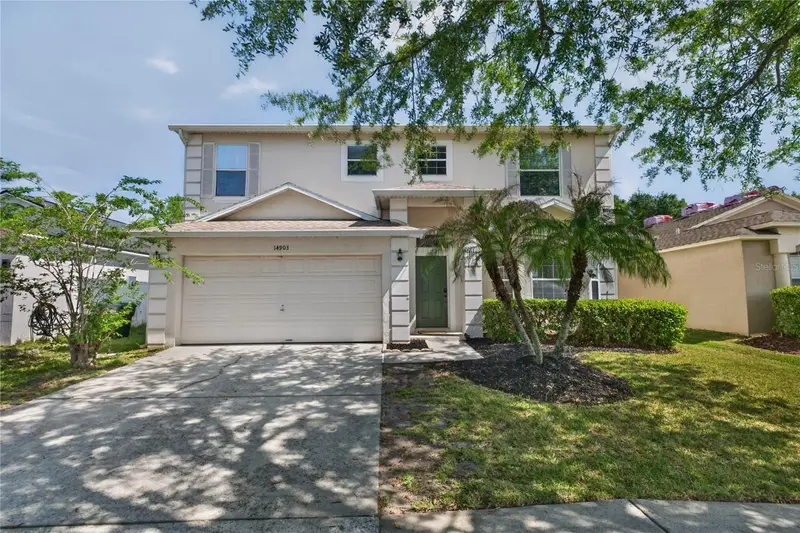
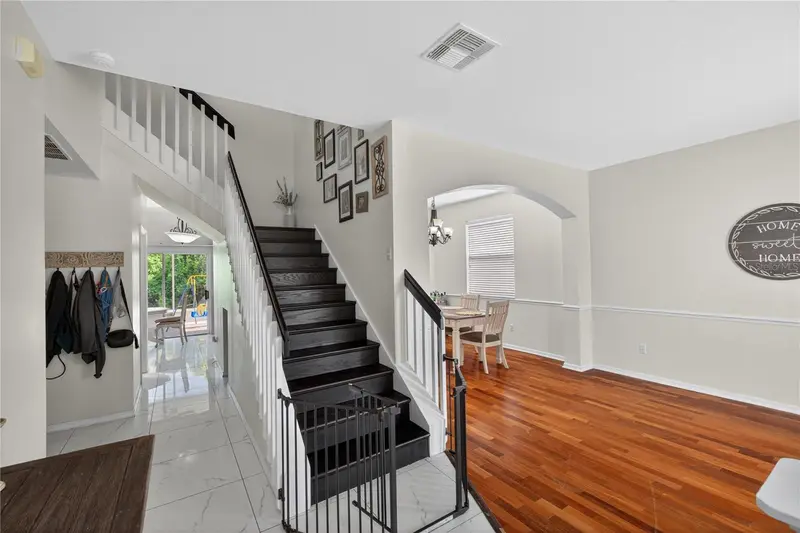
$505,000
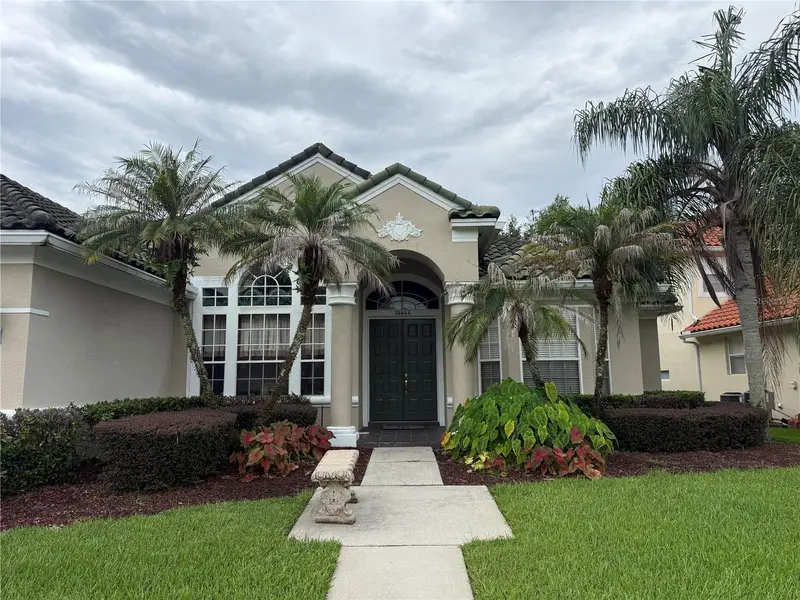
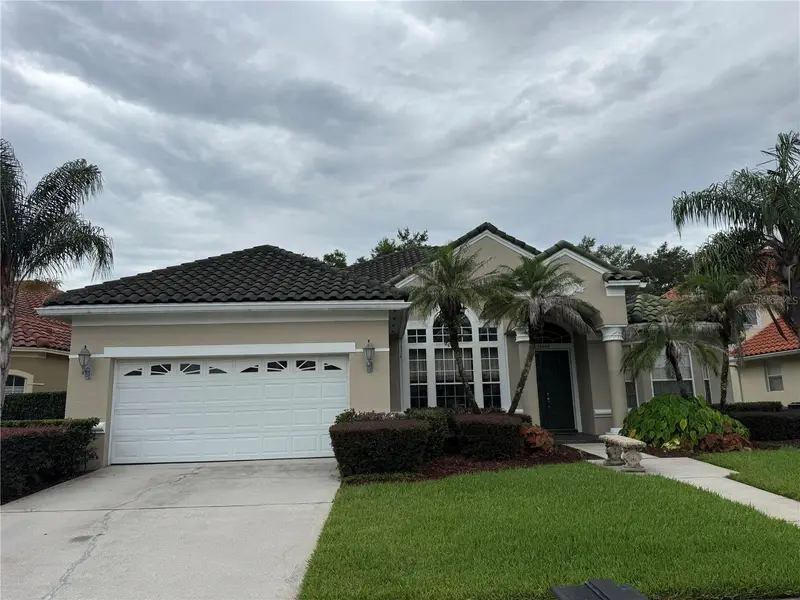
14903 Yorkshire Run Dr
Orlando, FL 32828
4 bd · 3 ba · 2,346 sqft
Stoneybrook
MLS ID #O6405133, COMPASS FLORIDA LLC.
Listing provided by Stellar MLS
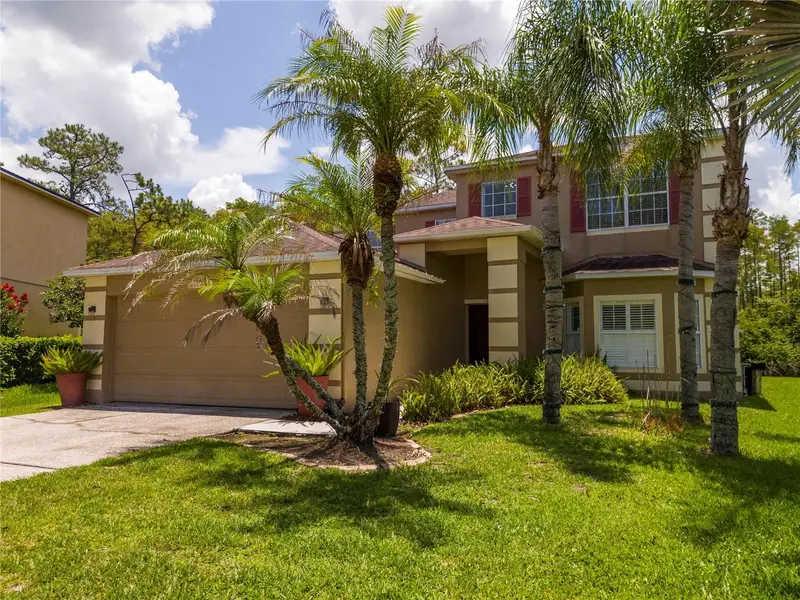
$620,000
14444 Dover Forest Dr
Orlando, FL 32828
3 bd · 2 ba · 2,263 sqft
Stoneybrook
MLS ID #O6436780, THE REAL ESTATE EXCHANGE TEAM INC.
Listing provided by Stellar MLS
$630,000
14938 Hartford Run Dr
Orlando, FL 32828
4 bd · 3 ba · 2,430 sqft
Stoneybrook
MLS ID #O6429287, EMPIRE NETWORK REALTY.
Listing provided by Stellar MLS

Listings courtesy of Stellar MLS as distributed by MLS GRID
IDX information is provided exclusively for consumers’ personal, non-commercial use and may not be used for any purpose other than to identify prospective properties consumers may be interested in purchasing.
Based on information submitted to the MLS GRID as of August 20, 2026 at 11:22 AM ET. All data is obtained from various sources and may not have been verified by broker or MLS GRID. Supplied Open House Information is subject to change without notice. All information should be independently reviewed and verified for accuracy. Properties may or may not be listed by the office/agent presenting the information.
All or a portion of the multiple listing information is provided by Stellar MLS, from a copyrighted compilation of listings. The compilation of listings and each individual listing are © 2026 Stellar MLS. All rights reserved.
Ryan Solberg, Broker · MaxLife Realty LLC · FL License #BK3354351 · Equal Housing Opportunity · Full disclaimer · DMCA