
$495,500
2248 Hillshire Drive
Orlando, FL 32828
Listing updated: August 3, 2026 at 3:11 PM ET
Listing courtesy of Charles Rutenberg Realty Orlando · Diane Molaka · MLS #O6408756 · Active · 407-622-2122Property type
Year built
Lot size
Price / sq ft
HOA dues
Days on market
Garage spaces
Flood zone
About this home
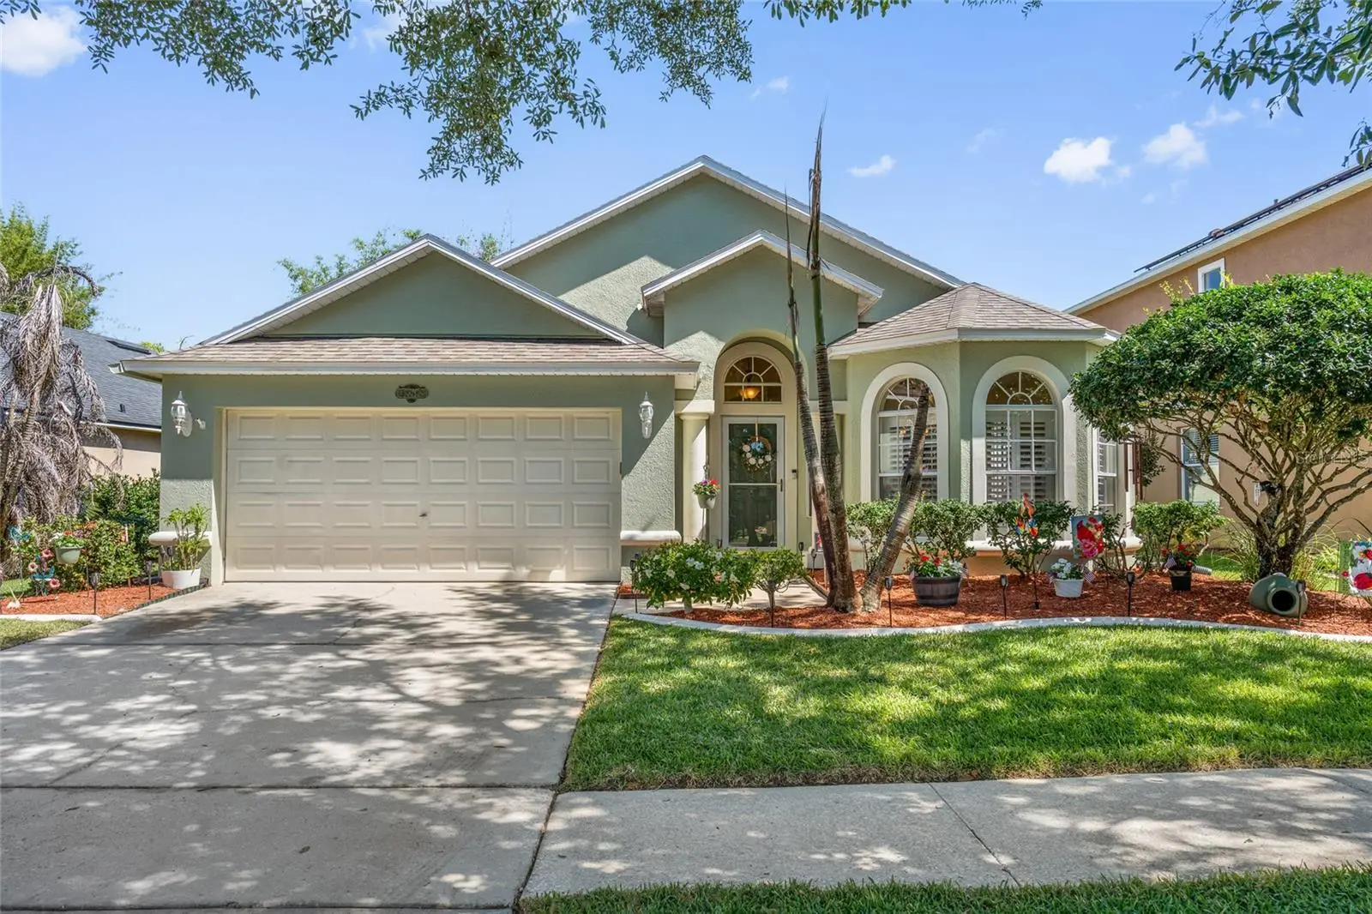
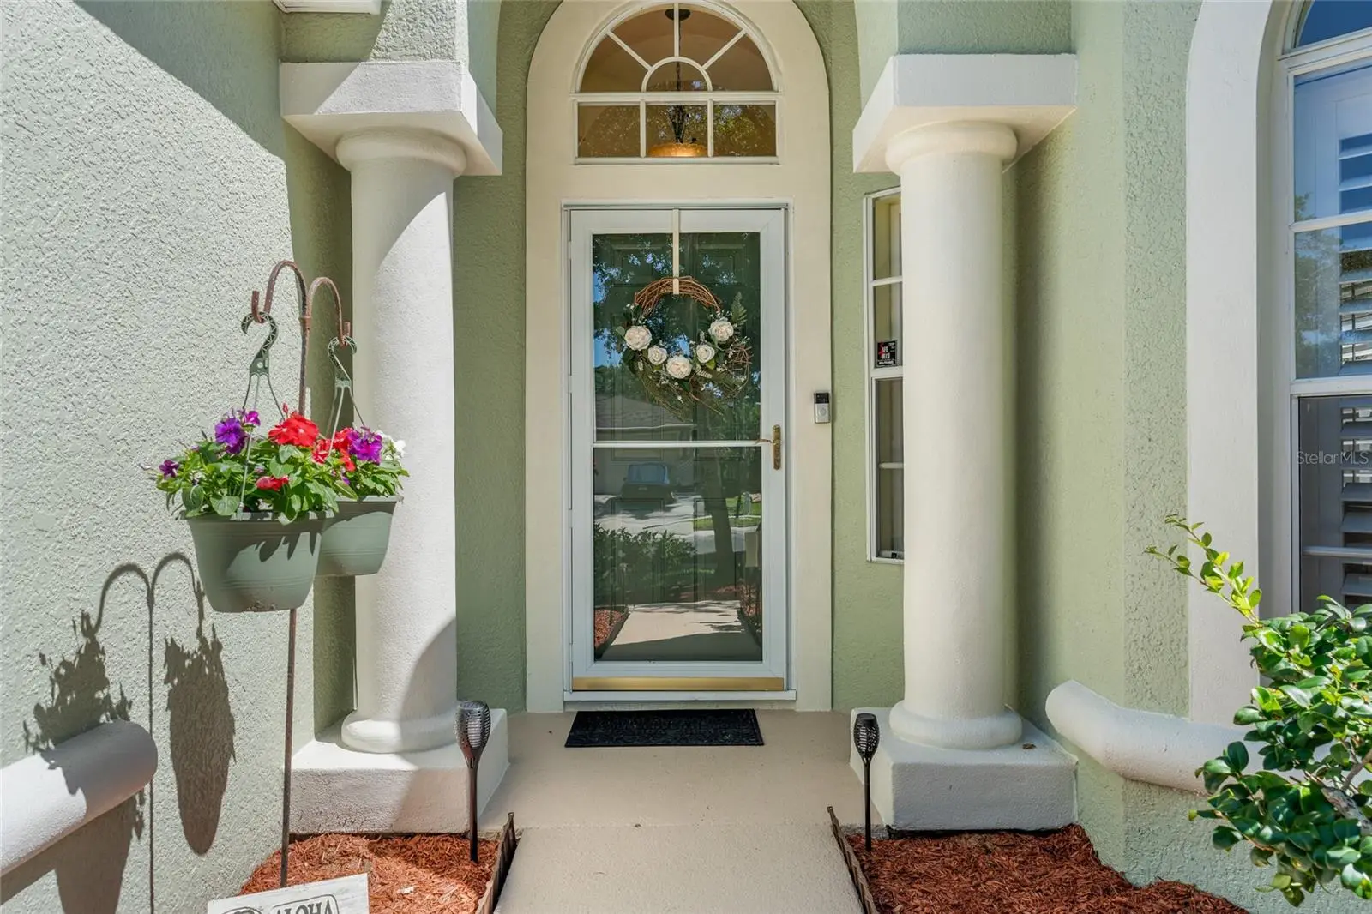
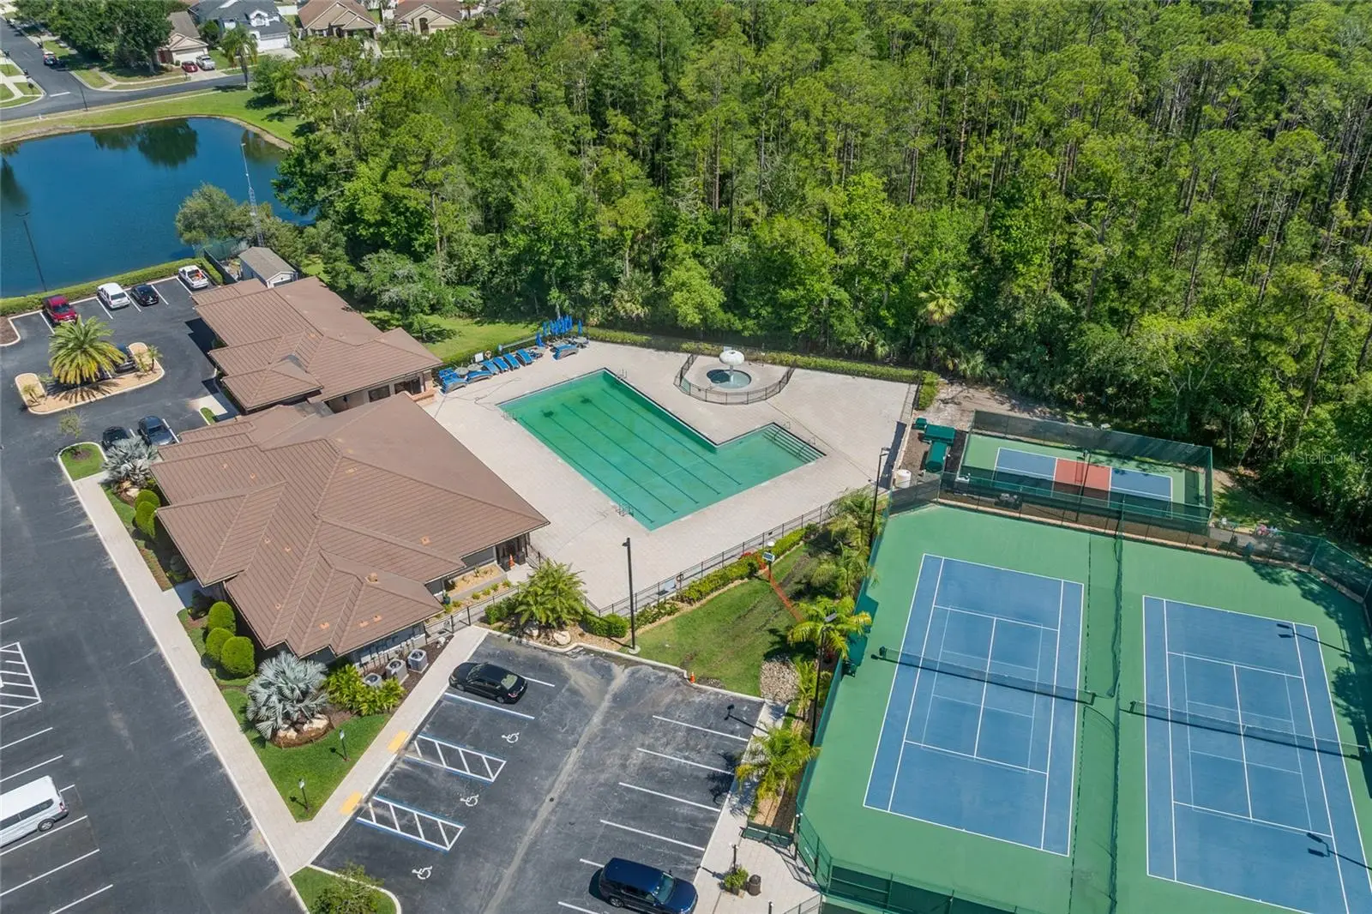
Beautifully maintained 4-bedroom, 2-bath pool home nestled on a serene pond and conservation lot — truly your own little piece of paradise in Southeast Orlando. The backyard is a private retreat featuring elegant cast iron fencing draped in fragrant jasmine, creating a peaceful setting perfect for relaxing, entertaining, or enjoying the water views and fishing right from your backyard. This move-in ready home has been thoughtfully updated throughout. Exterior was freshly painted in 2020, roof replaced in December 2019, and the entire interior was repainted in 2022 with cheerful coastal-inspired “Key West” colors and beach-themed charm. The covered lanai features brand new screens installed in 2023 along with a new patio door, while the pool deck and porches have been freshly refinished with Sherwin-Williams pool deck paint. Located within a gated, guard-monitored community offering added privacy and security, with driver’s license verification and owner approval required for entry. Conveniently situated just 30 minutes to Downtown Orlando, Disney, and countless Central Florida attractions, plus only 30–45 minutes to the beaches via SR 528 and I-95. Waterford Lakes shopping, dining, and entertainment are just 15 minutes away. Enjoy Florida living at its finest with beautiful views, thoughtful updates, and an unbeatable location.
Estimated monthly payment
Estimate only. Taxes use the listing's reported amount where available; insurance is a Florida-average estimate. Your actual payment will vary — run a full calculation or talk to a lender.
Price & listing history77 days on market
- Status: ActiveMay 18, 2026
- Listed$511,500May 18, 2026
- Price reduced$495,500
Facts & features
- Property type
- Residential
- Sub type
- Single Family Residence
- Status
- Active
- Days on market
- 77
- Subdivision
- Stoneybrook
- County
- Orange
- Year built
- 2001
- Living area
- 1,877 sq ft
- Price/sq ft
- $264
- Building area
- 2,419 sq ft (Public Records)
- Lot size
- 6,212 sq ft
- Lot category
- 0 to less than 1/4
- Flood zone
- X (12095C0295F)
- Garage
- 2 spaces
- Pool
- Private pool
- Annual taxes
- $4,017 (2025)
- Parcel #
- 01-23-31-1986-15-069
- Zoning
- P-D
- MLS #
- O6408756
Ask about this home
Have a question? Ask the broker directly.
Ryan Solberg answers personally — no call center, no spam. Your question goes straight to him.
Interior Details
- Bedrooms
- 4
- Full bathrooms
- 2
- Flooring
- Ceramic Tile, Laminate
- Appliances
- Dishwasher, Disposal, Electric Water Heater, Microwave, Range, Range Hood
- Interior features
- Cathedral Ceiling(s), Ceiling Fans(s), Eat-in Kitchen, High Ceilings, Kitchen/Family Room Combo, Walk-In Closet(s), Window Treatments
- Laundry
- Laundry Room
- Stories / Levels
- One
- Direction faces
- North
Heating & Cooling
- Heating
- Electric
- Cooling
- Central Air
Parking
- Garage spaces
- 2
- Attached garage
- Yes
HOA & Financial
- HOA fee
- $752 / Quarterly
- Monthly HOA
- $251/mo
- Total monthly fees
- $251/mo
- Total annual fees
- $3,008
- HOA name
- Debra Zimmerman
- CDD
- No
- Homestead exemption
- Yes
- Min lease term
- 8-12 Months
- Listing terms
- Cash, Conventional, FHA, VA Loan
- Ownership
- Fee Simple
- Available for lease
- Yes
- Lease restrictions
- No
- Additional lease restrictions
- check with the HOA
Exterior & Construction
- Exterior features
- Lighting, Sidewalk
- Construction materials
- Block, Stucco
- Roof
- Shingle
- Foundation
- Concrete Perimeter
- Pool
- Private pool
- Waterfront
- Yes
- Water access
- Yes
- Water view
- Yes
- Road surface
- Asphalt
Utilities
- Sewer
- Public Sewer
- Water source
- Public
- Utilities
- Cable Connected, Electricity Connected, Phone Available, Public, Sprinkler Recycled, Water Connected
Community
- Pets allowed
- Breed Restrictions, Cats OK
Schools
Letter grades: Florida DOE 2024–25 school grades (Orange, Seminole, Lake, Osceola, Brevard). Assigned schools from the listing agent — verify enrollment with the district.
Room Details
| Room | Level | Dimensions |
|---|---|---|
| Primary Bedroom | First | 15x15 |
| Bathroom 2 | First | 11x10 |
| Bathroom 3 | Basement | 11x10 |
| Bathroom 4 | First | 11x10 |
| Living Room | First | 11x10 |
| Dining Room | First | 11x10 |
| Kitchen | First | 12x9 |
| Family Room | First | 24x14 |
Listing Details
- Listing date
- 2026-05-18
- On market date
- 2026-05-18
- Original list price
- $511,500
- Occupant type
- Owner
- MLS area
- 32828 - Orlando/Alafaya/Waterford Lakes
- Listing AOR
- Orlando Regional
- Status changed
- 2026-05-18
- Tax legal description
- STONEYBROOK UNIT 5 42/33 LOT 69 BLK 15
Flood risk
Minimal-risk area outside the mapped floodplain. Flood insurance is optional and typically low-cost.
Source: FEMA flood zone reported on the listing. Confirm current designation at FEMA Flood Map Service Center.
Location
Directions
From SR 408 go south on Alafaya Trail past Eastwood and turn left into the Stoneybrook community and stay in left lane for the guard to call the owner and see your license and for Realtors their Real Estate License.
More homes like this
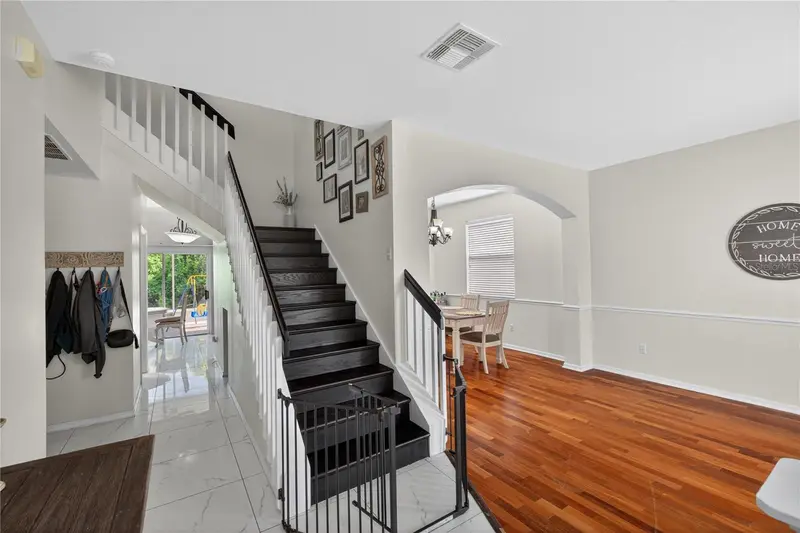
$505,000
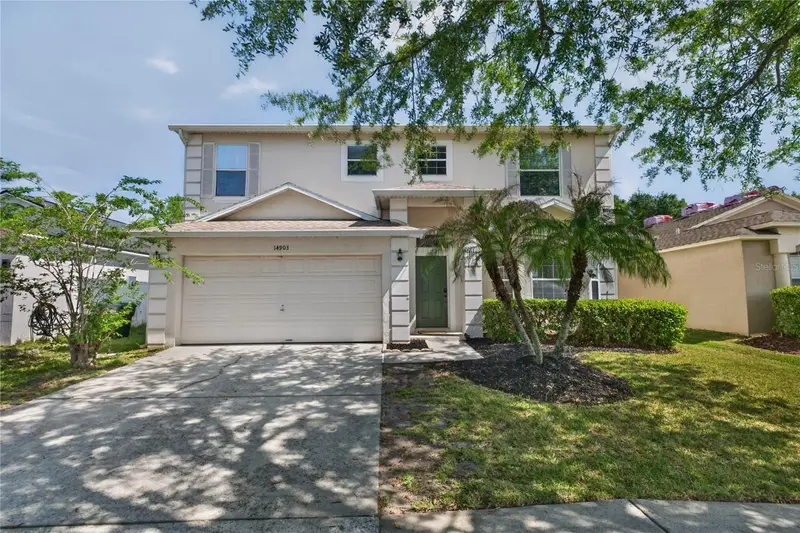
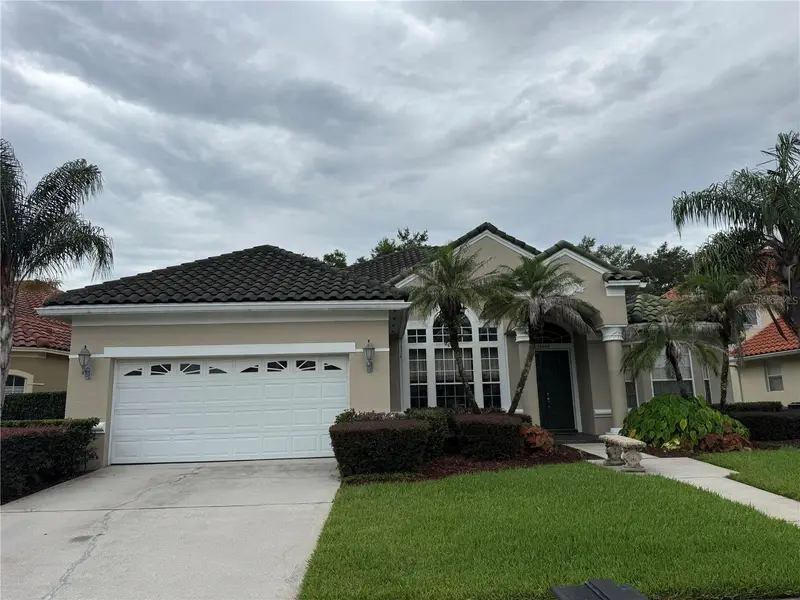
14903 Yorkshire Run Dr
Orlando, FL 32828
4 bd · 3 ba · 2,346 sqft
Stoneybrook
MLS ID #O6405133, COMPASS FLORIDA LLC.
Listing provided by Stellar MLS
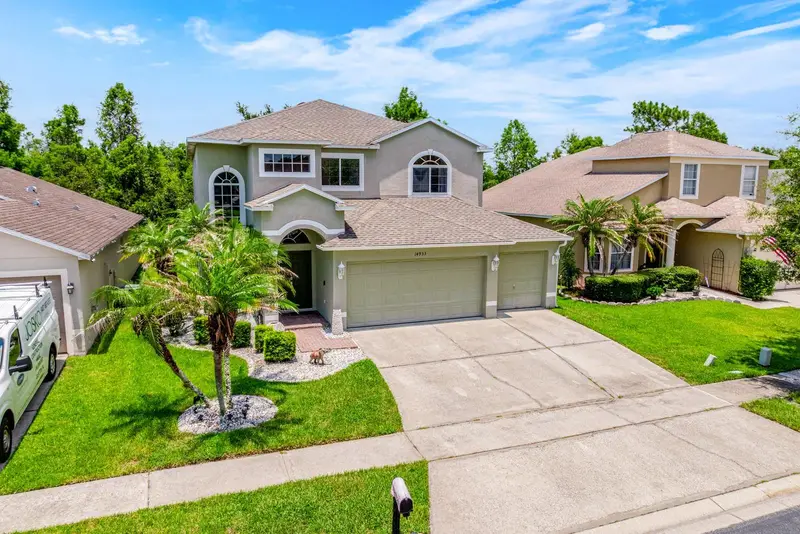
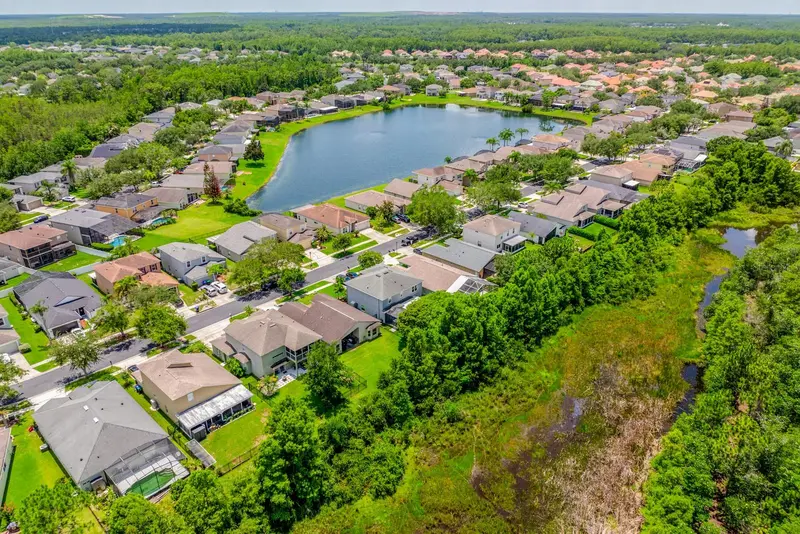
$520,000
14933 Yorkshire Run Dr
Orlando, FL 32828
3 bd · 3 ba · 2,198 sqft
Stoneybrook
MLS ID #O6423015, WEMERT GROUP REALTY LLC.
Listing provided by Stellar MLS
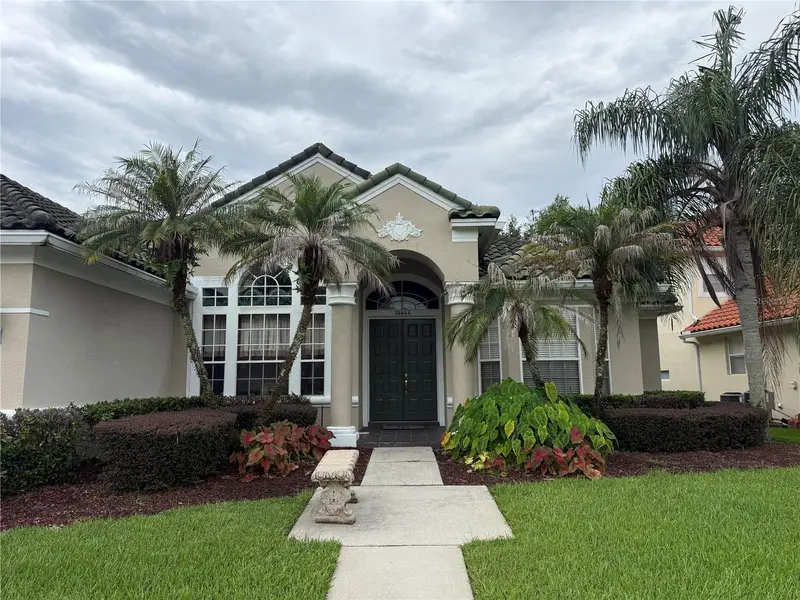
$620,000
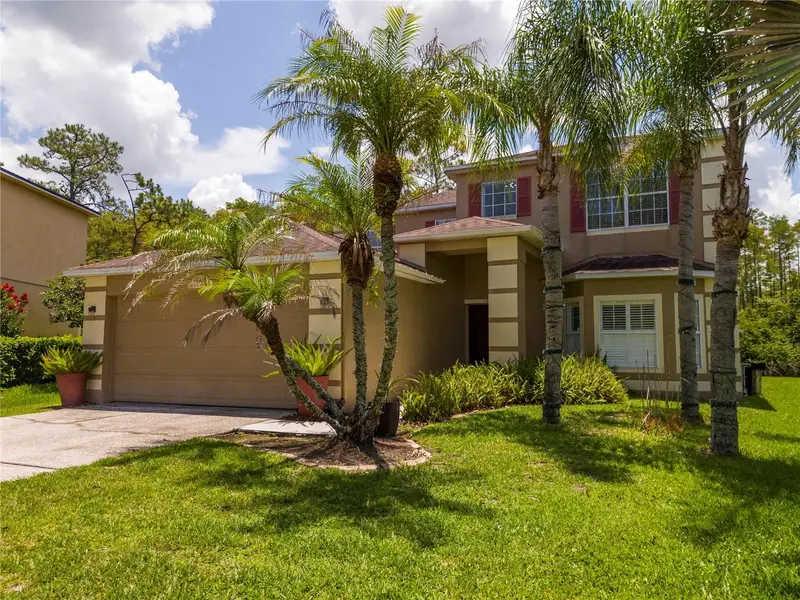
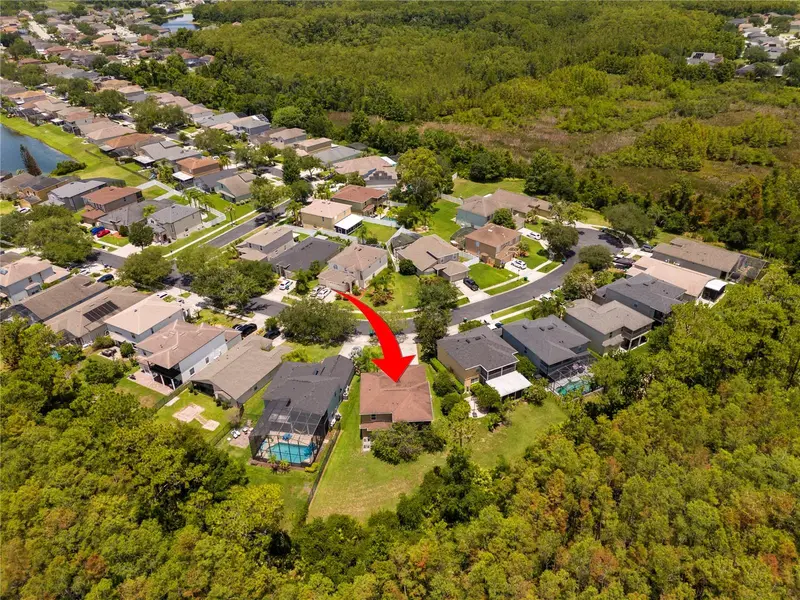
14444 Dover Forest Dr
Orlando, FL 32828
3 bd · 2 ba · 2,263 sqft
Stoneybrook
MLS ID #O6436780, THE REAL ESTATE EXCHANGE TEAM INC.
Listing provided by Stellar MLS
$630,000
14938 Hartford Run Dr
Orlando, FL 32828
4 bd · 3 ba · 2,430 sqft
Stoneybrook
MLS ID #O6429287, EMPIRE NETWORK REALTY.
Listing provided by Stellar MLS

Listings courtesy of Stellar MLS as distributed by MLS GRID
IDX information is provided exclusively for consumers’ personal, non-commercial use and may not be used for any purpose other than to identify prospective properties consumers may be interested in purchasing.
Based on information submitted to the MLS GRID as of August 3, 2026 at 3:11 PM ET. All data is obtained from various sources and may not have been verified by broker or MLS GRID. Supplied Open House Information is subject to change without notice. All information should be independently reviewed and verified for accuracy. Properties may or may not be listed by the office/agent presenting the information.
All or a portion of the multiple listing information is provided by Stellar MLS, from a copyrighted compilation of listings. The compilation of listings and each individual listing are © 2026 Stellar MLS. All rights reserved.
Ryan Solberg, Broker · MaxLife Realty LLC · FL License #BK3354351 · Equal Housing Opportunity · Full disclaimer · DMCA