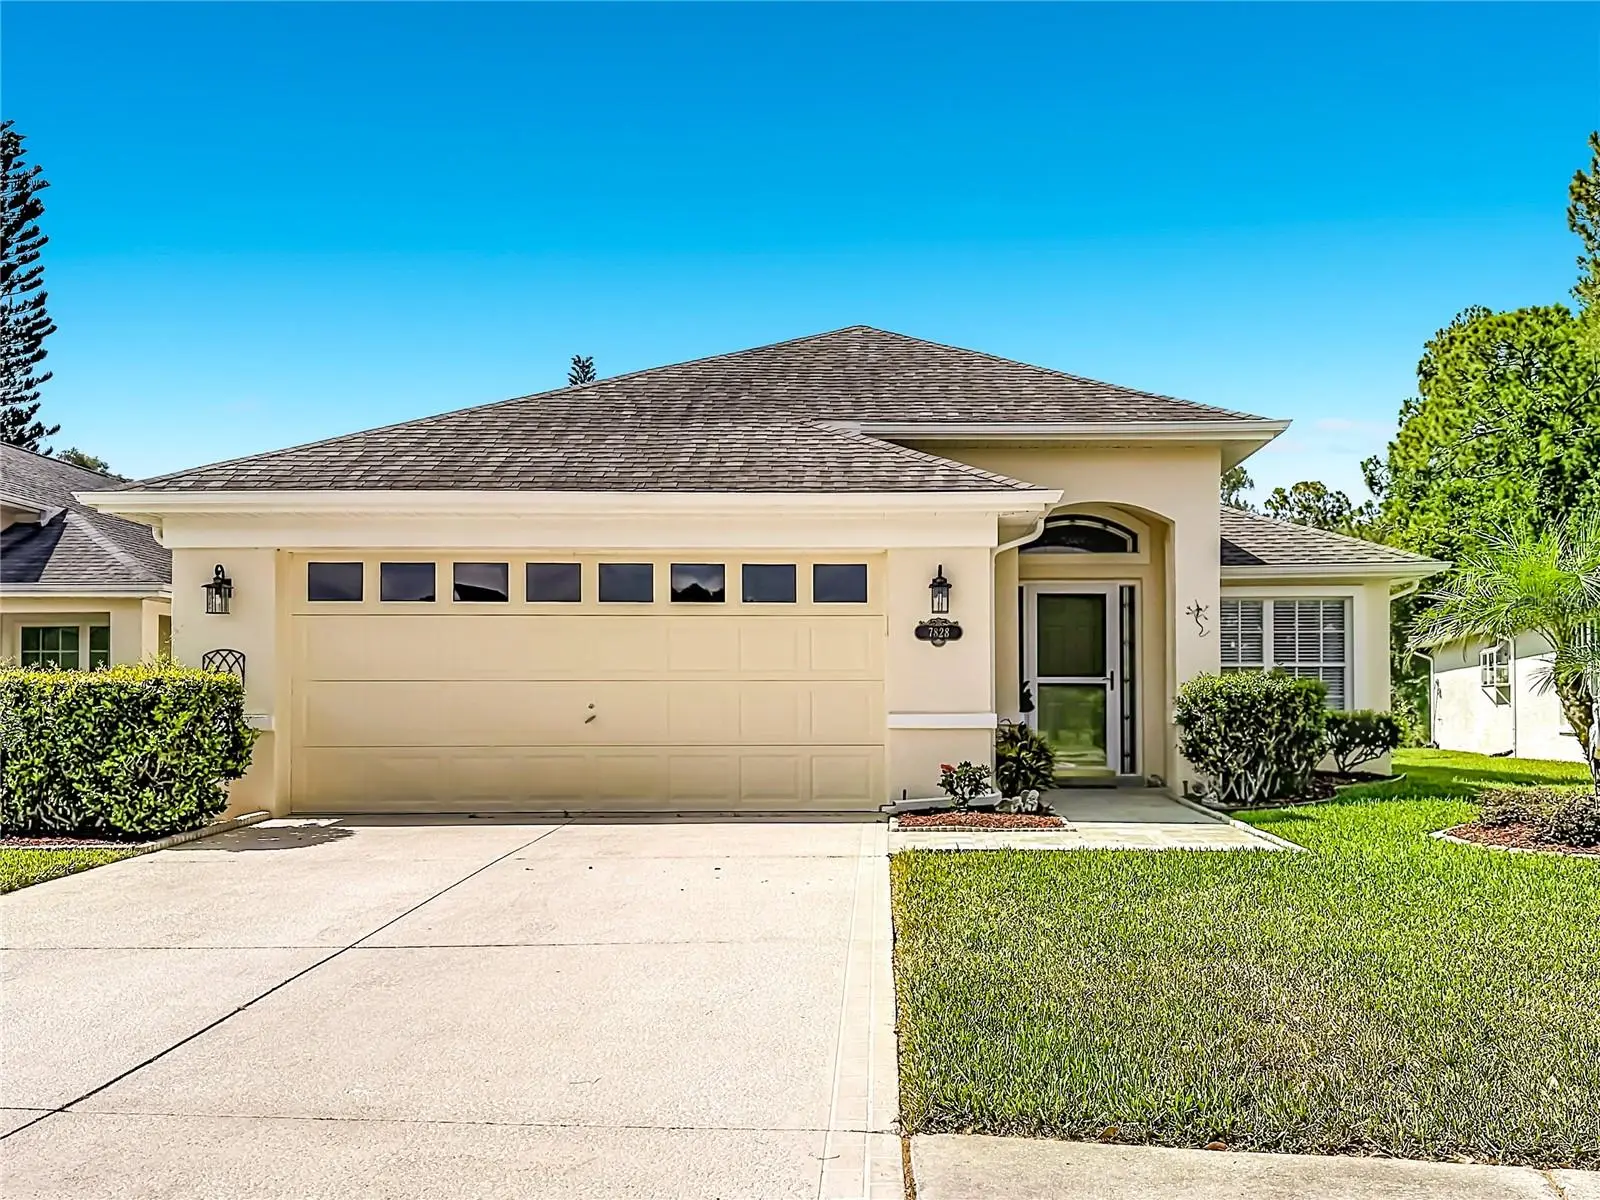



$439,900
7828 Craighurst Loop
New Port Richey, FL 34655
Listing updated: August 11, 2026 at 5:12 AM ET
Listing courtesy of Dalton Wade Inc · Jeffrey Stuben, PA · MLS #TB8526609 · Active · 888-668-8283Property type
Year built
Lot size
Price / sq ft
HOA dues
Days on market
Garage spaces
Flood zone
About this home
Price Improvement Alert!!! Welcome to this beautifully maintained 3-bedroom, 2-bath home nestled in the desirable gated community of WYNDTREE VILLAGE 11-12. This HOME offers peaceful pond views and a thoughtfully designed open floor plan, this home combines comfort, style, and everyday functionality. The spacious Chef's kitchen is the heart of the home, featuring an oversized center island, abundant countertop space, stainless steel appliances, and an abundance of natural light streaming through numerous windows. Whether you are preparing meals or entertaining guests, this inviting space is sure to impress. Step outside to your private screened lanai overlooking the tranquil pond-an ideal setting for morning coffee, evening relaxation, or creating your own garden oasis filled with colorful flowers and lush landscaping. Built with durable concrete block construction, this home also offers valuable updates, including a newer HVAC system (2021),a Culligan water softener, and a reverse osmosis water filtration system for added piece of mind. The spacious two car garage provides ample room for vehicles, storage, and hobbies. You will enjoy the Wyndtree community, privacy of a gated entrance and access to a sparkling community pool, all while being conveniently located near shopping, dining, parks, medical facilities, and the beautiful Gulf beaches. This is an opportunity to own a move in ready home with serene water views in one of the most charming gated communities in the Tampa Bay Area!!!
Estimated monthly payment
Estimate only. Taxes use the listing's reported amount where available; insurance is a Florida-average estimate. Your actual payment will vary — run a full calculation or talk to a lender.
Price & listing history34 days on market
- Status: ActiveJul 8, 2026
- Listed$449,900Jul 8, 2026
- Price reduced$439,900
Facts & features
- Property type
- Residential
- Sub type
- Single Family Residence
- Status
- Active
- Days on market
- 34
- Subdivision
- Wyndtree Vlgs 11 & 12
- County
- Pasco
- Year built
- 1997
- Living area
- 1,874 sq ft
- Price/sq ft
- $235
- Building area
- 2,573 sq ft (Public Records)
- Lot size
- 6,149 sq ft
- Lot category
- 0 to less than 1/4
- Flood zone
- X (12101C0366F)
- Garage
- 2 spaces
- Annual taxes
- $5,126 (2025)
- Parcel #
- 16-26-34-005.0-000.00-052.0
- Zoning
- MPUD
- MLS #
- TB8526609
Ask about this home
Have a question? Ask the broker directly.
Ryan Solberg answers personally — no call center, no spam. Your question goes straight to him.
Interior Details
- Bedrooms
- 3
- Full bathrooms
- 2
- Flooring
- Laminate
- Appliances
- Cooktop, Dishwasher, Disposal, Dryer, Exhaust Fan, Freezer, Gas Water Heater, Ice Maker, Microwave, Range, Refrigerator, Washer, Water Softener, Whole House R.O. System
- Interior features
- Ceiling Fans(s), Eat-in Kitchen, High Ceilings, Open Floorplan, Solid Wood Cabinets, Stone Counters, Vaulted Ceiling(s), Walk-In Closet(s), Window Treatments
- Laundry
- Inside, Laundry Room
- Stories / Levels
- One
- Direction faces
- North
Heating & Cooling
- Heating
- Central
- Cooling
- Central Air
Parking
- Garage spaces
- 2
- Attached garage
- Yes
HOA & Financial
- HOA fee
- $606 / Quarterly
- Monthly HOA
- $202/mo
- Total monthly fees
- $202/mo
- Total annual fees
- $2,424
- HOA name
- Amika Baichoo
- CDD
- No
- Homestead exemption
- Yes
- Min lease term
- 8-12 Months
- Listing terms
- Cash, Conventional, FHA, USDA Loan, VA Loan
- Ownership
- Fee Simple
- Available for lease
- Yes
- Lease restrictions
- Yes
- Additional lease restrictions
- Application
- Approval process
- Application
Exterior & Construction
- Exterior features
- Garden, Rain Gutters, Sidewalk
- Construction materials
- Block
- Roof
- Shingle
- Foundation
- Slab
- Road surface
- Paved
Utilities
- Sewer
- Public Sewer
- Water source
- Public, See Remarks
- Utilities
- Public
Community
- Pets allowed
- Cats OK, Dogs OK
Schools
Letter grades: Florida DOE 2024–25 school grades (Orange, Seminole, Lake, Osceola, Brevard). Assigned schools from the listing agent — verify enrollment with the district.
Room Details
| Room | Level | Dimensions |
|---|---|---|
| Kitchen | First | 24x19 |
| Living Room | First | 17x29 |
| Bedroom 1 | First | |
| Bedroom 2 | First | 13x13 |
| Primary Bedroom | First | 26x18 |
| Primary Bathroom | First | 13x8 |
| Bathroom 2 | First | 6x9 |
| Dining Room | First | 9x11 |
| Laundry | First | 9x7 |
Listing Details
- Listing date
- 2026-07-07
- On market date
- 2026-07-08
- Original list price
- $449,900
- Occupant type
- Owner
- MLS area
- 34655 - New Port Richey/Seven Springs/Trinity
- Listing AOR
- Suncoast Tampa
- Status changed
- 2026-07-08
- Tax legal description
- WYNDTREE-VILLAGES 11 AND 12 PB 34 PGS 10-15 LOT 52
Flood risk
Minimal-risk area outside the mapped floodplain. Flood insurance is optional and typically low-cost.
Source: FEMA flood zone reported on the listing. Confirm current designation at FEMA Flood Map Service Center.
Location
Directions
Mitchell Blvd., to Wyndgate Community/ Lytton Road, Continue passed gate and turn left on Orchard Grove Ave., Follow the road around around and turn right on Craighurst Loop. Home will be ahead on the first cul de sac.
More homes like this
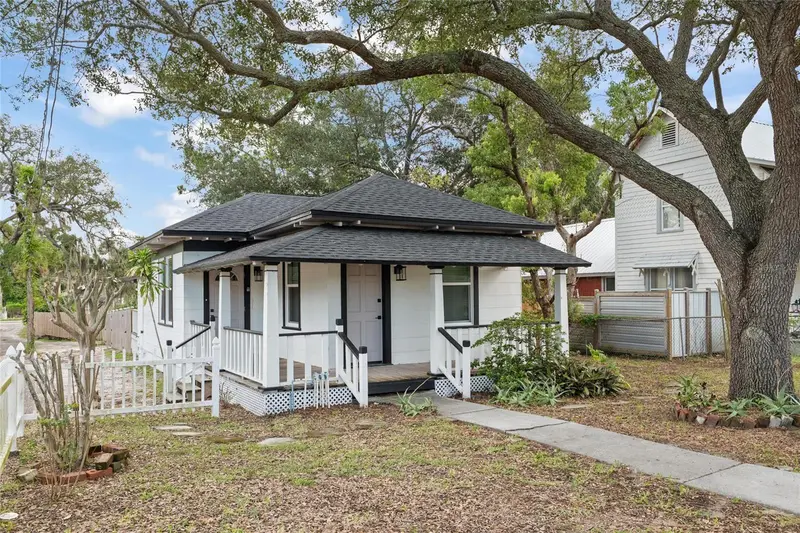
$369,000
136 N Ring Ave
Tarpon Springs, FL 34689
2 bd · 1 ba · 865 sqft
Cheyneys J K Sub
MLS ID #W7888432, TARAPANI BANTHER & ASSOC LLC.
Listing provided by Stellar MLS
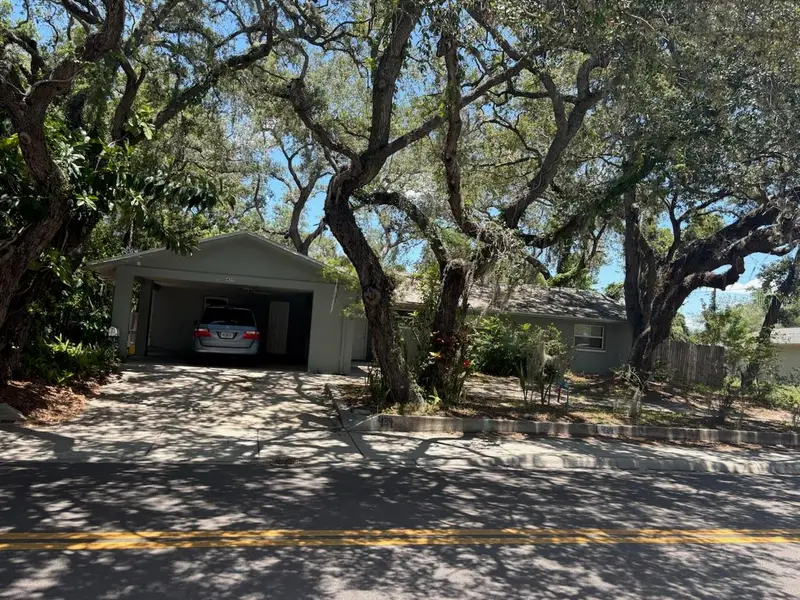
$400,000
439 E Martin Luther King Jr Dr
Tarpon Springs, FL 34689
4 bd · 2 ba · 1,702 sqft
Noblits G E Sub
MLS ID #TB8537638, PEOPLE'S CHOICE REALTY SVC LLC.
Listing provided by Stellar MLS
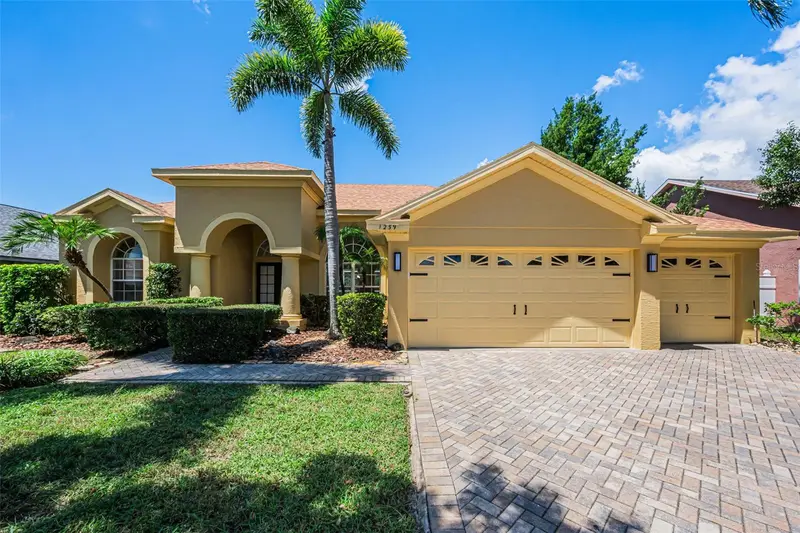
$615,000
1259 Paradise Lake Dr
Tarpon Springs, FL 34689
3 bd · 2 ba · 2,008 sqft
North Lake Of Tarpon Spgs - Ph 1
MLS ID #TB8537238, FUTURE HOME REALTY INC.
Listing provided by Stellar MLS
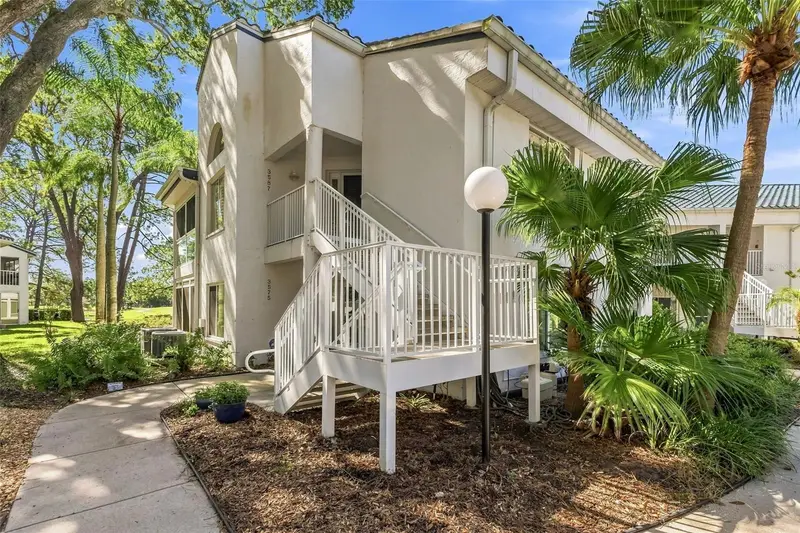
$339,000
3587 Indigo Pond Dr #3587
Palm Harbor, FL 34685
2 bd · 2 ba · 1,340 sqft
Indigo Pond Condo
MLS ID #TB8535784, COLDWELL BANKER REALTY.
Listing provided by Stellar MLS

Listings courtesy of Stellar MLS as distributed by MLS GRID
IDX information is provided exclusively for consumers’ personal, non-commercial use and may not be used for any purpose other than to identify prospective properties consumers may be interested in purchasing.
Based on information submitted to the MLS GRID as of August 11, 2026 at 5:12 AM ET. All data is obtained from various sources and may not have been verified by broker or MLS GRID. Supplied Open House Information is subject to change without notice. All information should be independently reviewed and verified for accuracy. Properties may or may not be listed by the office/agent presenting the information.
All or a portion of the multiple listing information is provided by Stellar MLS, from a copyrighted compilation of listings. The compilation of listings and each individual listing are © 2026 Stellar MLS. All rights reserved.
Ryan Solberg, Broker · MaxLife Realty LLC · FL License #BK3354351 · Equal Housing Opportunity · Full disclaimer · DMCA