
$339,000
3587 Indigo Pond Drive
Palm Harbor, FL 34685
Listing updated: August 11, 2026 at 12:12 AM ET
Listing courtesy of Coldwell Banker Realty · Chris Arata · MLS #TB8535784 · Active · 727-781-3700Property type
Year built
Lot size
Price / sq ft
HOA dues
Days on market
Flood zone
About this home
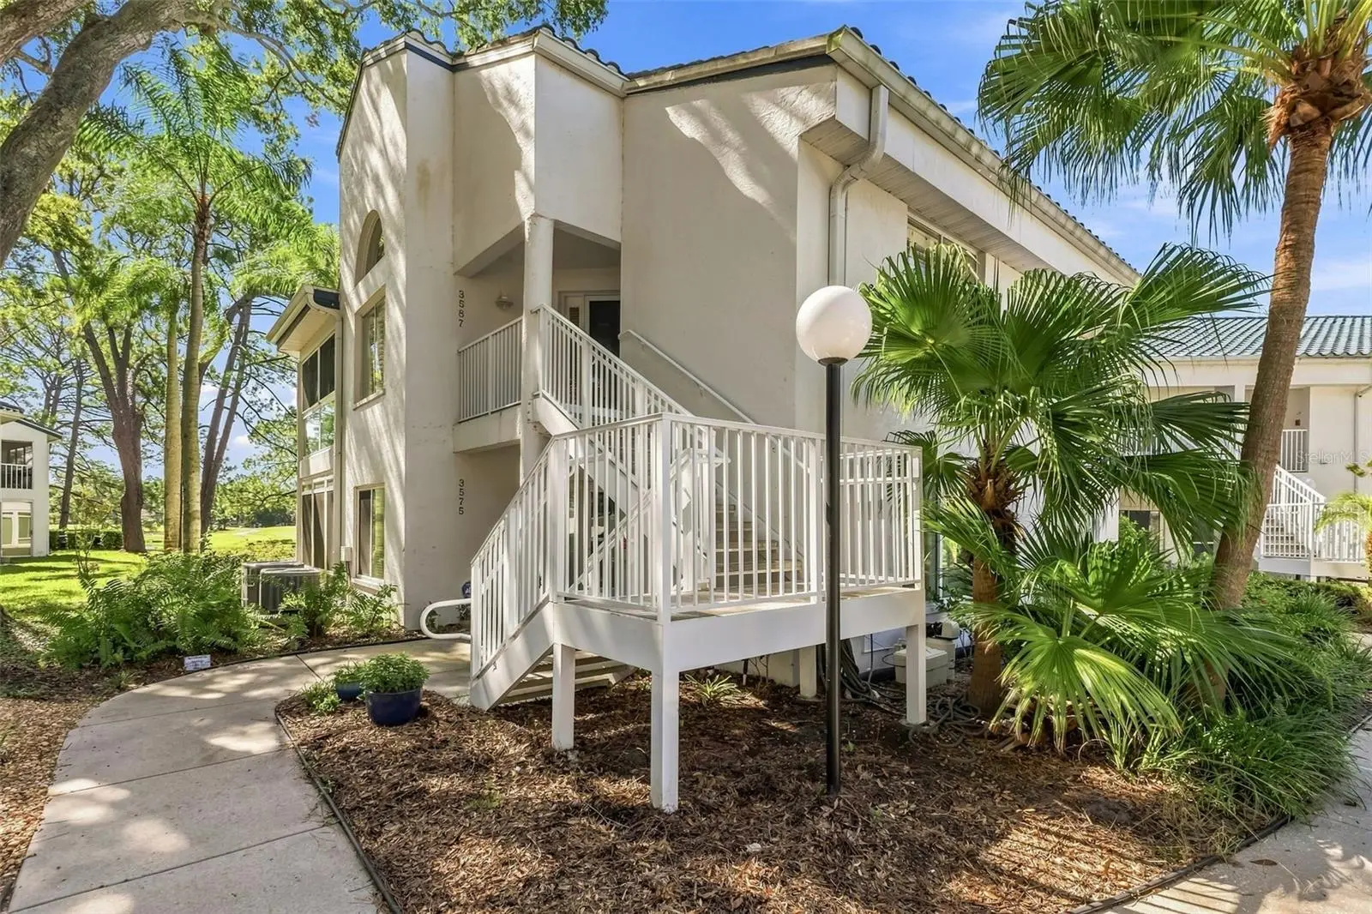
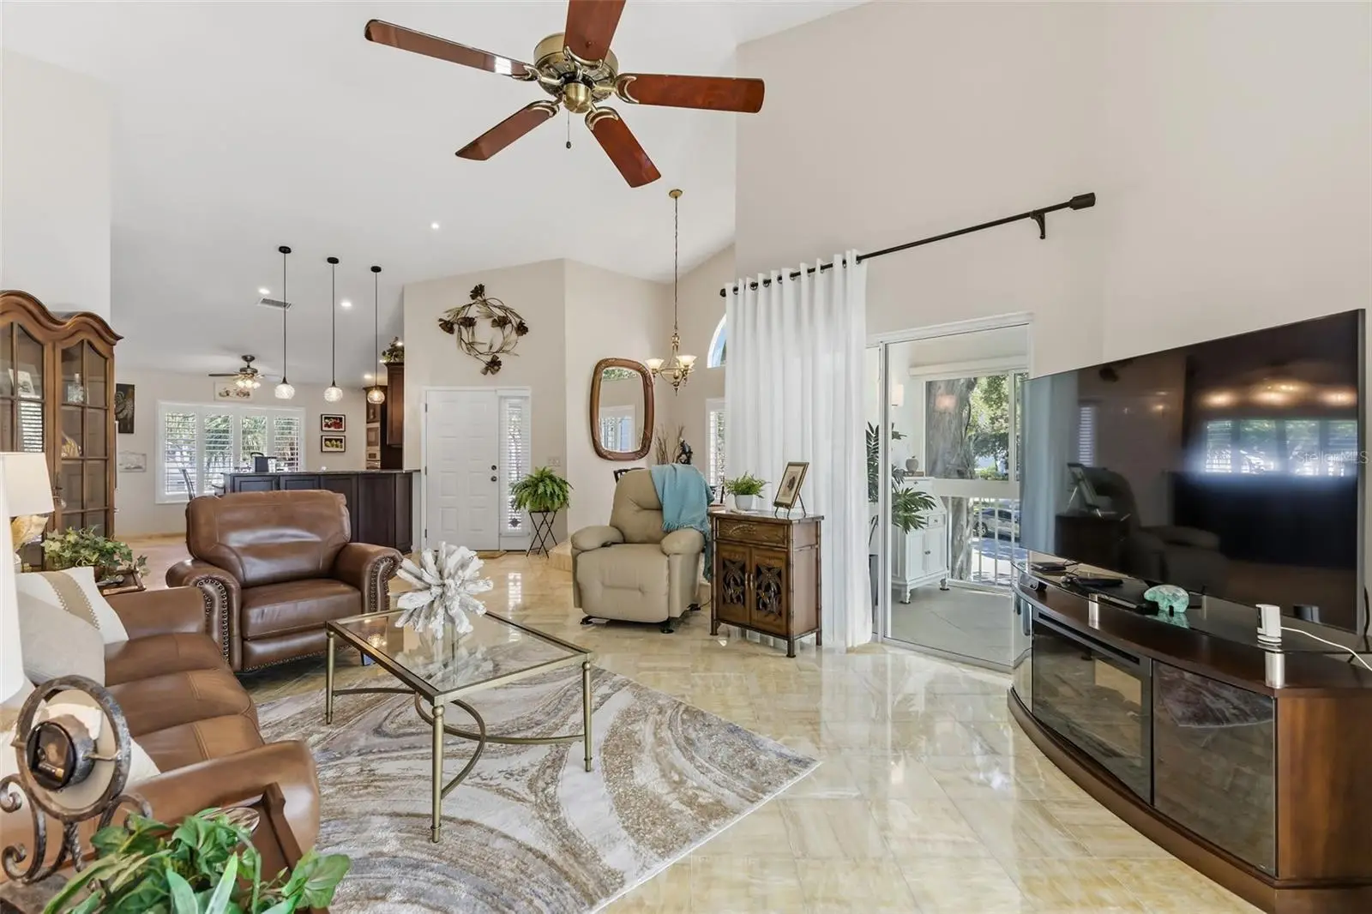
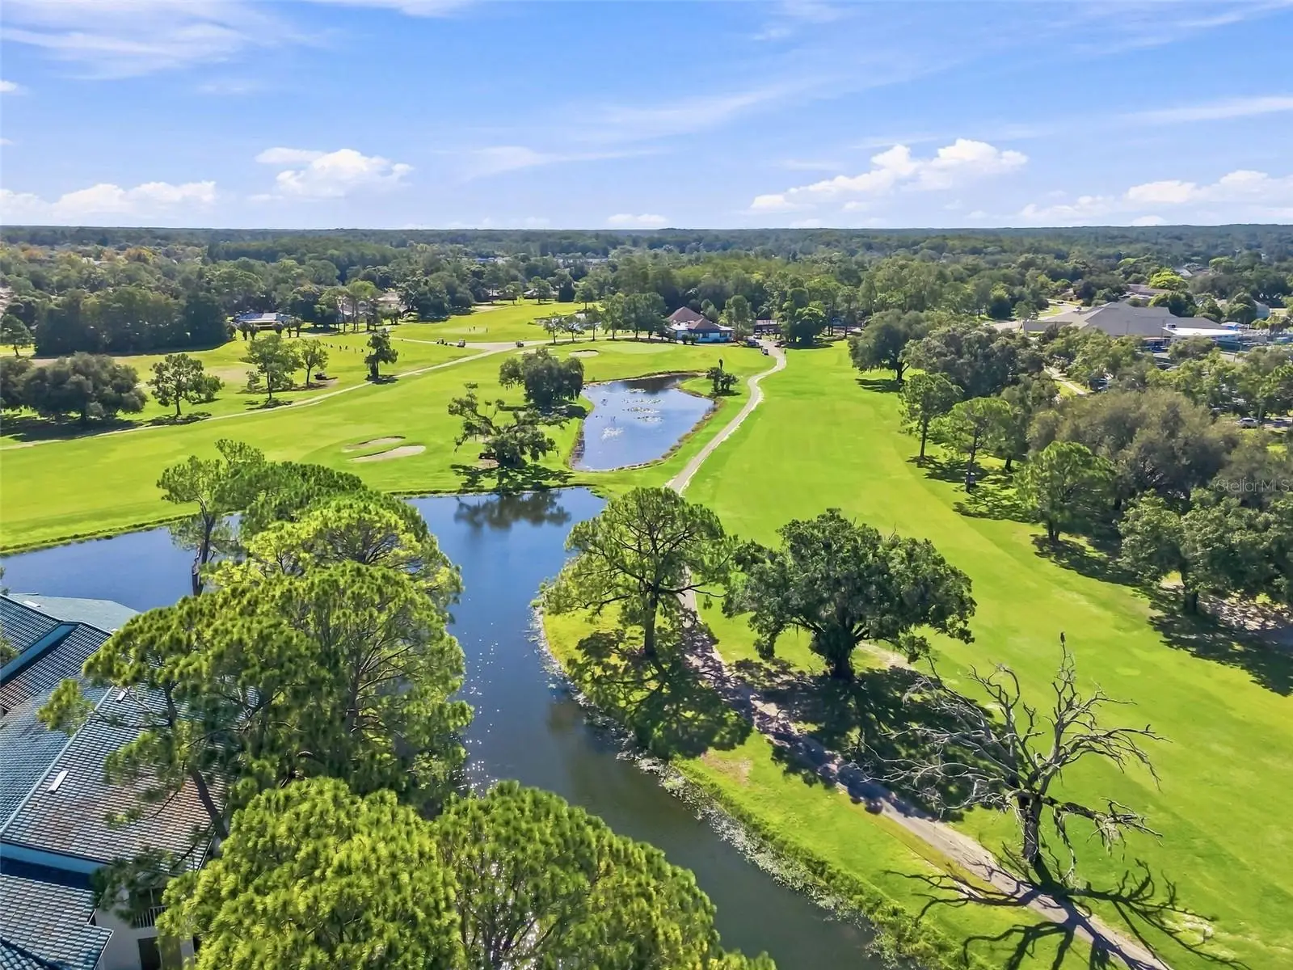
Truly stunning! This beautifully appointed 2 bedroom, 2 bathroom, corner unit overlooks Lansbrook golf course from the large wrap-around enclosed patio. From the moment you walk in, the spacious light filled open floor plan with vaulted ceilings will captivate you. Neutral colored natural marble flooring laid on the diagonal is throughout the living areas. The open eat-in kitchen offers impressive upgrades including expansive wood cabinets with more storage than you can image, generous granite counter space, coconut shell tile backsplash, high end stainless appliances including built-in wall oven with convection feature, warming drawer, built-in microwave, cooktop with pot filler, reverse osmosis water system and a large window that fills the space with light, a cook’s dream. For entertaining, the separate dining room is open to the living area and offers another large window to enjoy the outdoor views. The living area is perfect for everyday living or guests and opens directly onto the enclosed wrap-around porch with hurricane windows and two roller shades and one large, motorized roller shade. The primary suite includes neutral colored bamboo flooring with views of the golf course, and features 2 closets, one walk-in, both with California closet systems, the en-suite offers more impressive upgrades including travertine flooring, wood cabinets, quartz countertops, walk-in shower with impressive travertine tile, a glass shower enclosure and make-up table. A perfect way to start your day. The second bedroom accesses the hall bath with a pocket door so can be used as an en suite. The second bath is also full of upgrades including more beautiful tiles, a glass shower enclosure, custom wood cabinets and granite countertops. Throughout the home there are white plantation shutters, ceiling fans and special upgrades like outlets in closets for easy charging, and wall outlets for wall-hung TVs, no detail has been overlooked. Other features include water softener system 2026, attic space with plywood for additional storage, blown-in attic insulation, Trane AC unit 2020, and hot water heater 2025. The unit also includes an assigned outdoor storage unit in the adjacent carport with assigned parking spot. The community offers a heated pool overlooking a pond and club house with covered area for gathering with friends and neighbors. Indigo Pond is surrounded by walking paths including Tarpon Lake Villages Park and is within walking distance of the YMCA. Enjoy Lansbrook Golf Course, nearby shopping, and East Lake Library. Don’t miss seeing this special opportunity to enjoy the Florida lifestyle. Welcome home.
Estimated monthly payment
Estimate only. Taxes use the listing's reported amount where available; insurance is a Florida-average estimate. Your actual payment will vary — run a full calculation or talk to a lender.
Price & listing history0 days on market
- Status: ActiveAug 10, 2026
- Listed$339,000Aug 10, 2026
- Price increased$339,000
Facts & features
- Property type
- Residential
- Sub type
- Condominium
- Status
- Active
- Days on market
- 0
- Subdivision
- Indigo Pond Condo
- County
- Pinellas
- Year built
- 1987
- Living area
- 1,340 sq ft
- Price/sq ft
- $253
- Lot size
- 2.93 acres
- Flood zone
- X
- Annual taxes
- $1,479 (2025)
- Parcel #
- 28-27-16-42990-003-0070
- MLS #
- TB8535784
Ask about this home
Have a question? Ask the broker directly.
Ryan Solberg answers personally — no call center, no spam. Your question goes straight to him.
Interior Details
- Bedrooms
- 2
- Full bathrooms
- 2
- Flooring
- Bamboo, Marble, Tile
- Appliances
- Built-In Oven, Convection Oven, Cooktop, Dishwasher, Disposal, Dryer, Electric Water Heater, Kitchen Reverse Osmosis System, Microwave, Range, Refrigerator, Washer, Water Softener
- Interior features
- Built-in Features, Ceiling Fans(s), Eat-in Kitchen, High Ceilings, Open Floorplan, Primary Bedroom Main Floor, Solid Wood Cabinets, Split Bedroom, Stone Counters, Thermostat, Vaulted Ceiling(s), Walk-In Closet(s), Window Treatments
- Laundry
- Electric Dryer Hookup, Inside, Laundry Closet, Washer Hookup
- Stories / Levels
- One
- Direction faces
- West
Heating & Cooling
- Heating
- Central, Electric
- Cooling
- Central Air
Parking
- Attached garage
- No
- Parking features
- Assigned, Common, Covered, Guest, Reserved
- Carport
- Yes
HOA & Financial
- Total monthly fees
- $581/mo
- Total annual fees
- $6,978
- HOA name
- Kim Johnson
- CDD
- No
- Homestead exemption
- Yes
- Min lease term
- 3 Months
- Listing terms
- Cash, Conventional
- Ownership
- Condominium
- Available for lease
- Yes
- Lease restrictions
- Yes
- Additional lease restrictions
- CONTACT KIM JOHNSON THE PROPERTY MANAGER AT COMMUNITY MANAGEMENT SERVICES 727-816-9900 TO CONFIRM LEASING RESTRICTIONS.
- Approval process
- CONTACT KIM JOHNSON THE PROPERTY MANAGER AT COMMUNITY MANAGEMENT SERVICES 727-816-9900 TO CONFIRM THE APPROVAL PROCESS.
Exterior & Construction
- Exterior features
- Lighting, Rain Gutters, Sidewalk, Sliding Doors, Storage
- Construction materials
- Block, Stucco
- Roof
- Tile
- Foundation
- Slab
- Water view
- Yes
- Road surface
- Asphalt
Utilities
- Sewer
- Public Sewer
- Water source
- Public
- Utilities
- BB/HS Internet Available, Cable Connected, Electricity Connected, Fire Hydrant, Phone Available, Public, Sewer Connected, Underground Utilities, Water Connected
Community
- Pets allowed
- Yes
Schools
Letter grades: Florida DOE 2024–25 school grades (Orange, Seminole, Lake, Osceola, Brevard). Assigned schools from the listing agent — verify enrollment with the district.
Room Details
| Room | Level | Dimensions |
|---|---|---|
| Living Room | First | 14x21 |
| Dining Room | First | 8x11 |
| Kitchen | First | 13x13 |
| Primary Bedroom | First | 14x16 |
| Bedroom 2 | First | 11x13 |
| Balcony/Porch/Lanai | First | 8x30 |
Listing Details
- Listing date
- 2026-08-10
- On market date
- 2026-08-10
- Original list price
- $339,000
- Occupant type
- Owner
- MLS area
- 34685 - Palm Harbor
- Listing AOR
- Suncoast Tampa
- Status changed
- 2026-08-10
- Tax legal description
- INDIGO POND CONDO I BLDG 3, UNIT 7
Flood risk
Minimal-risk area outside the mapped floodplain. Flood insurance is optional and typically low-cost.
Source: FEMA flood zone reported on the listing. Confirm current designation at FEMA Flood Map Service Center.
Location
Directions
From Eastlake Road, go west on Village Center Drive, pass the YMCA, turn right at the Indigo Pond sign which is Doral Street, continue straight and bear right into Indigo Pond. Follow the road, to the pool, building is on your right just past pool. The unit is upstairs in Building 3 and the unit number is in big numbers 3587 on the building. Please don't park under any carport, they are reserved for owners. You can park at any of the spaces not marked as reserved.
More homes like this
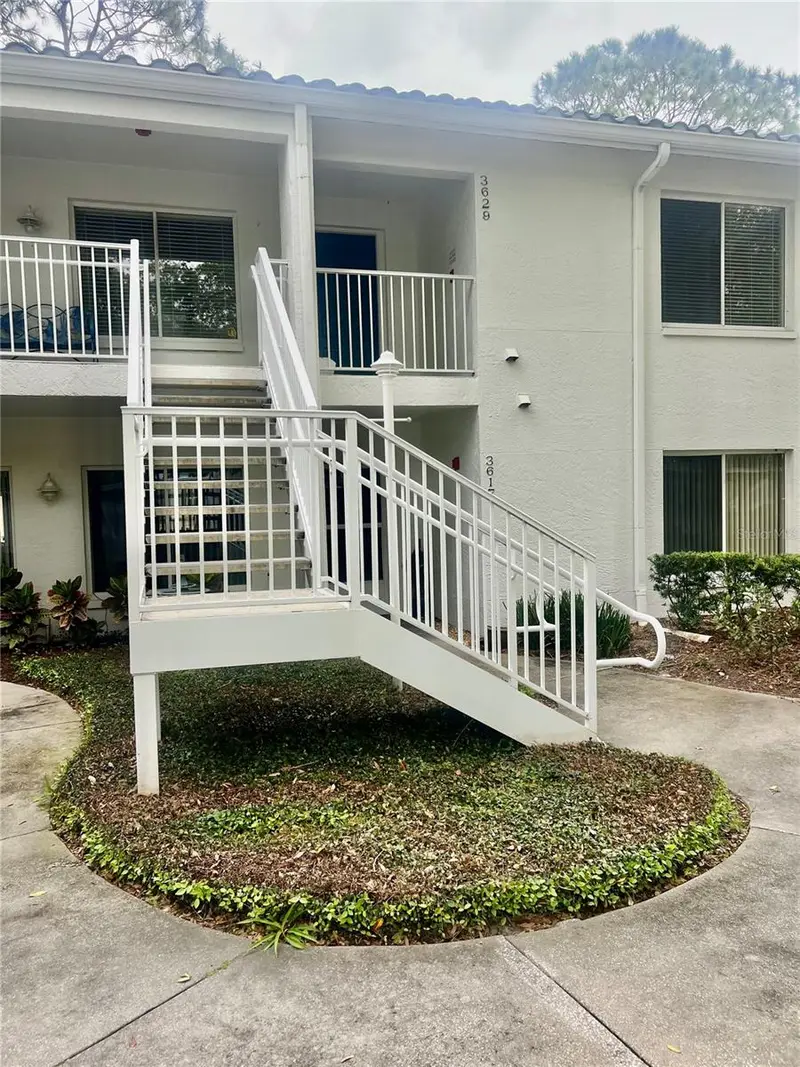
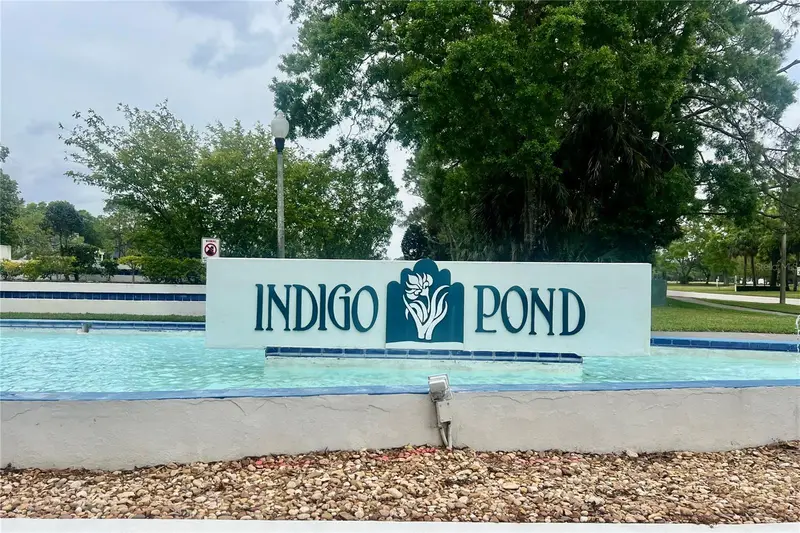
$235,000
3629 Indigo Pond Dr #3629
Palm Harbor, FL 34685
2 bd · 2 ba · 1,283 sqft
Indigo Pond Condo
MLS ID #TB8365686, FUTURE HOME REALTY INC.
Listing provided by Stellar MLS
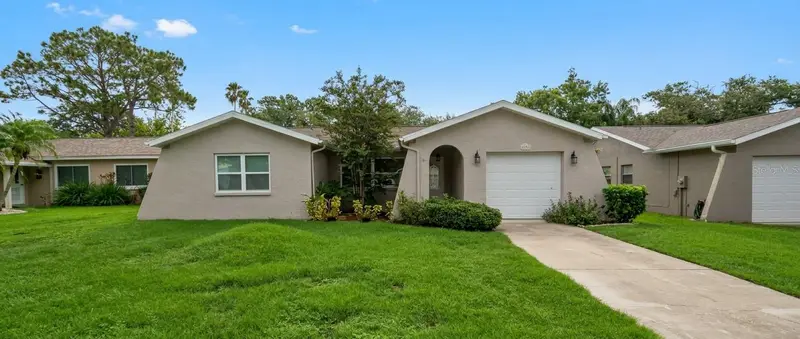
$449,000
1633 St Catherine Dr E
Dunedin, FL 34698
3 bd · 2 ba · 1,287 sqft
Cardinal Manor 2nd Add
MLS ID #TB8537696, DEAL HOUSE REALTY LLC.
Listing provided by Stellar MLS
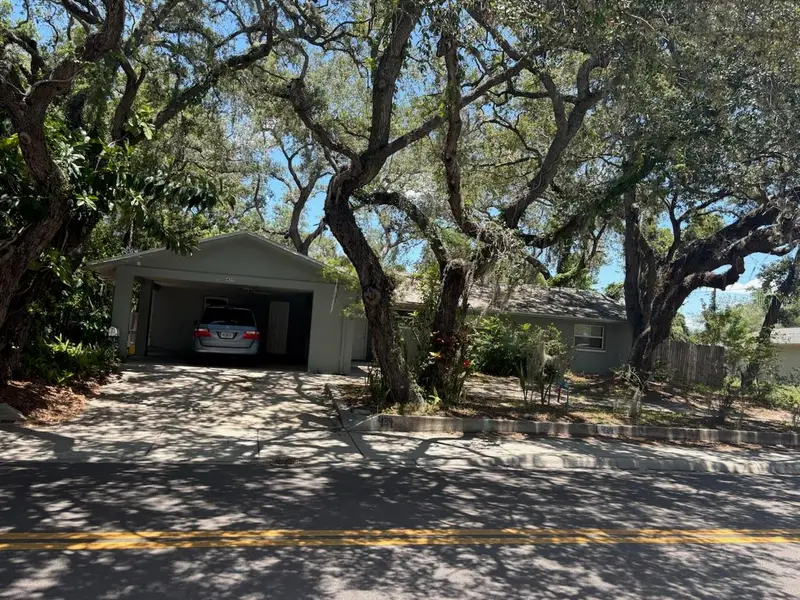
$400,000
439 E Martin Luther King Jr Dr
Tarpon Springs, FL 34689
4 bd · 2 ba · 1,702 sqft
Noblits G E Sub
MLS ID #TB8537638, PEOPLE'S CHOICE REALTY SVC LLC.
Listing provided by Stellar MLS
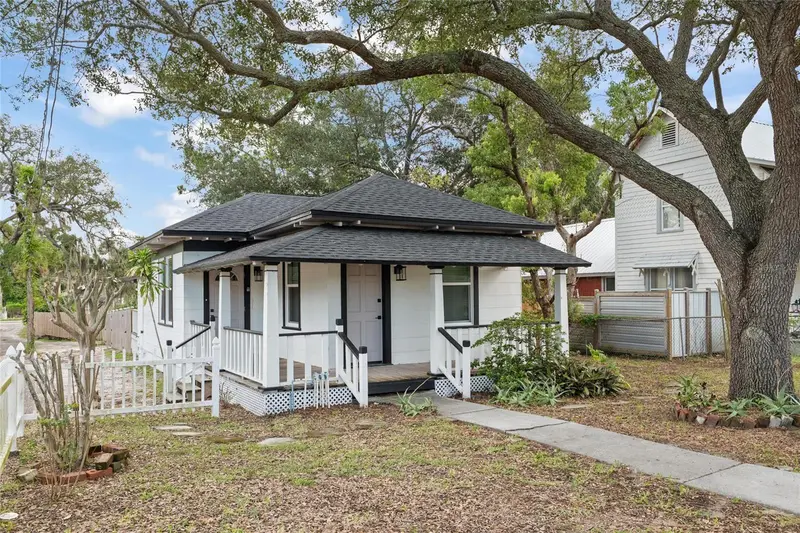
$369,000
136 N Ring Ave
Tarpon Springs, FL 34689
2 bd · 1 ba · 865 sqft
Cheyneys J K Sub
MLS ID #W7888432, TARAPANI BANTHER & ASSOC LLC.
Listing provided by Stellar MLS

Listings courtesy of Stellar MLS as distributed by MLS GRID
IDX information is provided exclusively for consumers’ personal, non-commercial use and may not be used for any purpose other than to identify prospective properties consumers may be interested in purchasing.
Based on information submitted to the MLS GRID as of August 11, 2026 at 12:12 AM ET. All data is obtained from various sources and may not have been verified by broker or MLS GRID. Supplied Open House Information is subject to change without notice. All information should be independently reviewed and verified for accuracy. Properties may or may not be listed by the office/agent presenting the information.
All or a portion of the multiple listing information is provided by Stellar MLS, from a copyrighted compilation of listings. The compilation of listings and each individual listing are © 2026 Stellar MLS. All rights reserved.
Ryan Solberg, Broker · MaxLife Realty LLC · FL License #BK3354351 · Equal Housing Opportunity · Full disclaimer · DMCA