


$702,000
7902 Glen Crest Way
Orlando, FL 32836
Listing updated: July 15, 2026 at 10:03 AM ET
Listing courtesy of Florida Realty Results Llc · Sue Vasquez · MLS #S5153204 · Active · 407-498-3838Property type
Year built
Lot size
Price / sq ft
HOA dues
Days on market
Garage spaces
Flood zone
About this home
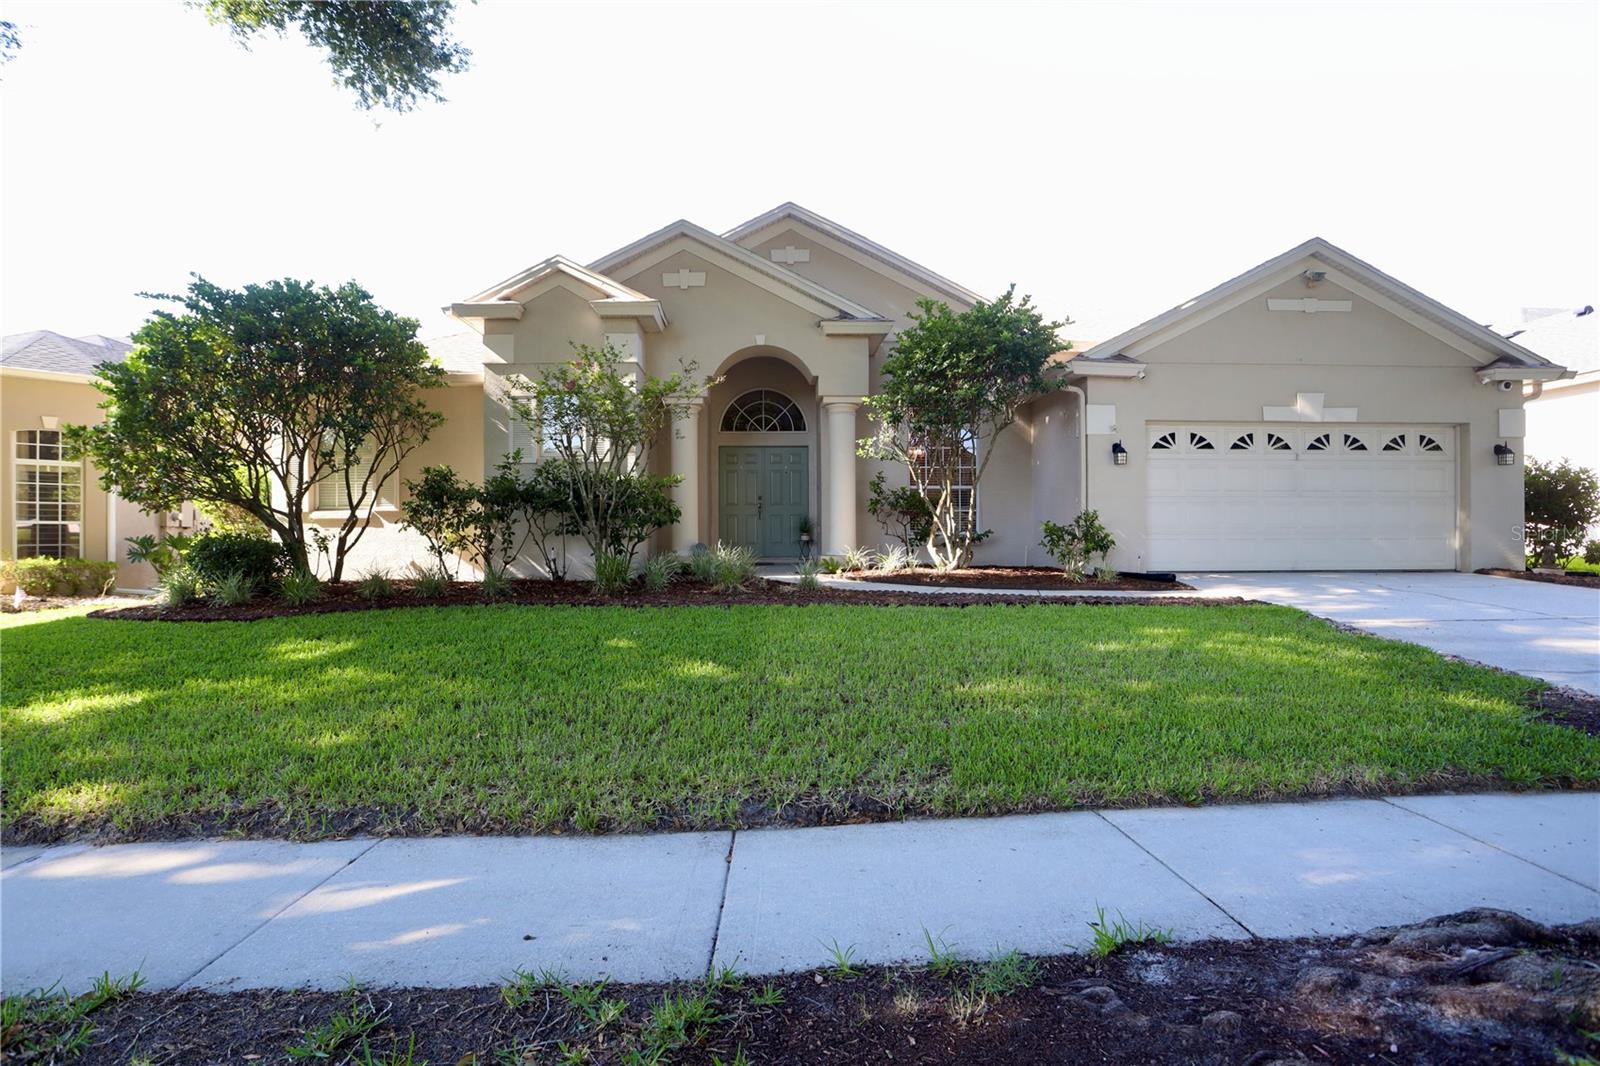
Welcome home to this beautifully landscaped, one-story block home offering the ultimate Florida lifestyle! A scenic walking path leads from your spacious driveway to an elegant French door entry. Step inside a tile foyer that opens directly into a spacious formal living area featuring a massive picture window pouring in natural light, and seamless access to your formal dining room. The heart of the home is the expansive kitchen, fully equipped with stone countertops, an abundance of cabinet space, a closet pantry, a dedicated coffee bar, and a center island. The breakfast bar effortlessly overlooks a charming dinette area with a bright bay window, leading directly into a massive family room anchored by modern Luxury Vinyl Plank (LVP) flooring and tons of natural light. This highly functional layout includes over 2,500 heated square feet (3,174 total square feet) with four bedrooms and three full bathrooms. Three generously sized guest bedrooms feature durable LVP flooring while two well-appointed bathrooms offer classic shower/tub combos. The split floor plan ensures absolute privacy for the massive primary suite, which includes plenty of room for a dedicated sitting area and private sliding glass doors out to the patio. The spa-like primary bathroom features dual vanities separated by a deep soaking tub, a stand-alone shower, and a spacious walk-in closet. Practicality meets convenience with an indoor laundry room outfitted with custom cabinets and hanging rods, alongside an attached two-car garage. Out back, your private backyard oasis awaits: a rear covered patio accessible from both the family room and primary suite opens to a screen-enclosed, heated in-ground pool and spa. Just beyond the screen, the fully fenced yard features lush green grass, gorgeous landscaping, and an open paver patio with a fire pit and sitting area—the ultimate setting for unforgettable outdoor entertaining! This home is spacious and luxurious, yes, but also in a fantastic location! Situated in the Big Sand Lake Community between S. Apopka Vineland Road and I-4, the amount of activities offered is endless. Your just minutes from Discovery Cove, SeaWorld and Aquatica, as well as the Orange County Convention Center, and all the entertaining nightlife offered on International Drive! Commutes are a breeze being so close to I-4 and 528, ensuring easy access to anywhere in Central Florida you'd want to visit. Call today to see this gem before it's gone!
Estimated monthly payment
Estimate only. Taxes use the listing's reported amount where available; insurance is a Florida-average estimate. Your actual payment will vary — run a full calculation or talk to a lender.
Price & listing history0 days on market
- Status: ActiveJul 15, 2026
- Listed$702,000Jul 15, 2026
- Price increased$702,000
Facts & features
- Property type
- Residential
- Sub type
- Single Family Residence
- Status
- Active
- Days on market
- 0
- Subdivision
- Sand Lake Cove Ph 02
- County
- Orange
- Year built
- 1996
- Living area
- 2,545 sq ft
- Price/sq ft
- $276
- Building area
- 3,174 sq ft (Public Records)
- Lot size
- 9,000 sq ft
- Lot category
- 0 to less than 1/4
- Flood zone
- X (12095C0415F)
- Garage
- 2 spaces
- Pool
- Private pool
- Annual taxes
- $9,616 (2025)
- Parcel #
- 11-24-28-7819-00-230
- Zoning
- R-1A
- MLS #
- S5153204
Ask about this home
Have a question? Ask the broker directly.
Ryan Solberg answers personally — no call center, no spam. Your question goes straight to him.
Interior Details
- Bedrooms
- 4
- Full bathrooms
- 3
- Flooring
- Carpet, Ceramic Tile, Luxury Vinyl
- Appliances
- Dishwasher, Disposal, Dryer, Electric Water Heater, Microwave, Range, Refrigerator, Washer
- Interior features
- Ceiling Fans(s), Open Floorplan, Primary Bedroom Main Floor, Split Bedroom, Stone Counters, Walk-In Closet(s)
- Laundry
- Inside, Laundry Room
- Stories / Levels
- One
- Direction faces
- North
Heating & Cooling
- Heating
- Central
- Cooling
- Central Air
Parking
- Garage spaces
- 2
- Attached garage
- Yes
- Parking features
- Garage Door Opener
HOA & Financial
- HOA fee
- $315 / Annually
- Monthly HOA
- $26/mo
- Total monthly fees
- $26/mo
- Total annual fees
- $315
- HOA name
- Altemose Community Management
- CDD
- No
- Min lease term
- No Minimum
- Listing terms
- Cash, Conventional, FHA, VA Loan
- Ownership
- Fee Simple
- Available for lease
- Yes
- Lease restrictions
- No
- Additional lease restrictions
- Contact HOA for leasing restrictions.
- Approval process
- Contact HOA for leasing restrictions.
Exterior & Construction
- Exterior features
- Rain Gutters, Sidewalk, Sliding Doors
- Construction materials
- Block, Stucco
- Roof
- Shingle
- Foundation
- Slab
- Pool
- Private pool
- Road surface
- Paved
Utilities
- Sewer
- Public Sewer
- Water source
- Public
- Utilities
- Cable Connected, Electricity Connected, Public, Sewer Connected, Water Connected
Community
- Pets allowed
- Yes
Schools
Letter grades: Florida DOE 2024–25 school grades (Orange, Seminole, Lake, Osceola, Brevard). Assigned schools from the listing agent — verify enrollment with the district.
Room Details
| Room | Level | Dimensions |
|---|---|---|
| Living Room | First | 15x13 |
| Dining Room | First | 12x8 |
| Kitchen | First | 12x11 |
| Primary Bedroom | First | 14x23 |
| Primary Bathroom | First | 14x11 |
| Bedroom 2 | First | 12x10 |
| Bedroom 3 | First | 12x10 |
| Bedroom 4 | First | 12x10 |
| Family Room | First | 18x24 |
| Dinette | First |
Listing Details
- Listing date
- 2026-07-15
- On market date
- 2026-07-15
- Original list price
- $702,000
- Occupant type
- Owner
- MLS area
- 32836 - Orlando/Dr. Phillips/Bay Vista
- Listing AOR
- Osceola
- Status changed
- 2026-07-15
- Tax legal description
- SAND LAKE COVE PHASE TWO 35/137 LOT 23
Flood risk
Minimal-risk area outside the mapped floodplain. Flood insurance is optional and typically low-cost.
Source: FEMA flood zone reported on the listing. Confirm current designation at FEMA Flood Map Service Center.
Location
Directions
DARYL CARTER PKWY AND APOPKA VINELAND FOLLOW APOPKA VINELAND TO DARLENT AND TURN RIGHT ON DARLENE AND CONITNUE ON TO SMITH BENNETT RD AND THEN TURN LEFT ON COVE LAKE RD THEN RIGHT ON NEWINGTON AND THEN LEFT ON GLEN CREST PROPERTY WILL BE ON THE RIGHT.
More homes like this
$639,900
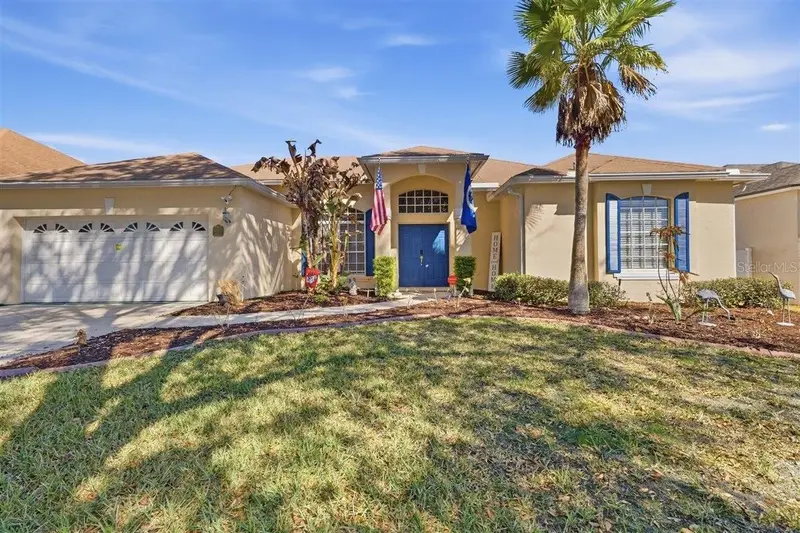
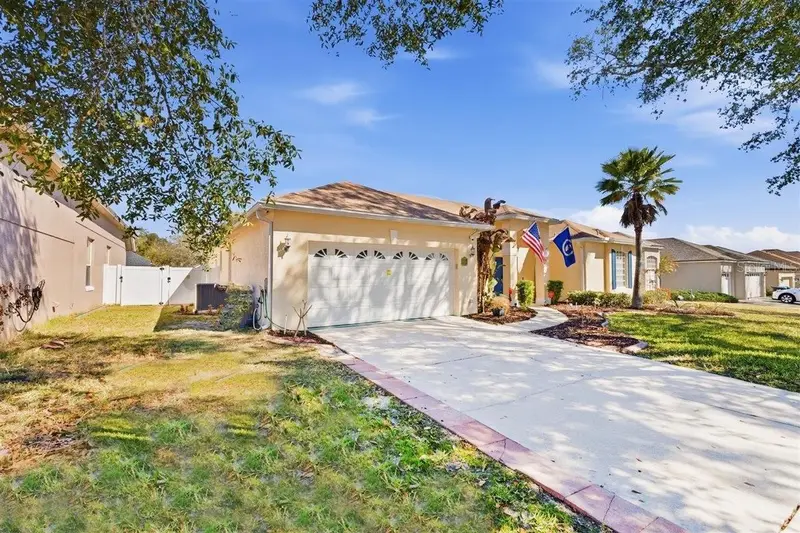
7909 Fernleaf Dr
Orlando, FL 32836
4 bd · 3 ba · 2,252 sqft
Sand Lake Cove Ph 02
MLS ID #V4947567, EXP REALTY LLC.
Listing provided by Stellar MLS
$429,000
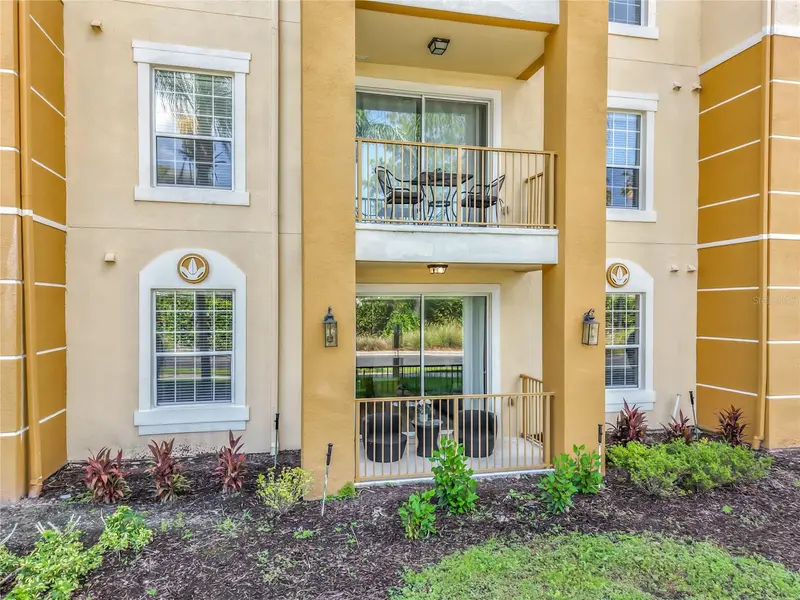
4814 Cayview Ave #10213
Orlando, FL 32819
2 bd · 2 ba · 1,112 sqft
Vista Cay/Harbor Square Condo
MLS ID #O6416770, OLYMPUS EXECUTIVE REALTY INC.
Listing provided by Stellar MLS
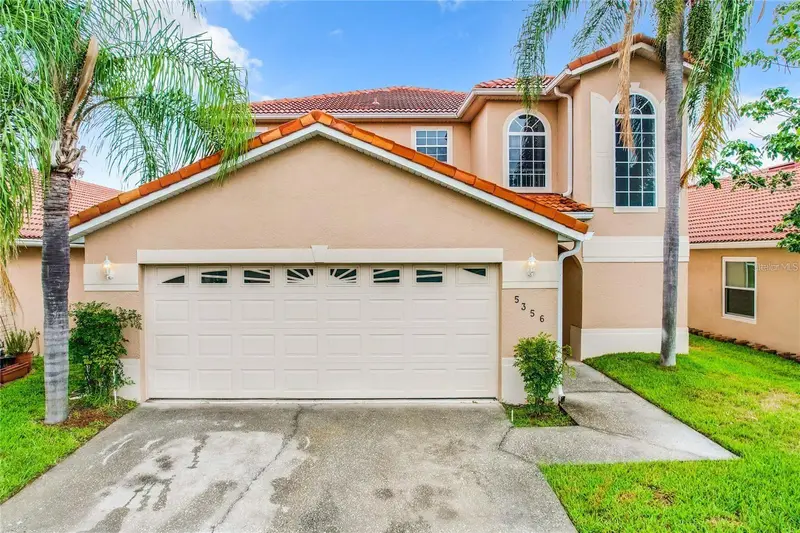
$589,000
5356 Watervista Dr
Orlando, FL 32821
4 bd · 3 ba · 2,891 sqft
Waterview Twnhms Sec 03
MLS ID #O6371578, FLORIDA REALTY INVESTMENTS.
Listing provided by Stellar MLS
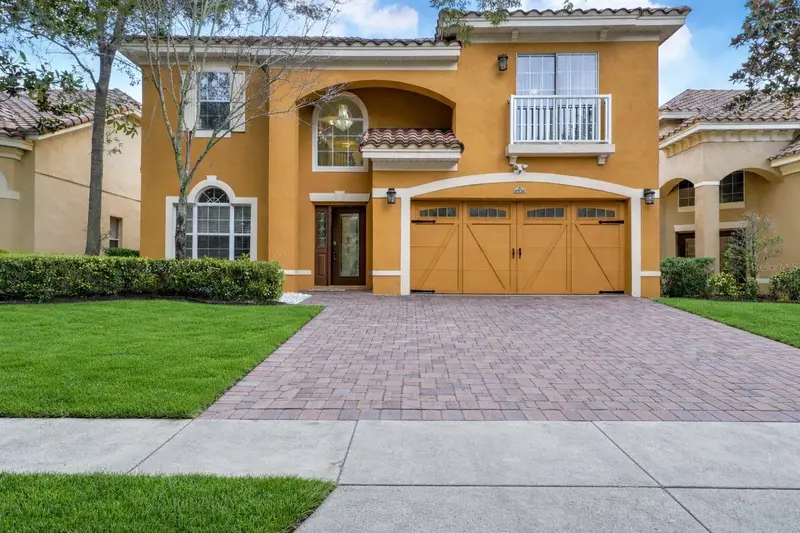
$775,900
6956 Lucca St
Orlando, FL 32819
5 bd · 3 ba · 3,107 sqft
Toscana W
MLS ID #O6386632, LA ROSA REALTY CENTRAL FLORIDA LLC.
Listing provided by Stellar MLS

Listings courtesy of Stellar MLS as distributed by MLS GRID
IDX information is provided exclusively for consumers’ personal, non-commercial use and may not be used for any purpose other than to identify prospective properties consumers may be interested in purchasing.
Based on information submitted to the MLS GRID as of July 15, 2026 at 10:03 AM ET. All data is obtained from various sources and may not have been verified by broker or MLS GRID. Supplied Open House Information is subject to change without notice. All information should be independently reviewed and verified for accuracy. Properties may or may not be listed by the office/agent presenting the information.
All or a portion of the multiple listing information is provided by Stellar MLS, from a copyrighted compilation of listings. The compilation of listings and each individual listing are © 2026 Stellar MLS. All rights reserved.
Ryan Solberg, Broker · MaxLife Realty LLC · FL License #BK3354351 · Equal Housing Opportunity · Full disclaimer · DMCA