
$615,000
7909 Fernleaf Drive
Orlando, FL 32836
Listing updated: September 22, 2026 at 10:45 PM ET
Listing courtesy of Exp Realty Llc · Ali Partovi · MLS #V4947567 · Active · 888-883-8509Property type
Year built
Lot size
Price / sq ft
HOA dues
Days on market
Garage spaces
Flood zone
About this home
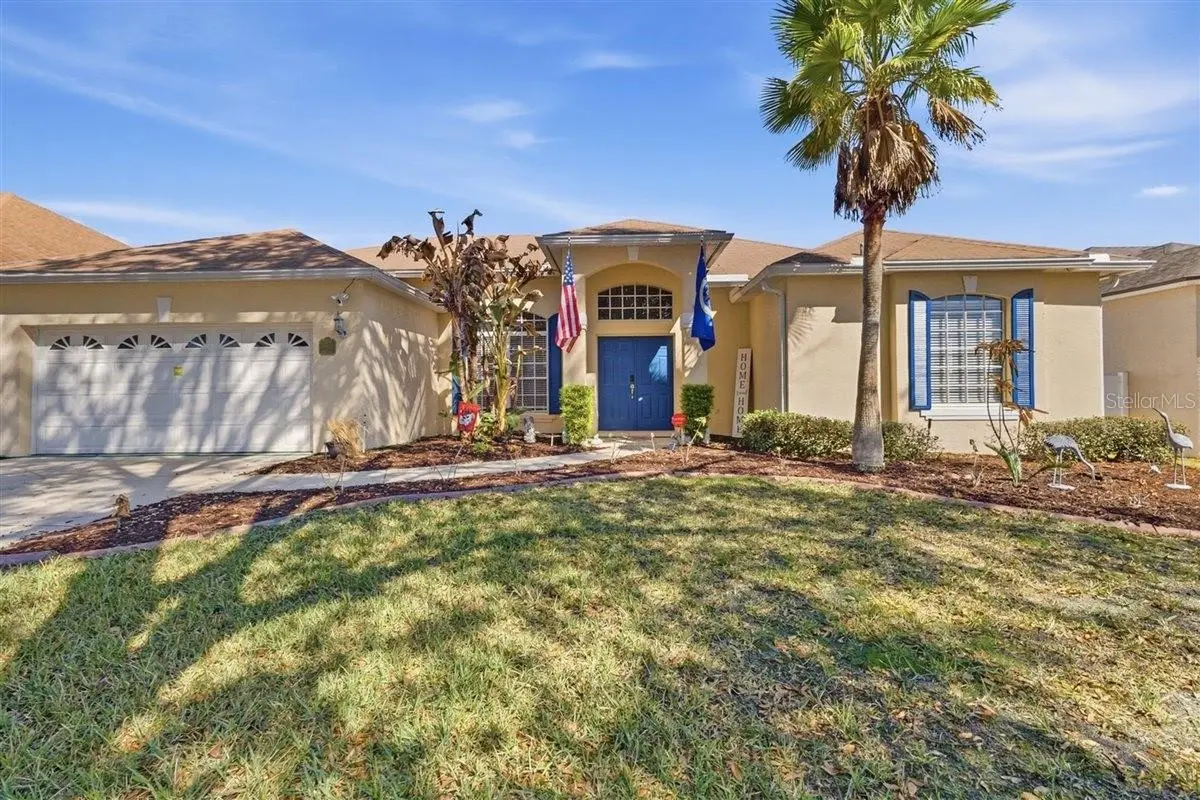
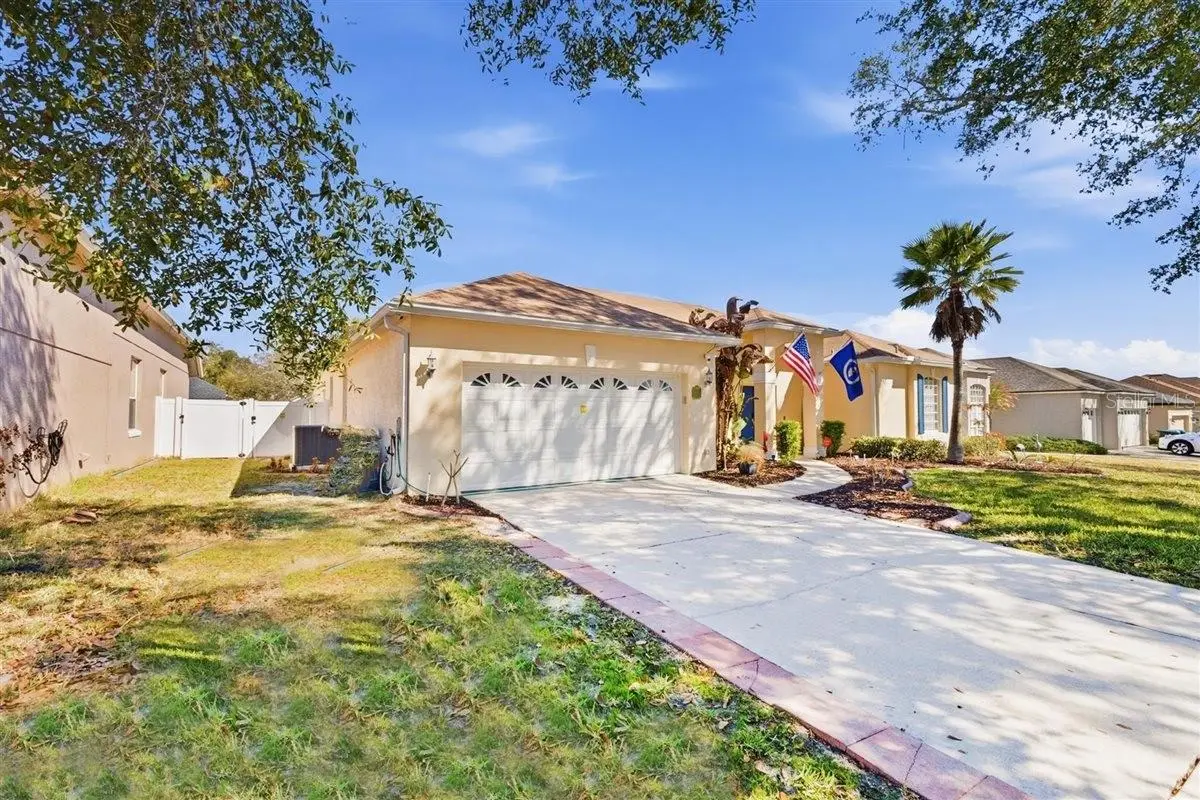
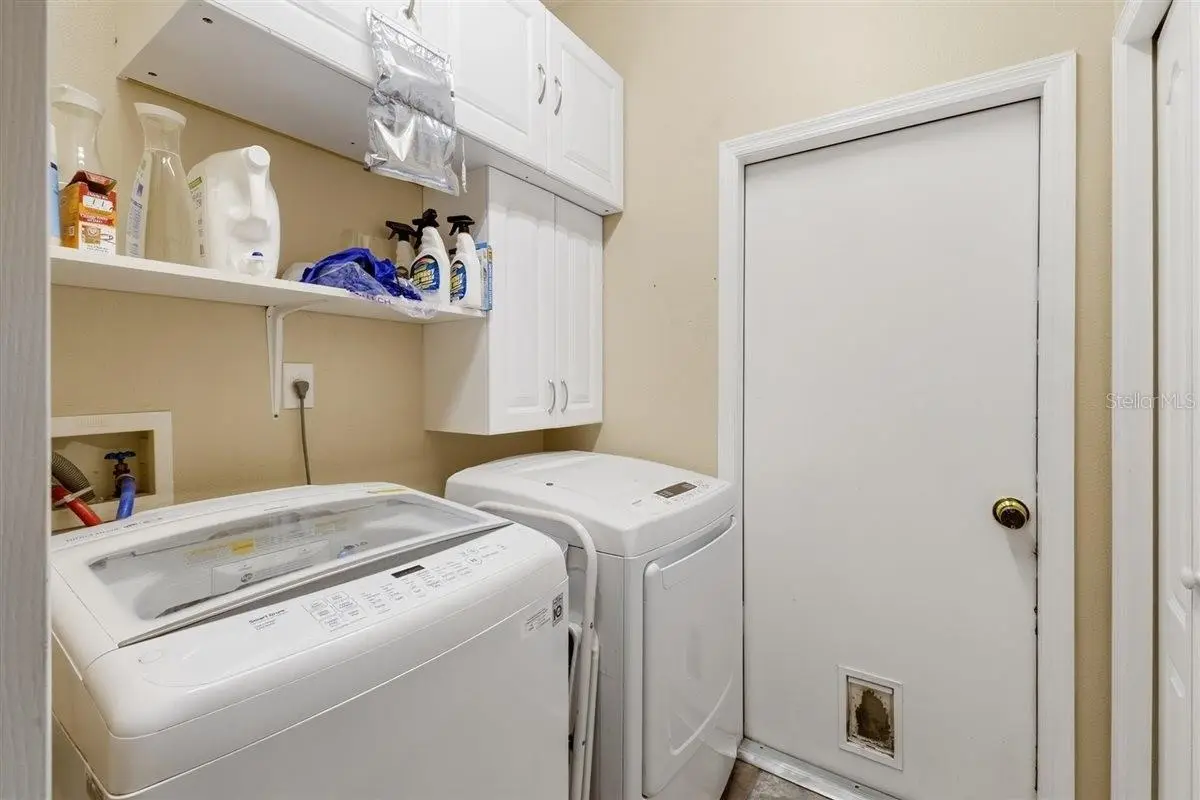
Welcome to this beautiful 4-bedroom, 3-bath pool home located in the highly desirable Dr. Phillips community of Orlando. Situated in the established neighborhood of Sand Lake Cove, this spacious single-story residence offers approximately 2,252 square feet of living space on a generous 0.21-acre lot, combining comfort, style, and an unbeatable location. From the moment you arrive, mature landscaping and a welcoming entry set the tone for this well-maintained home. Inside, the open and inviting floor plan features a seamless flow between the living, dining, and family spaces—perfect for both everyday living and entertaining. The home showcases laminate wood flooring, ceramic tile, and plush carpeting, creating a warm and stylish interior. The kitchen is designed for gathering and functionality, offering rich wood cabinetry, elegant dark countertops, and stainless steel appliances, along with ample prep space and storage. Overlooking the main living areas, the kitchen makes entertaining effortless while keeping everyone connected. The split-bedroom layout provides privacy for the spacious primary suite, which offers a relaxing retreat with views of the backyard and pool area. The additional bedrooms are generously sized and ideal for family members, guests, or a home office setup. Step outside to enjoy Florida living at its finest with a screened-in private pool and covered patio, perfect for weekend gatherings, outdoor dining, or simply relaxing in the sunshine. The fenced backyard and mature landscaping create a peaceful outdoor setting. Additional highlights include: Two-car attached garage Updated fixtures and finishes Irrigation system and mature landscaping Open, functional floor plan ideal for modern living Located just minutes from the renowned dining and entertainment of Restaurant Row, residents enjoy shopping, golf courses, theme parks, and major highways. The home is also conveniently close to the Dr. P. Phillips YMCA and is zoned for sought-after schools including Dr. Phillips High School. This exceptional Dr. Phillips home offers the perfect blend of location, lifestyle, and comfort—a rare opportunity to own in one of Orlando’s most sought-after communities.
Estimated monthly payment
Estimate only. Taxes use the listing's reported amount where available; insurance is a Florida-average estimate. Your actual payment will vary — run a full calculation or talk to a lender.
Price & listing history201 days on market
- Status: ActiveMar 5, 2026
- Listed$675,000Mar 5, 2026
- Price reduced$615,000
Facts & features
- Property type
- Residential
- Sub type
- Single Family Residence
- Status
- Active
- Days on market
- 201
- Subdivision
- Sand Lake Cove Ph 02
- County
- Orange
- Year built
- 1996
- Living area
- 2,252 sq ft
- Price/sq ft
- $273
- Building area
- 2,972 sq ft (Public Records)
- Lot size
- 8,999 sq ft
- Lot category
- 0 to less than 1/4
- Flood zone
- X (12095C0415F)
- Garage
- 2 spaces
- Pool
- Private pool
- Annual taxes
- $5,897 (2024)
- Parcel #
- 11-24-28-7819-00-190
- Zoning
- R-1A
- MLS #
- V4947567
Ask about this home
Have a question? Ask the broker directly.
Ryan Solberg answers personally — no call center, no spam. Your question goes straight to him.
Interior Details
- Bedrooms
- 4
- Full bathrooms
- 3
- Flooring
- Carpet, Ceramic Tile, Wood
- Appliances
- Dishwasher, Dryer, Electric Water Heater, Microwave, Range, Refrigerator, Washer
- Interior features
- Cathedral Ceiling(s), Ceiling Fans(s), Eat-in Kitchen, High Ceilings, Kitchen/Family Room Combo, Split Bedroom, Vaulted Ceiling(s), Walk-In Closet(s), Window Treatments
- Laundry
- Laundry Room
- Stories / Levels
- One
- Direction faces
- South
Heating & Cooling
- Heating
- Central
- Cooling
- Central Air
Parking
- Garage spaces
- 2
- Attached garage
- Yes
HOA & Financial
- HOA fee
- $312 / Annually
- Monthly HOA
- $26/mo
- Total monthly fees
- $26/mo
- Total annual fees
- $312
- HOA name
- Cheryl Altemonte
- CDD
- No
- Homestead exemption
- Yes
- Min lease term
- 7 Months
- Ownership
- Fee Simple
- Available for lease
- Yes
- Lease restrictions
- Yes
- Additional lease restrictions
- Check with Association and municipality
Exterior & Construction
- Construction materials
- Block, Stucco
- Roof
- Shingle
- Foundation
- Slab
- Pool
- Private pool
- Road surface
- Asphalt
Utilities
- Sewer
- Public Sewer
- Water source
- Public
- Utilities
- Electricity Connected, Public
Community
- Pets allowed
- Cats OK, Dogs OK
Room Details
| Room | Level | Dimensions |
|---|---|---|
| Primary Bedroom | First | 16.11x15.2 |
| Kitchen | First | 15.1x21.4 |
| Living Room | First | 19x25 |
| Primary Bathroom | First | 13x14 |
Listing Details
- Listing date
- 2026-03-05
- On market date
- 2026-03-05
- Original list price
- $675,000
- Occupant type
- Owner
- MLS area
- 32836 - Orlando/Dr. Phillips/Bay Vista
- Listing AOR
- Sarasota - Manatee
- Status changed
- 2026-03-05
- Tax legal description
- SAND LAKE COVE PHASE TWO 35/137 LOT 19
Flood risk
Minimal-risk area outside the mapped floodplain. Flood insurance is optional and typically low-cost.
Source: FEMA flood zone reported on the listing. Confirm current designation at FEMA Flood Map Service Center.
Location
Directions
From S. Apopka Vinland Rd go East on Darlene Drive/Smith Bennett Rd. Then go East on Fernleaf to 7909 Fernleaf Drive. Home on Left.
More homes like this
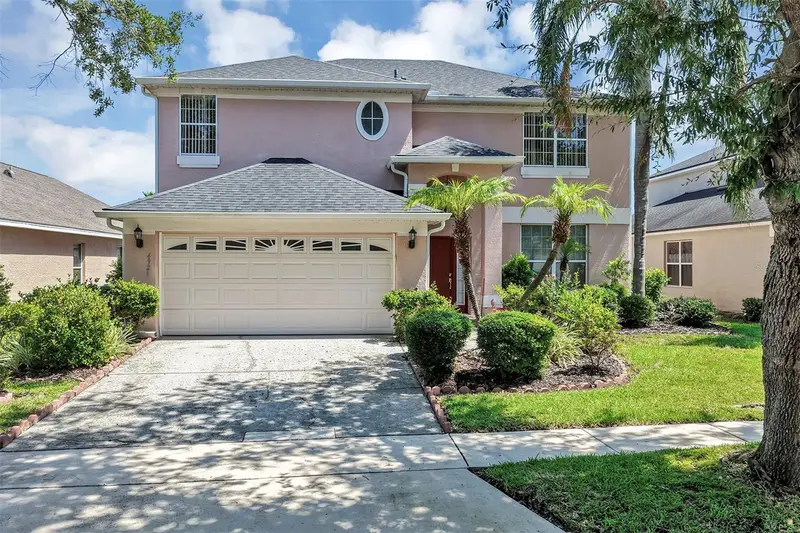
$499,900
4921 Casa Vista Dr
Orlando, FL 32837
4 bd · 3 ba · 2,192 sqft
Hunters Creek Tr 526 Ph 01
MLS ID #O6423283, BETTER HOMES AND GARDENS REAL ESTATE MANN GLOBAL P.
Listing provided by Stellar MLS
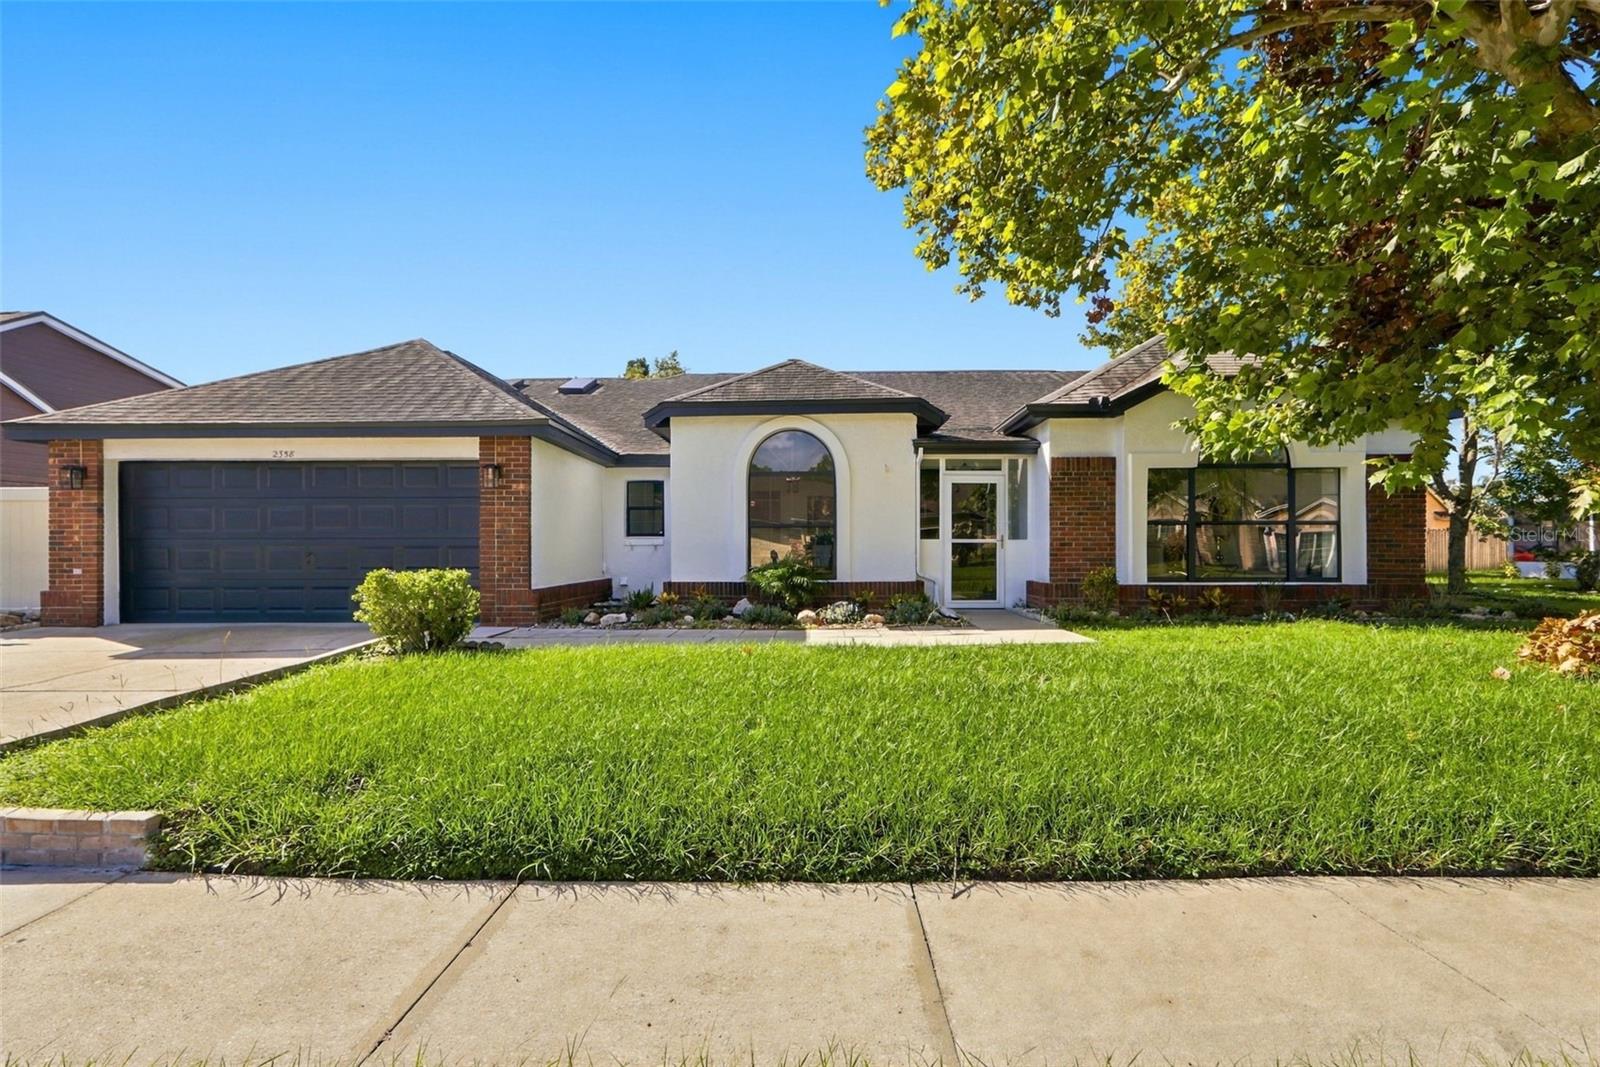
$550,000
2358 Oldfield Dr
Orlando, FL 32837
4 bd · 2 ba · 2,337 sqft
Deerfield Ph 01d
MLS ID #O6443832, NEXTDWELL.
Listing provided by Stellar MLS
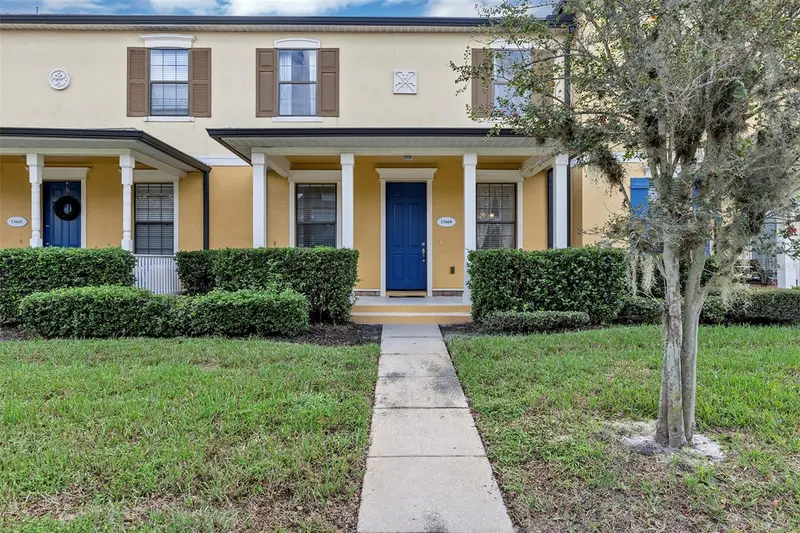
$379,900
13669 Beauregard Pl
Orlando, FL 32837
3 bd · 3 ba · 1,560 sqft
Chartres Gardens B
MLS ID #O6443537, BETTER HOMES AND GARDENS REAL ESTATE MANN GLOBAL P.
Listing provided by Stellar MLS
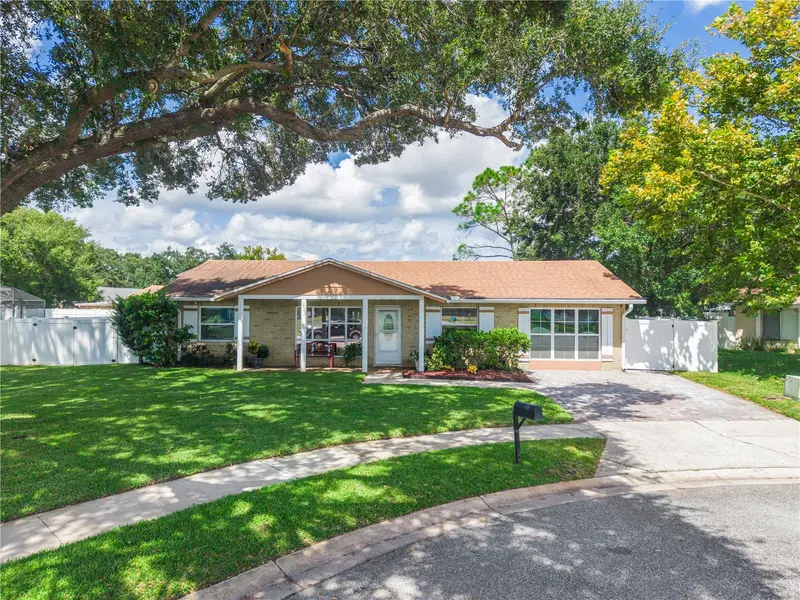
$489,000
3023 Ramsgate Cir
Orlando, FL 32837
3 bd · 2 ba · 1,866 sqft
Sky Lake South
MLS ID #O6440092, PROPERTIES IN TOWN.
Listing provided by Stellar MLS

Listings courtesy of Stellar MLS as distributed by MLS GRID
IDX information is provided exclusively for consumers’ personal, non-commercial use and may not be used for any purpose other than to identify prospective properties consumers may be interested in purchasing.
Based on information submitted to the MLS GRID as of September 22, 2026 at 10:45 PM ET. All data is obtained from various sources and may not have been verified by broker or MLS GRID. Supplied Open House Information is subject to change without notice. All information should be independently reviewed and verified for accuracy. Properties may or may not be listed by the office/agent presenting the information.
All or a portion of the multiple listing information is provided by Stellar MLS, from a copyrighted compilation of listings. The compilation of listings and each individual listing are © 2026 Stellar MLS. All rights reserved.
Ryan Solberg, Broker · MaxLife Realty LLC · FL License #BK3354351 · Equal Housing Opportunity · Full disclaimer · DMCA