


$975,000
501 Warren Avenue
Tampa, FL 33602
Listing updated: July 14, 2026 at 3:41 PM ET
Listing courtesy of The Kaplan Group Re Llc · Marisol Horner · MLS #TB8526498 · Active · 305-762-9576Property type
Year built
Lot size
Price / sq ft
HOA dues
Days on market
Garage spaces
Flood zone
About this home
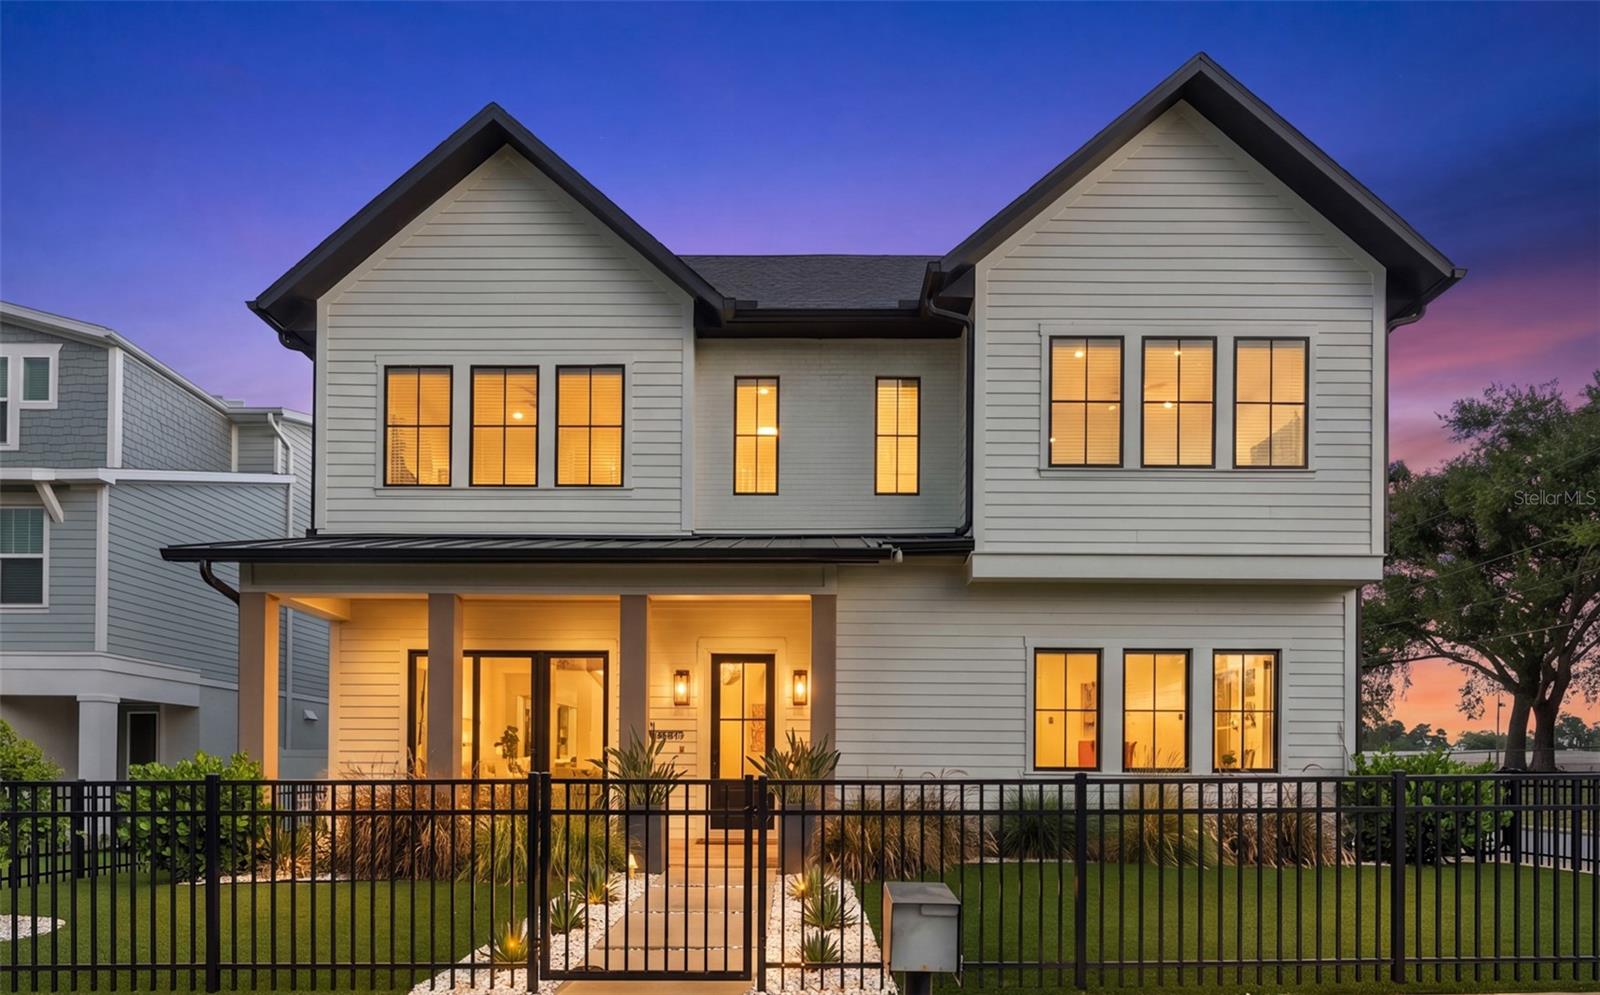
Completed in 2023, this exceptional semi-detached single-family residence offers a rare opportunity to enjoy modern design, quality craftsmanship, and the convenience of one of Tampa's most sought-after locations. Just moments from Armature Works, the Tampa Riverwalk, Downtown, Water Street, acclaimed restaurants, breweries, and entertainment, you'll enjoy the energy of the city while coming home to a space designed for comfort, privacy, and everyday luxury. From the moment you step inside, soaring 11-foot ceilings, oversized 8-foot doors, and abundant natural light create an immediate sense of openness and sophistication. The thoughtfully designed open-concept floor plan was created for both effortless entertaining and comfortable daily living, seamlessly connecting the living, dining, and kitchen spaces. At the heart of the home is a chef-inspired kitchen featuring quartz countertops, premium cabinetry, a Thor gas range, pot filler, smart range hood, and an oversized island that naturally becomes the gathering place for family and friends. Upstairs, a spacious loft offers endless flexibility as a home office, media room, fitness space, or additional living area. The primary suite serves as a private retreat with a spa-inspired bath complete with a soaking tub, oversized walk-in shower, dual vanities, and a generous walk-in closet. Each additional bedroom features its own en-suite bathroom, providing comfort and privacy for family and guests alike. Outside, enjoy the rare combination of a private fenced yard, an oversized two-car garage, and the freedom of no HOA—features that are increasingly difficult to find in newer construction. Whether you're hosting dinner with friends, enjoying a quiet evening at home, or taking advantage of everything nearby, this residence offers a lifestyle that's as impressive as the home itself. Modern construction, timeless finishes, and an exceptional location come together to create a property that truly stands apart. Schedule your private showing today and experience firsthand what makes this home so special.
Estimated monthly payment
Estimate only. Taxes use the listing's reported amount where available; insurance is a Florida-average estimate. Your actual payment will vary — run a full calculation or talk to a lender.
Price & listing history7 days on market
- Status: ActiveJul 7, 2026
- Listed$975,000Jul 7, 2026
- Price increased$975,000
Facts & features
- Property type
- Residential
- Sub type
- Townhouse
- Status
- Active
- Days on market
- 7
- Subdivision
- Mac Farlane Hugh C Sub
- County
- Hillsborough
- Year built
- 2023
- Living area
- 2,259 sq ft
- Price/sq ft
- $432
- Lot size
- 3,330 sq ft
- Lot category
- 0 to less than 1/4
- Flood zone
- X (12057C0354J)
- Garage
- 2 spaces
- Annual taxes
- $12,575 (2025)
- Parcel #
- A-12-29-18-4R1-E00000-00001.2
- Zoning
- RM-16
- MLS #
- TB8526498
Ask about this home
Have a question? Ask the broker directly.
Ryan Solberg answers personally — no call center, no spam. Your question goes straight to him.
Interior Details
- Bedrooms
- 3
- Full bathrooms
- 2
- Half bathrooms
- 1
- Flooring
- Luxury Vinyl
- Appliances
- Dishwasher, Dryer, Microwave, Refrigerator, Washer
- Interior features
- Ceiling Fans(s)
- Laundry
- Laundry Closet, Laundry Room, Upper Level
- Stories / Levels
- Two
- Direction faces
- South
- Fireplace
- Yes
Heating & Cooling
- Heating
- Central
- Cooling
- Central Air
Parking
- Garage spaces
- 2
- Attached garage
- Yes
HOA & Financial
- Total monthly fees
- $0/mo
- Total annual fees
- $0
- CDD
- No
- Homestead exemption
- Yes
- Min lease term
- No Minimum
- Listing terms
- Cash, Conventional, FHA, VA Loan
- Ownership
- Fee Simple
- Available for lease
- Yes
- Lease restrictions
- No
Exterior & Construction
- Exterior features
- Private Entrance, Sidewalk
- Construction materials
- Frame
- Roof
- Shingle
- Foundation
- Slab
- Road surface
- Paved
Utilities
- Sewer
- Public Sewer
- Water source
- Public
- Utilities
- Water Connected
Room Details
| Room | Level | Dimensions |
|---|---|---|
| Living Room | First | 20x18 |
| Primary Bedroom | Second | 15x15 |
| Kitchen | First | 20x13 |
Listing Details
- Listing date
- 2026-07-07
- On market date
- 2026-07-07
- Original list price
- $975,000
- Occupant type
- Owner
- MLS area
- 33602 - Tampa
- Listing AOR
- Suncoast Tampa
- Status changed
- 2026-07-07
- Tax legal description
- MAC FARLANE HUGH C SUBDIVISION REVISED MAP W 1/2 OF LOT 1 BLOCK E
Flood risk
Minimal-risk area outside the mapped floodplain. Flood insurance is optional and typically low-cost.
Source: FEMA flood zone reported on the listing. Confirm current designation at FEMA Flood Map Service Center.
Location
Directions
From Downtown Tampa, head north on North Boulevard, turn left onto West Warren Avenue, and continue to 501 W. Warren Ave. Unit 2 will be on the right.
More homes like this
$699,000
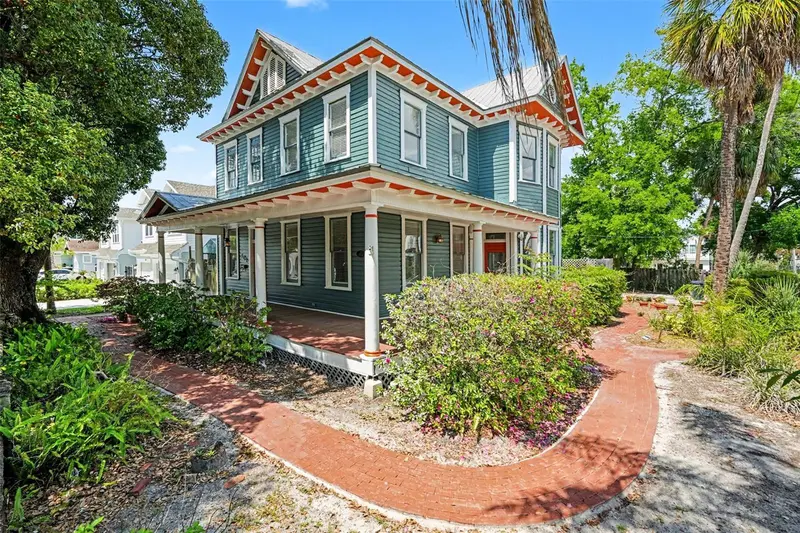
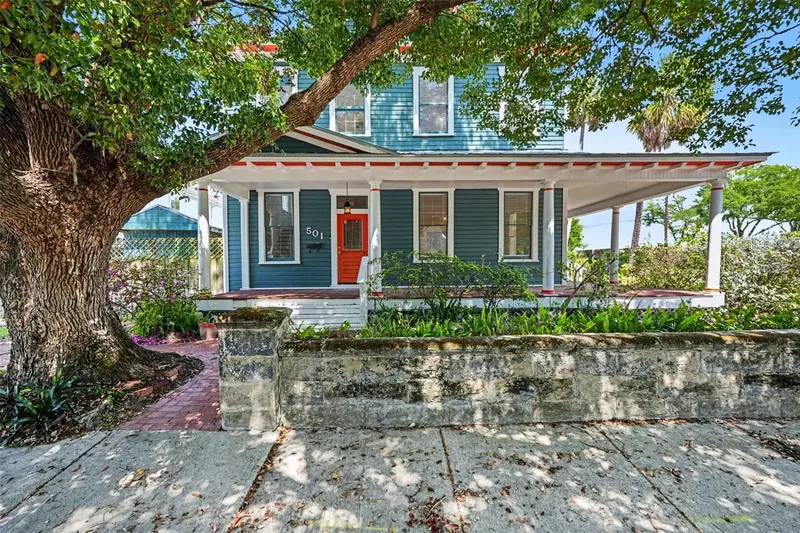
501 W Euclid Ave
Tampa, FL 33602
3 bd · 2 ba · 2,986 sqft
Mac Farlane Hugh C Sub
MLS ID #TB8491188, MARK SPAIN REAL ESTATE.
Listing provided by Stellar MLS
$1,150,000
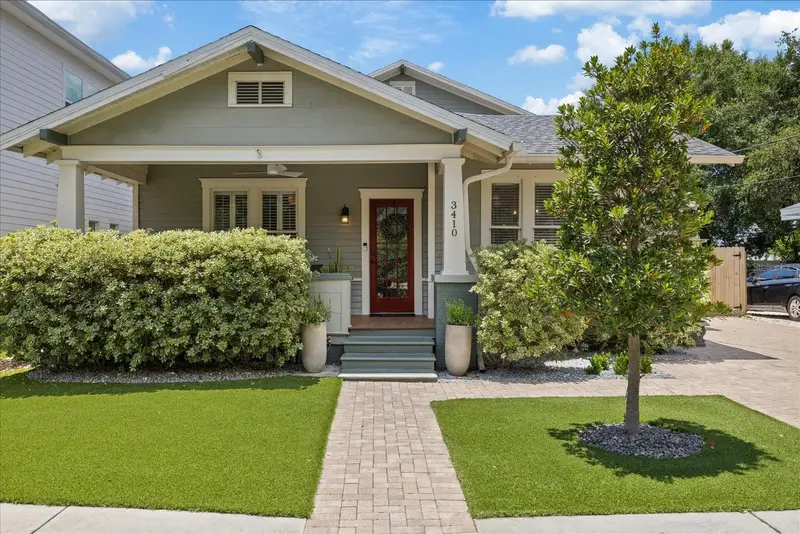
3410 W Santiago St
Tampa, FL 33629
3 bd · 3 ba · 2,477 sqft
Palma Ceia
MLS ID #TB8524693, CHARLES RUTENBERG REALTY INC.
Listing provided by Stellar MLS
$720,000
709 W Peninsular St
Tampa, FL 33603
4 bd · 3 ba · 1,902 sqft
Buffalo Heights
MLS ID #TB8517767, COMPASS FLORIDA LLC.
Listing provided by Stellar MLS
$900,000
3302 W Villa Rosa St
Tampa, FL 33611
3 bd · 2 ba · 2,160 sqft
Weiland Sub
MLS ID #TB8528439, FUTURE HOME REALTY INC.
Listing provided by Stellar MLS

Listings courtesy of Stellar MLS as distributed by MLS GRID
IDX information is provided exclusively for consumers’ personal, non-commercial use and may not be used for any purpose other than to identify prospective properties consumers may be interested in purchasing.
Based on information submitted to the MLS GRID as of July 14, 2026 at 3:41 PM ET. All data is obtained from various sources and may not have been verified by broker or MLS GRID. Supplied Open House Information is subject to change without notice. All information should be independently reviewed and verified for accuracy. Properties may or may not be listed by the office/agent presenting the information.
All or a portion of the multiple listing information is provided by Stellar MLS, from a copyrighted compilation of listings. The compilation of listings and each individual listing are © 2026 Stellar MLS. All rights reserved.
Ryan Solberg, Broker · MaxLife Realty LLC · FL License #BK3354351 · Equal Housing Opportunity · Full disclaimer · DMCA