
$390,000
758 Gretna Court
Winter Springs, FL 32708
Listing updated: September 22, 2026 at 12:33 PM ET
Listing courtesy of Keller Williams Advantage Realty · Nicholas Kovats · MLS #O6422840 · Active · 407-977-7600Property type
Year built
Lot size
Price / sq ft
HOA dues
Days on market
Garage spaces
Flood zone
About this home
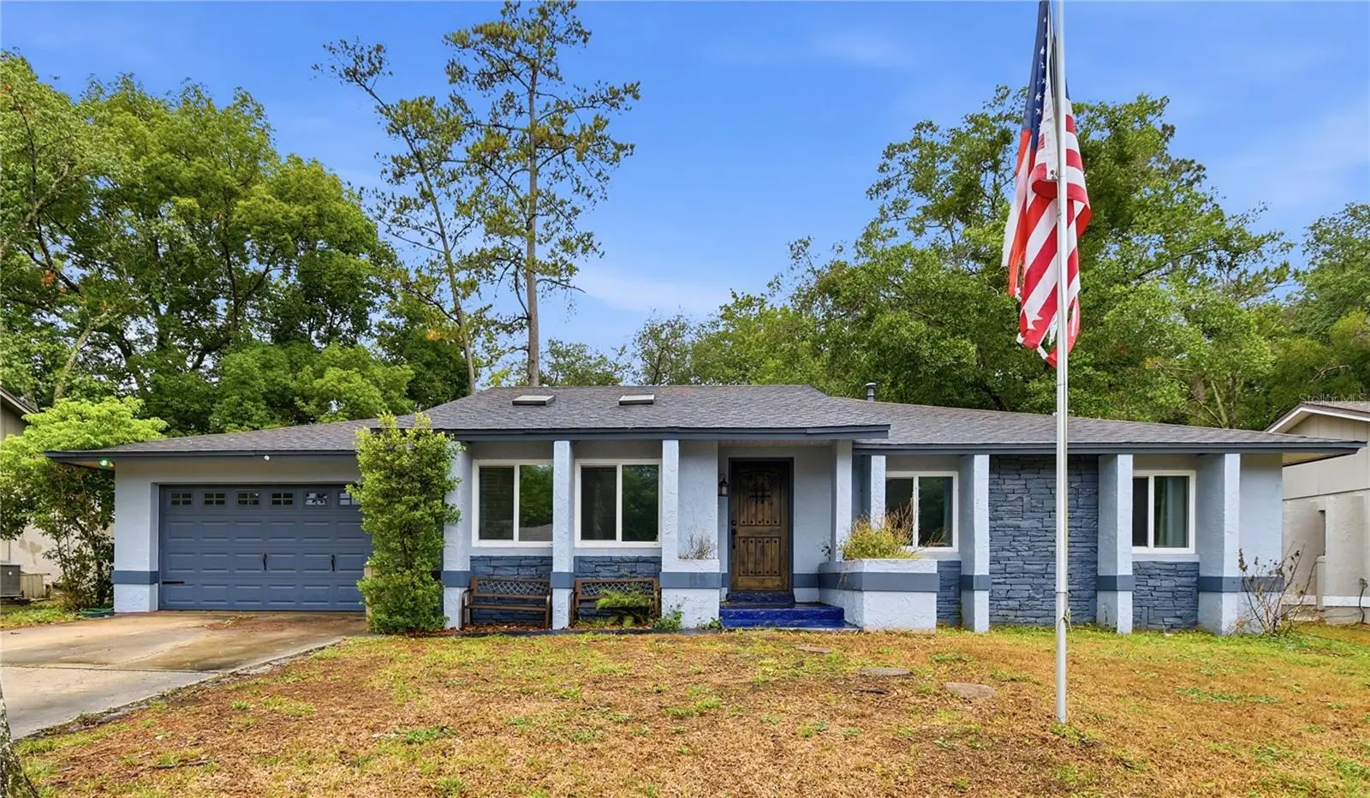
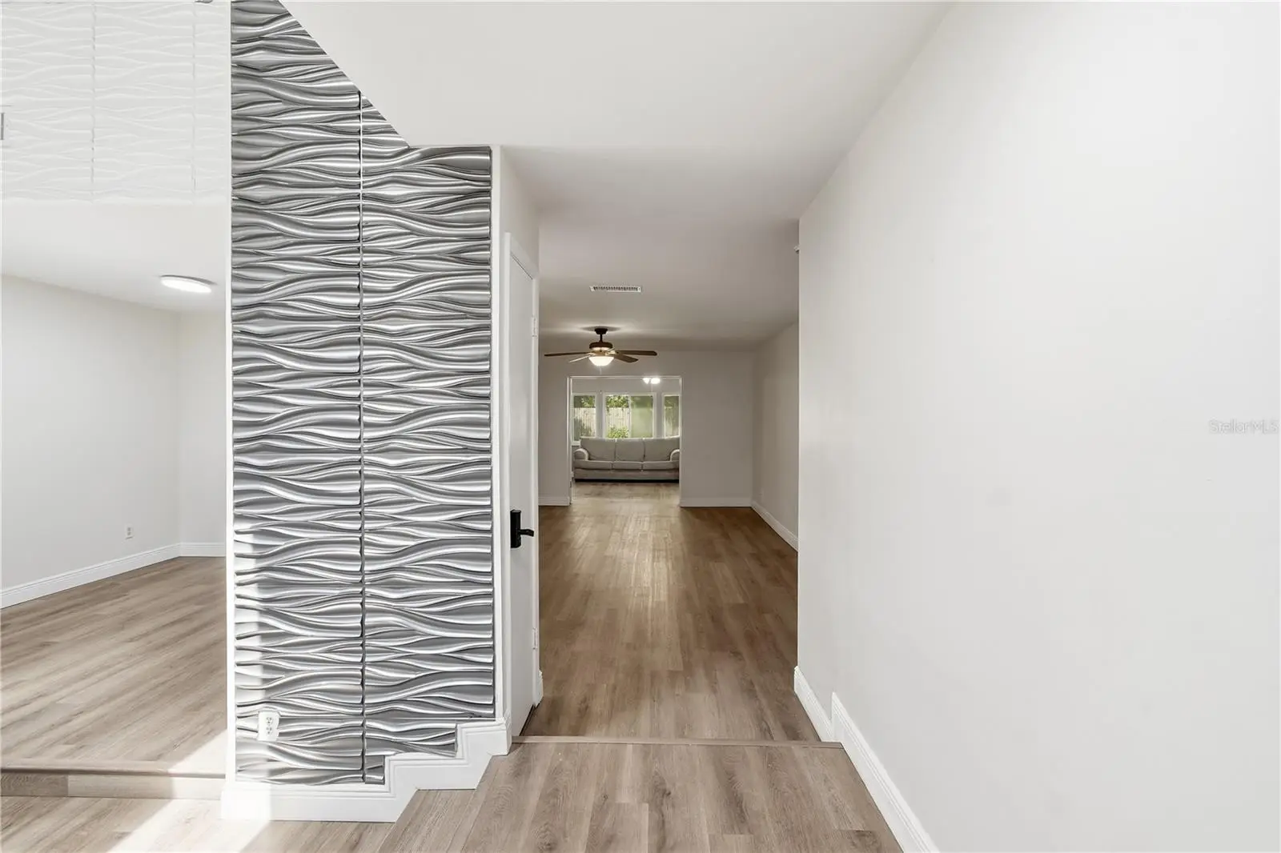
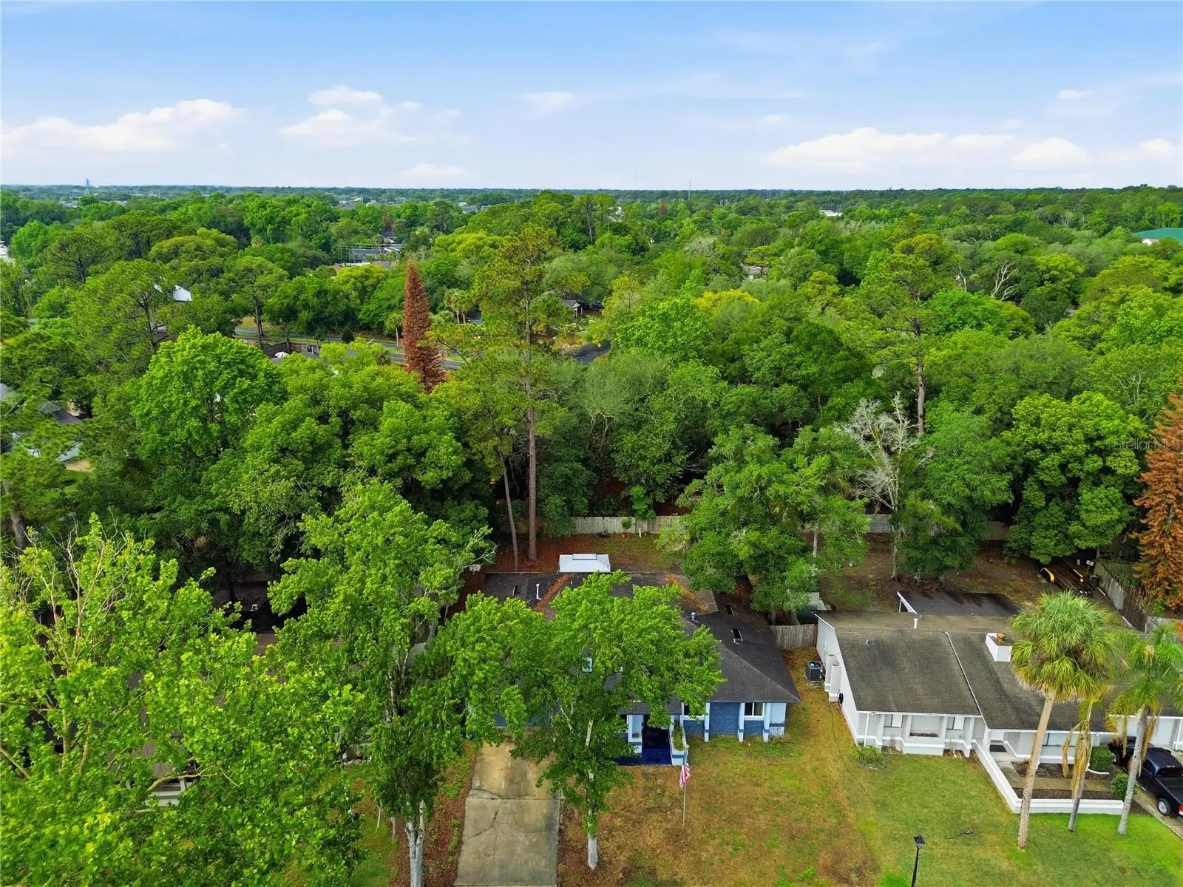
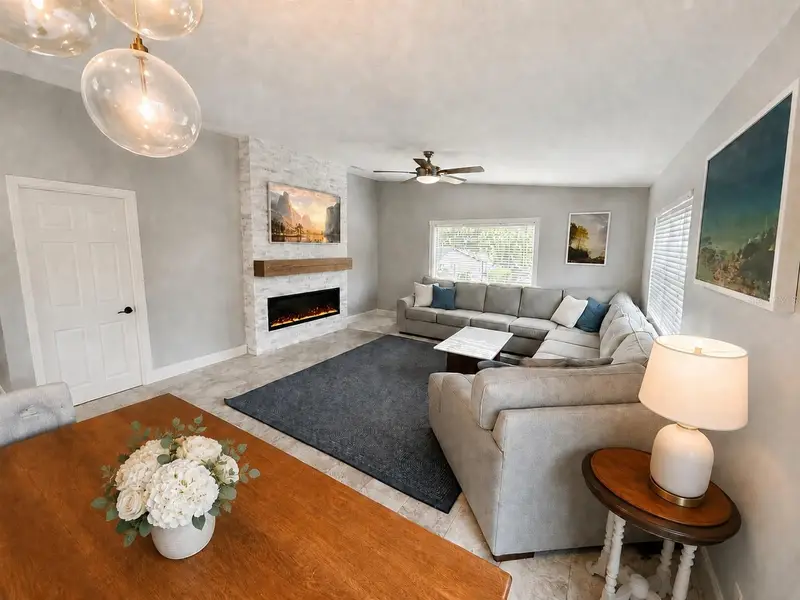
Welcome to this versatile and beautifully updated 4-bedroom, 3-bathroom home offering both comfort and opportunity. From the moment you step inside, you’re greeted by a warm, inviting atmosphere that instantly feels like home. The rich vinyl flooring stretches seamlessly throughout, adding both elegance and durability, while the light-colored walls reflect natural light to create a bright, airy space that feels open yet cozy. The heart of the home is a stunning kitchen equipped with newer appliances, including a brand-new refrigerator, making it perfect for everyday living and entertaining. Both the guest and primary bathrooms have been tastefully updated, adding a fresh and contemporary feel. One of the standout features of this property is its flexible layout. The Florida room and back bedroom have been thoughtfully converted into a secondary living space, ideal for generating supplemental income, accommodating guests, or creating a private in-law suite. This area can also be easily reintegrated into the main home if desired. Additional highlights include a HVAC system installed in 2020, providing peace of mind and energy efficiency. Whether you're looking for a primary residence with income potential or a spacious home with adaptable living areas, this property offers incredible value and flexibility.
Estimated monthly payment
Estimate only. Taxes use the listing's reported amount where available; insurance is a Florida-average estimate. Your actual payment will vary — run a full calculation or talk to a lender.
Price & listing history61 days on market
- Status: ActiveAug 25, 2026
- Listed$450,000Jul 9, 2026
- Price reduced$390,000
Facts & features
- Property type
- Residential
- Sub type
- Single Family Residence
- Status
- Active
- Days on market
- 61
- Cumulative DOM
- 90
- Subdivision
- Highlands Sec 4
- County
- Seminole
- Year built
- 1977
- Living area
- 2,150 sq ft
- Price/sq ft
- $181
- Building area
- 2,350 sq ft (Owner)
- Lot size
- 7,159 sq ft
- Lot category
- 0 to less than 1/4
- Flood zone
- X (12117C0155F)
- Garage
- 2 spaces
- Annual taxes
- $5,076 (2025)
- Parcel #
- 28-20-30-5DQ-0000-0090
- Zoning
- PUD
- MLS #
- O6422840
Ask about this home
Have a question? Ask the broker directly.
Ryan Solberg answers personally — no call center, no spam. Your question goes straight to him.
Interior Details
- Bedrooms
- 4
- Full bathrooms
- 3
- Flooring
- Luxury Vinyl
- Appliances
- Dishwasher, Range, Refrigerator
- Interior features
- Ceiling Fans(s)
- Laundry
- In Garage
- Stories / Levels
- One
- Direction faces
- North
Heating & Cooling
- Heating
- Central
- Cooling
- Central Air
Parking
- Garage spaces
- 2
- Attached garage
- Yes
HOA & Financial
- HOA fee
- $33 / Monthly
- Monthly HOA
- $33/mo
- Total monthly fees
- $33/mo
- Total annual fees
- $396
- HOA name
- The Highlands/ 407-327-0640
- CDD
- No
- Homestead exemption
- Yes
- Min lease term
- No Minimum
- Listing terms
- Cash, Conventional, FHA, VA Loan
- Ownership
- Fee Simple
- Available for lease
- Yes
- Lease restrictions
- No
- Additional lease restrictions
- Please contact HOA (information provided) before purchasing for this use.
Exterior & Construction
- Exterior features
- Lighting
- Construction materials
- Block, Stucco
- Roof
- Shingle
- Foundation
- Slab
- Road surface
- Asphalt
Utilities
- Sewer
- Public Sewer
- Water source
- Public
- Utilities
- Cable Connected, Electricity Connected
Community
- Pets allowed
- Cats OK, Dogs OK
Room Details
| Room | Level | Dimensions |
|---|---|---|
| Living Room | First | 13x13 |
| Dining Room | First | 12x13 |
| Kitchen | First | 11x14 |
| Bedroom 2 | First | 13x11 |
| Primary Bedroom | First | 14x12 |
| Bedroom 3 | First | 8x11 |
| Bedroom 4 | First | 8x10 |
| Florida Room | First | 25x14 |
| Family Room | First | 21x12 |
Listing Details
- Listing date
- 2026-07-06
- On market date
- 2026-07-09
- Original list price
- $450,000
- Occupant type
- Vacant
- MLS area
- 32708 - Casselberrry/Winter Springs / Tuscawilla
- Listing AOR
- Orlando Regional
- Status changed
- 2026-08-25
- Tax legal description
- LOT 9 HIGHLANDS SEC 4 PB 19 PG 44
Flood risk
Minimal-risk area outside the mapped floodplain. Flood insurance is optional and typically low-cost.
Source: FEMA flood zone reported on the listing. Confirm current designation at FEMA Flood Map Service Center.
Location
Directions
from Shephard turn right on Sheoah blvd, turn left on Galloway dr. then a left on Gretna. house on left
More homes like this
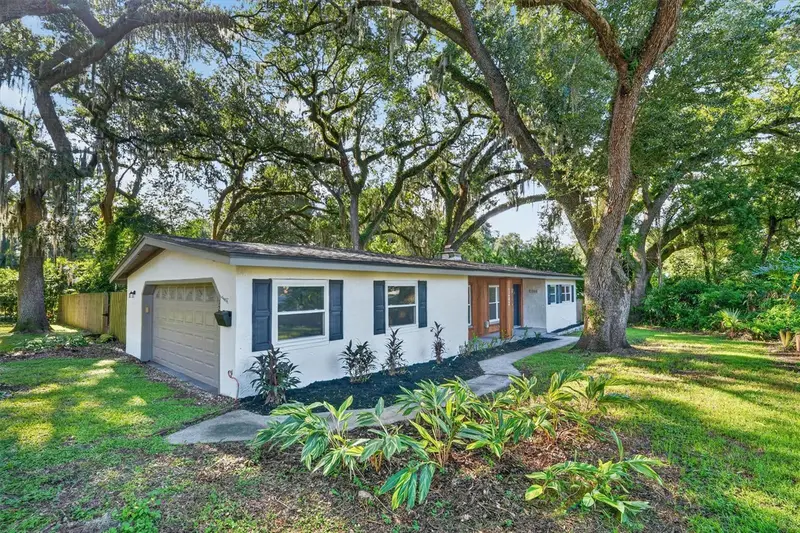
$394,900
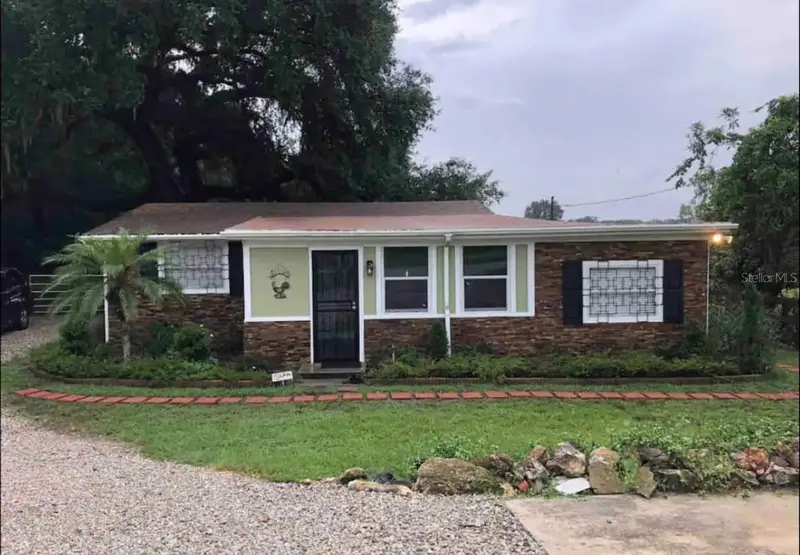
1202 Oranole Rd
Maitland, FL 32751
3 bd · 2 ba · 1,750 sqft
Druid Hills Estates
MLS ID #GC542965, ANSON PROPERTIES LLC.
Listing provided by Stellar MLS
$475,000
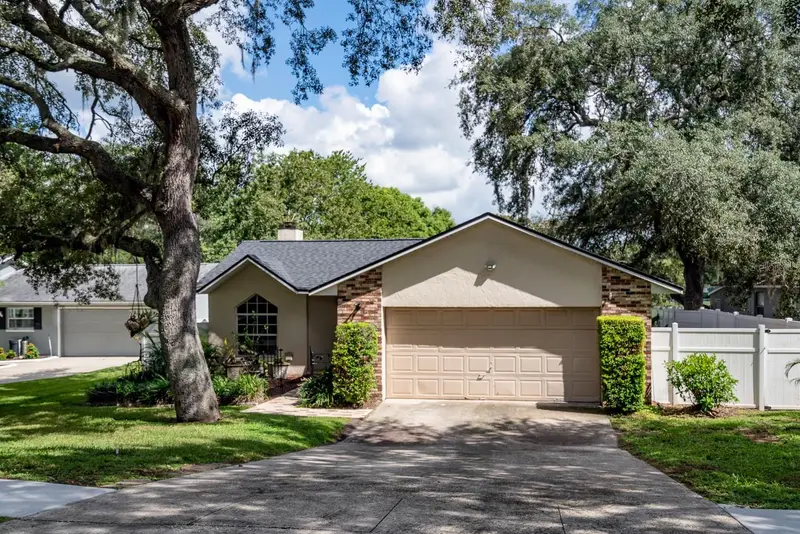
414 Broadview Ave
Altamonte Springs, FL 32701
3 bd · 2 ba · 1,561 sqft
Barclay Woods 2nd Add
MLS ID #O6444109, MBI REALTY LLC.
Listing provided by Stellar MLS
$480,000
5175 N Ronald Reagan Blvd
Sanford, FL 32773
3 bd · 2 ba · 1,400 sqft
None
MLS ID #O6443497, DALTON WADE INC.
Listing provided by Stellar MLS
$399,900
116 Quail Ridge Ct
Sanford, FL 32771
3 bd · 2 ba · 1,496 sqft
Kaywood Rep
MLS ID #O6435682, CHARLES RUTENBERG REALTY ORLANDO.
Listing provided by Stellar MLS

Listings courtesy of Stellar MLS as distributed by MLS GRID
IDX information is provided exclusively for consumers’ personal, non-commercial use and may not be used for any purpose other than to identify prospective properties consumers may be interested in purchasing.
Based on information submitted to the MLS GRID as of September 22, 2026 at 12:33 PM ET. All data is obtained from various sources and may not have been verified by broker or MLS GRID. Supplied Open House Information is subject to change without notice. All information should be independently reviewed and verified for accuracy. Properties may or may not be listed by the office/agent presenting the information.
All or a portion of the multiple listing information is provided by Stellar MLS, from a copyrighted compilation of listings. The compilation of listings and each individual listing are © 2026 Stellar MLS. All rights reserved.
Ryan Solberg, Broker · MaxLife Realty LLC · FL License #BK3354351 · Equal Housing Opportunity · Full disclaimer · DMCA