
$2,200,000
14742 Waterchase Boulevard
Tampa, FL 33626
Listing updated: September 2, 2026 at 3:24 PM ET
Listing courtesy of Exp Realty Llc · Victoria Christy, LLC · MLS #TB8526460 · Active · 888-883-8509Property type
Year built
Lot size
Price / sq ft
HOA dues
Days on market
Garage spaces
Flood zone
About this home
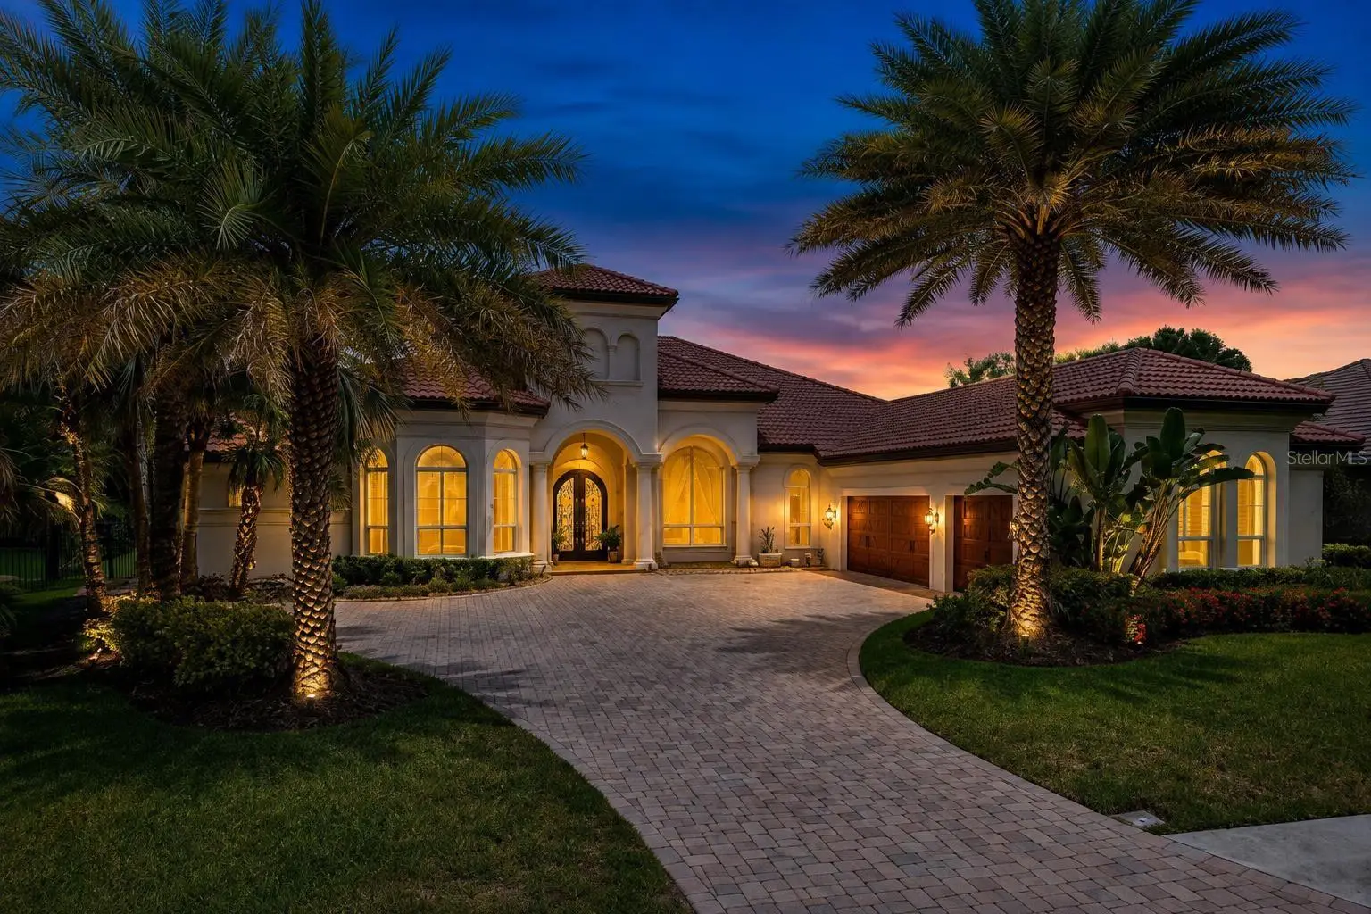
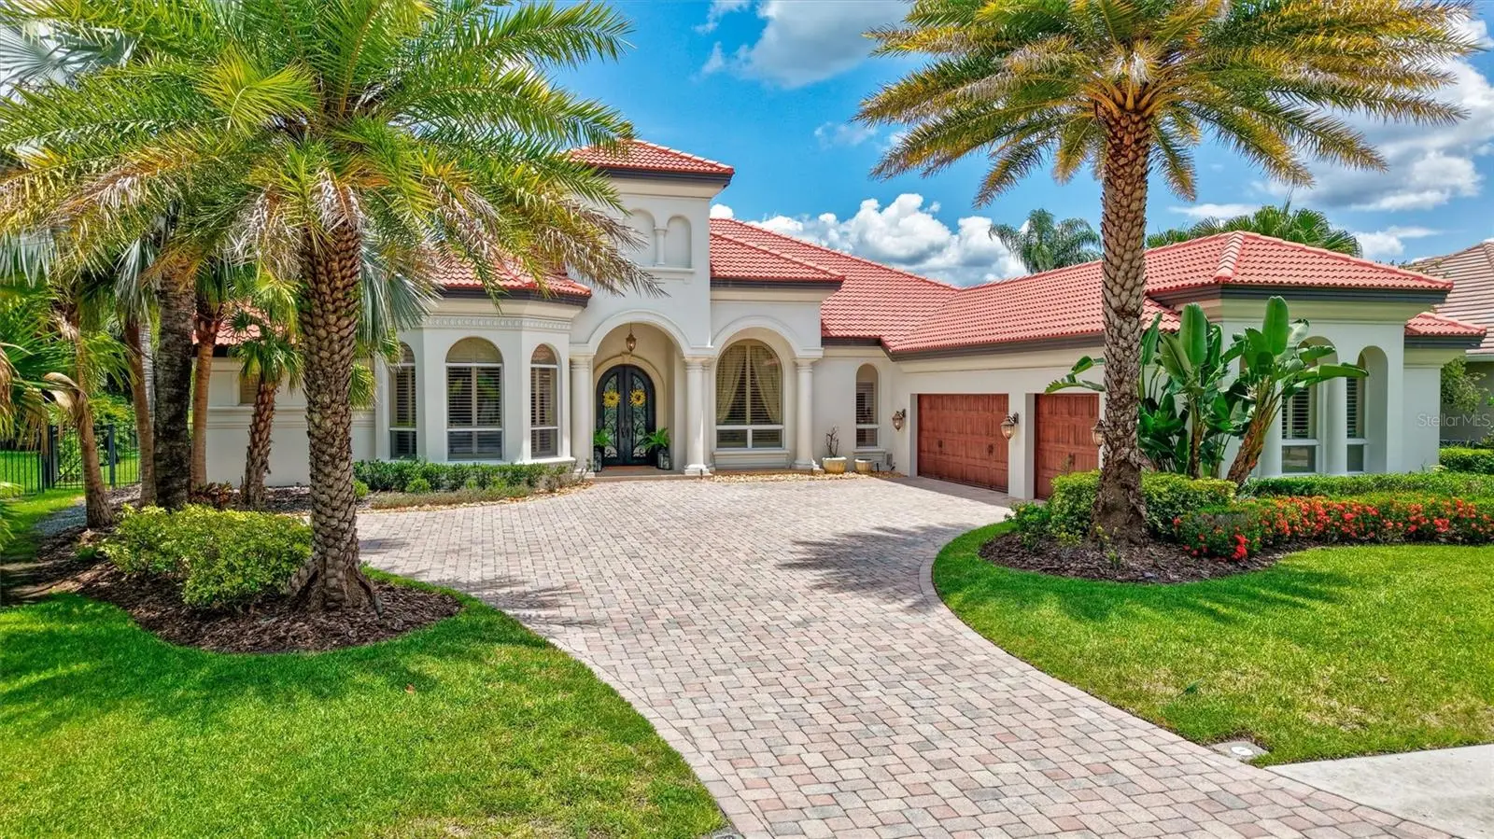
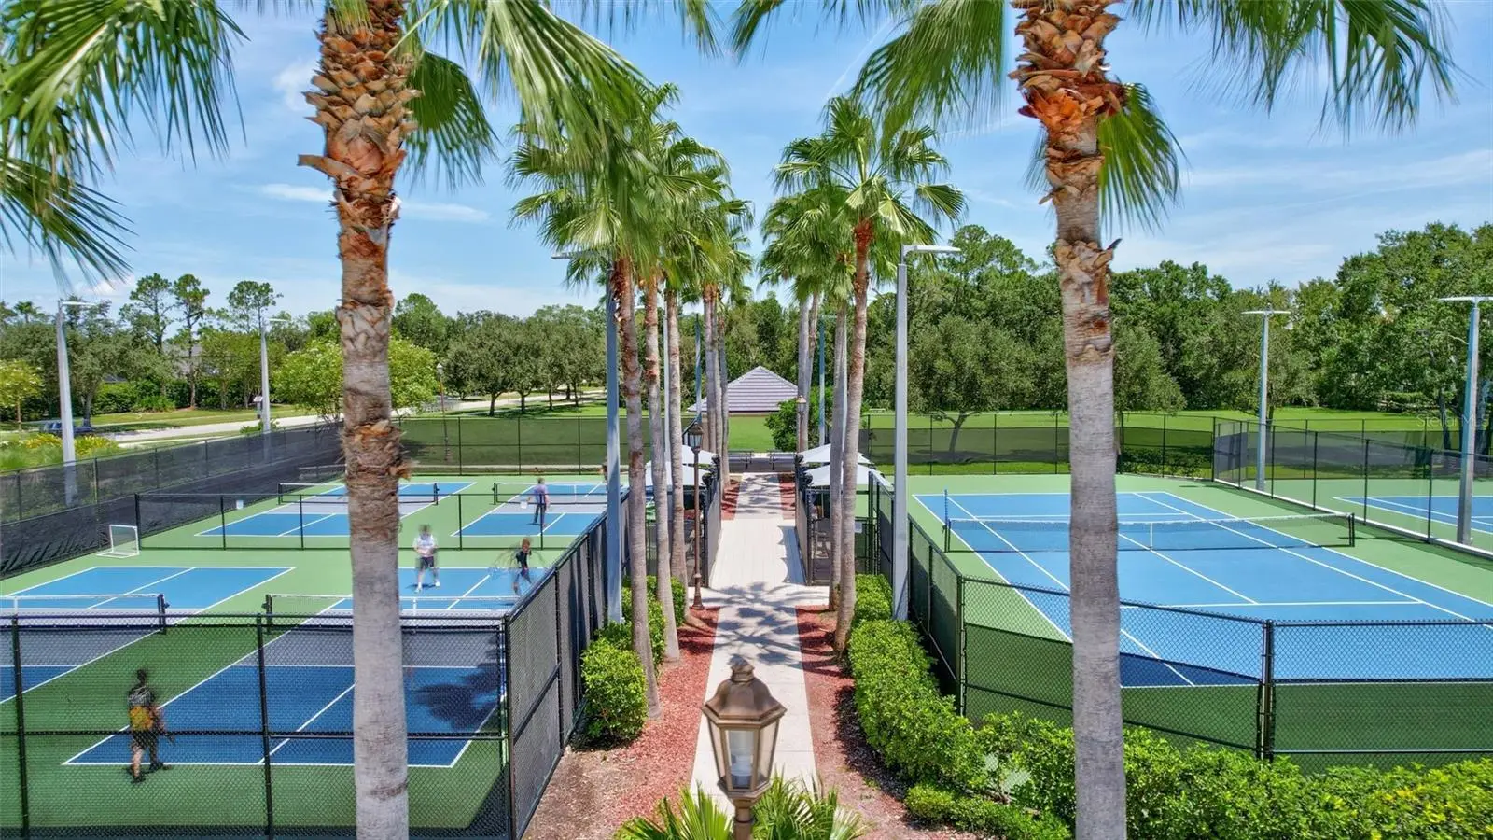
Nearly 5,000 SF, ALL ON ONE FLOOR, set on a beautiful LAKEFRONT lot. A TRULY RARE offering in MAR AZUL — the coveted double-gated section of Waterchase, known for its larger homesites and very limited offerings. This custom Marc Rutenberg residence offers the kind of scale, layout and setting that are exceptionally difficult to replicate. The arrival is grand, with an oversized driveway and magnificent custom iron front door opening to SOARING 12-ft CEILINGS, substantial room dimensions, expansive living spaces and beautiful views toward the pool and lake. The home itself offers an extraordinary, well thought-out floor plan with all the right rooms and spaces. A large OFFICE in the front of the home provides a private work setting, while a second office/5th bedroom in the back enjoys beautiful views of the WATER and POOL. The PRIMARY SUITE is privately positioned in its own wing and is truly substantial, with a large sitting area, access to the outdoor living spaces and an expansive marble bath. The heart of the home is open, spacious and made for gathering, with a true GOURMET KITCHEN featuring extensive cabinetry and surface space, a huge granite island, Thermador gas range and refrigerator, and Bosch dishwasher. The ARCHITECTURE HOLDS ITS OWN — generous proportions, large windows, bay windows and floor-to-ceiling sliding doors bring in an abundance of NATURAL LIGHT and create a wonderful connection to the outdoors. Distressed hardwood flooring extends throughout all bedrooms, while a custom masonry gas fireplace adds warmth and architectural presence. And then there is the LARGE MEDIA/ENTERTAINMENT ROOM — an exceptional, light-filled space with a full 13-speaker/2-subwoofer Dolby Atmos system, Sony 4K projector, 170-inch screen and custom equipment closet. Movie nights, game days, billiards, entertaining friends — the room is flexible enough to accommodate it all. Outside, the large POOL and SPA overlook the lake, with generous covered and open-air areas, a Viking outdoor grill and a backyard offering both space and serenity. The home also features a Crestron whole-house integrated audio/video system with Apple, Sonos and Spotify compatibility, plantation shutters, an epoxy-finished garage and extensive built-in storage. All of this within WATERCHASE — one of Tampa’s most exceptional communities, with a full-time activities director, movie nights, music festivals, summer camps and year-round events, plus resort-style pools, tennis and basketball courts, fitness center, playground and miles of sidewalks filled with golf carts, bicycles and neighbors who actually know one another. Finishes can evolve. The architecture, land, scale and one-story footprint are the rarity.
Estimated monthly payment
Estimate only. Taxes use the listing's reported amount where available; insurance is a Florida-average estimate. Your actual payment will vary — run a full calculation or talk to a lender.
Price & listing history56 days on market
- Status: ActiveJul 8, 2026
- Listed$2,200,000Jul 8, 2026
- Price increased$2,200,000
Facts & features
- Property type
- Residential
- Sub type
- Single Family Residence
- Status
- Active
- Days on market
- 56
- Subdivision
- Waterchase Phase 2
- County
- Hillsborough
- Year built
- 2006
- Living area
- 4,962 sq ft
- Price/sq ft
- $443
- Building area
- 6,440 sq ft (Public Records)
- Lot size
- 15,716 sq ft
- Lot category
- 1/4 to less than 1/2
- Flood zone
- x
- Garage
- 3 spaces
- Pool
- Private pool
- Annual taxes
- $18,076 (2026)
- Parcel #
- U-32-27-17-63R-000000-00426.0
- Zoning
- PD
- MLS #
- TB8526460
Ask about this home
Have a question? Ask the broker directly.
Ryan Solberg answers personally — no call center, no spam. Your question goes straight to him.
Interior Details
- Bedrooms
- 5
- Full bathrooms
- 4
- Flooring
- Ceramic Tile, Hardwood
- Appliances
- Cooktop, Dishwasher, Disposal, Microwave, Range, Range Hood, Refrigerator, Water Softener
- Interior features
- Built-in Features, High Ceilings, Kitchen/Family Room Combo, Primary Bedroom Main Floor, Split Bedroom, Vaulted Ceiling(s), Walk-In Closet(s), Window Treatments
- Laundry
- Laundry Room
- Stories / Levels
- One
- Direction faces
- South
- Fireplace
- Yes
Heating & Cooling
- Heating
- Central
- Cooling
- Central Air
Parking
- Garage spaces
- 3
- Attached garage
- Yes
- Parking features
- Garage Door Opener
HOA & Financial
- HOA fee
- $615 / Quarterly
- Monthly HOA
- $205/mo
- Total monthly fees
- $205/mo
- Total annual fees
- $2,460
- HOA name
- Waterchase Master
- CDD
- Yes
- Min lease term
- No Minimum
- Ownership
- Fee Simple
- Available for lease
- Yes
- Lease restrictions
- Yes
- Additional lease restrictions
- Please check HOA restrictions
Exterior & Construction
- Exterior features
- Outdoor Grill, Outdoor Kitchen
- Construction materials
- Stucco
- Roof
- Tile
- Foundation
- Slab
- Pool
- Private pool
- Water view
- Yes
- Road surface
- Concrete, Paved
Utilities
- Sewer
- Public Sewer
- Water source
- Public
- Utilities
- Cable Available, Electricity Connected, Fire Hydrant, Underground Utilities
Community
- Pets allowed
- Yes
Schools
Letter grades: Florida DOE 2024–25 school grades (Orange, Seminole, Lake, Osceola, Brevard). Assigned schools from the listing agent — verify enrollment with the district.
Room Details
| Room | Level | Dimensions |
|---|---|---|
| Bedroom 2 | First | 15x15 |
| Bedroom 3 | First | 14x15 |
| Bedroom 4 | First | 13x17 |
| Bonus Room | First | 17x20 |
| Dining Room | First | 12x12 |
| Family Room | First | 23x22 |
| Kitchen | First | 15x17 |
| Living Room | First | 18x19 |
| Primary Bedroom | First | 20x30 |
| Studio | First | 13x21 |
| Great Room | First | 26x22 |
Listing Details
- Listing date
- 2026-07-01
- On market date
- 2026-07-08
- Original list price
- $2,200,000
- Occupant type
- Owner
- MLS area
- 33626 - Tampa/Northdale/Westchase
- Listing AOR
- Sarasota - Manatee
- Status changed
- 2026-07-08
- Tax legal description
- WATERCHASE PHASE 2 LOT 426
Flood risk
Minimal-risk area outside the mapped floodplain. Flood insurance is optional and typically low-cost.
Source: FEMA flood zone reported on the listing. Confirm current designation at FEMA Flood Map Service Center.
Location
Directions
Racetrack Road to Waterchase Entrance. Through Guard gate and half way around round-about go right into Mar Azul. House on left.
More homes like this
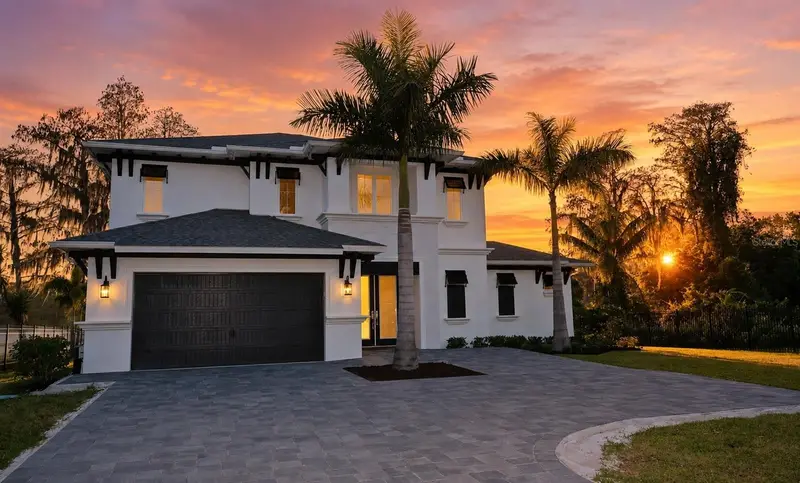
$1,849,000
17104 Crawley Rd
Odessa, FL 33556
4 bd · 4 ba · 2,930 sqft
Unplatted
MLS ID #TB8500108, EXP REALTY LLC.
Listing provided by Stellar MLS
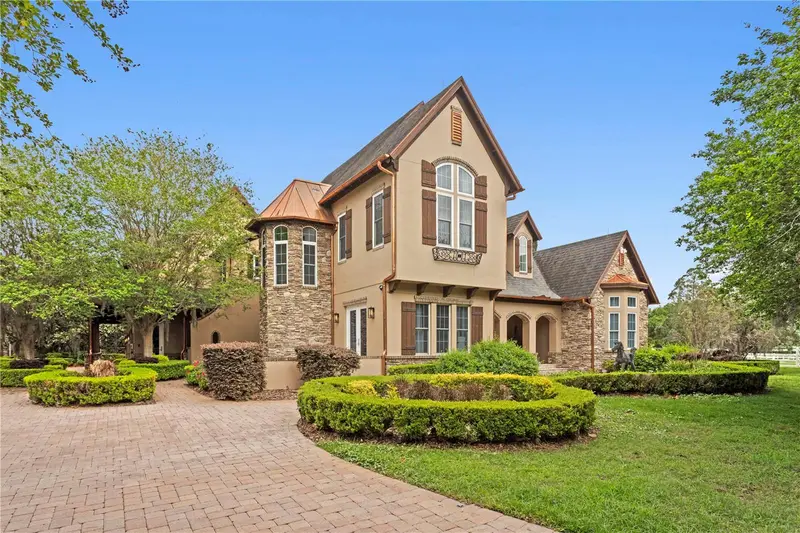
$3,300,000
11410 Trotting Down Dr
Odessa, FL 33556
4 bd · 6 ba · 4,892 sqft
Citrus Green Ph 2
MLS ID #TB8498512, DALTON WADE INC.
Listing provided by Stellar MLS
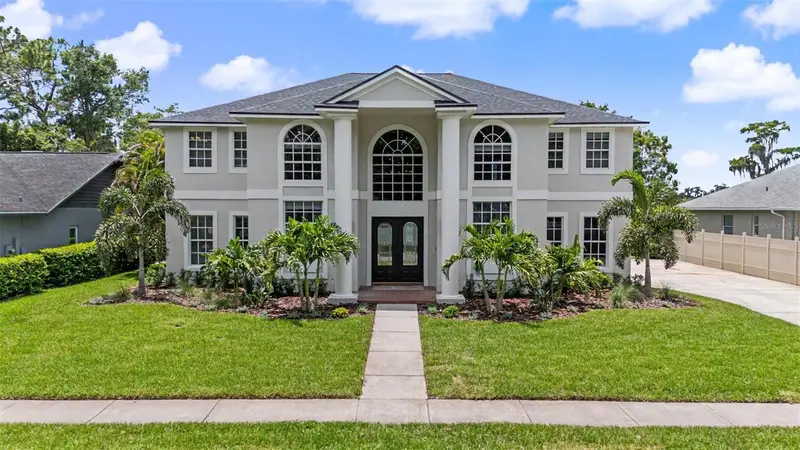
$1,490,000
15004 Maurine Cove Ln
Odessa, FL 33556
4 bd · 5 ba · 3,970 sqft
Keystone Crossings
MLS ID #TB8520684, CHARLES RUTENBERG REALTY INC.
Listing provided by Stellar MLS
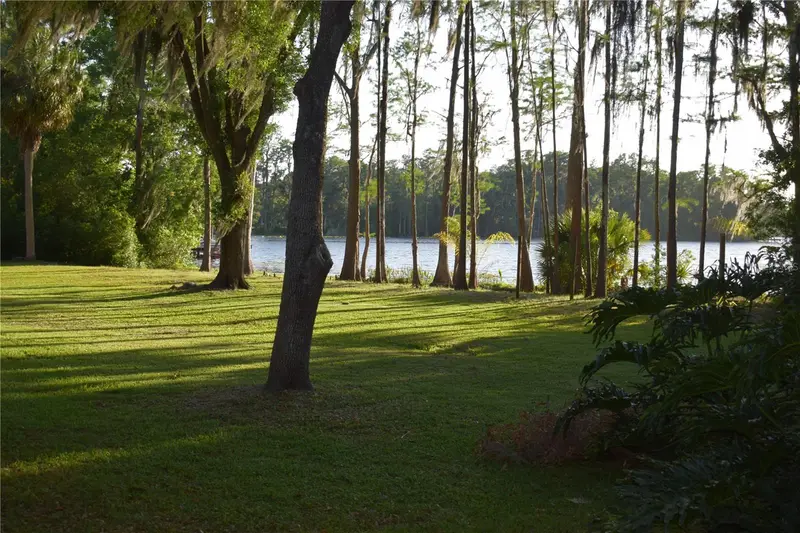
$1,590,000
16308 Rock Lake Dr
Odessa, FL 33556
4 bd · 4 ba · 4,342 sqft
Unplatted
MLS ID #TB8499372, MAMONTOFF & ASSOCIATES INC.
Listing provided by Stellar MLS

Listings courtesy of Stellar MLS as distributed by MLS GRID
IDX information is provided exclusively for consumers’ personal, non-commercial use and may not be used for any purpose other than to identify prospective properties consumers may be interested in purchasing.
Based on information submitted to the MLS GRID as of September 2, 2026 at 3:24 PM ET. All data is obtained from various sources and may not have been verified by broker or MLS GRID. Supplied Open House Information is subject to change without notice. All information should be independently reviewed and verified for accuracy. Properties may or may not be listed by the office/agent presenting the information.
All or a portion of the multiple listing information is provided by Stellar MLS, from a copyrighted compilation of listings. The compilation of listings and each individual listing are © 2026 Stellar MLS. All rights reserved.
Ryan Solberg, Broker · MaxLife Realty LLC · FL License #BK3354351 · Equal Housing Opportunity · Full disclaimer · DMCA