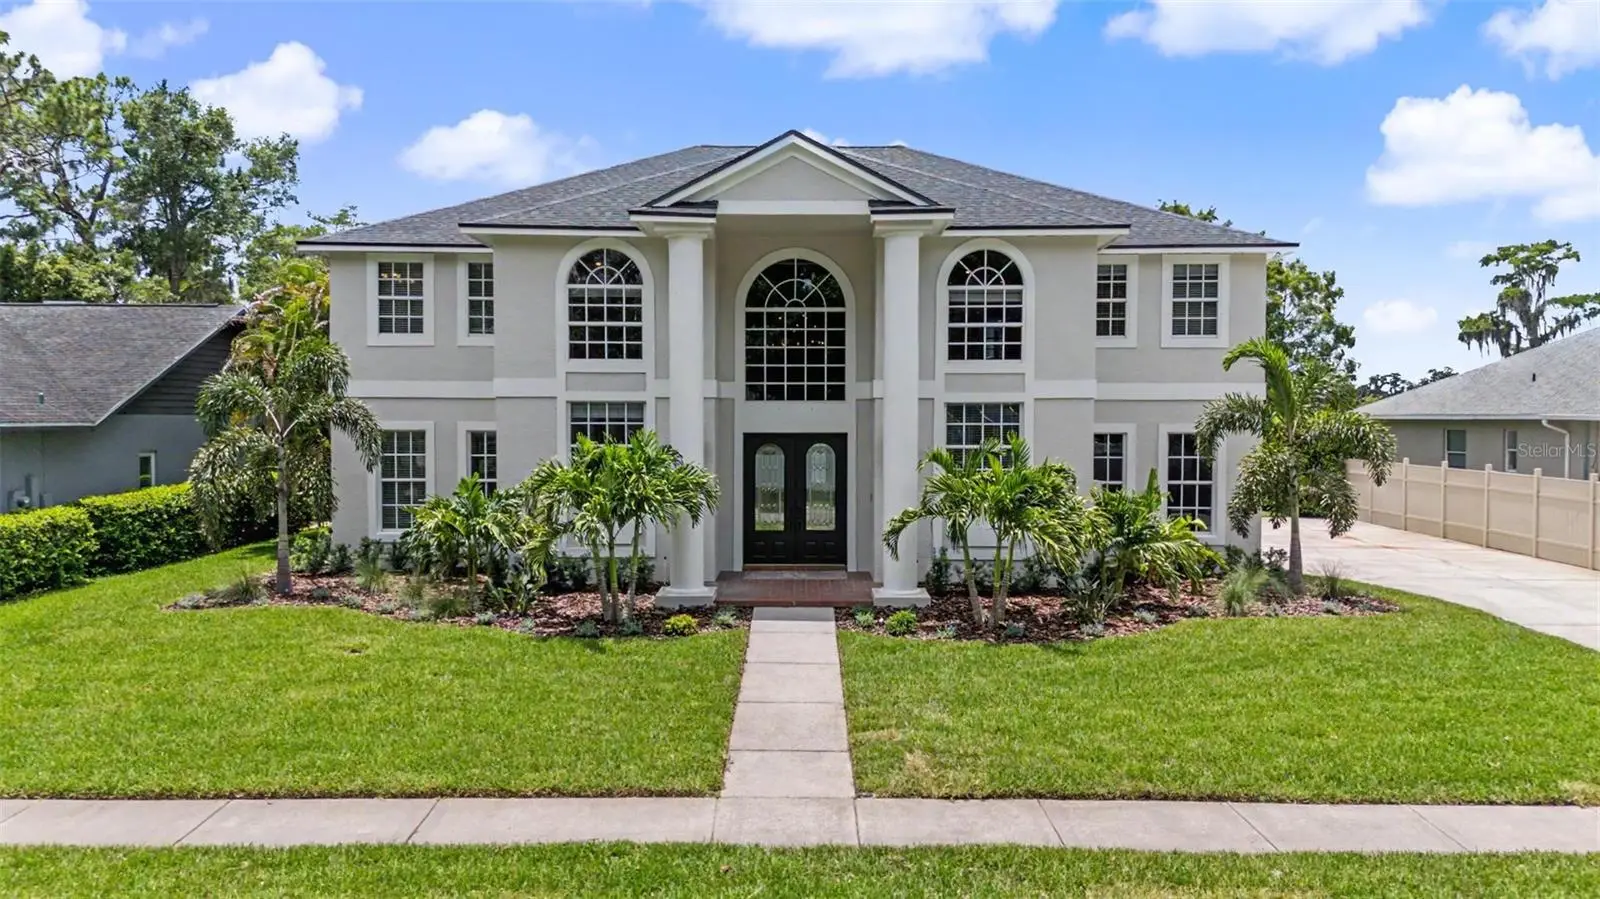

$1,490,000
15004 Maurine Cove Lane
Odessa, FL 33556
Listing updated: September 1, 2026 at 8:18 PM ET
Listing courtesy of Charles Rutenberg Realty Inc · Bill Gramatica · MLS #TB8520684 · Active · 727-538-9200Property type
Year built
Lot size
Price / sq ft
HOA dues
Days on market
Garage spaces
Flood zone
About this home
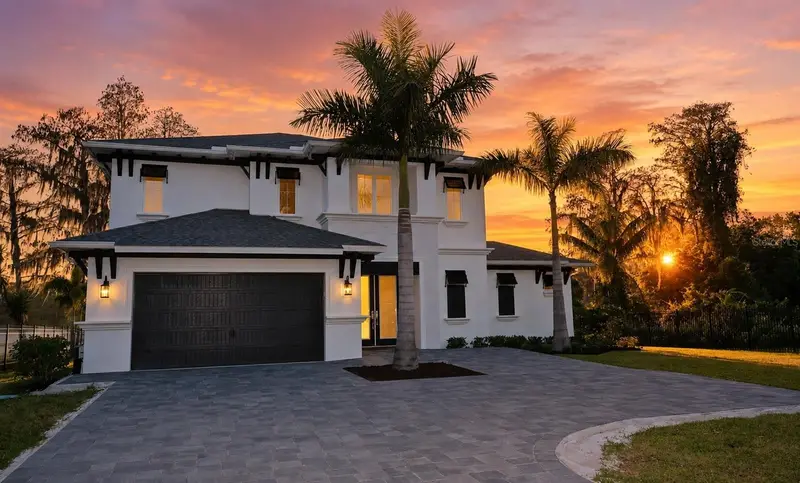
Welcome to your lakefront paradise in the gated community of Keystone Manors. This meticulously maintained 4-bedroom, 4.5-bathroom home with a 3-car garage, separate office, and nearly 100 feet of frontage on beautiful Lake Maurine offers stunning water views and breathtaking sunsets from almost every room. Recent upgrades include a brand new roof, fresh interior and exterior paint, updated landscaping and landscape lighting, new A/C systems (2019 and 2024), epoxy garage floors, and an upgraded electrical system with multiple 240V outlets and electric vehicle charging capability. The spacious kitchen is the heart of the home, featuring beautiful finishes and expansive views overlooking the lake, pool, and outdoor living areas. The dramatic two-story entry, cozy fireplace, private office, and open floor plan create the perfect balance of elegance and functionality. Outside, enjoy the large pool and spa, custom Brazilian teak lanai ceilings with integrated speakers, outdoor shower, and multiple spaces designed for entertaining and relaxing. One of the property's most unique features is that it is one of only a handful of homes on Lake Maurine that allows direct boat launch access from the property itself. Spend your days boating, fishing, skiing, jet skiing, or simply enjoying the peaceful waterfront setting. This move-in ready lakefront retreat offers the perfect combination of luxury, recreation, and recent upgrades in one of the area's most desirable gated communities.
Estimated monthly payment
Estimate only. Taxes use the listing's reported amount where available; insurance is a Florida-average estimate. Your actual payment will vary — run a full calculation or talk to a lender.
Price & listing history69 days on market
- Status: ActiveJun 26, 2026
- Listed$1,590,000Jun 18, 2026
- Price reduced$1,490,000
Facts & features
- Property type
- Residential
- Sub type
- Single Family Residence
- Status
- Active
- Days on market
- 69
- Subdivision
- Keystone Crossings
- County
- Hillsborough
- Year built
- 1996
- Living area
- 3,970 sq ft
- Price/sq ft
- $375
- Lot size
- 11,880 sq ft
- Lot category
- 1/4 to less than 1/2
- Flood zone
- AE (12057C0179H)
- Garage
- 3 spaces
- Pool
- Private pool
- Annual taxes
- $11,308 (2025)
- Parcel #
- U-34-27-17-02Y-000009-00002.0
- Zoning
- PD
- MLS #
- TB8520684
Ask about this home
Have a question? Ask the broker directly.
Ryan Solberg answers personally — no call center, no spam. Your question goes straight to him.
Interior Details
- Bedrooms
- 4
- Full bathrooms
- 4
- Half bathrooms
- 1
- Flooring
- Carpet, Tile
- Appliances
- Built-In Oven, Cooktop, Dishwasher, Microwave, Range Hood, Refrigerator, Tankless Water Heater
- Interior features
- Ceiling Fans(s), High Ceilings, Open Floorplan, Solid Wood Cabinets, Stone Counters
- Laundry
- Inside, Laundry Room
- Stories / Levels
- Two
- Direction faces
- East
- Fireplace
- Yes
Heating & Cooling
- Heating
- Central
- Cooling
- Central Air
Parking
- Garage spaces
- 3
- Attached garage
- Yes
HOA & Financial
- HOA fee
- $87 / Monthly
- Monthly HOA
- $87/mo
- Total monthly fees
- $87/mo
- Total annual fees
- $1,044
- HOA name
- University Properties, Inc.
- CDD
- No
- Homestead exemption
- Yes
- Min lease term
- No Minimum
- Listing terms
- Cash, Conventional, FHA, VA Loan
- Ownership
- Fee Simple
- Available for lease
- Yes
- Lease restrictions
- No
- Additional lease restrictions
- All rules and restrictions must be verified by buyer
Exterior & Construction
- Exterior features
- Balcony, Outdoor Grill, Outdoor Shower
- Construction materials
- Block
- Roof
- Shingle
- Foundation
- Slab
- Pool
- Private pool
- Waterfront
- Yes
- Water access
- Yes
- Water view
- Yes
- Road surface
- Asphalt
Utilities
- Sewer
- Public Sewer
- Water source
- Public
- Utilities
- Public
Community
- Pets allowed
- Breed Restrictions, Cats OK, Dogs OK, Yes
Schools
Letter grades: Florida DOE 2024–25 school grades (Orange, Seminole, Lake, Osceola, Brevard). Assigned schools from the listing agent — verify enrollment with the district.
Room Details
| Room | Level | Dimensions |
|---|---|---|
| Kitchen | First | 15x15 |
| Primary Bedroom | Second | 20x17 |
| Living Room | First | 20x20 |
| Bedroom 2 | Second | 12x12 |
| Bedroom 3 | Second | 12x11 |
| Bedroom 4 | Second | 11x11 |
Listing Details
- Listing date
- 2026-06-18
- On market date
- 2026-06-18
- Original list price
- $1,590,000
- Occupant type
- Owner
- MLS area
- 33556 - Odessa
- Listing AOR
- Suncoast Tampa
- Status changed
- 2026-06-26
- Tax legal description
- KEYSTONE CROSSINGS LOT 2 BLOCK 9
Flood risk
FEMA Special Flood Hazard Area (1% annual-chance / “100-year” floodplain). Flood insurance is generally required by mortgage lenders.
Source: FEMA flood zone reported on the listing. Confirm current designation at FEMA Flood Map Service Center.
Location
Directions
North on Gun from Ehrlich, Left on Keystone Crossing, Left on Maurine Cove
More homes like this
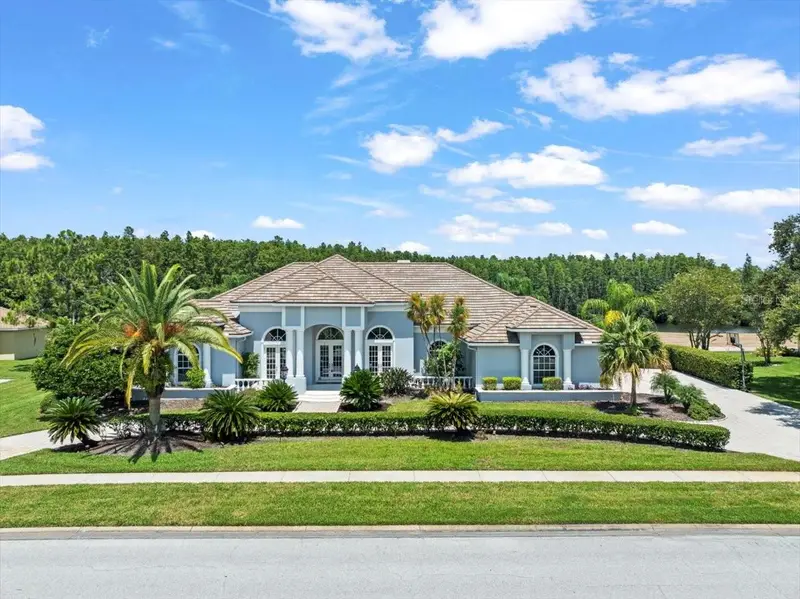
$1,999,900
4529 Cheval Blvd
Lutz, FL 33558
4 bd · 5 ba · 4,579 sqft
Cheval
MLS ID #TB8415251, COLDWELL BANKER REALTY.
Listing provided by Stellar MLS
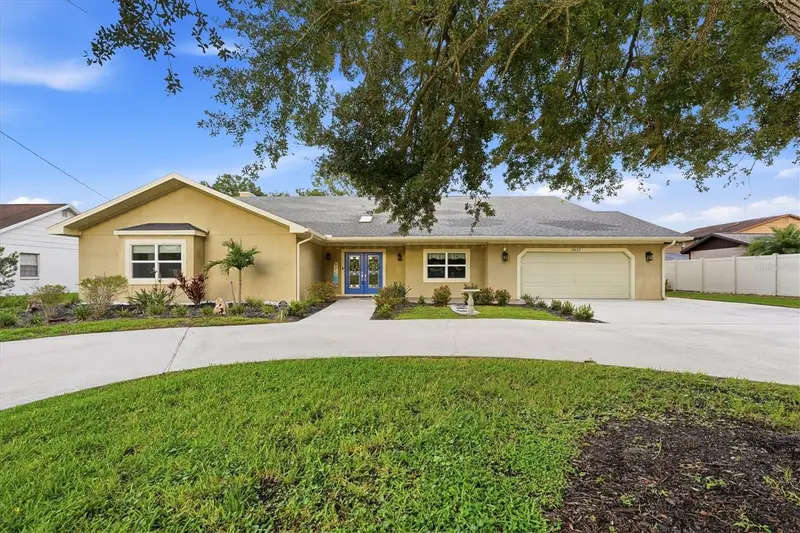
$1,099,000
15127 Pennington Rd
Tampa, FL 33624
5 bd · 5 ba · 4,611 sqft
Unplatted
MLS ID #TB8536237, DENNIS REALTY & INV. CORP..
Listing provided by Stellar MLS
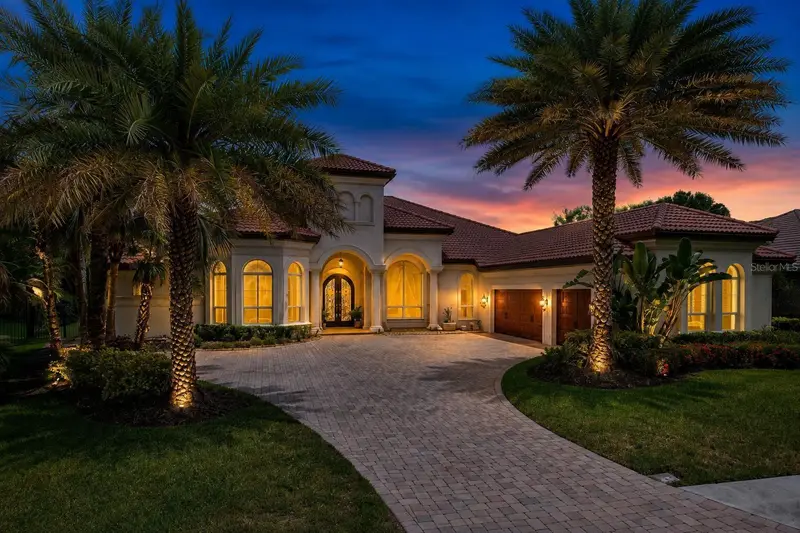
$2,200,000
14742 Waterchase Blvd
Tampa, FL 33626
5 bd · 4 ba · 4,962 sqft
Waterchase Phase 2
MLS ID #TB8526460, EXP REALTY LLC.
Listing provided by Stellar MLS
$1,849,000
17104 Crawley Rd
Odessa, FL 33556
4 bd · 4 ba · 2,930 sqft
Unplatted
MLS ID #TB8500108, EXP REALTY LLC.
Listing provided by Stellar MLS

Listings courtesy of Stellar MLS as distributed by MLS GRID
IDX information is provided exclusively for consumers’ personal, non-commercial use and may not be used for any purpose other than to identify prospective properties consumers may be interested in purchasing.
Based on information submitted to the MLS GRID as of September 1, 2026 at 8:18 PM ET. All data is obtained from various sources and may not have been verified by broker or MLS GRID. Supplied Open House Information is subject to change without notice. All information should be independently reviewed and verified for accuracy. Properties may or may not be listed by the office/agent presenting the information.
All or a portion of the multiple listing information is provided by Stellar MLS, from a copyrighted compilation of listings. The compilation of listings and each individual listing are © 2026 Stellar MLS. All rights reserved.
Ryan Solberg, Broker · MaxLife Realty LLC · FL License #BK3354351 · Equal Housing Opportunity · Full disclaimer · DMCA