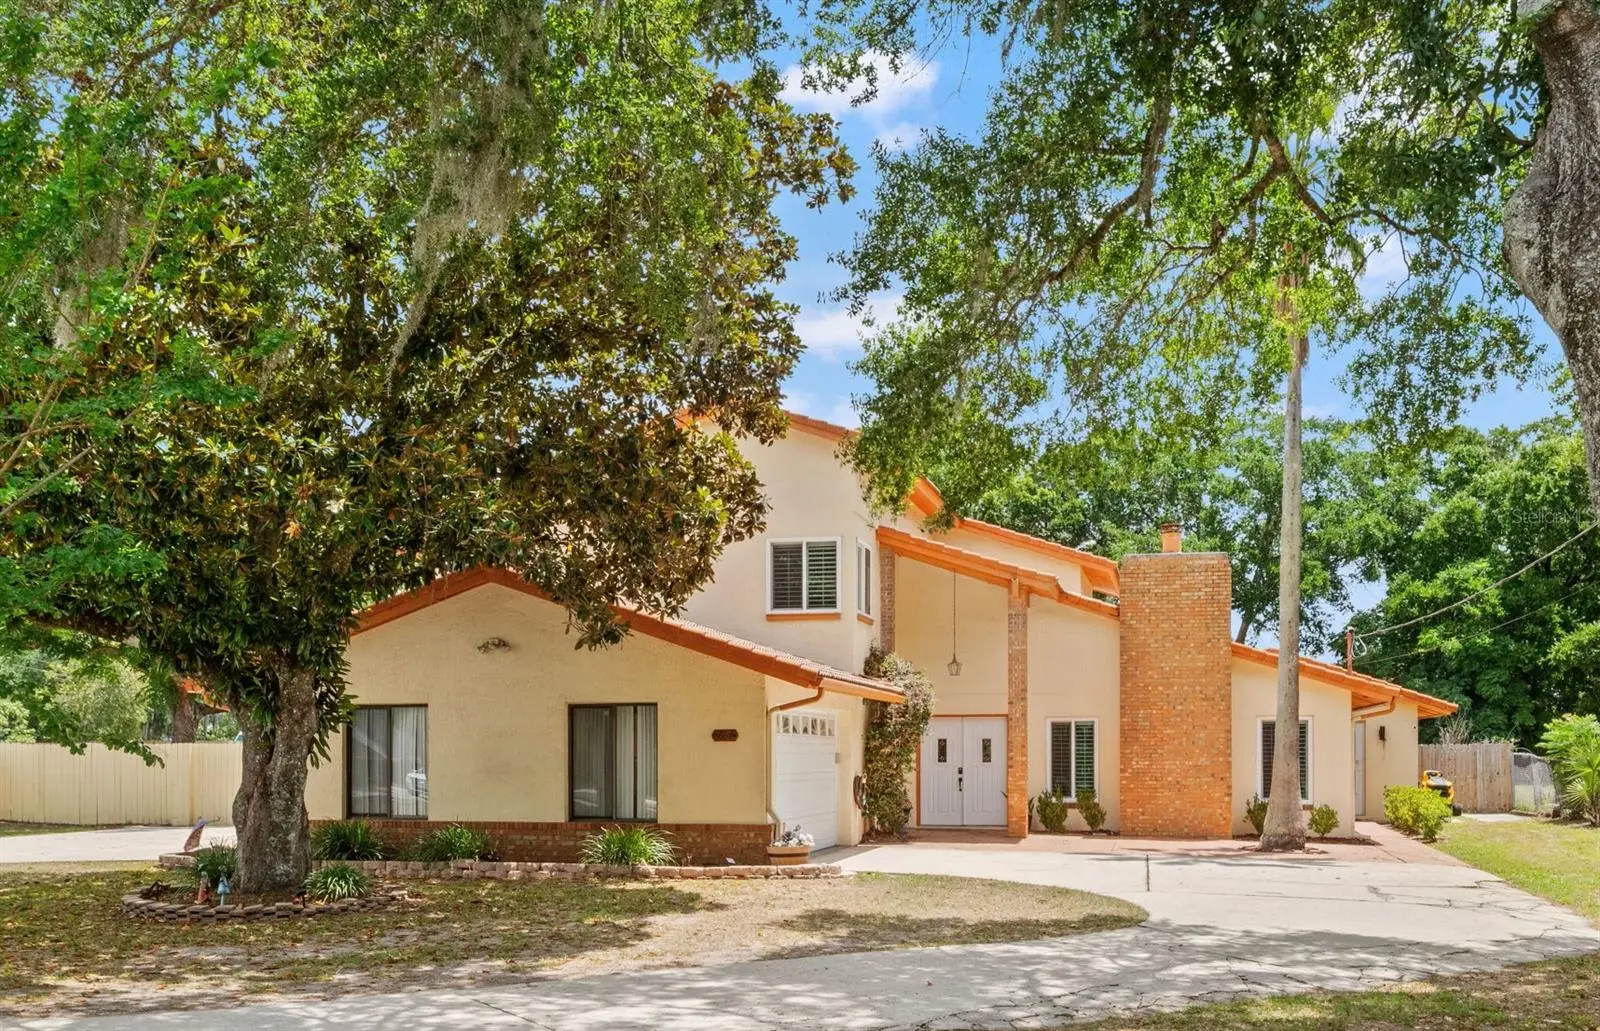



$874,999
1161 Lake Brantley Road
Altamonte Springs, FL 32714
Listing updated: August 24, 2026 at 6:41 PM ET
Listing courtesy of Coldwell Banker Realty · Mike Long · MLS #O6422767 · Active · 407-647-1211Property type
Year built
Lot size
Price / sq ft
HOA dues
Days on market
Garage spaces
Flood zone
About this home
Amazing Multi-Generational Pool Home, with Over 1/2 Acre, in the heart of Lake Brantley School Zone, Now Available! This is a truly unique property that has been in the same family since it was built. With approx 4200sf of heated living area and a total of 6 Bedrooms and 4 Bathrooms, there is plenty of Room to Spread Out. The main home is a 4/3 with an open concept kitchen/dining/den area, boasting tons of natural light. And, there is a 2/1 in-law suite, with its open private entrance, living room, and kitchenette. This addition is perfect for Visitors to have their Own Space, or could be used as a Rental setup for Additional Income. Other features include: New Samsung Home Hub Refrigerator, Granite Counters, Plantation Shutters throughout, Refinished Wood Burning Fireplace, Accent Walls, Upgraded Bathrooms, Dual A/Cs, Water Treatment System, and more. Beyond the home itself, the property also includes a Screened Pool with Paver Deck, Fire Pit, HUGE 4 CAR GARAGE (drive in/out), Massive .64 Acre Lot (Fully Fenced), and 24'x12' Shed/Workshop. Best of all... NO HOA. Located in the highly desirable Sand Lake Rd. area, this home is only blocks away from top tier Seminole County schools: Lake Brantley High and Forest City Elementary. This home is in close proximity to nearby shopping, restaurants/retail, and all of the major thoroughfares I-4, 414, 436, 434 for quick access to all areas of town. Don't miss your opportunity to own this one-of-a-kind property. Schedule your private showing today!
Estimated monthly payment
Estimate only. Taxes use the listing's reported amount where available; insurance is a Florida-average estimate. Your actual payment will vary — run a full calculation or talk to a lender.
Price & listing history48 days on market
- Status: ActiveJul 7, 2026
- Listed$895,000Jul 7, 2026
- Price reduced$874,999
Facts & features
- Property type
- Residential
- Sub type
- Single Family Residence
- Status
- Active
- Days on market
- 48
- Subdivision
- Bonaventure Heights
- County
- Seminole
- Year built
- 1987
- Living area
- 4,195 sq ft
- Price/sq ft
- $209
- Building area
- 5,203 sq ft (Public Records)
- Lot size
- 28,027 sq ft
- Lot category
- 1/2 to less than 1
- Flood zone
- X (12117C0145F)
- Garage
- 4 spaces
- Pool
- Private pool
- Annual taxes
- $4,456 (2025)
- Parcel #
- 08-21-29-514-0000-0010
- Zoning
- RC-1
- MLS #
- O6422767
Ask about this home
Have a question? Ask the broker directly.
Ryan Solberg answers personally — no call center, no spam. Your question goes straight to him.
Interior Details
- Bedrooms
- 6
- Full bathrooms
- 4
- Flooring
- Carpet, Laminate, Luxury Vinyl, Tile
- Appliances
- Dishwasher, Microwave, Range, Refrigerator, Water Filtration System
- Interior features
- Ceiling Fans(s), Living Room/Dining Room Combo, PrimaryBedroom Upstairs, Solid Wood Cabinets, Split Bedroom, Stone Counters, Thermostat, Window Treatments
- Laundry
- Inside, Laundry Room
- Stories / Levels
- Two
- Direction faces
- West
- Fireplace
- Yes
- In-law suite
- Yes
Heating & Cooling
- Heating
- Central, Electric
- Cooling
- Central Air
Parking
- Garage spaces
- 4
- Attached garage
- Yes
- Parking features
- Circular Driveway, Driveway, Garage Door Opener, Garage Faces Side, Oversized
HOA & Financial
- Total monthly fees
- $0/mo
- Total annual fees
- $0
- CDD
- No
- Homestead exemption
- Yes
- Min lease term
- 1 Month
- Listing terms
- Cash, Conventional, VA Loan
- Ownership
- Fee Simple
- Available for lease
- Yes
- Lease restrictions
- No
- Additional lease restrictions
- Buyer to verify with local municipality
- Approval process
- Buyer to verify with local municipality
Exterior & Construction
- Exterior features
- Rain Gutters, RV Hookup, Sidewalk
- Construction materials
- Block, Stucco
- Roof
- Tile
- Foundation
- Slab
- Pool
- Private pool
- Road surface
- Asphalt
Utilities
- Sewer
- Septic Tank
- Water source
- Well
- Utilities
- Public
Community
- Pets allowed
- Yes
Schools
Letter grades: Florida DOE 2024–25 school grades (Orange, Seminole, Lake, Osceola, Brevard). Assigned schools from the listing agent — verify enrollment with the district.
Room Details
| Room | Level | Dimensions |
|---|---|---|
| Kitchen | First | |
| Living Room | First | |
| Primary Bedroom | Second |
Listing Details
- Listing date
- 2026-07-06
- On market date
- 2026-07-07
- Original list price
- $895,000
- Occupant type
- Owner
- MLS area
- 32714 - Altamonte Springs West/Forest City
- Listing AOR
- Orlando Regional
- Status changed
- 2026-07-07
- Tax legal description
- LOT 1 (LESS RD) BONAVENTURE HEIGHTS PB 14 PG 91
Flood risk
Minimal-risk area outside the mapped floodplain. Flood insurance is optional and typically low-cost.
Source: FEMA flood zone reported on the listing. Confirm current designation at FEMA Flood Map Service Center.
Location
Directions
From I-4, go WEST on SR 434 (Longwood) to Light at Sand Lake Rd, and go RIGHT. Drive past Lake Brantley High School, and look for Wessex Rd. on the left. Home is on the Corner.
More homes like this
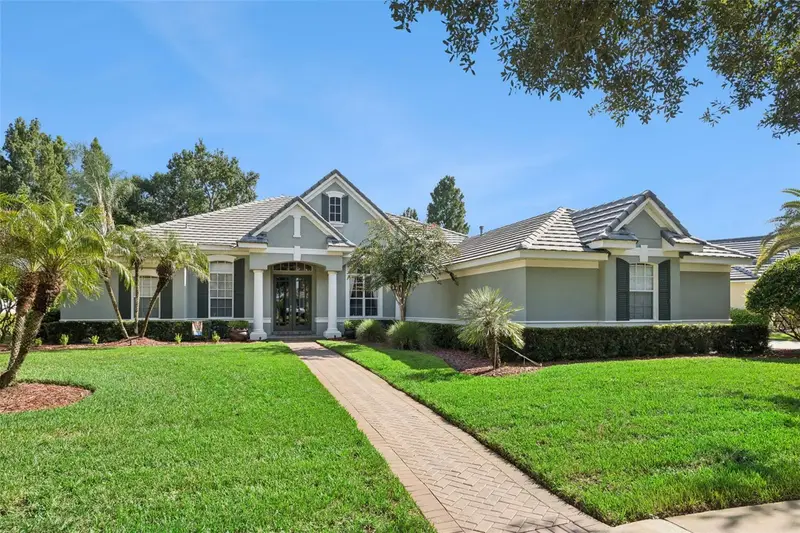
$1,200,000
3226 Regal Crest Dr
Longwood, FL 32779
4 bd · 4 ba · 3,131 sqft
Alaqua Lakes
MLS ID #O6435542, PREMIER SOTHEBYS INT'L REALTY.
Listing provided by Stellar MLS
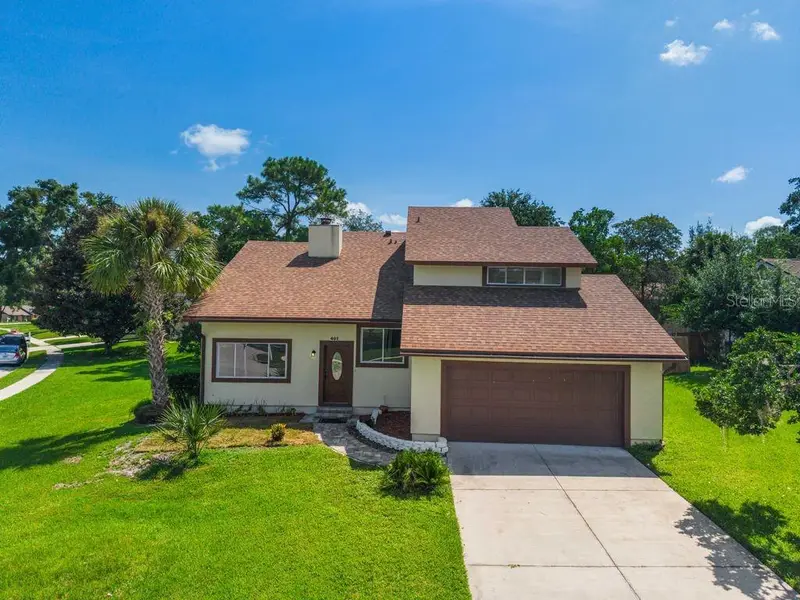
$649,900
401 Woodview Dr
Longwood, FL 32779
4 bd · 3 ba · 2,498 sqft
Cypress Landing At Sabal Point
MLS ID #O6429571, PROPERTIES IN TOWN.
Listing provided by Stellar MLS
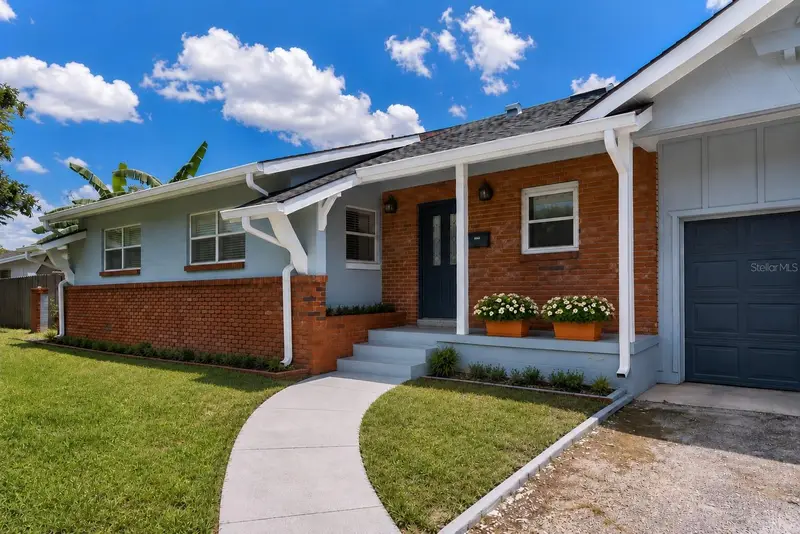
$560,000
1540 E Horatio Ave
Maitland, FL 32751
3 bd · 2 ba · 1,764 sqft
Hollieanna Shores
MLS ID #O6435957, LUXE HUNTER REAL ESTATE.
Listing provided by Stellar MLS
$849,000
437 N Capen Ave
Winter Park, FL 32789
3 bd · 3 ba · 1,904 sqft
Canton Ave Cottages 1
MLS ID #O6414283, COMPASS FLORIDA LLC.
Listing provided by Stellar MLS

Listings courtesy of Stellar MLS as distributed by MLS GRID
IDX information is provided exclusively for consumers’ personal, non-commercial use and may not be used for any purpose other than to identify prospective properties consumers may be interested in purchasing.
Based on information submitted to the MLS GRID as of August 24, 2026 at 6:41 PM ET. All data is obtained from various sources and may not have been verified by broker or MLS GRID. Supplied Open House Information is subject to change without notice. All information should be independently reviewed and verified for accuracy. Properties may or may not be listed by the office/agent presenting the information.
All or a portion of the multiple listing information is provided by Stellar MLS, from a copyrighted compilation of listings. The compilation of listings and each individual listing are © 2026 Stellar MLS. All rights reserved.
Ryan Solberg, Broker · MaxLife Realty LLC · FL License #BK3354351 · Equal Housing Opportunity · Full disclaimer · DMCA