
$725,000
3828 Oak Pointe Drive
Lady Lake, FL 32159
Listing updated: July 11, 2026 at 6:35 PM ET
Listing courtesy of Realty Executives In The Villages · Patti Goodson · MLS #G5114712 · Active · 352-753-7500Property type
Year built
Lot size
Price / sq ft
HOA dues
Days on market
Garage spaces
Flood zone
About this home
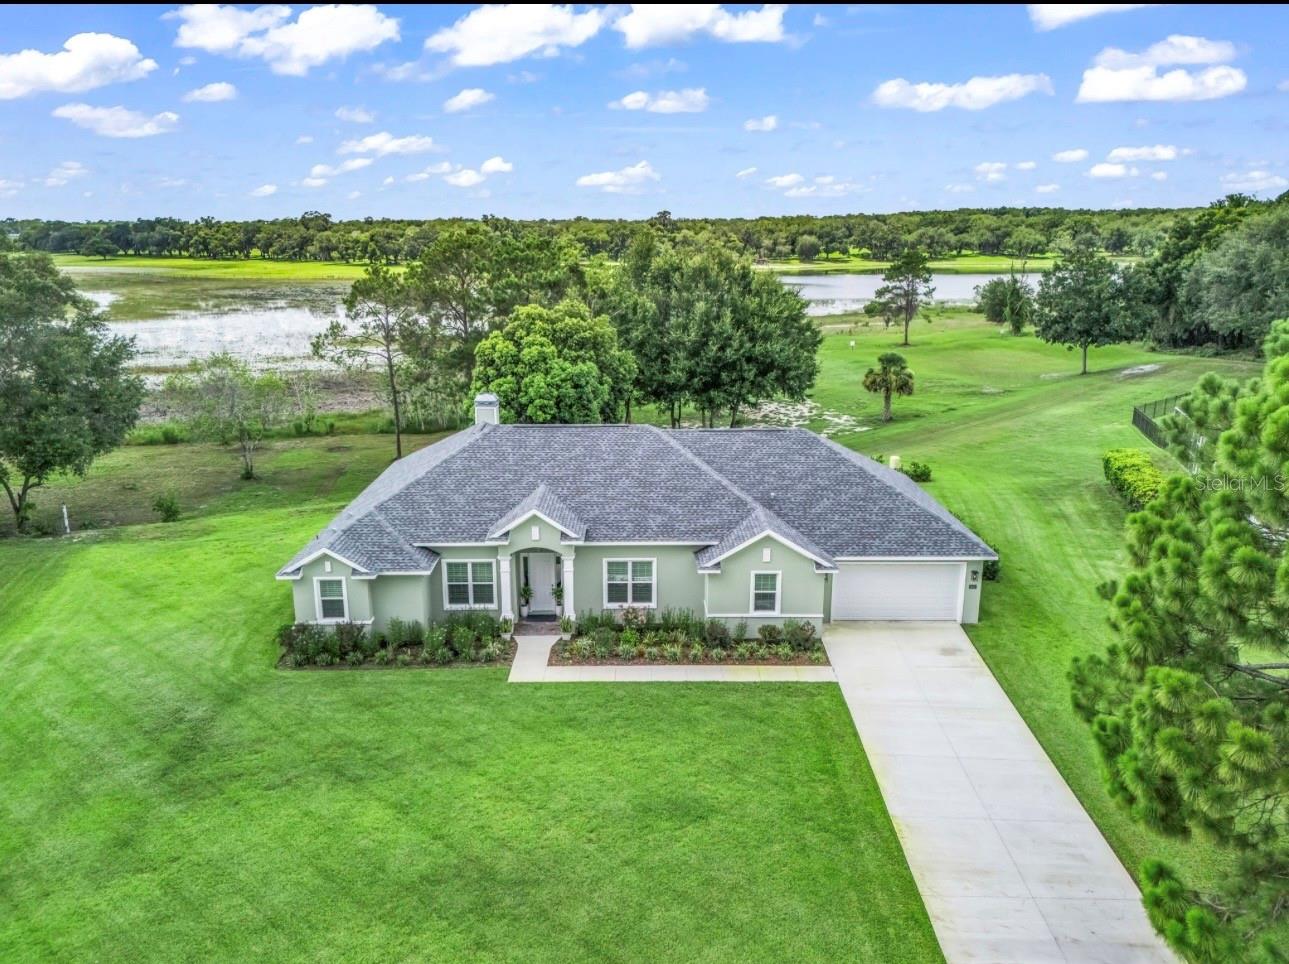
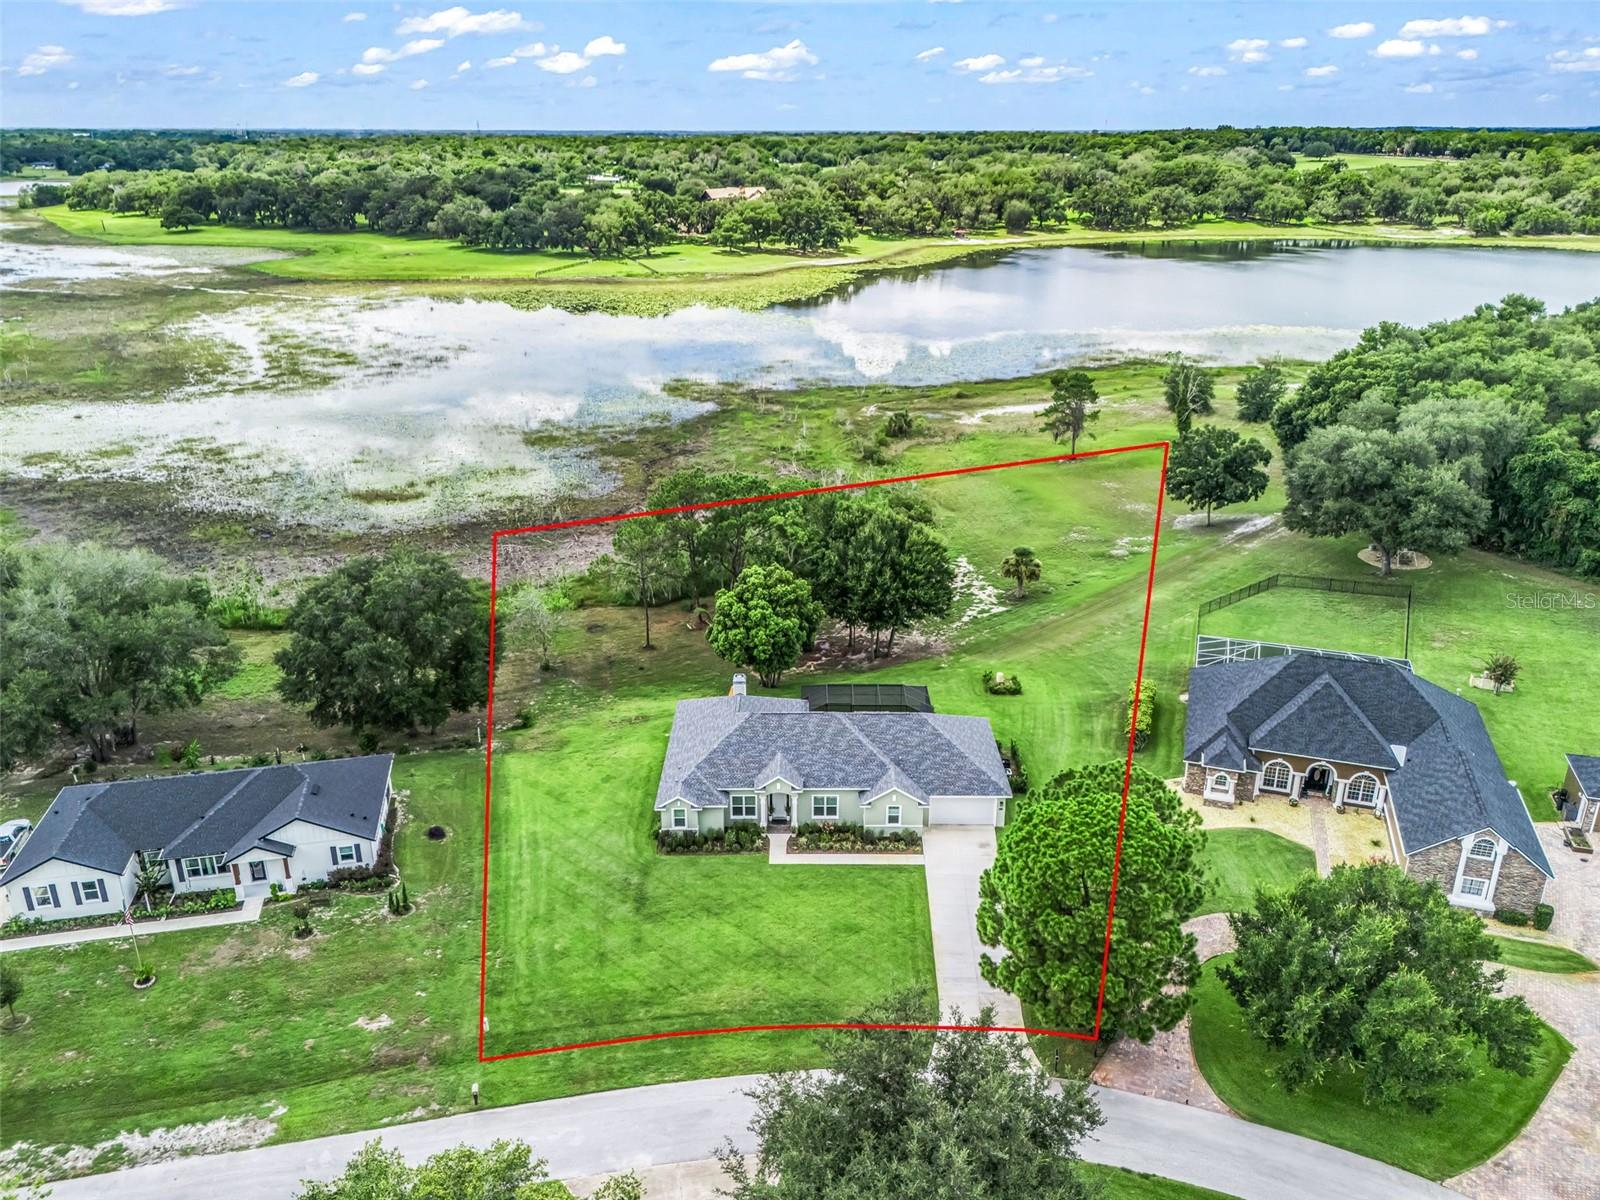
Extraordinary home on nearly 2 acres directly on Lady Lake in the beautiful custom home community of Oak Pointe! Completed in 2025, this exceptional custom-built lakefront estate is a showcase of timeless elegant design, and the finest in Florida luxury living. Perfectly situated on 1.95 private acres with direct frontage on the waters of Lady Lake, this one-of-a-kind residence offers privacy, breathtaking sunset views, and an unparalleled lifestyle. Boasting 2,576 square feet of heated and air-conditioned living space and 3751 square feet under roof, this home has been thoughtfully designed with spacious, open-concept living areas, soaring ceilings, plantation shutters and beautiful tile flooring throughout. At the heart of the home, a stunning wood-burning fireplace creates a warm and inviting focal point, blending natural beauty with refined craftsmanship. The residence features three generously sized bedrooms, two luxurious bathrooms, a private study/library, offering exceptional flexibility for work, relaxation, and entertaining. The lavish primary suite is a true private sanctuary with stunning lake views, featuring dual walk-in closets and a spa-inspired bath complete with a soaking tub, an oversized walk-in shower, and separate vanities designed for both comfort and convenience. Indoor and outdoor living come together seamlessly through expansive gathering spaces that open to a spectacular screen enclosed swimming pool and a nearly 400-square-foot screened lanai under-roof featuring a wet bar, ceiling fans and epoxy flooring creating an exceptional setting for entertaining or enjoying peaceful lakefront sunsets. Car collectors, boating enthusiasts, and hobbyists alike will appreciate the oversized 800-plus-square-foot 4-car garage with front and rear overhead doors, providing easy access for vehicles, boats, golf carts, and recreational equipment. Located just minutes from shopping, fine dining, The Villages, and Harbor Hills, this extraordinary property offers the rare combination of secluded waterfront living with everyday convenience. Every detail of this beautiful home has been carefully curated to deliver an exceptional lifestyle where luxury, craftsmanship, and the natural beauty of lakefront living come together in perfect harmony. This is a rare opportunity to own one of Lady Lake's premier waterfront residences.
Estimated monthly payment
Estimate only. Taxes use the listing's reported amount where available; insurance is a Florida-average estimate. Your actual payment will vary — run a full calculation or talk to a lender.
Price & listing history3 days on market
- Status: ActiveJul 8, 2026
- Listed$725,000Jul 8, 2026
- Price increased$725,000
Facts & features
- Property type
- Residential
- Sub type
- Single Family Residence
- Status
- Active
- Days on market
- 3
- Subdivision
- Oak Pointe Sub
- County
- Lake
- Year built
- 2024
- Living area
- 2,523 sq ft
- Price/sq ft
- $287
- Building area
- 3,751 sq ft (Public Records)
- Lot size
- 84,799 sq ft
- Lot category
- 1 to less than 2
- Flood zone
- X
- Garage
- 4 spaces
- Pool
- Private pool
- Annual taxes
- $6,507 (2025)
- Parcel #
- 15-18-24-1500-000-01900
- Zoning
- R-1
- MLS #
- G5114712
Ask about this home
Have a question? Ask the broker directly.
Ryan Solberg answers personally — no call center, no spam. Your question goes straight to him.
Interior Details
- Bedrooms
- 3
- Full bathrooms
- 2
- Flooring
- Ceramic Tile, Tile
- Appliances
- Bar Fridge, Dishwasher, Disposal, Dryer, Electric Water Heater, Microwave, Range, Refrigerator, Washer
- Interior features
- Ceiling Fans(s), Eat-in Kitchen, High Ceilings, Living Room/Dining Room Combo, Open Floorplan, Solid Surface Counters, Walk-In Closet(s), Window Treatments
- Laundry
- Inside, Laundry Room
- Stories / Levels
- One
- Direction faces
- East
- Fireplace
- Yes
Heating & Cooling
- Heating
- Electric
- Cooling
- Central Air
Parking
- Garage spaces
- 4
- Attached garage
- Yes
- Parking features
- Boat, Driveway, Garage Door Opener, Oversized, Tandem, Workshop in Garage
HOA & Financial
- HOA fee
- $250 / Annually
- Monthly HOA
- $21/mo
- Total monthly fees
- $21/mo
- Total annual fees
- $250
- HOA name
- OAK POINTE SUBDIVISION HOMEOWNERS ASSOCIATION LLC
- CDD
- No
- Homestead exemption
- Yes
- Min lease term
- No Minimum
- Listing terms
- Cash, Conventional, VA Loan
- Ownership
- Fee Simple
- Available for lease
- Yes
- Lease restrictions
- No
Exterior & Construction
- Exterior features
- Private Mailbox, Rain Gutters, Sliding Doors
- Construction materials
- Block, Stucco
- Roof
- Shingle
- Foundation
- Slab
- Pool
- Private pool
- Waterfront
- Yes
- Water access
- Yes
- Water view
- Yes
- Road surface
- Asphalt
Utilities
- Sewer
- Septic Tank
- Water source
- Well
- Utilities
- Electricity Connected
Community
- Pets allowed
- Cats OK, Dogs OK
Room Details
| Room | Level | Dimensions |
|---|---|---|
| Primary Bedroom | First | 18.2x14.2 |
| Bedroom 2 | First | 13.4x12.5 |
| Bedroom 3 | First | 13.4x12.5 |
| Kitchen | First | 18x13 |
| Dining Room | First | |
| Utility Room | First | 6.8x8.8 |
| Primary Bathroom | First | 15x14 |
| Bathroom 2 | First | 55x8.5 |
| Den | First | 14x11 |
| Living Room | First | 21.5x215 |
Listing Details
- Listing date
- 2026-07-08
- On market date
- 2026-07-08
- Original list price
- $725,000
- Occupant type
- Owner
- MLS area
- 32159 - Lady Lake (The Villages)
- Listing AOR
- Ocala - Marion
- Home warranty
- Yes
- Status changed
- 2026-07-08
- Tax legal description
- OAK POINTE SUB LOT 19 PB 39 PGS 44-45 ORB 6125 PG 2422
Flood risk
Minimal-risk area outside the mapped floodplain. Flood insurance is optional and typically low-cost.
Source: FEMA flood zone reported on the listing. Confirm current designation at FEMA Flood Map Service Center.
Location
Directions
441/27 to Lake Griffin Rd./466 to Grays Airport Rd to Oak Pointe Dr house on right
More homes like this
$620,000
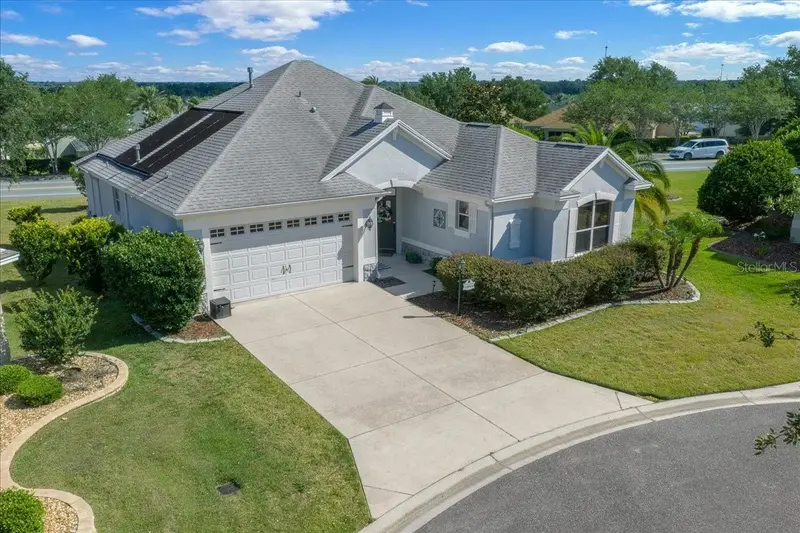
1606 Snelling Ave
The Villages, FL 32162
3 bd · 2 ba · 1,684 sqft
Villages Of Sumter
MLS ID #G5112096, REALTY EXECUTIVES IN THE VILLAGES.
Listing provided by Stellar MLS
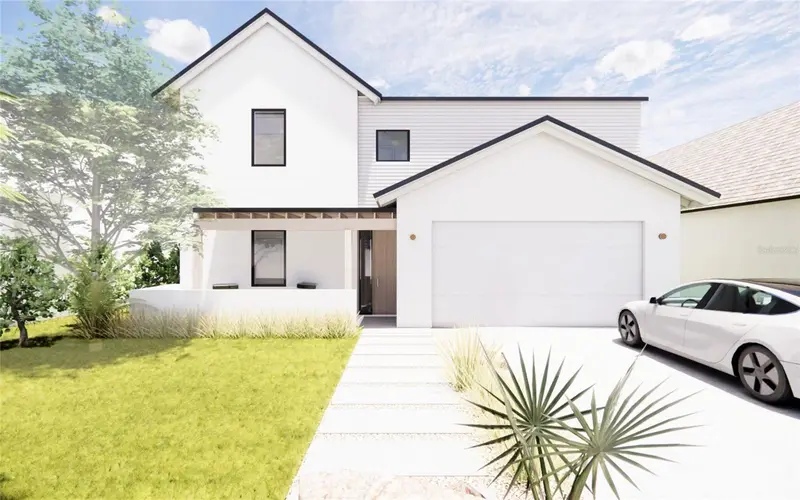
$439,900
423 Skyfield Ct
Lady Lake, FL 32159
4 bd · 4 ba · 2,456 sqft
Boulevard Oaks Of Lady Lake
MLS ID #G5105211, WHEATLEY REALTY GROUP.
Listing provided by Stellar MLS
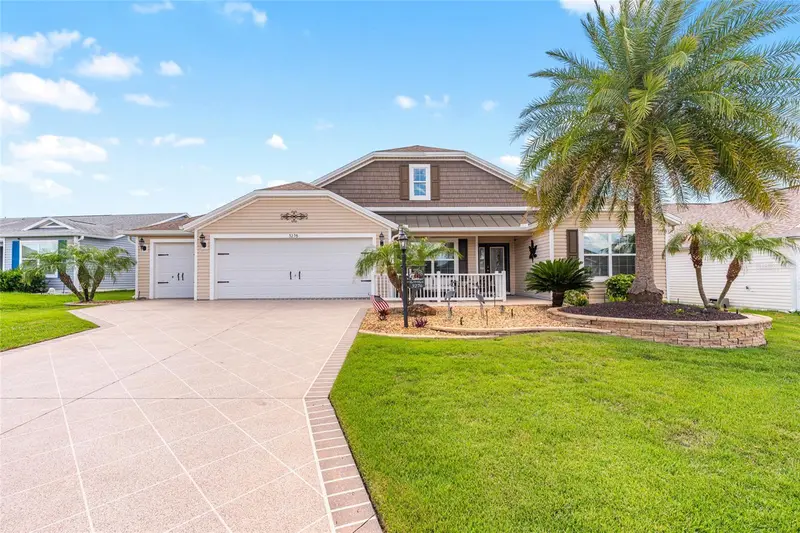
$499,500
3276 Webster Way
The Villages, FL 32163
4 bd · 2 ba · 2,028 sqft
Villages/Fruitland Park Un #36
MLS ID #OM727210, SALLY LOVE REAL ESTATE.
Listing provided by Stellar MLS
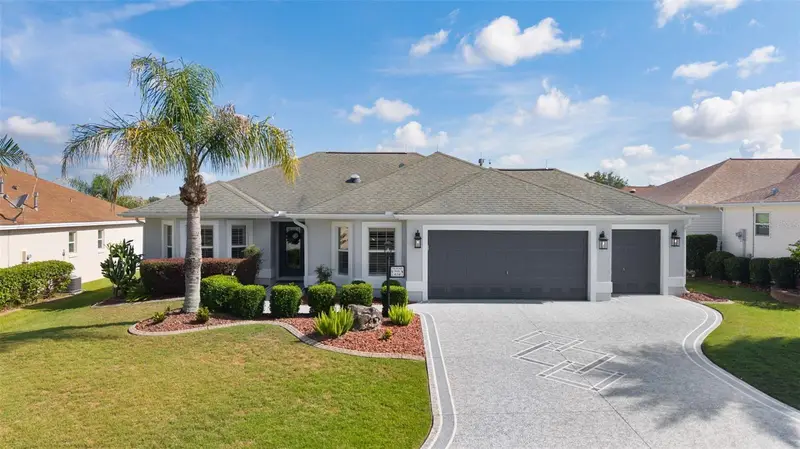
$455,000
634 Allenwood Loop
The Villages, FL 32162
3 bd · 2 ba · 1,562 sqft
The Villages
MLS ID #G5114664, REALTY EXECUTIVES IN THE VILLAGES.
Listing provided by Stellar MLS

Listings courtesy of Stellar MLS as distributed by MLS GRID
IDX information is provided exclusively for consumers’ personal, non-commercial use and may not be used for any purpose other than to identify prospective properties consumers may be interested in purchasing.
Based on information submitted to the MLS GRID as of July 11, 2026 at 6:35 PM ET. All data is obtained from various sources and may not have been verified by broker or MLS GRID. Supplied Open House Information is subject to change without notice. All information should be independently reviewed and verified for accuracy. Properties may or may not be listed by the office/agent presenting the information.
All or a portion of the multiple listing information is provided by Stellar MLS, from a copyrighted compilation of listings. The compilation of listings and each individual listing are © 2026 Stellar MLS. All rights reserved.
Ryan Solberg, Broker · MaxLife Realty LLC · FL License #BK3354351 · Equal Housing Opportunity · Full disclaimer · DMCA