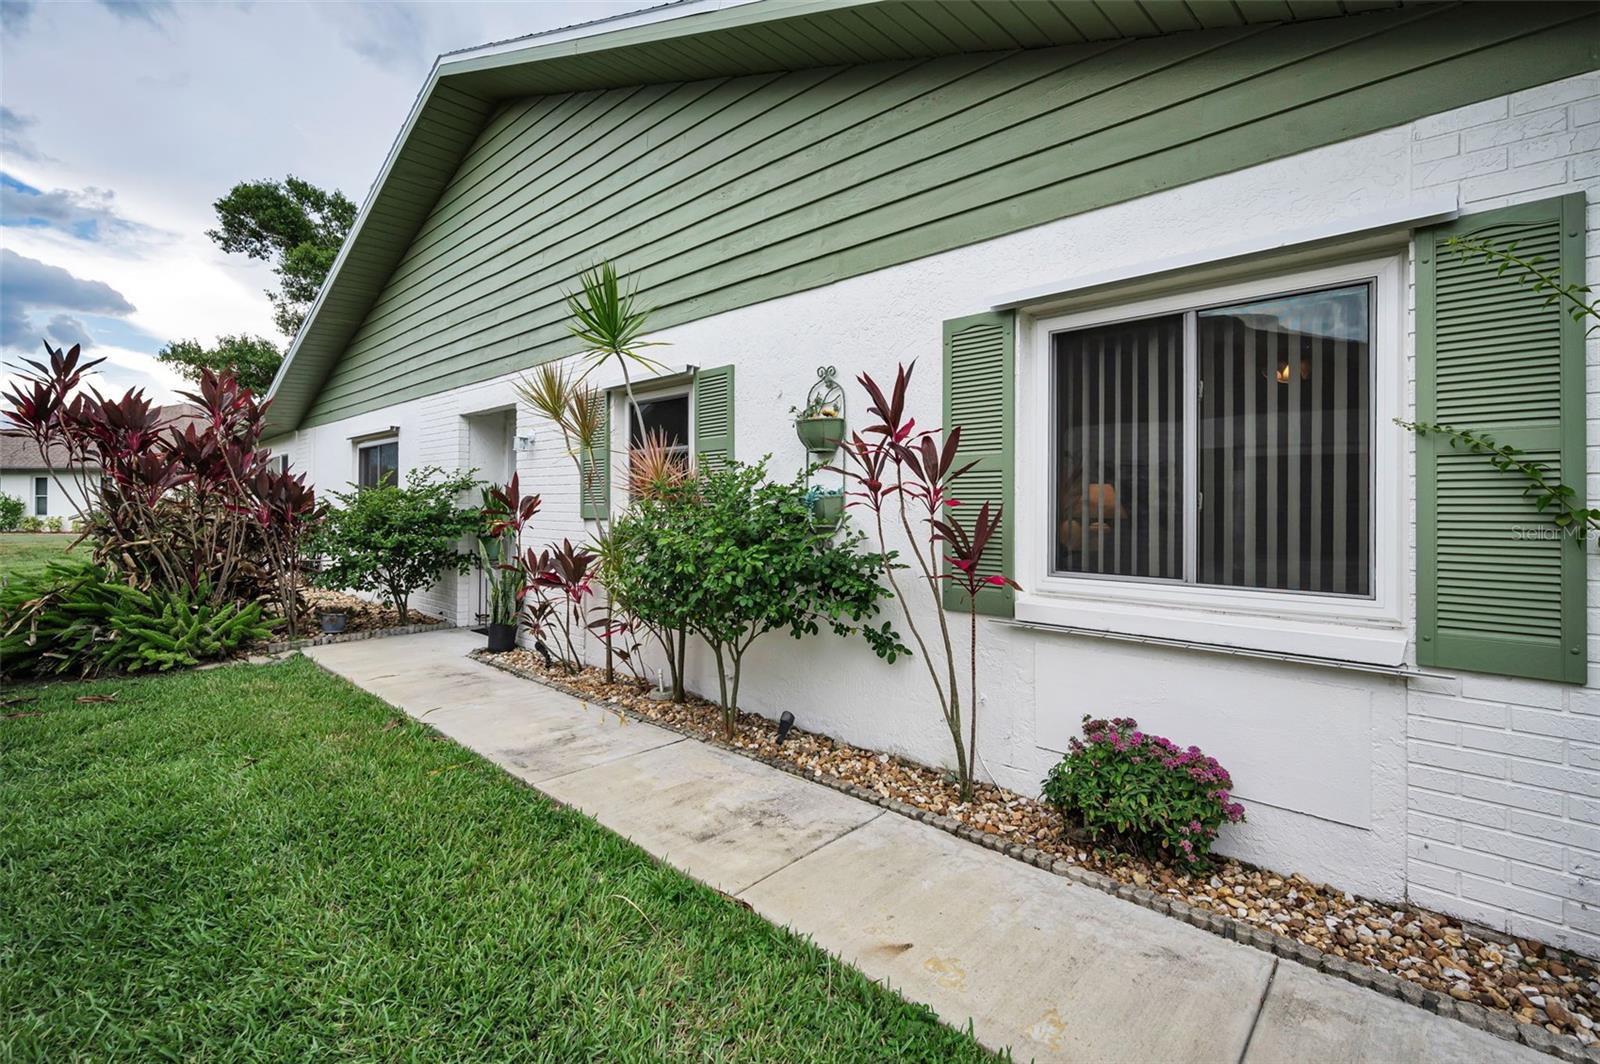



$359,900
3215 Mcmath Drive
Palm Harbor, FL 34684
Listing updated: July 8, 2026 at 10:22 PM ET
Listing courtesy of Blake Real Estate Inc · Jahn Chrisochos · MLS #TB8526316 · Active · 727-359-0388Property type
Year built
Lot size
Price / sq ft
HOA dues
Days on market
Garage space
Flood zone
About this home
Highland Lakes 55+ Golf Course Community! Welcome home to this light and bright immaculately clean 2-bedroom, 2-bath residence with an oversized 1.5-car garage. Ideally located in a desirable, no flood zone location. The inviting open floor plan features soaring vaulted ceilings and tile flooring throughout, creating a spacious, low-maintenance living environment. The beautifully renovated kitchen is equipped with soft close cabinetry and a tiled backsplash. New in 2021, stainless steel appliances that provides both style and functionality. Both bathrooms have been tastefully updated with modern finishes. Split plan layout affords privacy for guest and the homeowner! The primary bedroom leads to dual customized closets and an en-suite bathroom with glassed in ample sized shower! A spacious, sunny glass-enclosed patio provides valuable additional living space, perfect for relaxing, entertaining, or enjoying your morning coffee year-round. Step outside to the charming brick paver patio surrounded by mature landscaping, creating a peaceful outdoor retreat. Newer Double Paned Windows! Water Softener, HVAC 2021, Window treatments, New ductowork installed throughout home in 2023. Maintainence fee in this lovely 55+ community includes Golfing, Clubhouse, Swimming Pool, Pickle Ball and Tennis Courts. Situated on Lake Tarpon with its own lodge available to all residents of Highland Lakes! Close to TIA, sparkling beaches, groceries, shopping malls and entertainment! No Flood Insurance! With its excellent location, abundant natural light, thoughtful updates, and move-in-ready condition, this home is the perfect combination of comfort, convenience, and Florida living.
Estimated monthly payment
Estimate only. Taxes use the listing's reported amount where available; insurance is a Florida-average estimate. Your actual payment will vary — run a full calculation or talk to a lender.
Price & listing history0 days on market
- Status: ActiveJul 8, 2026
- Listed$359,900Jul 8, 2026
- Price increased$359,900
Facts & features
- Property type
- Residential
- Sub type
- Half Duplex
- Status
- Active
- Days on market
- 0
- Subdivision
- Highland Lakes
- County
- Pinellas
- Year built
- 1982
- Living area
- 1,332 sq ft
- Price/sq ft
- $270
- Building area
- 1,500 sq ft (Estimated)
- Lot size
- 4,129 sq ft
- Lot category
- 0 to less than 1/4
- Flood zone
- X (12103C0078G)
- Garage
- 1 spaces
- Annual taxes
- $3,475 (2025)
- Parcel #
- 05-28-16-38906-000-0970
- Zoning
- RPD-7.5
- MLS #
- TB8526316
Ask about this home
Have a question? Ask the broker directly.
Ryan Solberg answers personally — no call center, no spam. Your question goes straight to him.
Interior Details
- Bedrooms
- 2
- Full bathrooms
- 2
- Flooring
- Ceramic Tile
- Appliances
- Dishwasher, Disposal, Dryer, Electric Water Heater, Microwave, Range, Washer, Water Softener
- Interior features
- Ceiling Fans(s), Eat-in Kitchen, High Ceilings, Living Room/Dining Room Combo, Open Floorplan, Vaulted Ceiling(s), Window Treatments
- Laundry
- In Garage
- Stories / Levels
- One
- Direction faces
- Northwest
Heating & Cooling
- Heating
- Central, Electric
- Cooling
- Central Air
Parking
- Garage spaces
- 1
- Attached garage
- Yes
HOA & Financial
- HOA fee
- $336 / Monthly
- Monthly HOA
- $336/mo
- Total monthly fees
- $336/mo
- Total annual fees
- $4,032
- HOA name
- Duplex Village II - Natalie Coser
- CDD
- No
- Homestead exemption
- Yes
- Min lease term
- 1-2 Years
- Listing terms
- Cash, Conventional, FHA, VA Loan
- Ownership
- Fee Simple
- Available for lease
- Yes
- Lease restrictions
- Yes
- Additional lease restrictions
- Please confirm lease restrictions with the HOA
- Approval process
- Application. Please confirm approval process with the HOA
Exterior & Construction
- Exterior features
- Lighting, Private Yard, Sidewalk, Sliding Doors
- Construction materials
- Block, Stucco
- Roof
- Built-Up
- Foundation
- Slab
- Road surface
- Asphalt
Utilities
- Sewer
- Public Sewer
- Water source
- None
- Utilities
- Cable Connected, Electricity Connected, Public, Sewer Connected, Sprinkler Meter
Community
- Pets allowed
- Cats OK, Dogs OK
- Senior community
- Yes
Schools
Letter grades: Florida DOE 2024–25 school grades (Orange, Seminole, Lake, Osceola, Brevard). Assigned schools from the listing agent — verify enrollment with the district.
Room Details
| Room | Level | Dimensions |
|---|---|---|
| Kitchen | First | |
| Great Room | First | |
| Primary Bedroom | First |
Listing Details
- Listing date
- 2026-07-06
- On market date
- 2026-07-08
- Original list price
- $359,900
- Occupant type
- Owner
- MLS area
- 34684 - Palm Harbor
- Listing AOR
- Suncoast Tampa
- Status changed
- 2026-07-08
- Tax legal description
- HIGHLAND LAKES UNIT THIRTEEN PHASE 2 LOT 97
Flood risk
Minimal-risk area outside the mapped floodplain. Flood insurance is optional and typically low-cost.
Source: FEMA flood zone reported on the listing. Confirm current designation at FEMA Flood Map Service Center.
Location
Directions
From Tampa RD: North onto Highland Lakes Blvd. Left on McMath Drive, to the property on the Right.
More homes like this
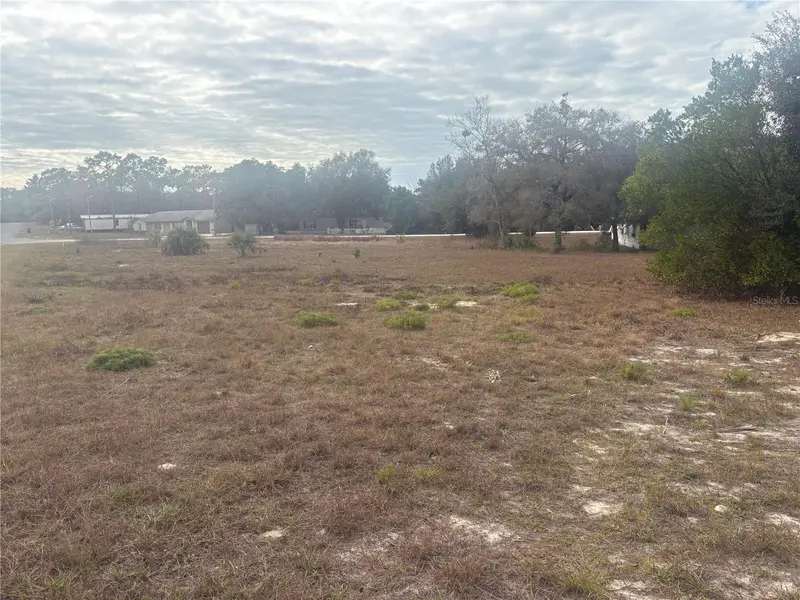
$129,000
Indian Trail Rd
Weeki Wachee, FL 34613
1.75 acres
Highland Lakes
MLS ID #C7522301, MATO REALTY, LLC.
Listing provided by Stellar MLS
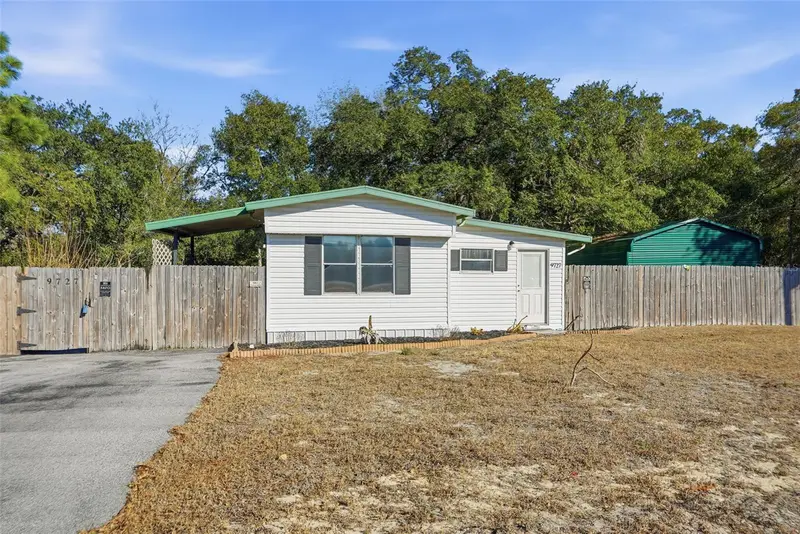
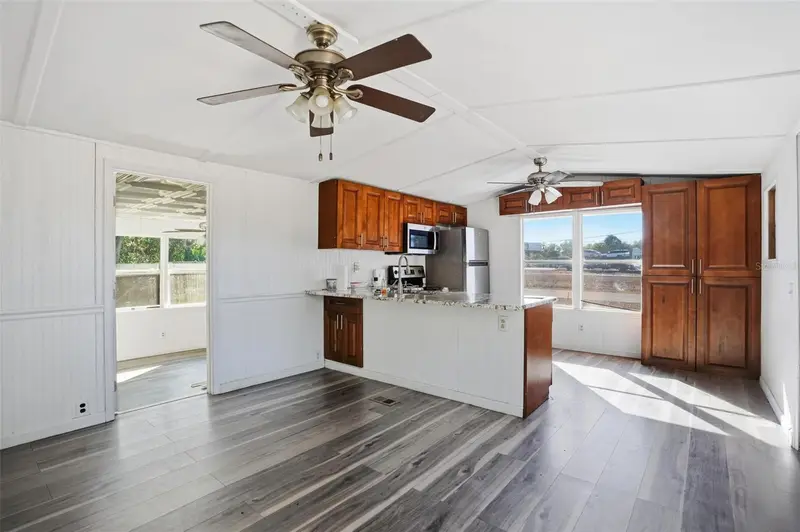
$154,000
9727 Lake Dr
Weeki Wachee, FL 34613
3 bd · 1 ba · 658 sqft
Highland Lakes
MLS ID #W7882468, HOME LAND REAL ESTATE INC.
Listing provided by Stellar MLS
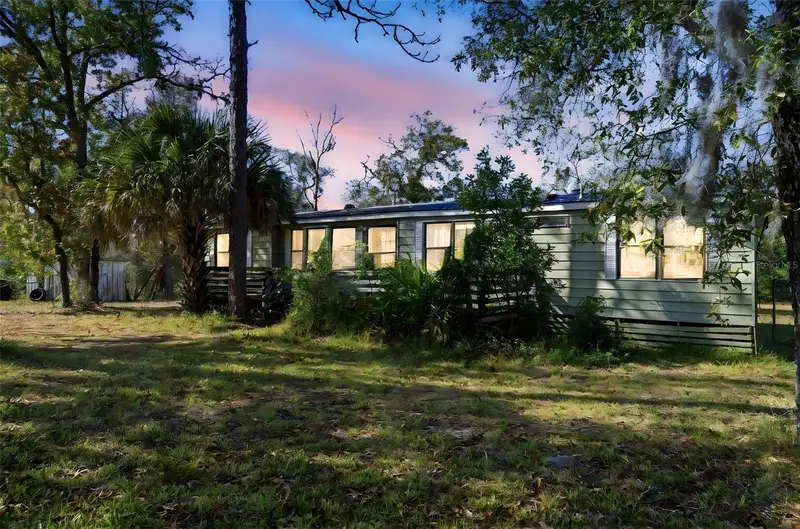
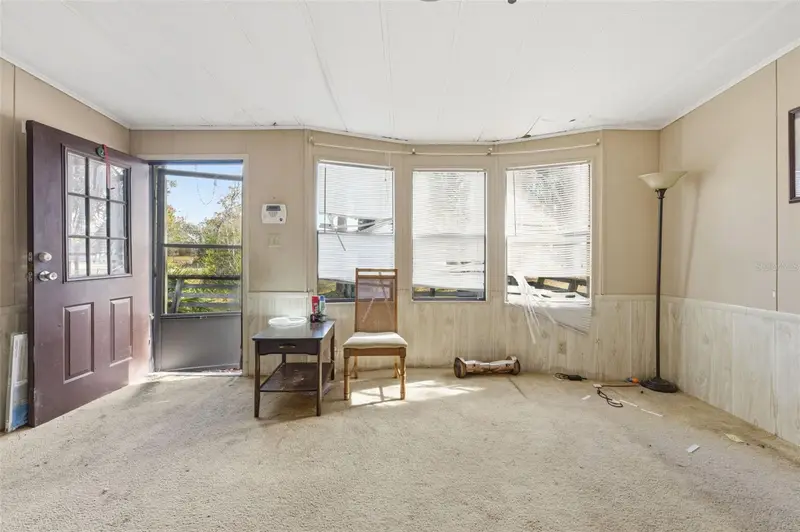
$195,900
8045 Indian Trail Rd
Weeki Wachee, FL 34613
3 bd · 2 ba · 1,568 sqft
Highland Lakes
MLS ID #TB8453322, HOMAN REALTY GROUP INC.
Listing provided by Stellar MLS
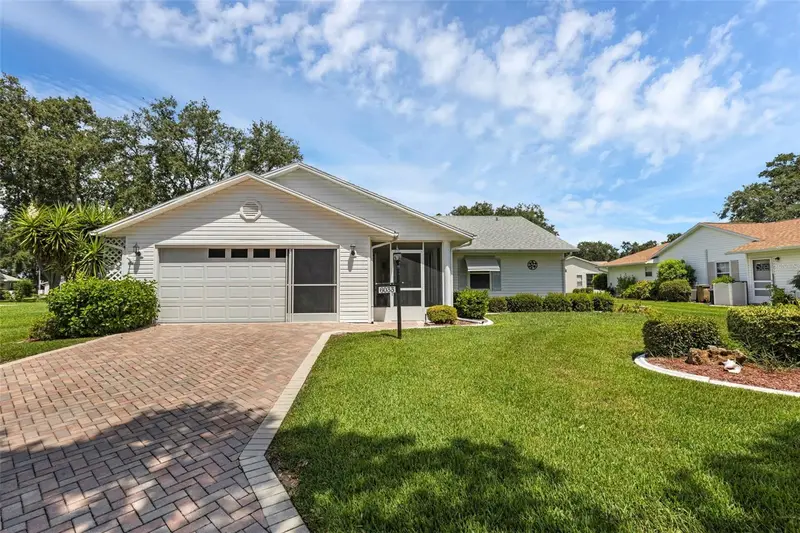
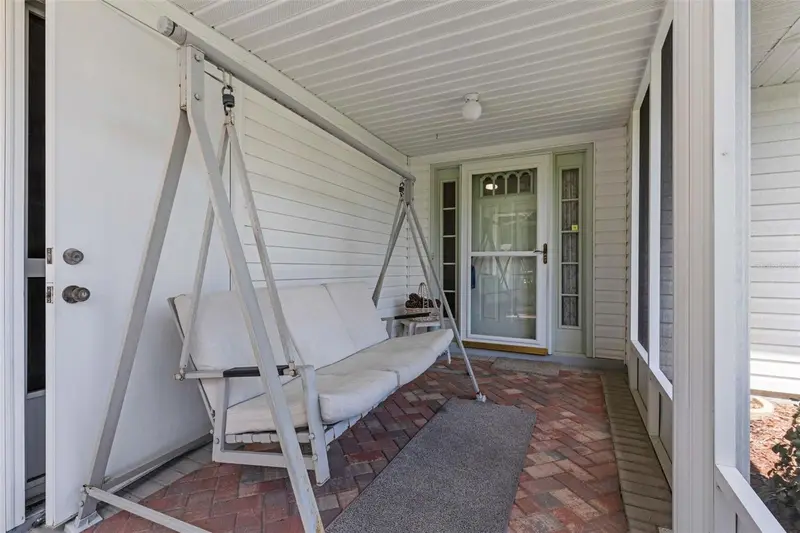
$235,000
6033 Wade St
Leesburg, FL 34748
2 bd · 2 ba · 1,632 sqft
Highland Lakes
MLS ID #G5099864, FLORIDA PLUS REALTY, LLC.
Listing provided by Stellar MLS

Listings courtesy of Stellar MLS as distributed by MLS GRID
IDX information is provided exclusively for consumers’ personal, non-commercial use and may not be used for any purpose other than to identify prospective properties consumers may be interested in purchasing.
Based on information submitted to the MLS GRID as of July 8, 2026 at 10:22 PM ET. All data is obtained from various sources and may not have been verified by broker or MLS GRID. Supplied Open House Information is subject to change without notice. All information should be independently reviewed and verified for accuracy. Properties may or may not be listed by the office/agent presenting the information.
All or a portion of the multiple listing information is provided by Stellar MLS, from a copyrighted compilation of listings. The compilation of listings and each individual listing are © 2026 Stellar MLS. All rights reserved.
Ryan Solberg, Broker · MaxLife Realty LLC · FL License #BK3354351 · Equal Housing Opportunity · Full disclaimer · DMCA