
$874,900
7060 Winding Lake Circle
Oviedo, FL 32765
Listing updated: July 9, 2026 at 9:21 PM ET
Listing courtesy of Charles Rutenberg Realty Orlando · Linda Rosen · MLS #O6422621 · Active · 407-622-2122Property type
Year built
Lot size
Price / sq ft
HOA dues
Days on market
Garage spaces
Flood zone
About this home
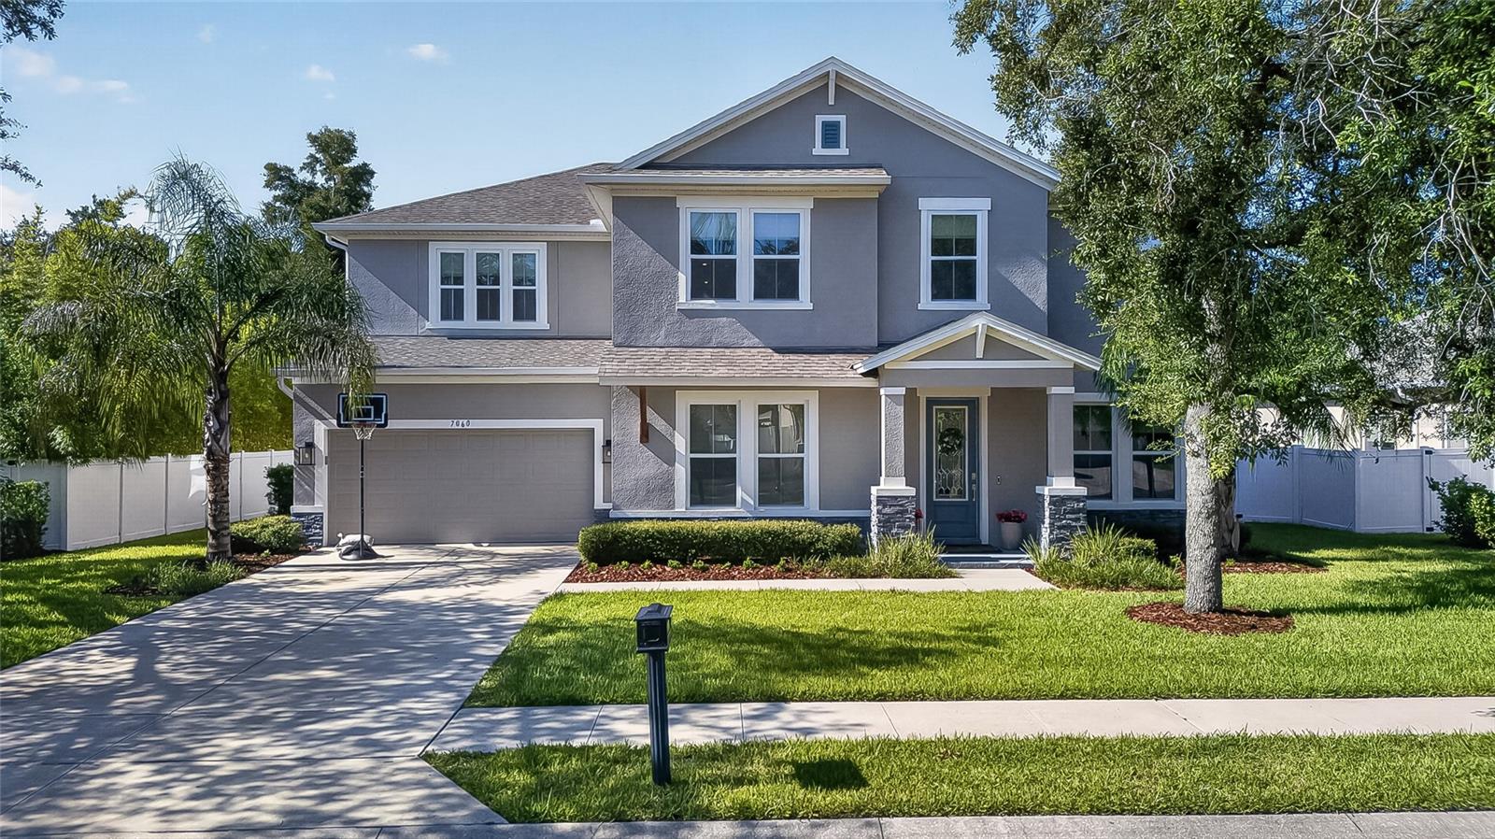
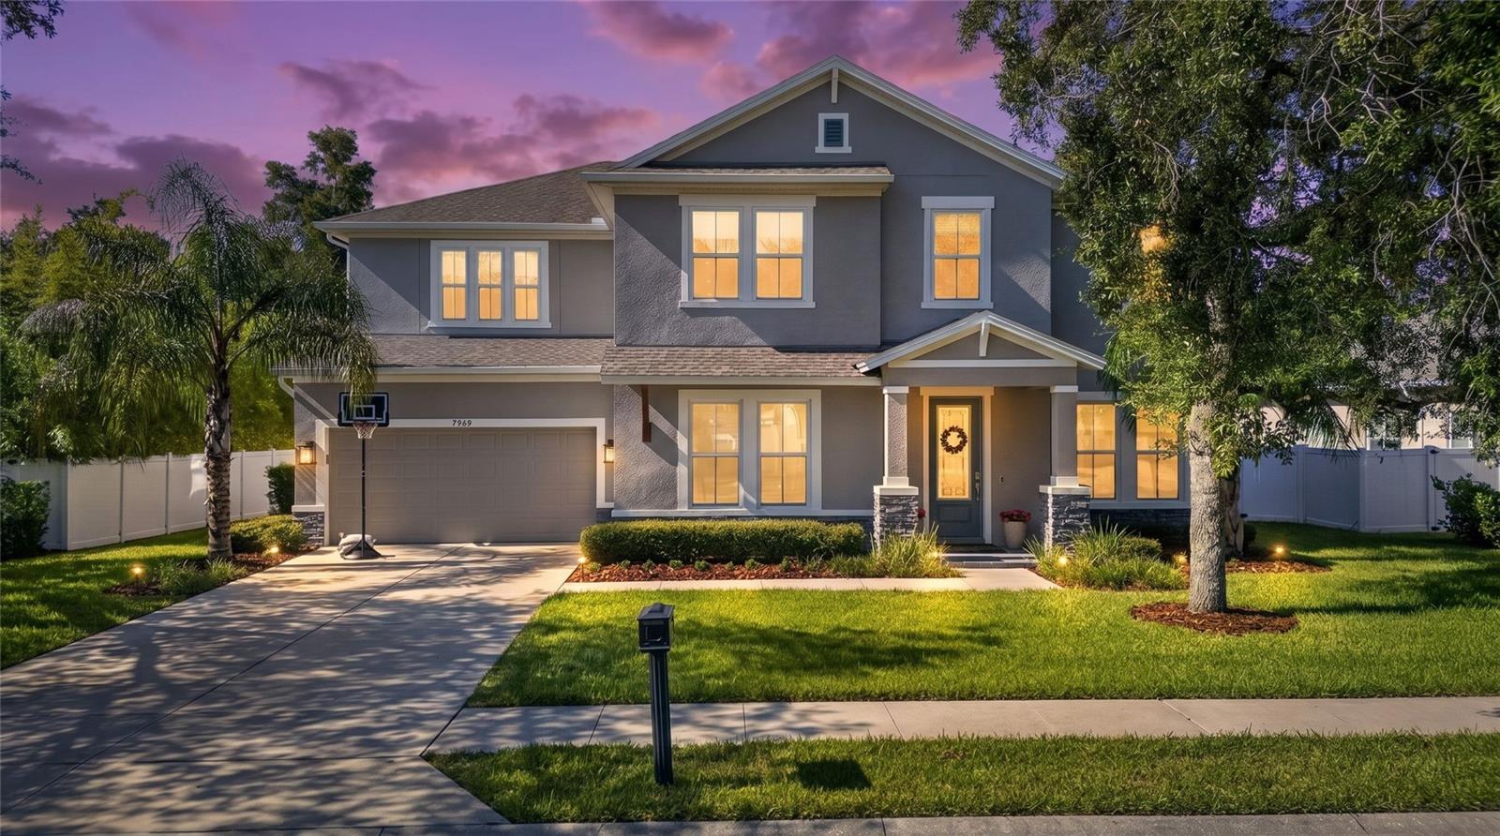
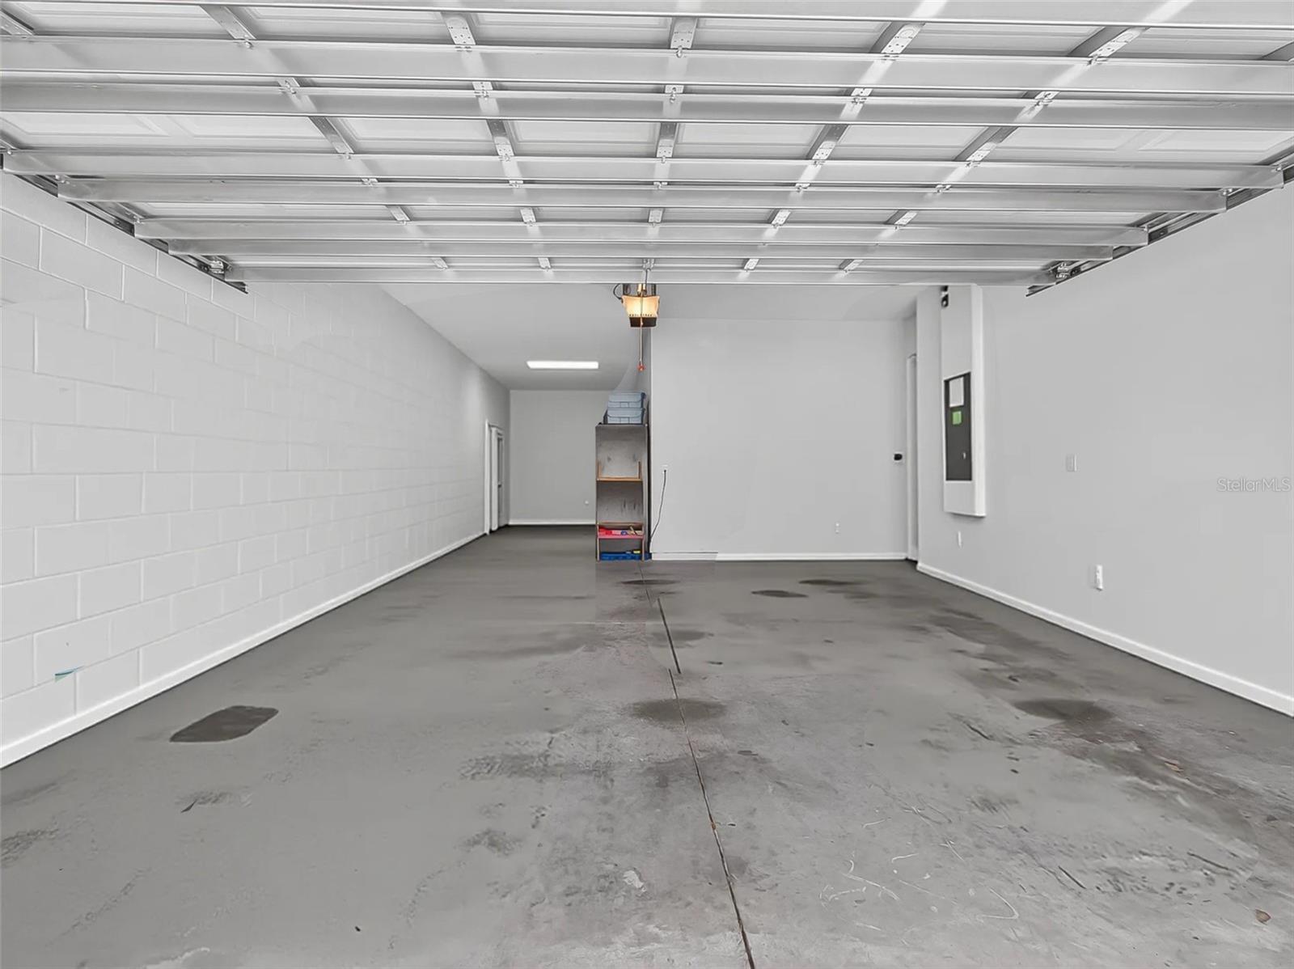
From luxury builder David Weekly homes, this "Like-New" luxury family home in Kenmure combines easy elegance with streamlined versatility to adapt to your family's lifestyle changes through the years. This 5bd/4full bath Constructed in 2022 with high efficiency requirements and highest of standards. Cherish your relaxing sunsets and breezy weekends from the shaded bliss of your covered front porch, backyard lanai, and private covered balcony. Your awe-inspiring Owner's retreat provides a glamorous way to begin and end each day with a spa-day bathroom and a luxurious walk-in closet. Each spare bedroom presents a delightful place for growing personalities to shine. Build lifelong memories together in the incredible upstairs retreat and craft your perfect specialty room in the downstairs study. Your open-concept floor plan offers an impeccable space to play host to picture-perfect movie nights and brilliant social gatherings. The chef's specialty kitchen supports the full variety of cuisine exploration and includes a presentation island and an oversized pantry. Livability enhancements include a built-in Mud Room, a staircase closet, 3-car garage and fabulous wood swing playset in backyard.
Estimated monthly payment
Estimate only. Taxes use the listing's reported amount where available; insurance is a Florida-average estimate. Your actual payment will vary — run a full calculation or talk to a lender.
Price & listing history0 days on market
- Status: ActiveJul 9, 2026
- Listed$874,900Jul 9, 2026
- Price increased$874,900
Facts & features
- Property type
- Residential
- Sub type
- Single Family Residence
- Status
- Active
- Days on market
- 0
- Subdivision
- Kenmure
- County
- Seminole
- Year built
- 2022
- Living area
- 3,525 sq ft
- Price/sq ft
- $248
- Building area
- 4,544 sq ft (Builder)
- Lot size
- 10,371 sq ft
- Lot category
- 0 to less than 1/4
- Flood zone
- X
- Garage
- 3 spaces
- Annual taxes
- $8,693 (2025)
- Parcel #
- 19-21-31-5RC-0000-0660
- Zoning
- RESI
- MLS #
- O6422621
Ask about this home
Have a question? Ask the broker directly.
Ryan Solberg answers personally — no call center, no spam. Your question goes straight to him.
Interior Details
- Bedrooms
- 5
- Full bathrooms
- 4
- Flooring
- Carpet, Laminate, Tile
- Appliances
- Built-In Oven, Cooktop, Dishwasher, Disposal, Dryer, Electric Water Heater, Exhaust Fan, Gas Water Heater, Microwave, Refrigerator, Washer
- Interior features
- Ceiling Fans(s), Kitchen/Family Room Combo, PrimaryBedroom Upstairs, Thermostat, Walk-In Closet(s), Window Treatments
- Laundry
- Laundry Room
- Stories / Levels
- Two
- Direction faces
- Northwest
Heating & Cooling
- Heating
- Central
- Cooling
- Central Air
Parking
- Garage spaces
- 3
- Attached garage
- Yes
- Parking features
- Garage Door Opener
HOA & Financial
- HOA fee
- $376 / Quarterly
- Monthly HOA
- $125/mo
- Total monthly fees
- $125/mo
- Total annual fees
- $1,504
- HOA name
- Anastacia Wood
- CDD
- No
- Homestead exemption
- Yes
- Min lease term
- 1-2 Years
- Listing terms
- Cash, Conventional, FHA, VA Loan
- Ownership
- Fee Simple
- Available for lease
- Yes
- Lease restrictions
- Yes
- Additional lease restrictions
- Please verify with HOA.
Exterior & Construction
- Exterior features
- Lighting, Sidewalk
- Construction materials
- Block, Stucco
- Roof
- Tile
- Foundation
- Block, Concrete Perimeter
- Road surface
- Asphalt
Utilities
- Sewer
- Public Sewer
- Water source
- Public
- Utilities
- BB/HS Internet Available, Cable Connected, Electricity Connected, Sewer Connected, Sprinkler Recycled, Water Connected
Community
- Pets allowed
- Yes
Schools
Letter grades: Florida DOE 2024–25 school grades (Orange, Seminole, Lake, Osceola, Brevard). Assigned schools from the listing agent — verify enrollment with the district.
Room Details
| Room | Level | Dimensions |
|---|---|---|
| Great Room | First | 19x19 |
| Kitchen | First | 11x19 |
| Primary Bedroom | Second | 18x15 |
| Primary Bathroom | First | |
| Bedroom 1 | Second | 14x11 |
| Bedroom 2 | Second | 11x13 |
| Bedroom 3 | Second | 11x12 |
| Bedroom 4 | First | |
| Balcony/Porch/Lanai | First |
Listing Details
- Listing date
- 2026-07-08
- On market date
- 2026-07-09
- Original list price
- $874,900
- Occupant type
- Owner
- MLS area
- 32765 - Oviedo
- Listing AOR
- Orlando Regional
- Status changed
- 2026-07-09
- Tax legal description
- LOT66 KENMURE PB 64 PGS 13-19
Flood risk
Minimal-risk area outside the mapped floodplain. Flood insurance is optional and typically low-cost.
Source: FEMA flood zone reported on the listing. Confirm current designation at FEMA Flood Map Service Center.
Location
Directions
From Red bug Lake Rd and Tuskavilla, heat EAST on Red Bug Lake, turn RIGHT on Brooks Lane, the LEFT on Kenmure Rd. (Gate). Turn RIGHT onto Winding Lake Circle, property in on the RIGHT.
More homes like this
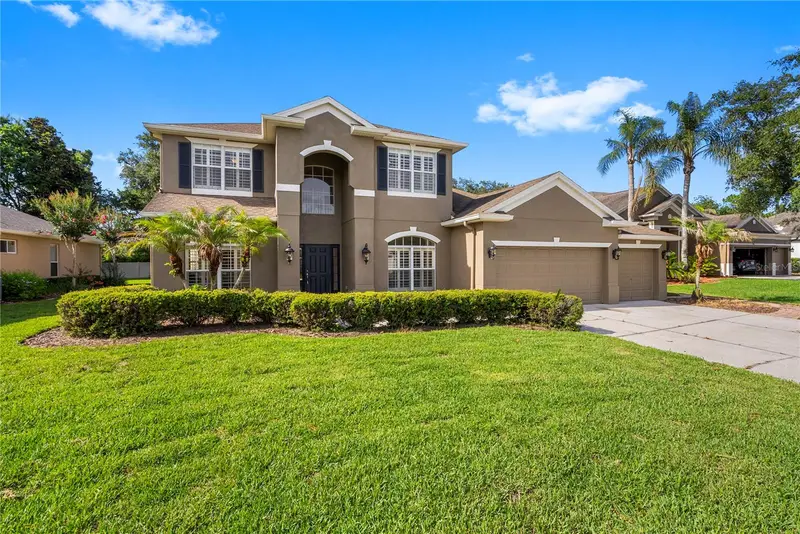
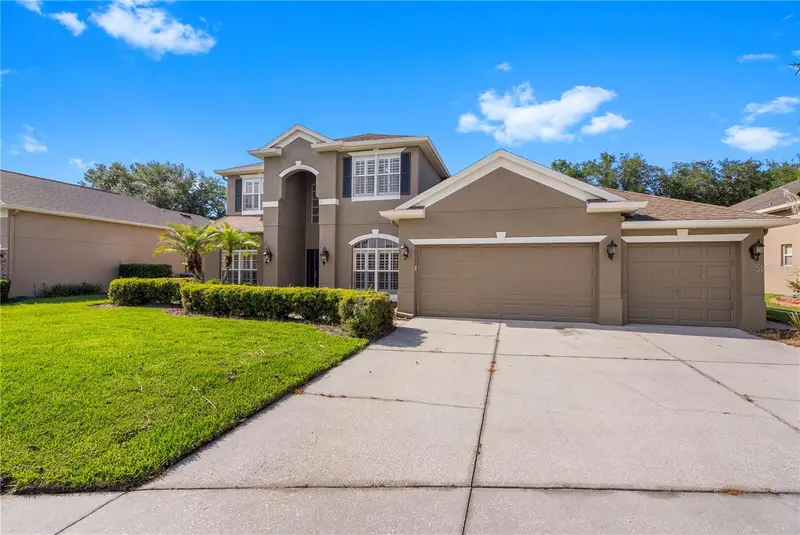
$659,500
7402 Winding Lake Cir
Oviedo, FL 32765
5 bd · 3 ba · 3,001 sqft
Kenmure
MLS ID #TB8515845, LPT REALTY, LLC.
Listing provided by Stellar MLS
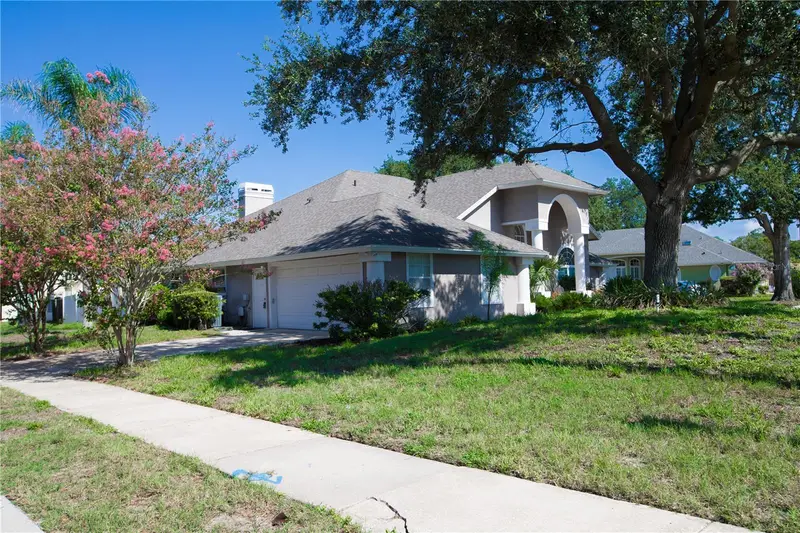
$639,000
1908 Cyril Ct
Winter Park, FL 32792
4 bd · 3 ba · 2,471 sqft
Kawilla Crest
MLS ID #O6422937, COLDWELL BANKER REALTY.
Listing provided by Stellar MLS
$775,000
1209 Deer Run Dr
Winter Springs, FL 32708
5 bd · 3 ba · 3,164 sqft
Winter Spgs Unit 4
MLS ID #O6420511, EXIT REAL ESTATE RESULTS.
Listing provided by Stellar MLS
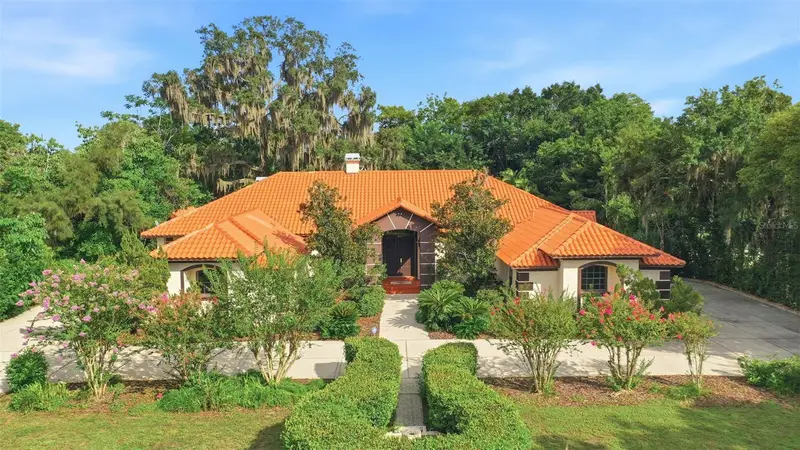
$1,290,000
9813 Lake Georgia Dr
Orlando, FL 32817
3 bd · 5 ba · 3,907 sqft
H T Warren Sub
MLS ID #O6422973, KELLER WILLIAMS REALTY AT THE PARKS.
Listing provided by Stellar MLS

Listings courtesy of Stellar MLS as distributed by MLS GRID
IDX information is provided exclusively for consumers’ personal, non-commercial use and may not be used for any purpose other than to identify prospective properties consumers may be interested in purchasing.
Based on information submitted to the MLS GRID as of July 9, 2026 at 9:21 PM ET. All data is obtained from various sources and may not have been verified by broker or MLS GRID. Supplied Open House Information is subject to change without notice. All information should be independently reviewed and verified for accuracy. Properties may or may not be listed by the office/agent presenting the information.
All or a portion of the multiple listing information is provided by Stellar MLS, from a copyrighted compilation of listings. The compilation of listings and each individual listing are © 2026 Stellar MLS. All rights reserved.
Ryan Solberg, Broker · MaxLife Realty LLC · FL License #BK3354351 · Equal Housing Opportunity · Full disclaimer · DMCA