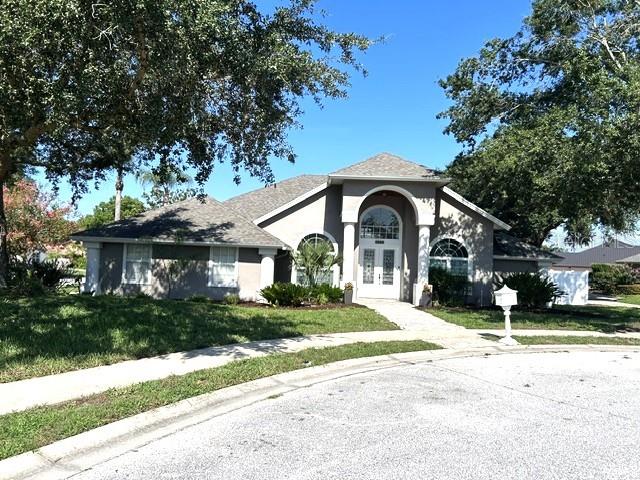


$639,000
1908 Cyril Court
Winter Park, FL 32792
Listing updated: July 9, 2026 at 8:32 AM ET
Listing courtesy of Coldwell Banker Realty · Marina Dyachkova · MLS #O6422937 · Active · 407-696-8000Property type
Year built
Lot size
Price / sq ft
HOA dues
Days on market
Garage spaces
Flood zone
About this home
Welcome to this gorgeous 4-bedroom, 3-bathroom WINTER PARK home that perfectly blends elegance, comfort, and functionality. From the moment you step inside, you'll be impressed by the soaring 12–14-foot ceilings, beautiful CROWN MOLDINGS, and classic PLANTATION SHUTTERS that add timeless charm throughout. Designed with an exceptional flow, this home features formal living and dining rooms, along with a spacious family room centered around a charming fireplace, creating a warm and inviting space for relaxing or gathering with family and friends. The family room seamlessly connects to the heart of the home—a stunning CUSTOM chef's kitchen equipped with high-end appliances, thoughtfully designed cabinet organizers, and abundant workspace, making it a dream for cooking and entertaining. The desirable split floor plan offers both privacy and flexibility, with two bedrooms located in the right wing and two in the left, including a spacious primary suite. Every detail has been carefully considered to create a warm, inviting atmosphere that's ideal for everyday living and hosting guests. Step outside to your private backyard oasis, where a large swimming pool and spacious outdoor living area create the perfect setting for entertaining, weekend gatherings, or simply relaxing. The fully fenced yard provides both privacy and plenty of room to enjoy Florida living year-round. Additional highlights include a **NEW ROOF**installed in 2021**,** NEW LUXURY VYNIL PLANKS FLOORING** in 4 rooms, brand NEW interior painting offering added value and peace of mind for the next owner. This exceptional Winter Park home is a true showstopper that offers luxury, comfort, and timeless appeal. Don't miss the opportunity to make it yours! Photos are coming soon!
Estimated monthly payment
Estimate only. Taxes use the listing's reported amount where available; insurance is a Florida-average estimate. Your actual payment will vary — run a full calculation or talk to a lender.
Price & listing history0 days on market
- Status: ActiveJul 9, 2026
- Listed$639,000Jul 9, 2026
- Price increased$639,000
Facts & features
- Property type
- Residential
- Sub type
- Single Family Residence
- Status
- Active
- Days on market
- 0
- Subdivision
- Kawilla Crest
- County
- Seminole
- Year built
- 1990
- Living area
- 2,471 sq ft
- Price/sq ft
- $259
- Building area
- 3,640 sq ft (Estimated)
- Lot size
- 14,001 sq ft
- Lot category
- 1/4 to less than 1/2
- Flood zone
- X (12117C0170F)
- Garage
- 2 spaces
- Pool
- Private pool
- Annual taxes
- $7,674 (2025)
- Parcel #
- 25-21-30-515-0000-0070
- Zoning
- R-1AAA
- MLS #
- O6422937
Ask about this home
Have a question? Ask the broker directly.
Ryan Solberg answers personally — no call center, no spam. Your question goes straight to him.
Interior Details
- Bedrooms
- 4
- Full bathrooms
- 3
- Half bathrooms
- 1
- Flooring
- Luxury Vinyl, Travertine
- Appliances
- Built-In Oven, Cooktop, Dishwasher, Disposal, Electric Water Heater, Refrigerator
- Interior features
- Cathedral Ceiling(s), Crown Molding
- Laundry
- Laundry Room
- Stories / Levels
- One
- Direction faces
- East
- Fireplace
- Yes
Heating & Cooling
- Heating
- Central, Electric
- Cooling
- Central Air
Parking
- Garage spaces
- 2
- Attached garage
- Yes
- Parking features
- Driveway
HOA & Financial
- HOA fee
- $494 / Annually
- Monthly HOA
- $41/mo
- Total monthly fees
- $41/mo
- Total annual fees
- $494
- HOA name
- KAWILLA CREST HOA
- CDD
- No
- Homestead exemption
- Yes
- Min lease term
- 7 Months
- Listing terms
- Cash, Conventional, FHA
- Ownership
- Fee Simple
- Available for lease
- Yes
- Lease restrictions
- No
Exterior & Construction
- Exterior features
- French Doors, Private Mailbox, Rain Gutters, Sidewalk
- Construction materials
- Block, Stucco
- Roof
- Shingle
- Foundation
- Slab
- Pool
- Private pool
- Road surface
- Asphalt
Utilities
- Sewer
- Public Sewer
- Water source
- Public
- Utilities
- Cable Available, Electricity Available, Electricity Connected, Public, Sewer Connected, Water Connected
Community
- Pets allowed
- Cats OK, Dogs OK
Room Details
| Room | Level | Dimensions |
|---|---|---|
| Dining Room | First | 13x15 |
| Kitchen | First | 14x18 |
| Living Room | First | 16x17 |
| Primary Bedroom | First | 16x18 |
| Primary Bathroom | First | 14x16 |
| Bedroom 2 | First | 11x12 |
| Bedroom 3 | First | 12x13 |
| Bedroom 4 | First | 11x11 |
Listing Details
- Listing date
- 2026-07-09
- On market date
- 2026-07-09
- Original list price
- $639,000
- Occupant type
- Owner
- MLS area
- 32792 - Winter Park/Aloma
- Listing AOR
- Orlando Regional
- Status changed
- 2026-07-09
- Tax legal description
- LOT 7 KAWILLA CREST PB 40 PG 10
Flood risk
Minimal-risk area outside the mapped floodplain. Flood insurance is optional and typically low-cost.
Source: FEMA flood zone reported on the listing. Confirm current designation at FEMA Flood Map Service Center.
Location
Directions
From 417 take Aloma exit going West and make Right on Tuscawilla. The neighborhood Kawilla Crest will be on your left across from Tuscawilla Middle School.
More homes like this
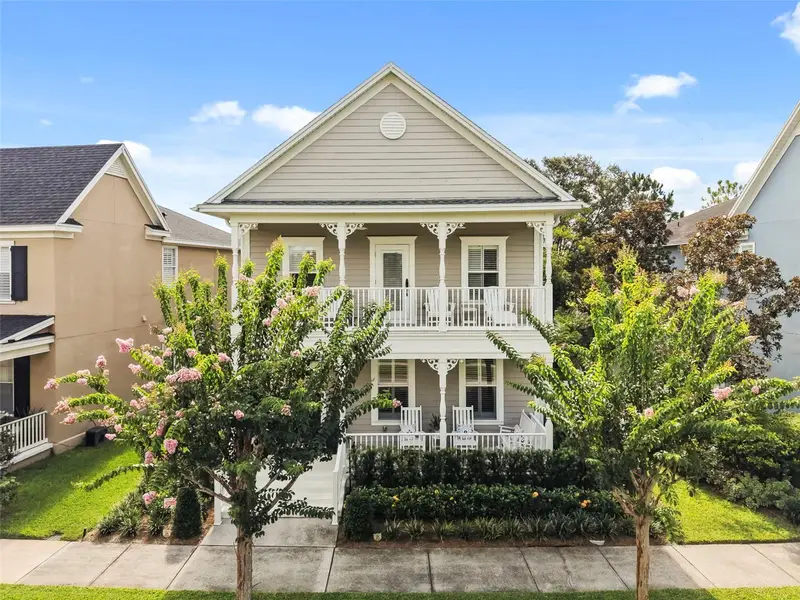
$905,000
5492 Penway Dr
Orlando, FL 32814
3 bd · 3 ba · 1,970 sqft
Baldwin Parka
MLS ID #O6417286, PREMIER SOTHEBY'S INTL. REALTY.
Listing provided by Stellar MLS
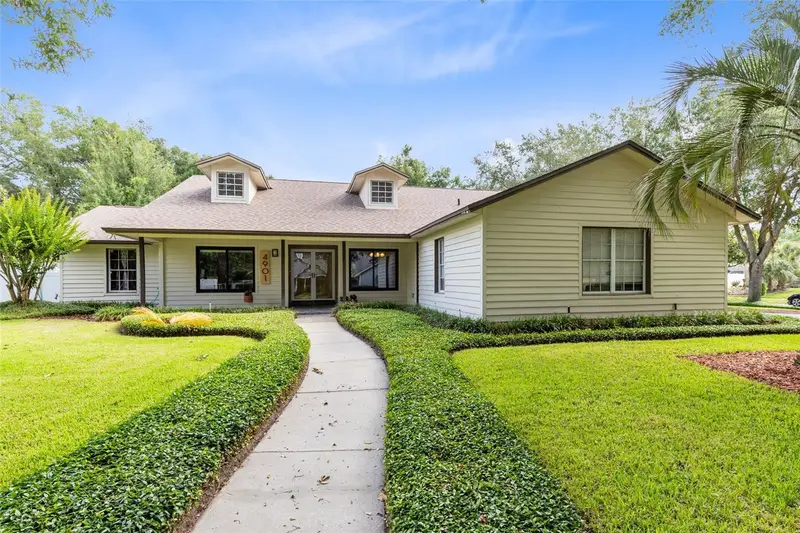
$674,900
4901 Petra Ct
Winter Springs, FL 32708
4 bd · 2 ba · 2,644 sqft
Tuskabay
MLS ID #O6412001, FLORIDA HOME TEAM REALTY LLC.
Listing provided by Stellar MLS
$450,000
1189 Lazy Hollow Pl
Winter Park, FL 32792
4 bd · 2 ba · 1,525 sqft
Springview
MLS ID #O6422142, KELLER WILLIAMS CLASSIC.
Listing provided by Stellar MLS
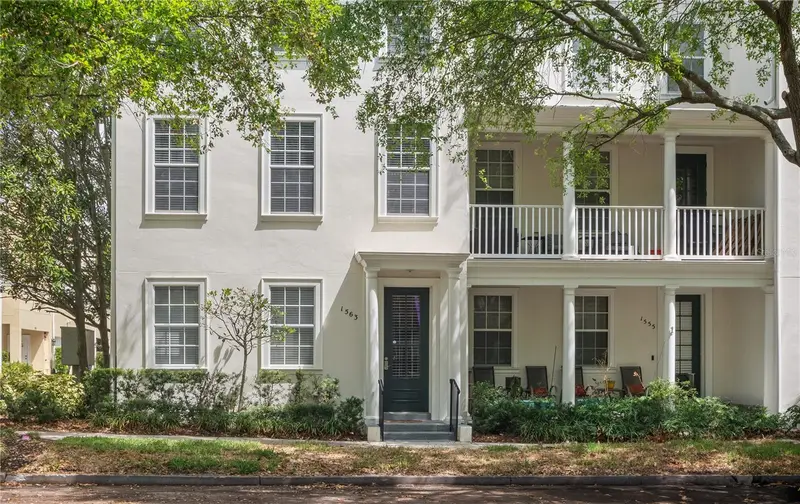
$599,990
1563 Common Way Rd
Orlando, FL 32814
3 bd · 4 ba · 1,871 sqft
Baldwin Park
MLS ID #O6371726, STOCKWORTH REALTY GROUP.
Listing provided by Stellar MLS

Listings courtesy of Stellar MLS as distributed by MLS GRID
IDX information is provided exclusively for consumers’ personal, non-commercial use and may not be used for any purpose other than to identify prospective properties consumers may be interested in purchasing.
Based on information submitted to the MLS GRID as of July 9, 2026 at 8:32 AM ET. All data is obtained from various sources and may not have been verified by broker or MLS GRID. Supplied Open House Information is subject to change without notice. All information should be independently reviewed and verified for accuracy. Properties may or may not be listed by the office/agent presenting the information.
All or a portion of the multiple listing information is provided by Stellar MLS, from a copyrighted compilation of listings. The compilation of listings and each individual listing are © 2026 Stellar MLS. All rights reserved.
Ryan Solberg, Broker · MaxLife Realty LLC · FL License #BK3354351 · Equal Housing Opportunity · Full disclaimer · DMCA