
$559,900
9361 137th Street Road
Summerfield, FL 34491
Listing updated: July 21, 2026 at 6:51 AM ET
Listing courtesy of Sellstate Ngr- Summerfield · Virgil Kapp · MLS #OM727978 · Active · 352-387-2383Property type
Year built
Lot size
Price / sq ft
HOA dues
Day on market
Garage spaces
Flood zone
About this home
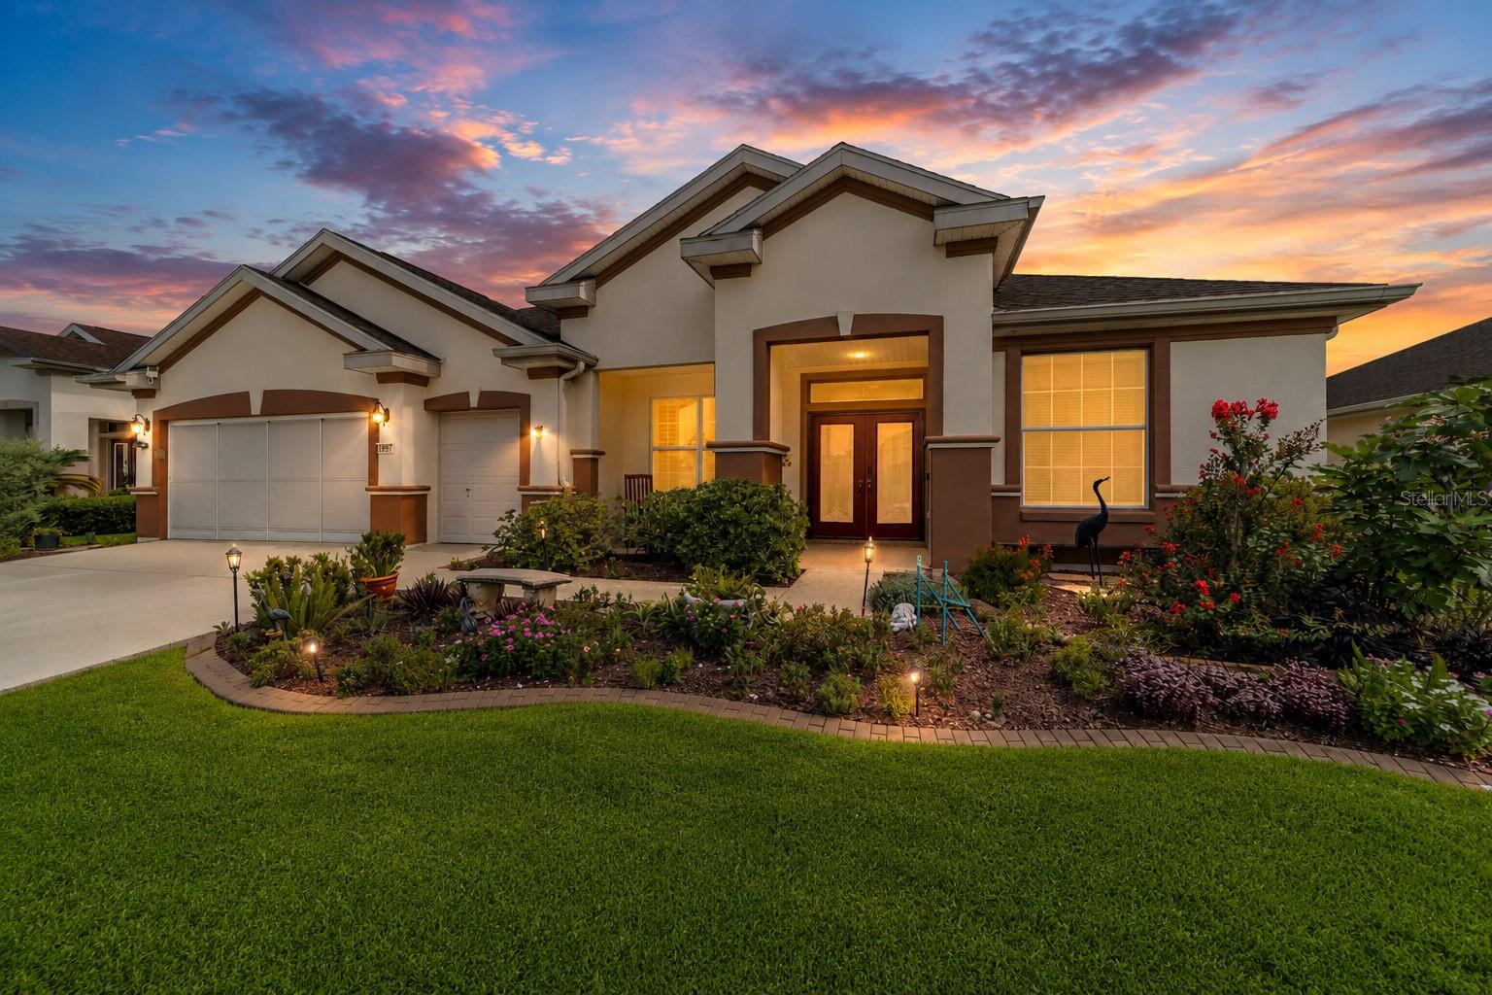
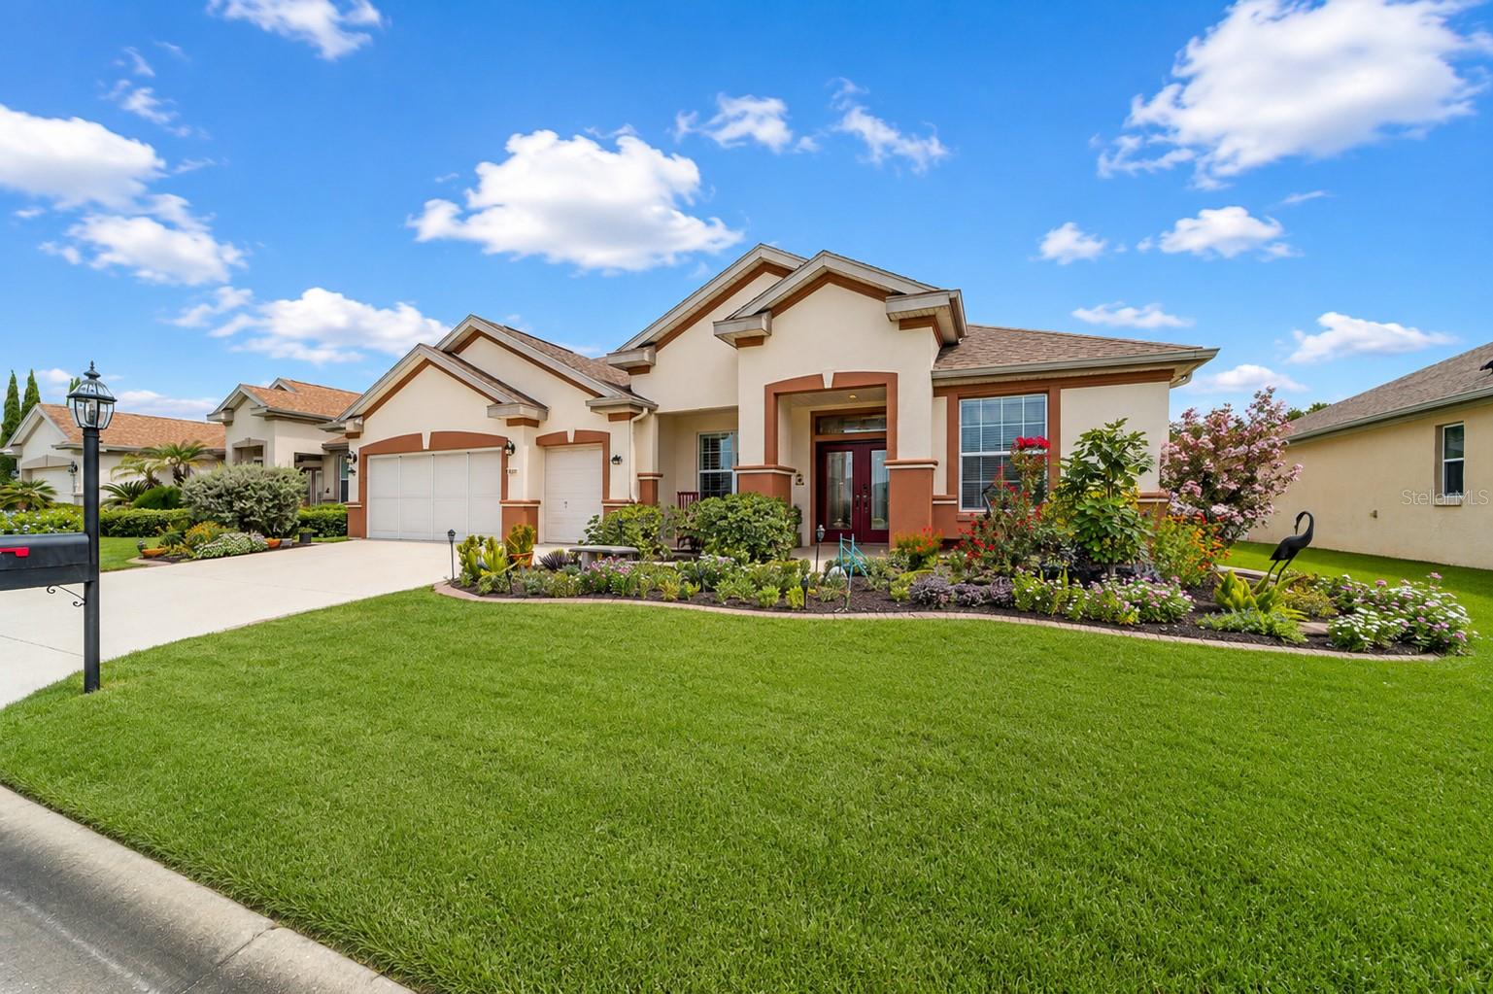
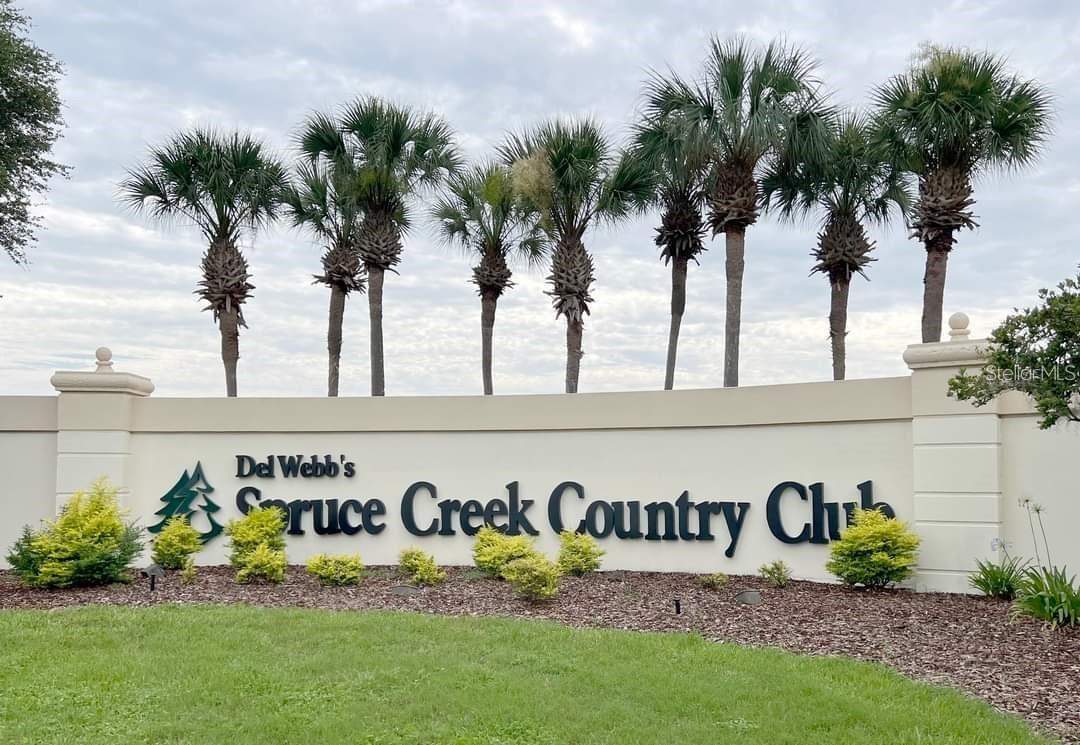
Welcome to the luxurious LEXINGTON, Pulte’s Flagship Model, ideally situated on the 4th Fairway of the prestigious Masters Course in the award-winning Del Webb Spruce Creek Golf & Country Club. This beautifully maintained concrete block and stucco golf-front home offers outstanding curb appeal with a recently refinished driveway and walkway, dedicated golf cart garage, gutters and downspouts, decorative hacienda landscape walls, and a shared irrigation well for economical lawn maintenance. 3 Bedrooms, 2 ½ bathrooms, Large Garage PLUS A 19’ DEEP GOLF CART GARAGE. Step through elegant double leaded-glass entry doors into a spacious foyer that opens to formal living and dining rooms enhanced by crown molding, ceiling fans, and 18-inch diagonal tile flooring. The thoughtfully designed split-bedroom floor plan provides both privacy and comfortable everyday living. The spectacular custom kitchen, completely remodeled in 2022 at a cost of over $37,000, is truly the heart of the home. It features custom cabinetry with pull-out shelving, gorgeous Quartz countertops with a matching backsplash, reverse osmosis water filtration, and newer stainless steel appliances. A custom wet bar with a two-zone beer and wine refrigerator makes entertaining effortless. Adjacent to the kitchen, the spacious family room features plantation shutters, while the bright breakfast nook offers sweeping views of the golf course. The owner’s suite is a private retreat featuring engineered hardwood flooring, crown molding, plantation shutters, a massive walk-in closet, and an ensuite bath with dual raised vanities, a relaxing soaking tub, glass-enclosed shower, and abundant storage. The guest wing offers two generously sized bedrooms and a beautifully remodeled guest bath (2025), providing ideal accommodations for family and friends. Outdoor living is equally impressive. Relax year-round in the enclosed lanai featuring new CAT-3 impact-rated glass windows, then step outside to the expansive 50-foot birdcage complete with attractive river rock flooring, soffit lighting, electrical outlets, a cozy fire pit, and ample room for your future spa. Beyond is an open patio that’s perfect for grilling while taking in panoramic golf course views. The fully paid whole-house solar system dramatically reduces monthly electric costs, adding exceptional value and energy efficiency. Living here means enjoying the exceptional amenities of Del Webb Spruce Creek Golf & Country Club, a gated 3,250-home active adult community renowned for its resort-style lifestyle. Residents enjoy more than 70 clubs and activities, three swimming pools, three spas, a beautifully appointed clubhouse, fitness center, Liberty Grille Restaurant, four 9-hole golf courses, 12 LIGHTED PICKBALL COURTS AND 7 LIGHTED TENNIS COURTS, bocce, shuffleboard, sand and water volleyball, scenic walking paths, the Lake Vista Gazebo, and beautifully maintained, tree-lined boulevards. This exceptional golf-front home combines luxury, quality craftsmanship, remarkable energy efficiency, and countless upgrades in one of Central Florida’s premier 55+ communities. Schedule your private showing today and experience the exceptional lifestyle you’ve been dreaming of. Much, Much more...See attached feature sheet for complete list of improvements and upgrades. See the VIDEO!
Estimated monthly payment
Estimate only. Taxes use the listing's reported amount where available; insurance is a Florida-average estimate. Your actual payment will vary — run a full calculation or talk to a lender.
Price & listing history1 days on market
- Status: ActiveJul 21, 2026
- Listed$559,900Jul 20, 2026
- Price increased$559,900
Facts & features
- Property type
- Residential
- Sub type
- Single Family Residence
- Status
- Active
- Days on market
- 1
- Subdivision
- Spruce Creek Gc
- County
- Marion
- Year built
- 2004
- Living area
- 2,811 sq ft
- Price/sq ft
- $199
- Building area
- 4,965 sq ft (Public Records)
- Lot size
- 7,841 sq ft
- Lot category
- 0 to less than 1/4
- Flood zone
- X (12083C0765D)
- Garage
- 3 spaces
- Annual taxes
- $5,617 (2025)
- Parcel #
- 6106-029-000
- Zoning
- PUD
- MLS #
- OM727978
Ask about this home
Have a question? Ask the broker directly.
Ryan Solberg answers personally — no call center, no spam. Your question goes straight to him.
Interior Details
- Bedrooms
- 3
- Full bathrooms
- 2
- Half bathrooms
- 1
- Flooring
- Carpet, Hardwood, Tile
- Appliances
- Dishwasher, Dryer, Microwave, Range, Refrigerator, Washer
- Interior features
- Ceiling Fans(s), Crown Molding, High Ceilings, Primary Bedroom Main Floor, Solid Surface Counters
- Laundry
- Electric Dryer Hookup, Laundry Room, Washer Hookup
- Stories / Levels
- One
- Direction faces
- South
Heating & Cooling
- Heating
- Heat Pump
- Cooling
- Central Air
Parking
- Garage spaces
- 3
- Attached garage
- Yes
- Parking features
- Golf Cart Garage
HOA & Financial
- HOA fee
- $214 / Monthly
- Monthly HOA
- $214/mo
- Total monthly fees
- $214/mo
- Total annual fees
- $2,568
- HOA name
- Nicole Arias Leland Management
- CDD
- No
- Homestead exemption
- Yes
- Min lease term
- 3 Months
- Listing terms
- Cash, Conventional, VA Loan
- Ownership
- Fee Simple
- Available for lease
- Yes
- Lease restrictions
- Yes
- Additional lease restrictions
- Contact Leland Management
- Approval process
- Contact Leland Management
Exterior & Construction
- Exterior features
- Private Mailbox
- Construction materials
- Block, Stucco
- Roof
- Shingle
- Foundation
- Slab
- Road surface
- Asphalt
Utilities
- Sewer
- Public Sewer
- Water source
- None
- Utilities
- Electricity Connected, Natural Gas Connected, Public, Sewer Connected, Sprinkler Well, Water Connected
Community
- Pets allowed
- Cats OK, Dogs OK
- Senior community
- Yes
Room Details
| Room | Level | Dimensions |
|---|---|---|
| Dining Room | First | 10x14 |
| Living Room | First | |
| Foyer | First | 8x10 |
| Primary Bedroom | First | 13x15 |
| Kitchen | First | 13x13 |
| Dinette | First | 10x10 |
| Family Room | First | 18x22 |
| Library | First | 15x13 |
| Bedroom 2 | First | 12x13 |
| Bedroom 3 | First | 12x12 |
| Laundry | First | 6x10 |
Listing Details
- Listing date
- 2026-07-20
- On market date
- 2026-07-20
- Original list price
- $559,900
- Occupant type
- Owner
- MLS area
- 34491 - Summerfield
- Listing AOR
- Lake and Sumter
- Status changed
- 2026-07-21
- Tax legal description
- SEC 10 TWP 17 RGE 23 PLAT BOOK 007 PAGE 154 SPRUCE CREEK COUNTRY CLUB WINDWARD HILLS LOT 29
Flood risk
Minimal-risk area outside the mapped floodplain. Flood insurance is optional and typically low-cost.
Source: FEMA flood zone reported on the listing. Confirm current designation at FEMA Flood Map Service Center.
Location
Directions
From 441/27 Del Webb Blvd, Right on Se 137th Street Road, home is on left
More homes like this
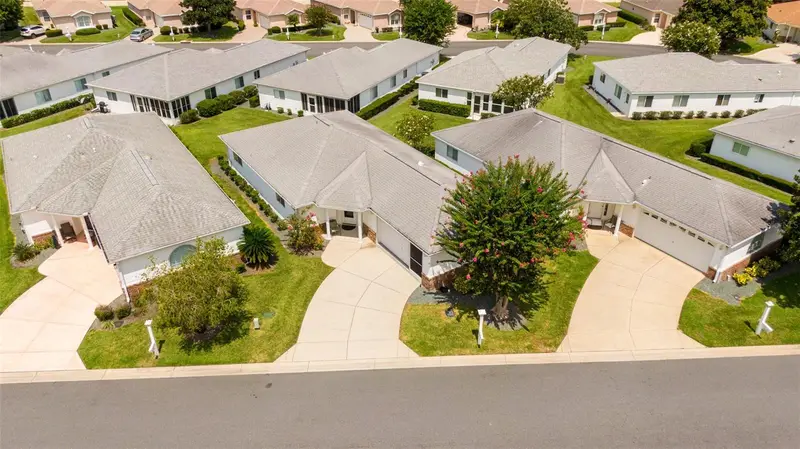
$229,000
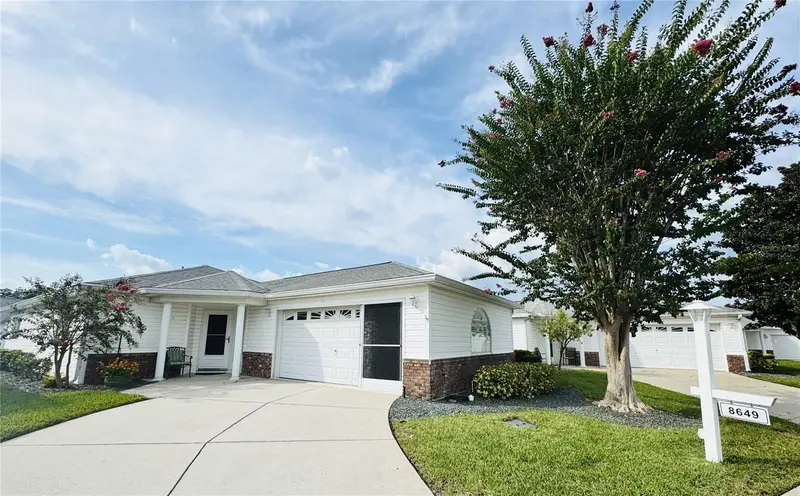
8649 Se 141st Pl
Summerfield, FL 34491
2 bd · 2 ba · 1,356 sqft
Spruce Creek Gc
MLS ID #OM708357, REALTY ONE GROUP DAVALLS.
Listing provided by Stellar MLS
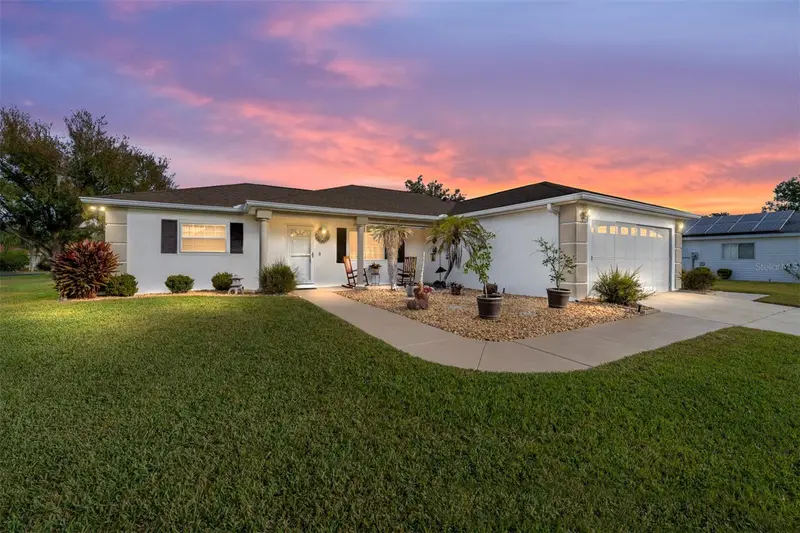
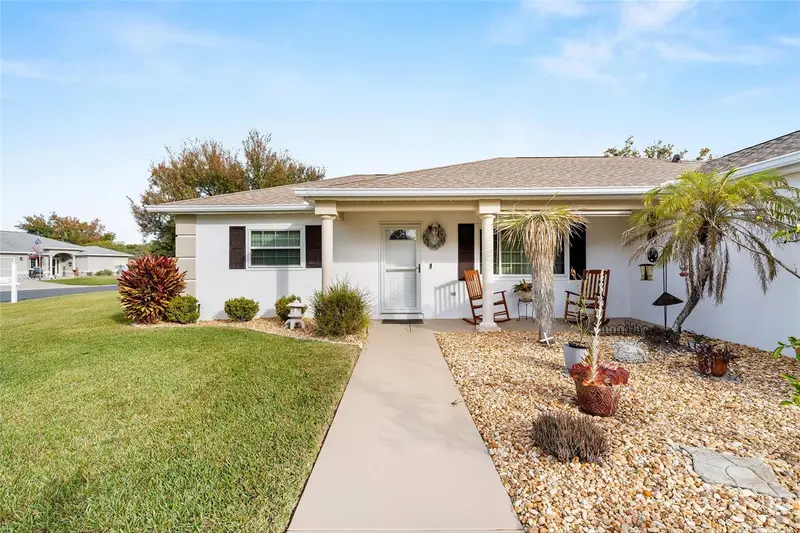
$239,000
8516 Se 137th Loop
Summerfield, FL 34491
2 bd · 2 ba · 1,296 sqft
Spruce Creek Gc
MLS ID #OM715250, RE/MAX PREMIER REALTY LADY LK.
Listing provided by Stellar MLS
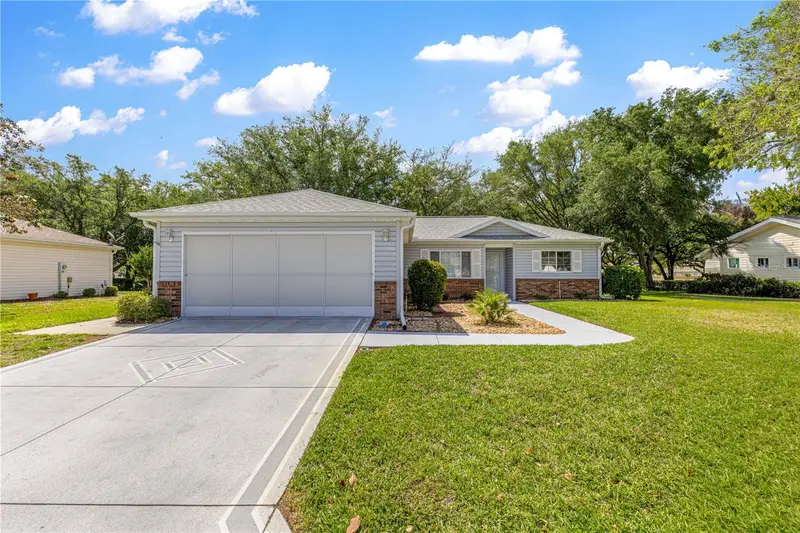
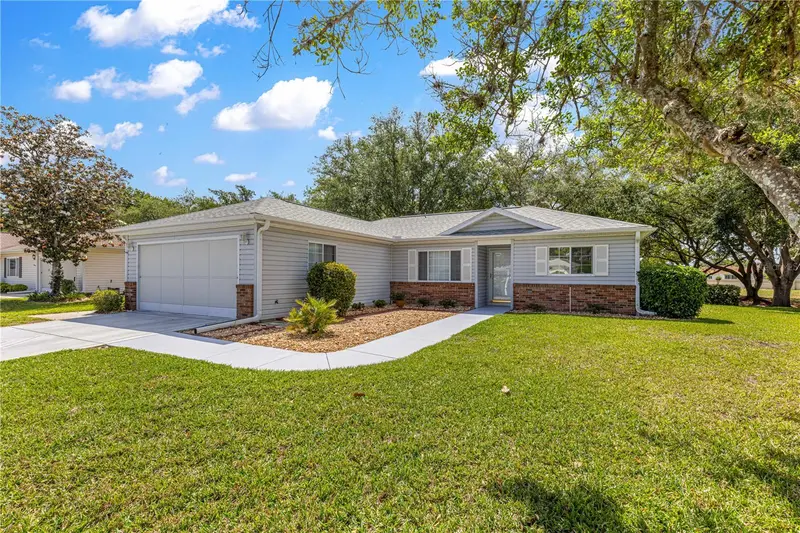
$239,000
8660 Se 140th Place Rd
Summerfield, FL 34491
2 bd · 2 ba · 1,136 sqft
Spruce Creek Gc
MLS ID #OM723264, BROKER ASSOCIATES REALTY.
Listing provided by Stellar MLS
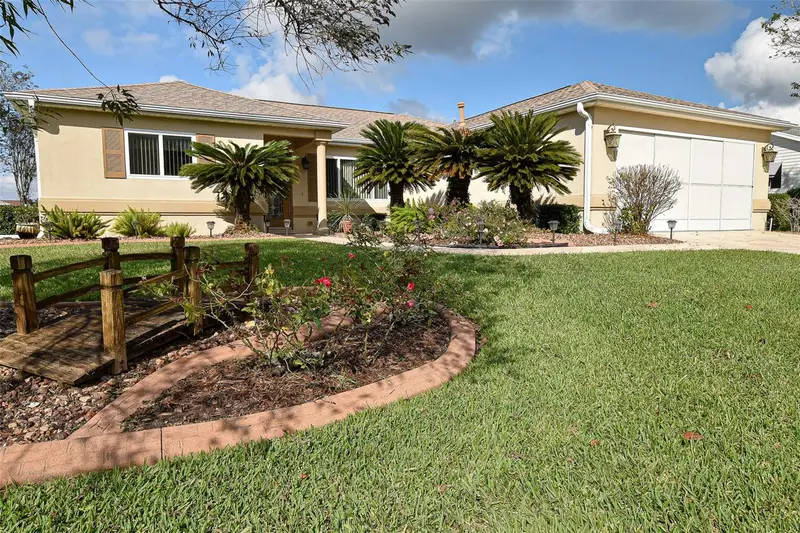
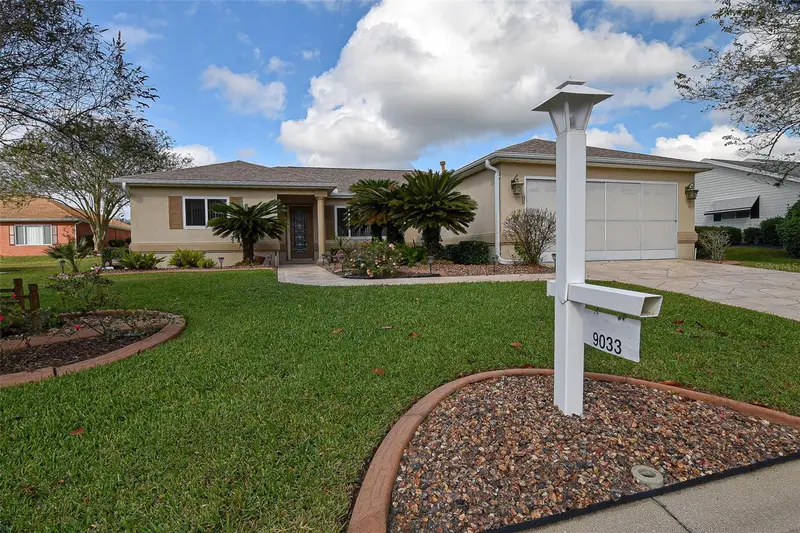
$239,500
9033 Se 135th Loop
Summerfield, FL 34491
3 bd · 2 ba · 1,726 sqft
Spruce Creek Gc
MLS ID #OM712350, JUDY L. TROUT REALTY.
Listing provided by Stellar MLS

Listings courtesy of Stellar MLS as distributed by MLS GRID
IDX information is provided exclusively for consumers’ personal, non-commercial use and may not be used for any purpose other than to identify prospective properties consumers may be interested in purchasing.
Based on information submitted to the MLS GRID as of July 21, 2026 at 6:51 AM ET. All data is obtained from various sources and may not have been verified by broker or MLS GRID. Supplied Open House Information is subject to change without notice. All information should be independently reviewed and verified for accuracy. Properties may or may not be listed by the office/agent presenting the information.
All or a portion of the multiple listing information is provided by Stellar MLS, from a copyrighted compilation of listings. The compilation of listings and each individual listing are © 2026 Stellar MLS. All rights reserved.
Ryan Solberg, Broker · MaxLife Realty LLC · FL License #BK3354351 · Equal Housing Opportunity · Full disclaimer · DMCA