
$229,000
8649 141st Place
Summerfield, FL 34491
Listing updated: July 20, 2026 at 11:16 AM ET
Listing courtesy of Realty One Group Davalls · David Stahl · MLS #OM708357 · Active · 352-693-2181Property type
Year built
Lot size
Price / sq ft
HOA dues
Days on market
Garage spaces
Flood zone
About this home
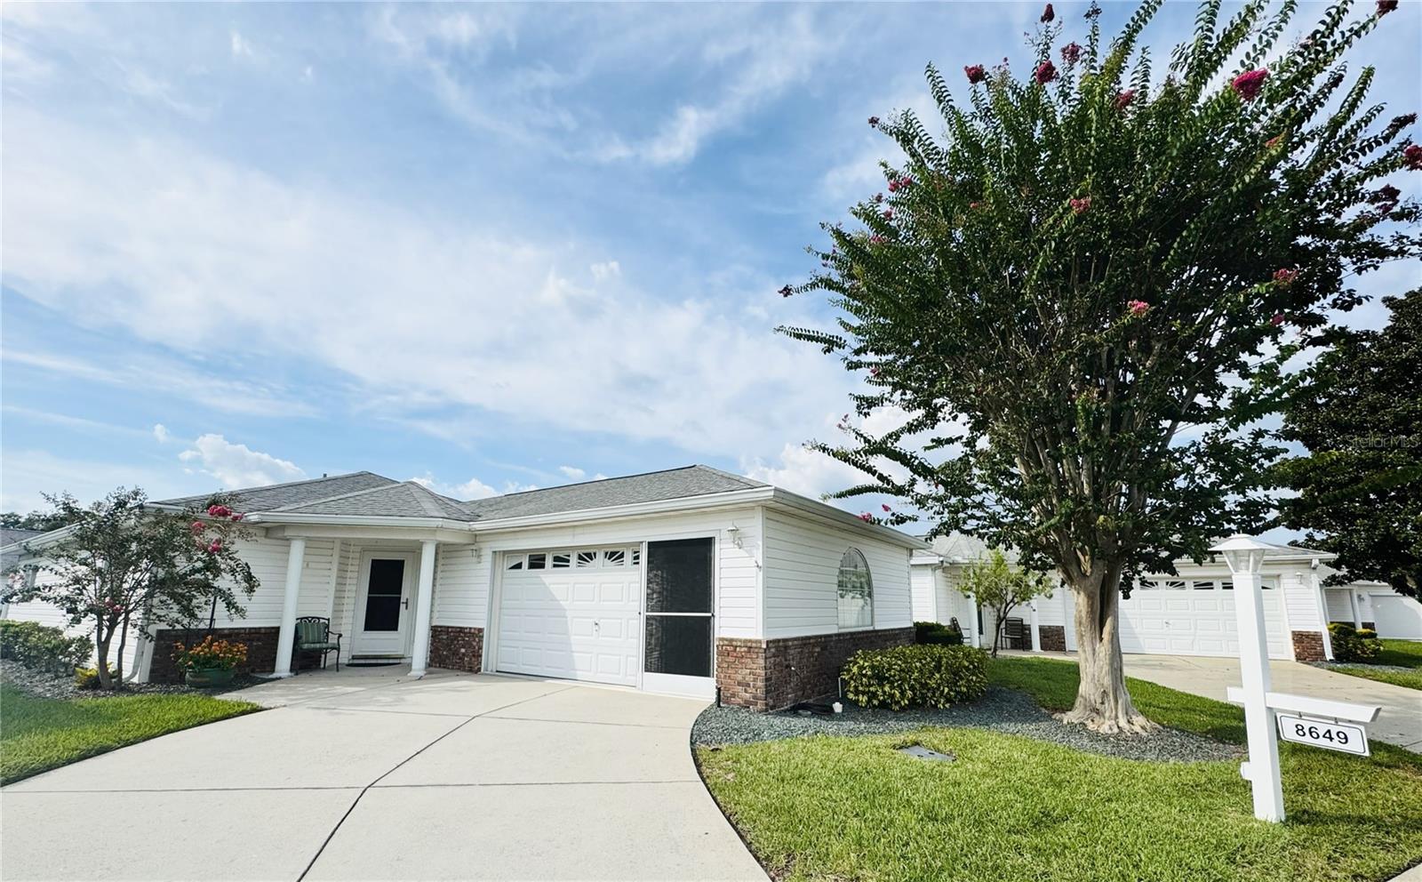
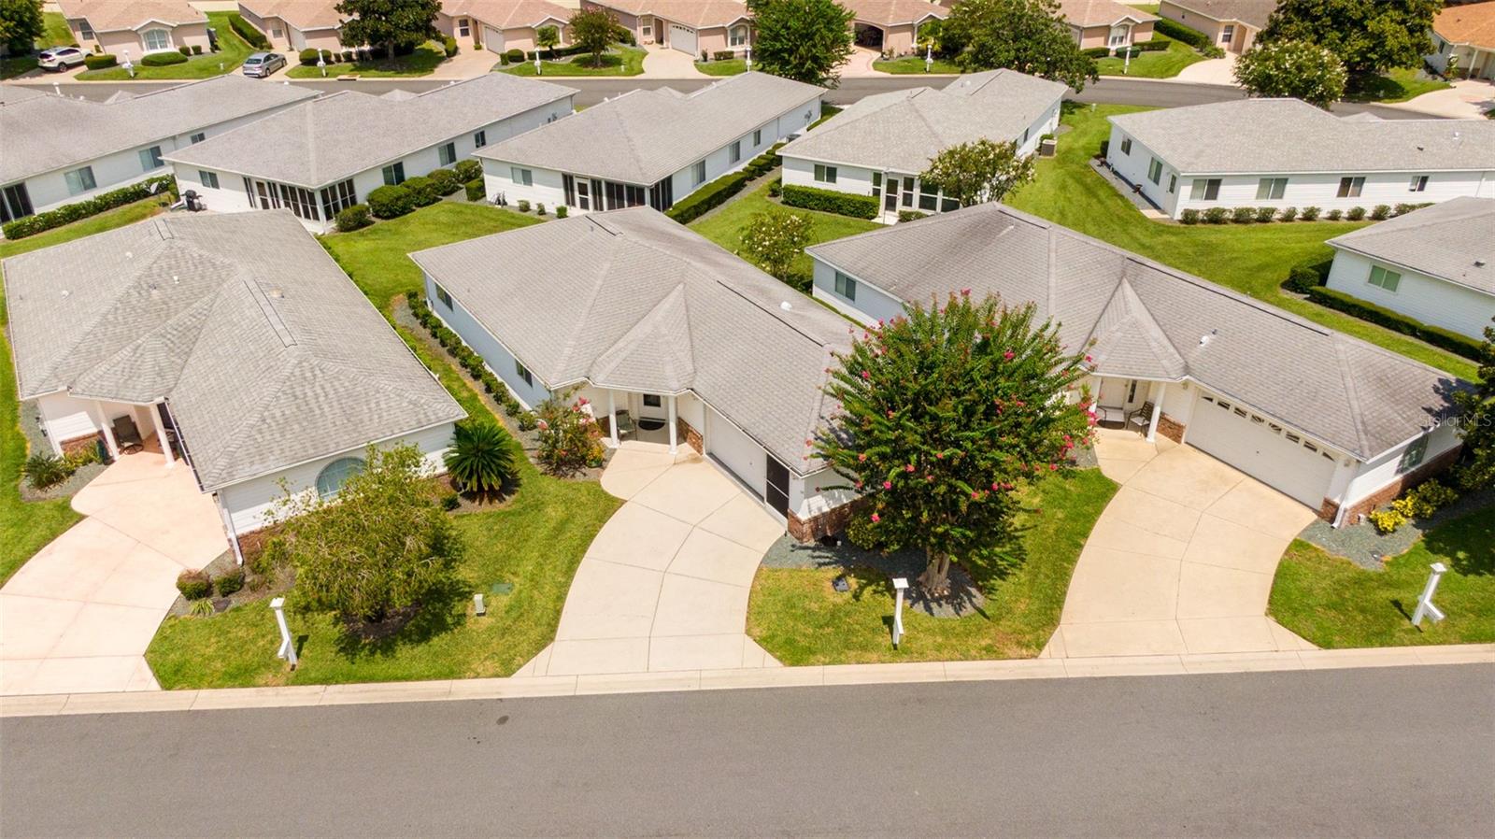
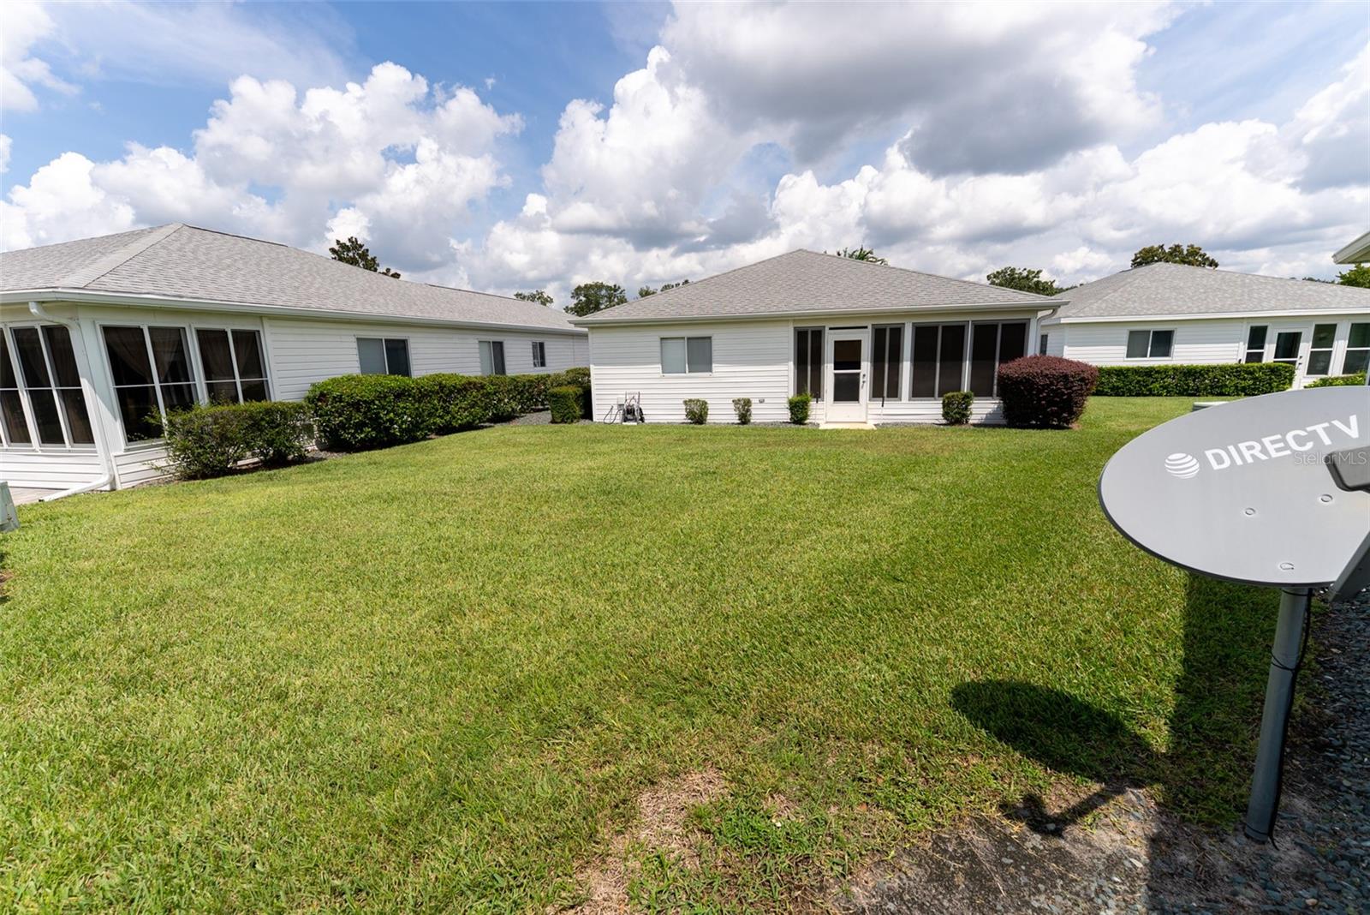
This Cypress II Villa offers 2 bedrooms, 2 bathrooms, 1,356 sq ft of living space, and a two-car garage on a desirable lot within Del Webb’s Spruce Creek Golf & Country Club. Features include, tile backsplash in the kitchen, large walk-in closet, an enclosed lanai, and a laundry area in garage. The HOA fee covers lawn care, weeding, trimming, and irrigation. Enjoy access to over 70 clubs, three pools and spas (including indoor and outdoor options), fitness center, tennis, pickleball, golf, dining at Liberty Grille, and more. Located near The Villages with convenient shopping, restaurants, and medical facilities. Move-in ready and perfect as a primary residence, seasonal home, or investment opportunity—schedule your showing today!
Estimated monthly payment
Estimate only. Taxes use the listing's reported amount where available; insurance is a Florida-average estimate. Your actual payment will vary — run a full calculation or talk to a lender.
Price & listing history183 days on market
- Status: ActiveJul 20, 2026
- Listed$229,000Aug 26, 2025
- Price increased$229,000
Facts & features
- Property type
- Residential
- Sub type
- Villa
- Status
- Active
- Days on market
- 183
- Subdivision
- Spruce Creek Gc
- County
- Marion
- Year built
- 1998
- Living area
- 1,356 sq ft
- Price/sq ft
- $169
- Building area
- 1,995 sq ft (Public Records)
- Lot size
- 4,792 sq ft
- Lot category
- 0 to less than 1/4
- Flood zone
- X (12083C0745D)
- Garage
- 2 spaces
- Annual taxes
- $3,520 (2024)
- Parcel #
- 6101-100-019
- Zoning
- PUD
- MLS #
- OM708357
Ask about this home
Have a question? Ask the broker directly.
Ryan Solberg answers personally — no call center, no spam. Your question goes straight to him.
Interior Details
- Bedrooms
- 2
- Full bathrooms
- 2
- Flooring
- Carpet, Vinyl
- Appliances
- Dishwasher, Electric Water Heater, Range, Range Hood, Refrigerator, Washer
- Interior features
- Ceiling Fans(s), High Ceilings, Living Room/Dining Room Combo, Open Floorplan, Primary Bedroom Main Floor, Thermostat
- Laundry
- In Garage
- Stories / Levels
- One
- Direction faces
- Southeast
Heating & Cooling
- Heating
- Heat Pump
- Cooling
- Central Air
Parking
- Garage spaces
- 2
- Attached garage
- Yes
HOA & Financial
- HOA fee
- $363 / Monthly
- Monthly HOA
- $363/mo
- Total monthly fees
- $363/mo
- Total annual fees
- $4,356
- HOA name
- Leland Management / Nicole Arias
- CDD
- No
- Min lease term
- 3 Months
- Listing terms
- Cash, Conventional
- Ownership
- Fee Simple
- Available for lease
- Yes
- Lease restrictions
- Yes
- Additional lease restrictions
- See Community Covenants and Restrictions
- Approval process
- See Community Covenants and Restrictions
Exterior & Construction
- Exterior features
- Private Mailbox, Sliding Doors
- Construction materials
- Block, Vinyl Siding
- Roof
- Shingle
- Foundation
- Slab
- Road surface
- Asphalt
Utilities
- Sewer
- Public Sewer
- Water source
- Public
- Utilities
- Cable Connected, Electricity Connected, Public, Sewer Connected, Underground Utilities, Water Connected
Community
- Pets allowed
- Number Limit
- Senior community
- Yes
Room Details
| Room | Level | Dimensions |
|---|---|---|
| Primary Bedroom | First | 12x13 |
| Bathroom 2 | First | 11x12 |
| Great Room | First | 15x21 |
| Kitchen | First | 10x10 |
| Balcony/Porch/Lanai | First | 10x15 |
Listing Details
- Listing date
- 2025-08-26
- On market date
- 2025-08-26
- Original list price
- $229,000
- Occupant type
- Tenant
- MLS area
- 34491 - Summerfield
- Listing AOR
- Ocala - Marion
- Status changed
- 2026-07-20
- Tax legal description
- SEC 09 TWP 17 RGE 23 PLAT BOOK 004 PAGE 047 SPRUCE CREEK GOLF AND COUNTRY CLUB - AVENEL PHASE I LOT 19
Flood risk
Minimal-risk area outside the mapped floodplain. Flood insurance is optional and typically low-cost.
Source: FEMA flood zone reported on the listing. Confirm current designation at FEMA Flood Map Service Center.
Location
Directions
Hwy 441 to Del Webb Boulevard. Proceed around traffic circle to guard shack. Check in with guard. Take the 1st right as you go through the gate (use caution when turning due to vehicles entering community on your right). Proceed to 2nd left follow to home is located on the left #8649
More homes like this
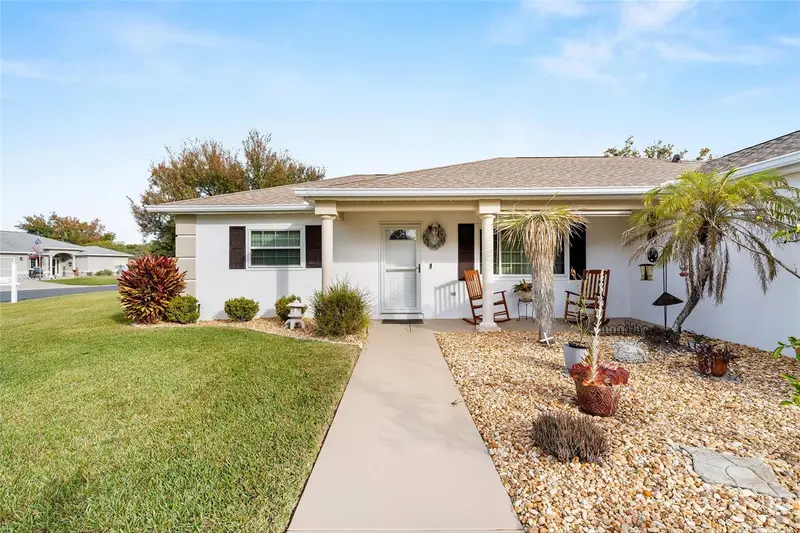
$239,000
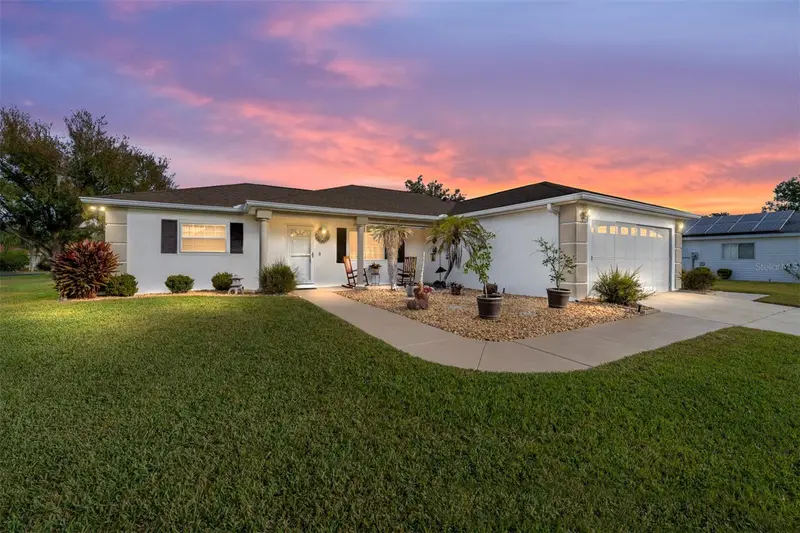
8516 Se 137th Loop
Summerfield, FL 34491
2 bd · 2 ba · 1,296 sqft
Spruce Creek Gc
MLS ID #OM715250, RE/MAX PREMIER REALTY LADY LK.
Listing provided by Stellar MLS
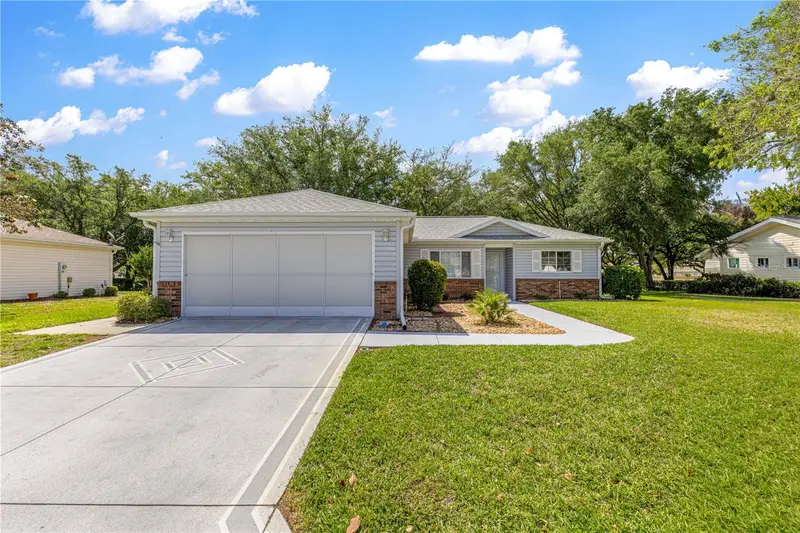
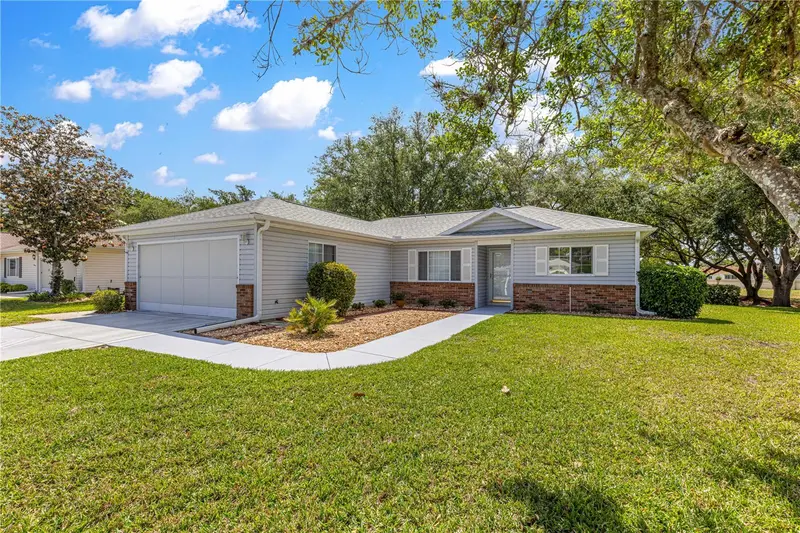
$239,000
8660 Se 140th Place Rd
Summerfield, FL 34491
2 bd · 2 ba · 1,136 sqft
Spruce Creek Gc
MLS ID #OM723264, BROKER ASSOCIATES REALTY.
Listing provided by Stellar MLS
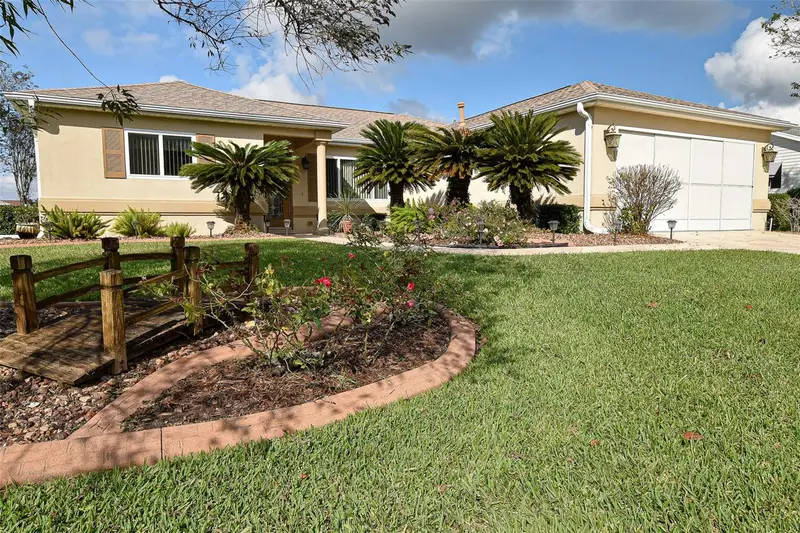
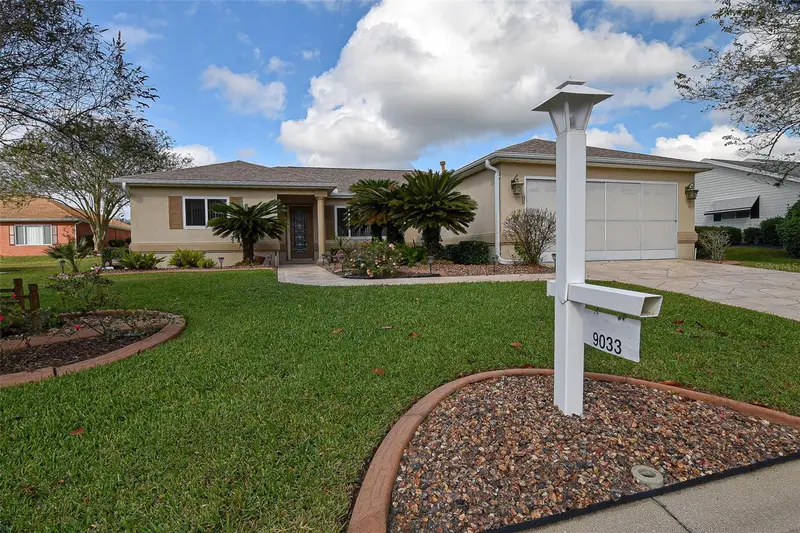
$239,500
9033 Se 135th Loop
Summerfield, FL 34491
3 bd · 2 ba · 1,726 sqft
Spruce Creek Gc
MLS ID #OM712350, JUDY L. TROUT REALTY.
Listing provided by Stellar MLS
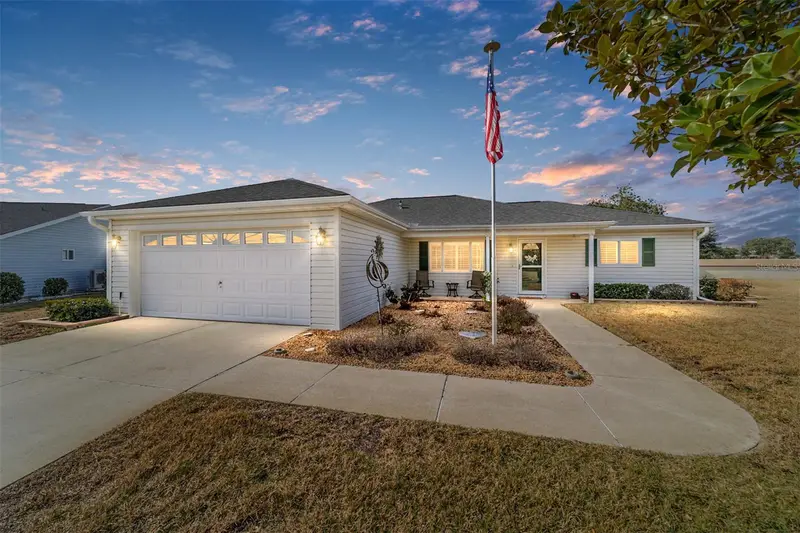
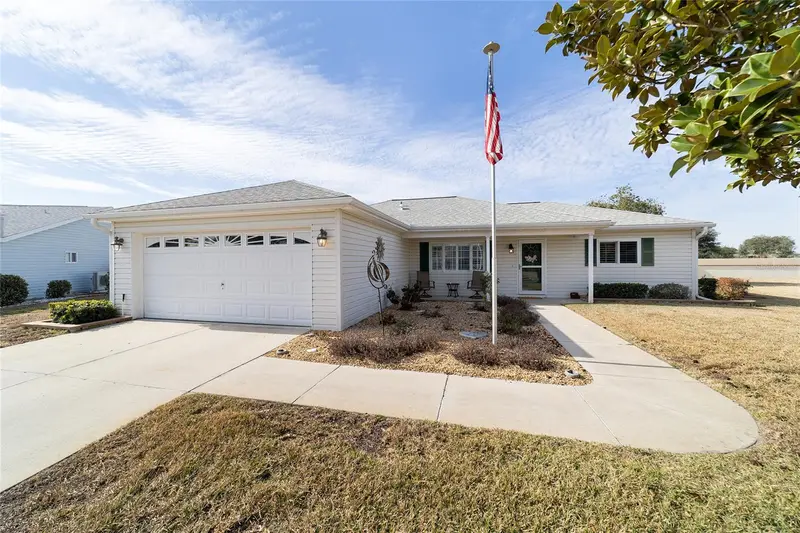
$241,000
13988 Se 86th Cir
Summerfield, FL 34491
2 bd · 2 ba · 1,248 sqft
Spruce Creek Gc
MLS ID #OM717437, REALTY ONE GROUP DAVALLS.
Listing provided by Stellar MLS

Listings courtesy of Stellar MLS as distributed by MLS GRID
IDX information is provided exclusively for consumers’ personal, non-commercial use and may not be used for any purpose other than to identify prospective properties consumers may be interested in purchasing.
Based on information submitted to the MLS GRID as of July 20, 2026 at 11:16 AM ET. All data is obtained from various sources and may not have been verified by broker or MLS GRID. Supplied Open House Information is subject to change without notice. All information should be independently reviewed and verified for accuracy. Properties may or may not be listed by the office/agent presenting the information.
All or a portion of the multiple listing information is provided by Stellar MLS, from a copyrighted compilation of listings. The compilation of listings and each individual listing are © 2026 Stellar MLS. All rights reserved.
Ryan Solberg, Broker · MaxLife Realty LLC · FL License #BK3354351 · Equal Housing Opportunity · Full disclaimer · DMCA