


$899,900
15562 138th Terrace
Weirsdale, FL 32195
Listing updated: July 12, 2026 at 6:47 AM ET
Listing courtesy of Black Tie Realty, Inc. · Mark Dyer · MLS #G5114702 · Active · 352-751-7888Property type
Year built
Lot size
Price / sq ft
HOA dues
Day on market
Garage spaces
Flood zone
About this home
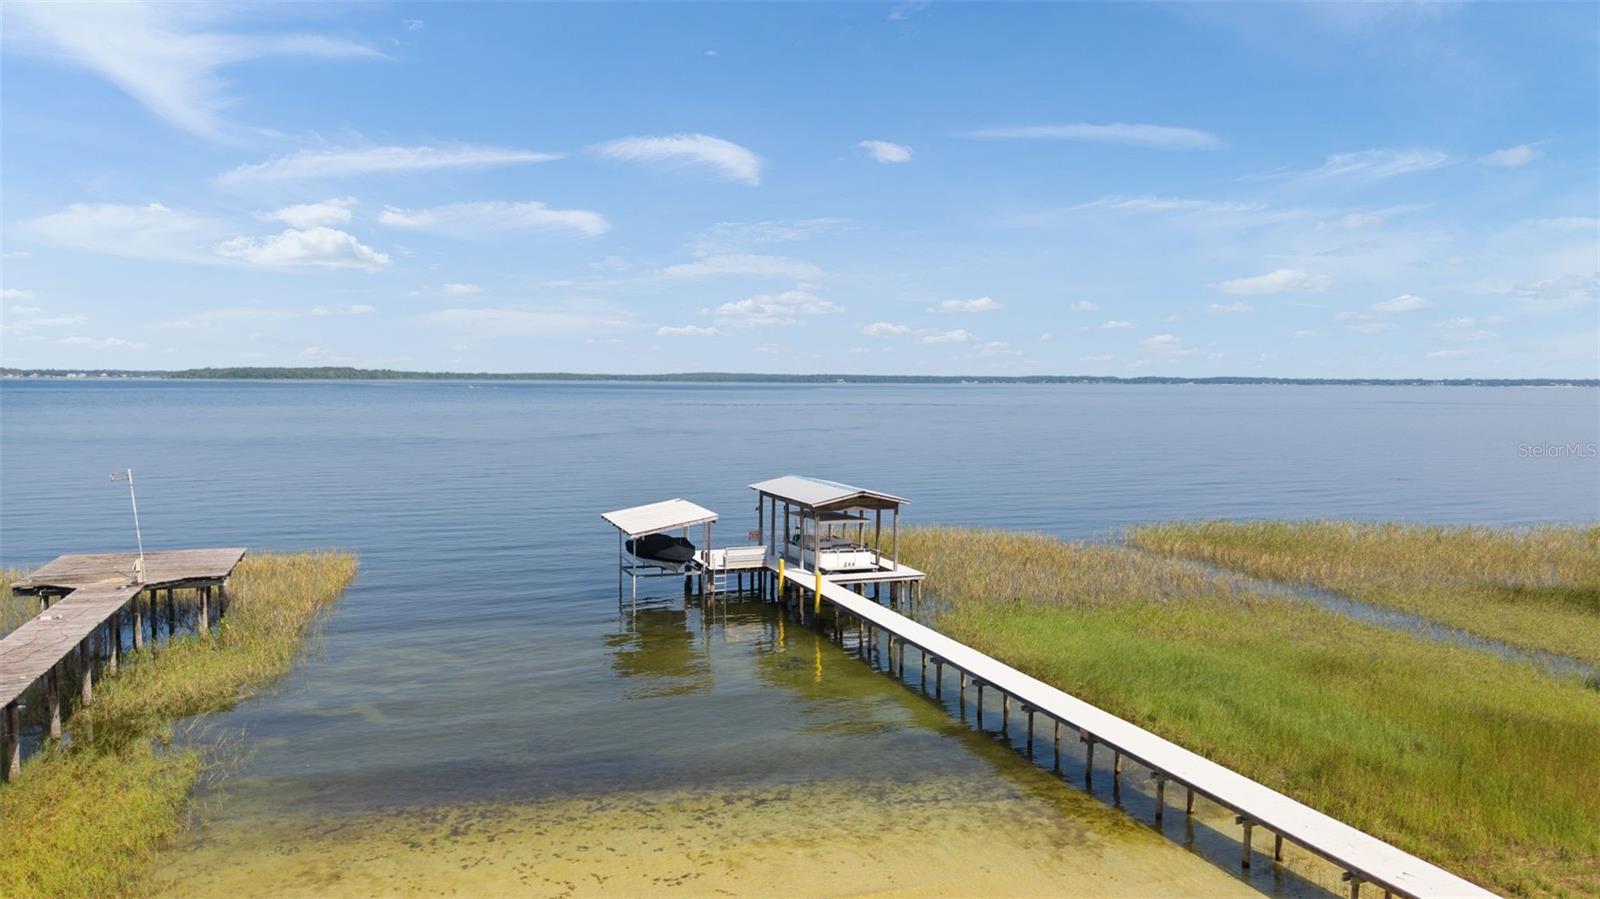
Make sure to check out the 360 degree tour and check out the WOOD PLANK ceiling in the main living room!! Why spend hours driving to the beach when the beach is your backyard? Welcome to your own slice of paradise on beautiful Lake Weir, where every day feels like a vacation. Fall asleep to breathtaking sunsets over the water, spend your afternoons swimming from your private sandy shoreline, boating, water skiing, fishing, paddleboarding, or simply relaxing on the dock while soaking in unforgettable sunsets. Designed for entertaining and making lifelong memories, the main home offers an open floor plan with soaring vaulted ceilings, a stunning fireplace, and expansive windows that frame spectacular lake views. The beautifully updated kitchen features Schueler maple cabinetry, Silestone countertops, a center island, breakfast bar, and flows seamlessly into the spacious dining area and great room. Just outside, a two-level deck overlooks the lake, creating the perfect setting for morning coffee, evening cocktails, or hosting family and friends after a day on the water. Need room for everyone? The home features three bedrooms on the main level plus a spacious loft with its own half bath, making it easy to accommodate large gatherings, weekend guests, or holiday celebrations. Lake life is effortless with your private pier, a recently rebuilt 100-foot WearDeck dock backed by a lifetime warranty, ready for all your water toys. After a swim, rinse off in the outdoor shower before settling in for another relaxing evening by the lake. The property is surrounded by magnificent mature live oak trees that provide incredible shade and create a peaceful, park-like setting. This home has also been thoughtfully updated for efficiency and peace of mind with owner-owned solar panels that dramatically reduce electric costs, A BRAND NEW ROOF JULY 2026 a new HVAC system (2025), fresh exterior paint (2023), new gutters (2022), a whole-house water filtration system, updated well pump and piping, underground electric service, backup generator, irrigation system, and more. Convenience is never far away. You're only about a mile from everyday essentials including a gas station, hardware store, convenience store, and neighborhood grocery, while just minutes from The Villages where you'll enjoy nightly entertainment, championship golf, shopping, dining, and countless activities. If you've been dreaming about the lakefront lifestyle, this is your opportunity to enjoy all the fun without the crowds, traffic, or expense of coastal living. Launch the boat whenever you want, fish from your own dock, swim from your own sandy beach, and create memories that last a lifetime—all from the comfort of your own backyard. Property Highlights • Private sandy beach on Lake Weir • Private pier with recently rebuilt 100-foot WearDeck dock • Three bedrooms plus loft with half bath • Vaulted great room with fireplace • Updated kitchen with Schueler maple cabinetry, Silestone countertops, island, and breakfast bar • Spacious dining area overlooking the lake • Florida room with Mexican pavers • Built-in wet bar • Plantation shutters • Two-level lakeside deck • Outdoor shower • Attached two-car garage • Whole-house water filtration system • Owner-owned solar panels • Backup generator • Underground electric service • Irrigation system
Estimated monthly payment
Estimate only. Taxes use the listing's reported amount where available; insurance is a Florida-average estimate. Your actual payment will vary — run a full calculation or talk to a lender.
Price & listing history1 days on market
- Status: ActiveJul 11, 2026
- Listed$899,900Jul 11, 2026
- Price increased$899,900
Facts & features
- Property type
- Residential
- Sub type
- Single Family Residence
- Status
- Active
- Days on market
- 1
- Subdivision
- Stanton Beach
- County
- Marion
- Year built
- 1988
- Living area
- 2,606 sq ft
- Price/sq ft
- $345
- Building area
- 3,049 sq ft (Public Records)
- Lot size
- 15,682 sq ft
- Lot category
- 1/4 to less than 1/2
- Flood zone
- X (12083C0910D)
- Garage
- 2 spaces
- Annual taxes
- $4,763 (2025)
- Parcel #
- 4938-003-001
- Zoning
- R1
- MLS #
- G5114702
Ask about this home
Have a question? Ask the broker directly.
Ryan Solberg answers personally — no call center, no spam. Your question goes straight to him.
Interior Details
- Bedrooms
- 3
- Full bathrooms
- 2
- Half bathrooms
- 1
- Flooring
- Ceramic Tile, Luxury Vinyl
- Appliances
- Dishwasher, Disposal, Dryer, Microwave, Range, Refrigerator, Washer, Water Filtration System
- Interior features
- Cathedral Ceiling(s), Ceiling Fans(s), High Ceilings, Open Floorplan, Primary Bedroom Main Floor, Stone Counters, Vaulted Ceiling(s)
- Laundry
- Laundry Room
- Stories / Levels
- Two
- Direction faces
- East
- Fireplace
- Yes
Heating & Cooling
- Heating
- Central
- Cooling
- Central Air
Parking
- Garage spaces
- 2
- Attached garage
- Yes
HOA & Financial
- Total monthly fees
- $0/mo
- Total annual fees
- $0
- CDD
- No
- Homestead exemption
- Yes
- Min lease term
- 1-7 Days
- Ownership
- Fee Simple
- Available for lease
- Yes
- Lease restrictions
- No
Exterior & Construction
- Exterior features
- Other
- Construction materials
- HardiPlank Type, Frame
- Roof
- Shingle
- Foundation
- Slab
- Waterfront
- Yes
- Water access
- Yes
- Water view
- Yes
- Road surface
- Paved
Utilities
- Sewer
- Septic Tank
- Water source
- Well
- Utilities
- Electricity Connected
Room Details
| Room | Level | Dimensions |
|---|---|---|
| Dining Room | First | 15x11 |
| Living Room | First | 17x15 |
| Florida Room | First | |
| Primary Bedroom | First | 19.5x12.5 |
| Kitchen | First | 14x13 |
| Bedroom 2 | First | 12x11 |
| Bedroom 3 | First | 11x11 |
| Bonus Room | Second | 24x16 |
Listing Details
- Listing date
- 2026-07-11
- On market date
- 2026-07-11
- Original list price
- $899,900
- Occupant type
- Owner
- MLS area
- 32195 - Weirsdale
- Listing AOR
- Lake and Sumter
- Status changed
- 2026-07-11
- Tax legal description
- SEC 20 TWP 17 RGE 24 PLAT BOOK C PAGE 048 STANTON BEACH BLK 3 LOT 1 & N 1/2 OF LOT 2
Flood risk
Minimal-risk area outside the mapped floodplain. Flood insurance is optional and typically low-cost.
Source: FEMA flood zone reported on the listing. Confirm current designation at FEMA Flood Map Service Center.
Location
Directions
us hwy 27 north of lady lake to highway 25 north to sunset harbor and turn left to first right to sign at front of driveway.
More homes like this
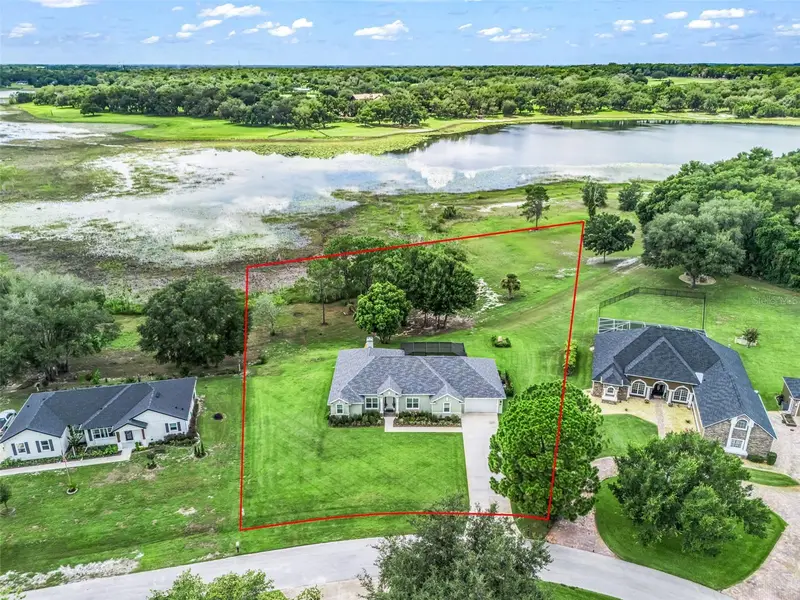
$725,000
3828 Oak Pointe Dr
Lady Lake, FL 32159
3 bd · 2 ba · 2,523 sqft
Oak Pointe Sub
MLS ID #G5114712, REALTY EXECUTIVES IN THE VILLAGES.
Listing provided by Stellar MLS
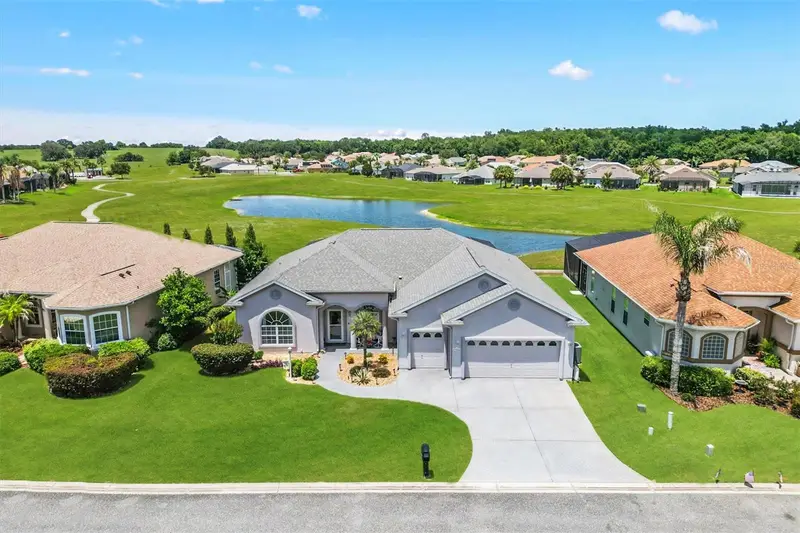
$649,000
17585 Se 122nd Ter
Summerfield, FL 34491
3 bd · 3 ba · 2,087 sqft
Stonecrest
MLS ID #OM727906, KELLER WILLIAMS CORNERSTONE RE.
Listing provided by Stellar MLS
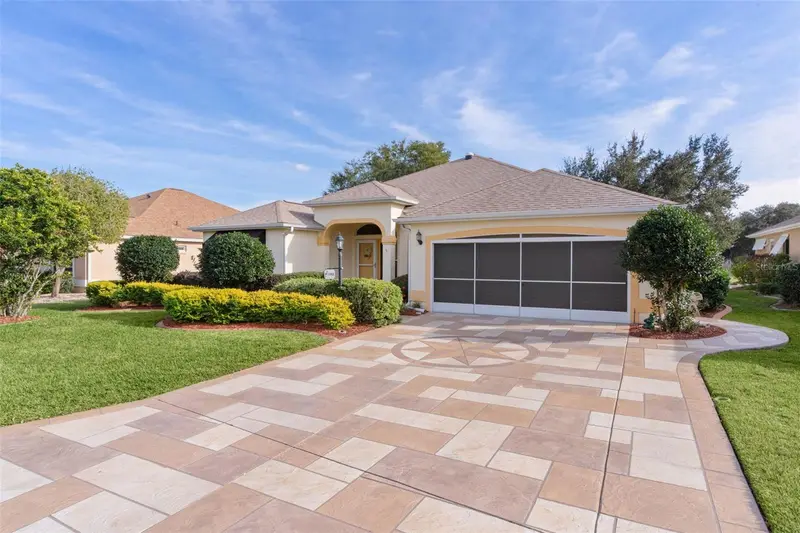
$625,000
1988 Palo Alto Ave
The Villages, FL 32159
3 bd · 2 ba · 2,594 sqft
The Villages
MLS ID #G5106641, REALTY EXECUTIVES IN THE VILLAGES.
Listing provided by Stellar MLS
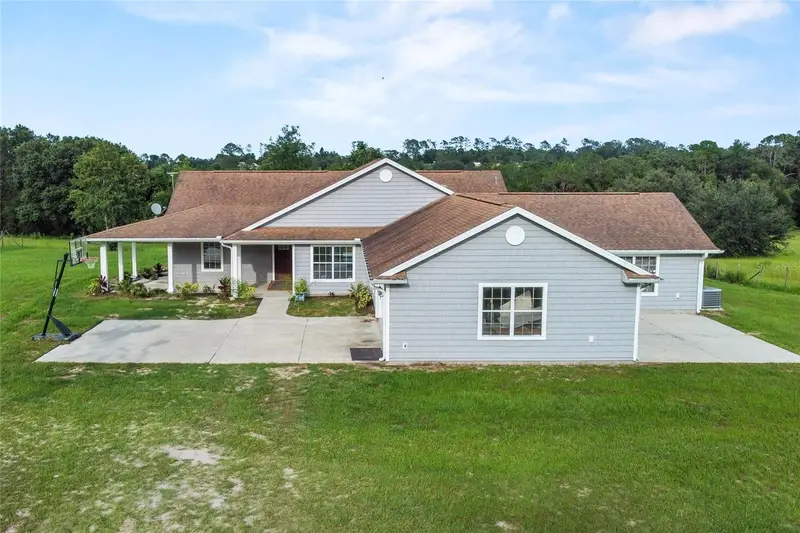
$775,000
41636 Outlaw Ln
Weirsdale, FL 32195
4 bd · 3 ba · 2,845 sqft
None
MLS ID #G5099467, CENTURY 21 ALTON CLARK.
Listing provided by Stellar MLS

Listings courtesy of Stellar MLS as distributed by MLS GRID
IDX information is provided exclusively for consumers’ personal, non-commercial use and may not be used for any purpose other than to identify prospective properties consumers may be interested in purchasing.
Based on information submitted to the MLS GRID as of July 12, 2026 at 6:47 AM ET. All data is obtained from various sources and may not have been verified by broker or MLS GRID. Supplied Open House Information is subject to change without notice. All information should be independently reviewed and verified for accuracy. Properties may or may not be listed by the office/agent presenting the information.
All or a portion of the multiple listing information is provided by Stellar MLS, from a copyrighted compilation of listings. The compilation of listings and each individual listing are © 2026 Stellar MLS. All rights reserved.
Ryan Solberg, Broker · MaxLife Realty LLC · FL License #BK3354351 · Equal Housing Opportunity · Full disclaimer · DMCA