
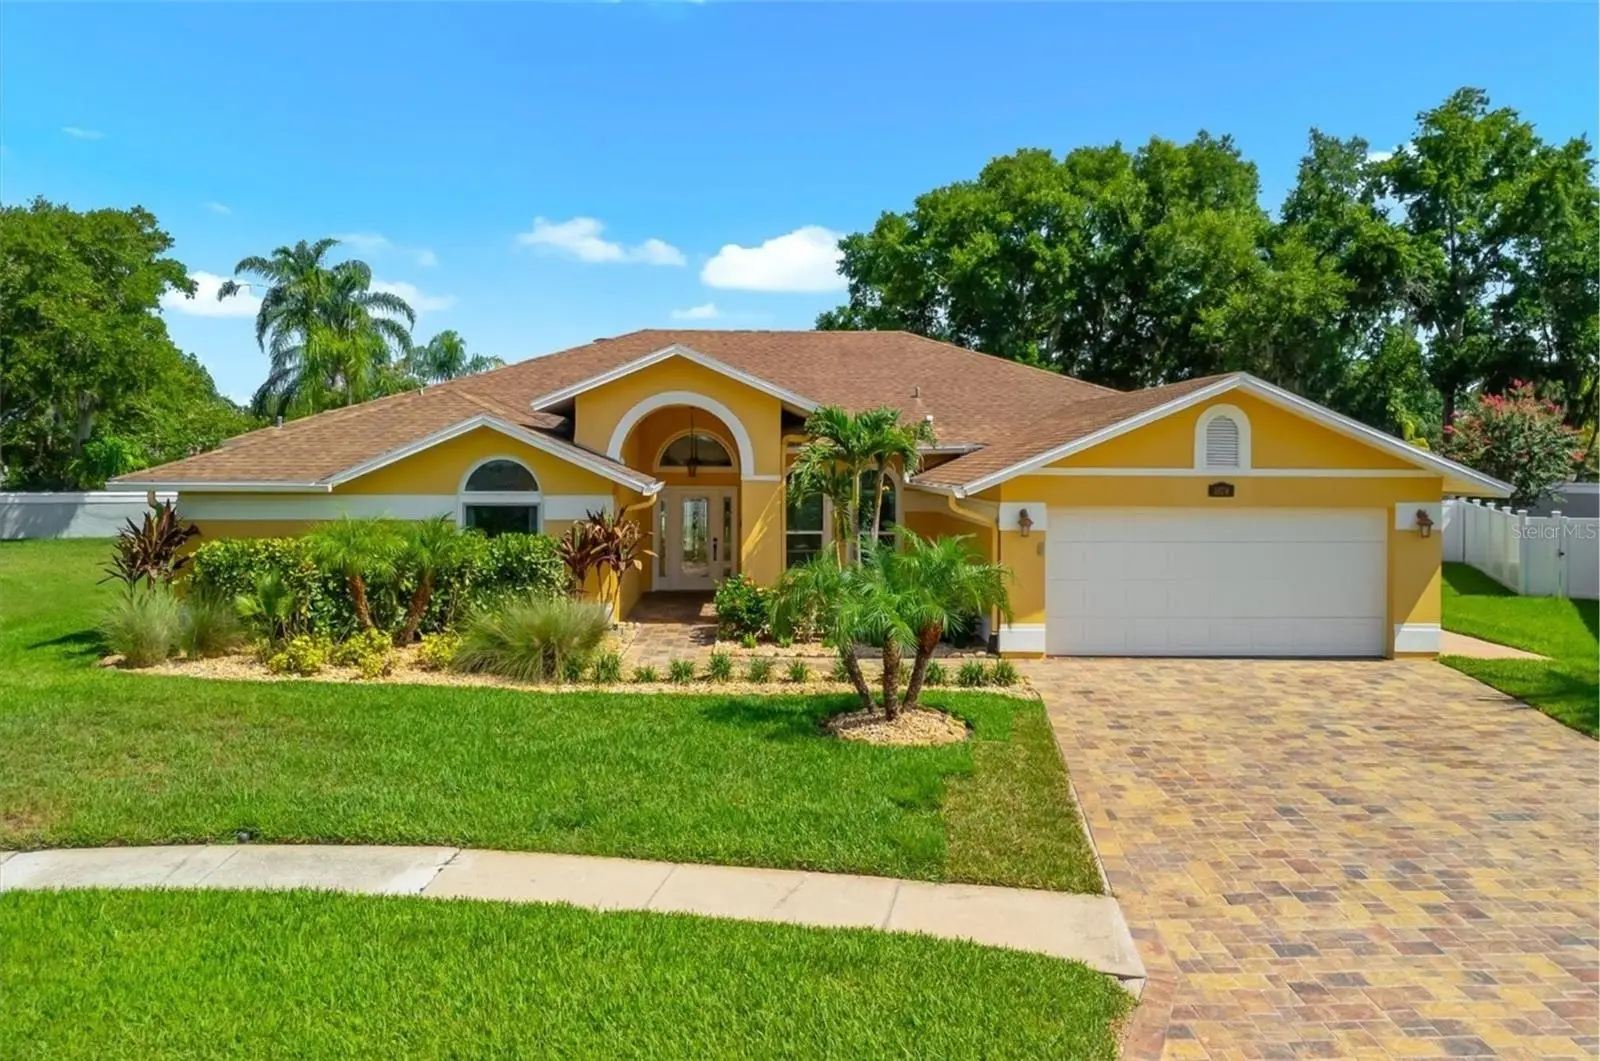

$767,900
1874 Stable Trail
Palm Harbor, FL 34685
Listing updated: September 24, 2026 at 1:33 PM ET
Listing courtesy of Exp Realty Llc · Tanner Tillung · MLS #TB8526199 · Active · 888-883-8509Property type
Year built
Lot size
Price / sq ft
HOA dues
Days on market
Garage spaces
Flood zone
About this home
Welcome to 1874 Stable Trail, where thoughtful design, custom craftsmanship, and effortless Florida living come together in Eagle Ridge at Boot Ranch. Set on an expansive pie-shaped homesite of approximately 0.24 acres, this single-story 4-bedroom, 3-bath pool residence offers 2,473 square feet of beautifully updated living space designed for both everyday living and memorable entertaining. A welcoming foyer opens to generous formal living and dining spaces featuring wood-look tile flooring, crown molding, and glass French doors overlooking the covered pool patio. The kitchen blends function with character, offering wood cabinetry, granite countertops, stainless steel appliances, a double-stack oven, and custom reclaimed Chicago brick accents. The kitchen flows seamlessly into the expansive family room, where custom Dutch lap detailing creates a distinctive feature wall, bar face, and fireplace surround. A wood-burning fireplace with a hand-hewn reclaimed mantle and reclaimed Chicago brick hearth anchors the space with warmth and character. The adjacent dinette overlooks the pool and backyard, while a full pool bath provides convenient access to the outdoor living area. The primary suite offers a private retreat with French doors opening directly to the pool and patio, dual walk-in closets, and a fully remodeled ensuite bath featuring a soaking tub, dual-sink custom vanity, classic nickel-gap shiplap, designer lighting, and a beautifully tiled walk-in shower with rainfall system. Three additional bedrooms provide flexible space for family, guests, a home office, or hobbies, while two additional bathrooms have been remodeled in a cohesive contemporary style. Every closet has been professionally customized to maximize storage and organization. The thoughtful updates continue beyond the interior, with replacement windows installed in 2019, an AC system installed in June 2020, and a tankless water heater added in 2024. The pool was completely refinished in 2024, complementing the home’s updated interiors and creating a refreshed setting for outdoor living. Outside, the expansive pie-shaped homesite provides generous usable space around the refinished pool and covered patio. The cul-de-sac setting adds to the peaceful atmosphere, creating an ideal backdrop for relaxing, entertaining, and enjoying Florida’s year-round sunshine. A two-car garage and paver driveway add everyday convenience and curb appeal. Located within Boot Ranch, the home offers convenient access to golf, parks, Lake Tarpon, the Pinellas Trail, Gulf beaches, shopping, dining, and Tampa International Airport. With its custom architectural details, thoughtfully updated interiors, professionally customized storage, remodeled baths, refreshed pool, and established major systems, 1874 Stable Trail offers a distinctive combination of character, functionality, and true move-in-ready Florida living.
Estimated monthly payment
Estimate only. Taxes use the listing's reported amount where available; insurance is a Florida-average estimate. Your actual payment will vary — run a full calculation or talk to a lender.
Price & listing history78 days on market
- Status: ActiveJul 8, 2026
- Listed$865,000Jul 8, 2026
- Price reduced$767,900
Facts & features
- Property type
- Residential
- Sub type
- Single Family Residence
- Status
- Active
- Days on market
- 78
- Subdivision
- Boot Ranch - Eagle Ridge Ph A
- County
- Pinellas
- Year built
- 1988
- Living area
- 2,473 sq ft
- Price/sq ft
- $311
- Building area
- 3,284 sq ft (Public Records)
- Lot size
- 10,568 sq ft
- Lot category
- 0 to less than 1/4
- Flood zone
- X (12103C0079H)
- Garage
- 2 spaces
- Pool
- Private pool
- Annual taxes
- $6,107 (2025)
- Parcel #
- 04-28-16-10320-000-0250
- Zoning
- RPD-5
- MLS #
- TB8526199
Ask about this home
Have a question? Ask the broker directly.
Ryan Solberg answers personally — no call center, no spam. Your question goes straight to him.
Interior Details
- Bedrooms
- 4
- Full bathrooms
- 3
- Flooring
- Ceramic Tile, Laminate
- Appliances
- Cooktop, Dishwasher, Disposal, Dryer, Exhaust Fan, Range, Range Hood, Refrigerator, Tankless Water Heater, Washer
- Interior features
- Ceiling Fans(s), Crown Molding, Eat-in Kitchen, High Ceilings, Solid Wood Cabinets, Split Bedroom, Stone Counters, Thermostat, Walk-In Closet(s)
- Laundry
- Inside, Laundry Room
- Stories / Levels
- One
- Direction faces
- Southeast
Heating & Cooling
- Heating
- Central, Electric
- Cooling
- Central Air
Parking
- Garage spaces
- 2
- Attached garage
- Yes
- Parking features
- Deeded, Driveway, Garage Door Opener
HOA & Financial
- HOA fee
- $225 / Quarterly
- Monthly HOA
- $75/mo
- Total monthly fees
- $75/mo
- Total annual fees
- $900
- HOA name
- Nancy Lucas
- CDD
- No
- Homestead exemption
- Yes
- Min lease term
- 3 Months
- Listing terms
- Cash, Conventional, VA Loan
- Ownership
- Fee Simple
- Available for lease
- Yes
- Lease restrictions
- No
Exterior & Construction
- Construction materials
- Block, Stucco
- Roof
- Shingle
- Foundation
- Slab
- Pool
- Private pool
- Road surface
- Paved
Utilities
- Sewer
- Public Sewer
- Water source
- Public
- Utilities
- Cable Available, Electricity Connected, Fire Hydrant, Phone Available, Sewer Connected, Water Connected
Community
- Pets allowed
- Yes
Room Details
| Room | Level | Dimensions |
|---|---|---|
| Foyer | First | 7x6 |
| Living Room | First | 17x14 |
| Dining Room | First | 15x11 |
| Kitchen | First | 14x13 |
| Family Room | First | 19x17 |
| Primary Bedroom | First | 17x15 |
| Bedroom 1 | First | 16x10 |
| Bedroom 2 | First | 12x12 |
| Bedroom 3 | First | 15x14 |
Listing Details
- Listing date
- 2026-06-19
- On market date
- 2026-07-08
- Original list price
- $865,000
- Occupant type
- Owner
- MLS area
- 34685 - Palm Harbor
- Listing AOR
- Sarasota - Manatee
- Status changed
- 2026-07-08
- Tax legal description
- BOOT RANCH - EAGLE RIDGE PHASE A LOT 25
Flood risk
Minimal-risk area outside the mapped floodplain. Flood insurance is optional and typically low-cost.
Source: FEMA flood zone reported on the listing. Confirm current designation at FEMA Flood Map Service Center.
Location
Directions
East Lake Road, West at Boot Ranch North (light), 1st street left on Eagle Ridge, 1st right on Stable Trail and house is second one on the right.
More homes like this
$625,000
1775 Stable Trl
Palm Harbor, FL 34685
3 bd · 2 ba · 2,255 sqft
Boot Ranch - Eagle Ridge Ph A
MLS ID #W7889754, RE/MAX ALLIANCE GROUP.
Listing provided by Stellar MLS
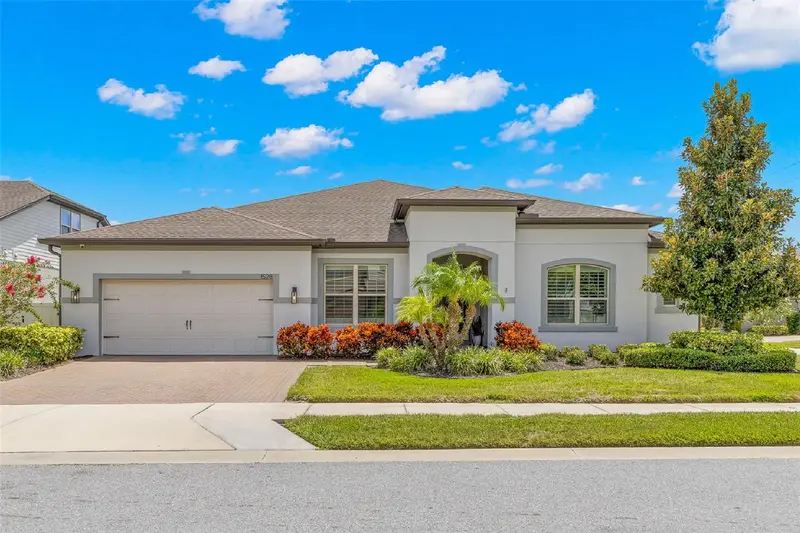
$1,200,000
1528 Forest Glen Ct
Palm Harbor, FL 34683
4 bd · 3 ba · 2,965 sqft
Enclave At Palm Harbor
MLS ID #TB8539220, KELLER WILLIAMS SOUTH TAMPA.
Listing provided by Stellar MLS
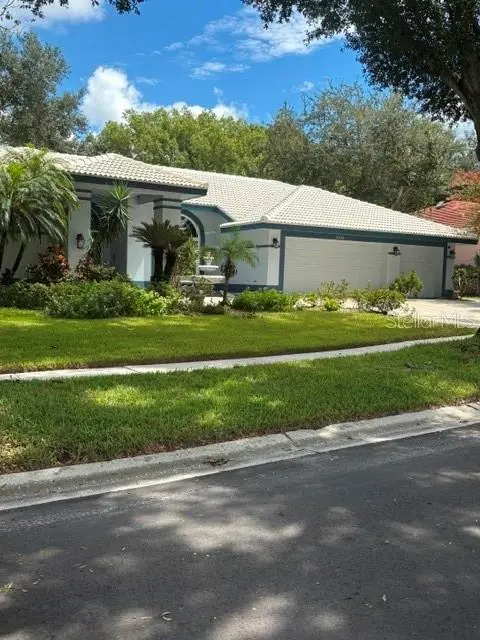
$950,000
2233 Pinnacle Cir S
Palm Harbor, FL 34684
4 bd · 3 ba · 2,747 sqft
Cobbs Landing
MLS ID #TB8544265, COLDWELL BANKER REALTY.
Listing provided by Stellar MLS
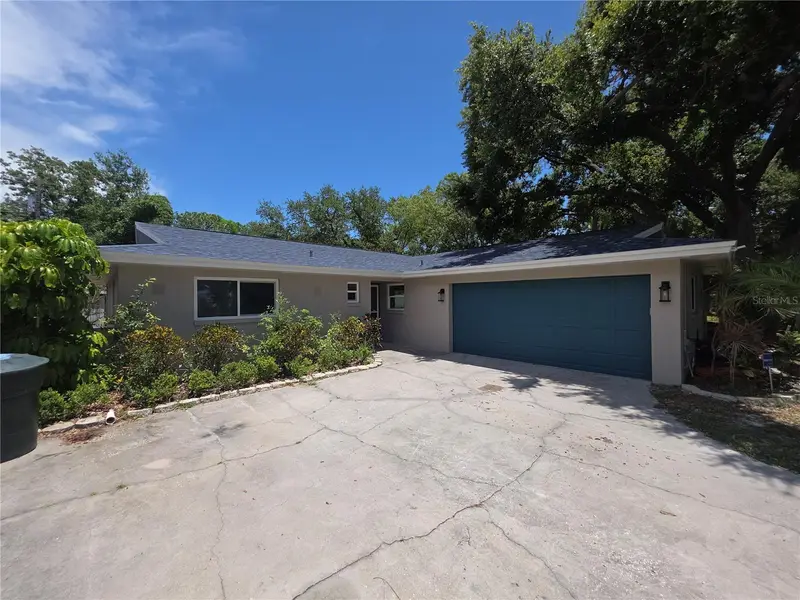
$795,000
63 Oakwood Dr
Dunedin, FL 34698
4 bd · 3 ba · 2,016 sqft
Acreage
MLS ID #A4701116, SUNREAL ESTATE INC.
Listing provided by Stellar MLS

Listings courtesy of Stellar MLS as distributed by MLS GRID
IDX information is provided exclusively for consumers’ personal, non-commercial use and may not be used for any purpose other than to identify prospective properties consumers may be interested in purchasing.
Based on information submitted to the MLS GRID as of September 24, 2026 at 1:33 PM ET. All data is obtained from various sources and may not have been verified by broker or MLS GRID. Supplied Open House Information is subject to change without notice. All information should be independently reviewed and verified for accuracy. Properties may or may not be listed by the office/agent presenting the information.
All or a portion of the multiple listing information is provided by Stellar MLS, from a copyrighted compilation of listings. The compilation of listings and each individual listing are © 2026 Stellar MLS. All rights reserved.
Ryan Solberg, Broker · MaxLife Realty LLC · FL License #BK3354351 · Equal Housing Opportunity · Full disclaimer · DMCA