
$629,900
13152 Tradition Drive
Dade City, FL 33525
Listing updated: July 21, 2026 at 9:47 AM ET
Listing courtesy of Coastal Properties Group International · Judy Ossian · MLS #TB8526195 · Active · 727-493-1555Property type
Year built
Lot size
Price / sq ft
HOA dues
Day on market
Garage spaces
Flood zone
About this home
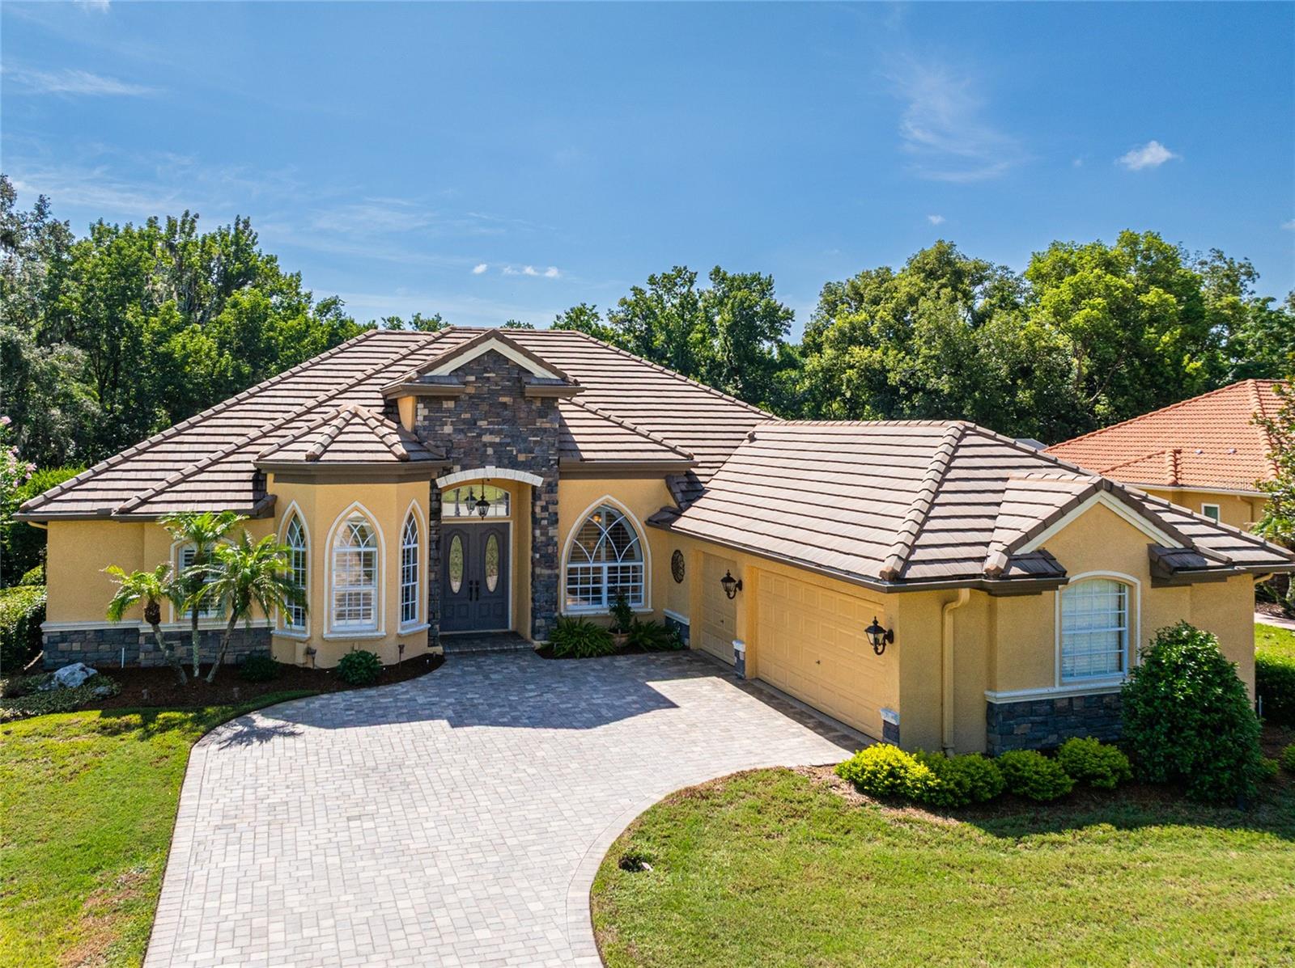
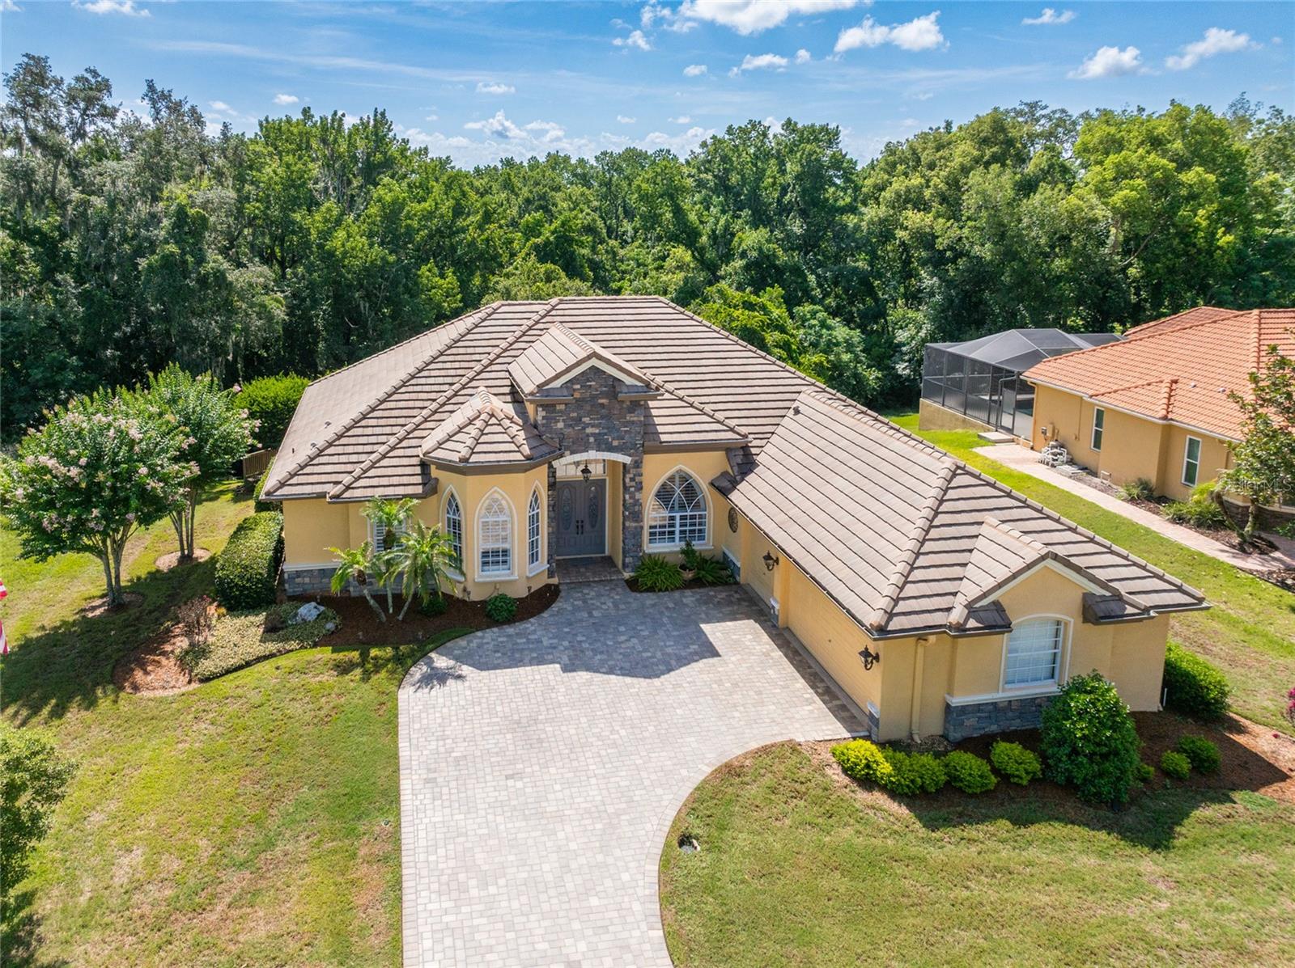
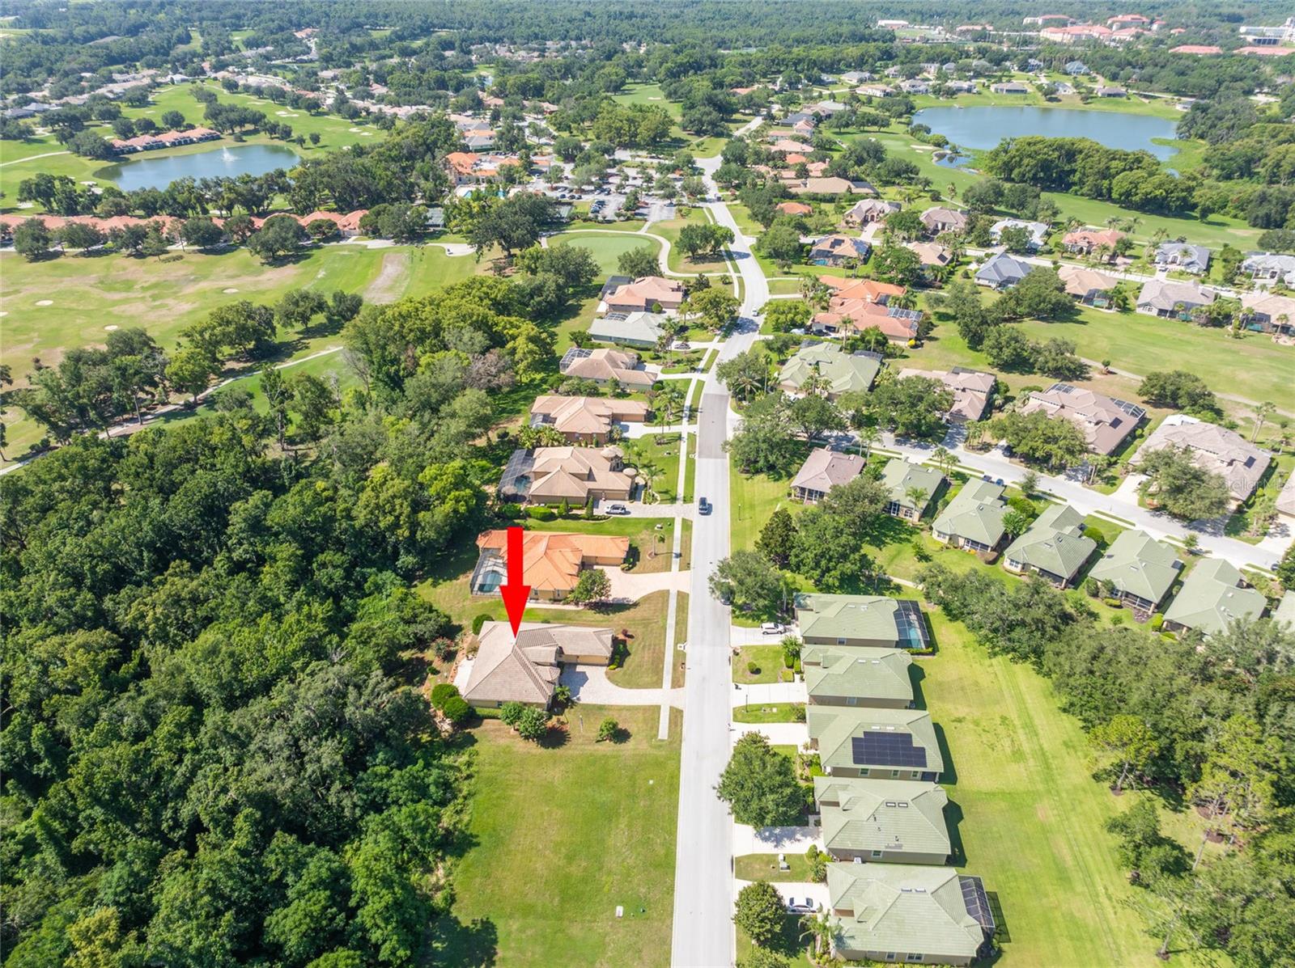
Welcome to this meticulously maintained, one-owner custom home offering 4 bedrooms, 3 full bathrooms, a 3-car garage, and situated on a beautifully landscaped .39-acre homesite in the rolling hills of Dade City. This exceptional split floor plan has been thoughtfully upgraded throughout, combining timeless style with modern convenience. Step inside to discover laminate and tile flooring throughout, no carpeting anywhere! Elegant crown molding, custom plantation shutters, and designer shades that add warmth and sophistication to every room. The chef's kitchen is both beautiful and functional, featuring a built-in cooktop and oven, a brand-new GE French door refrigerator, stainless steel farmhouse sink, center island, pantry with motion-sensor lighting, pull-out trash cabinet, and a spacious dining area perfect for everyday living and entertaining. The luxurious primary suite is privately situated, while the fourth bedroom offers incredible flexibility with French doors and a built-in Murphy bed, making it an ideal guest room, home office, or both. Additional interior highlights include a convenient drop zone with a built-in desk and nook, a spacious laundry room with utility sink, and brand-new LG front-loading washer and dryer on pedestals. Outdoor living is just as impressive. Relax on the large screened brick-floored porch overlooking stunning landscaping and a custom-built two-level terrace complete with wooded landscape lighting, a sink for potting, gardening, or outdoor entertaining. The oversized 3-car garage is a dream for hobbyists and organizers alike, featuring epoxy flooring, extensive cabinetry, three separate storage closets, a workbench, stainless steel garage refrigerator, and pull-down attic access to additional storage space above. Additional upgrades include: Brand-new HVAC system with UV light and a transferable 10-year parts and labor warranty, Majority of windows upgraded to impact-resistant windows, Water softener, Exterior landscape lighting, Pavered drive. Enjoy all the benefits of resort-style living without the maintenance of a private pool. Just approximately 1,200 feet away, you'll find the community clubhouse, sparkling pool, tennis courts, fitness center, and restaurant, all available for use with a $100 / month social membership. Golf available at the next membership level! This exceptional home has been lovingly cared for and extensively upgraded by its original owners. Every detail reflects quality craftsmanship, thoughtful design, and pride of ownership. Move-in ready and truly one of Dade City's finest offerings.
Estimated monthly payment
Estimate only. Taxes use the listing's reported amount where available; insurance is a Florida-average estimate. Your actual payment will vary — run a full calculation or talk to a lender.
Price & listing history1 days on market
- Status: ActiveJul 20, 2026
- Listed$629,900Jul 20, 2026
- Price increased$629,900
Facts & features
- Property type
- Residential
- Sub type
- Single Family Residence
- Status
- Active
- Days on market
- 1
- Subdivision
- Lake Jovita Golf & Cc Ph 02-A
- County
- Pasco
- Year built
- 2007
- Living area
- 2,667 sq ft
- Price/sq ft
- $236
- Building area
- 3,666 sq ft (Public Records)
- Lot size
- 17,202 sq ft
- Lot category
- 1/4 to less than 1/2
- Flood zone
- X (12101C0257F)
- Garage
- 3 spaces
- Annual taxes
- $5,012 (2025)
- Parcel #
- 21-24-31-003.0-000.00-429.0
- Zoning
- MPUD
- MLS #
- TB8526195
Ask about this home
Have a question? Ask the broker directly.
Ryan Solberg answers personally — no call center, no spam. Your question goes straight to him.
Interior Details
- Bedrooms
- 4
- Full bathrooms
- 3
- Flooring
- Ceramic Tile, Laminate
- Appliances
- Built-In Oven, Cooktop, Dishwasher, Disposal, Dryer, Electric Water Heater, Microwave, Refrigerator, Washer
- Interior features
- Built-in Features, Ceiling Fans(s), Crown Molding, Eat-in Kitchen, High Ceilings, Primary Bedroom Main Floor, Solid Surface Counters, Thermostat, Tray Ceiling(s), Walk-In Closet(s), Window Treatments
- Laundry
- Inside, Laundry Room
- Stories / Levels
- One
- Direction faces
- West
Heating & Cooling
- Heating
- Electric
- Cooling
- Central Air
Parking
- Garage spaces
- 3
- Attached garage
- Yes
- Parking features
- Garage Door Opener, Garage Faces Side, Golf Cart Parking
HOA & Financial
- HOA fee
- $342 / Quarterly
- Monthly HOA
- $114/mo
- Total monthly fees
- $114/mo
- Total annual fees
- $1,368
- HOA name
- Sherri Kleberg
- CDD
- No
- Homestead exemption
- Yes
- Min lease term
- 6 Months
- Listing terms
- Cash, Conventional, FHA, VA Loan
- Ownership
- Fee Simple
- Available for lease
- Yes
- Lease restrictions
- Yes
- Additional lease restrictions
- All lease restrictions should be verified with HOA.
- Approval process
- Fee, Backround check, Application
Exterior & Construction
- Exterior features
- French Doors, Private Mailbox, Private Yard, Rain Gutters, Sidewalk
- Construction materials
- Block
- Roof
- Tile
- Foundation
- Slab
- Road surface
- Asphalt
Utilities
- Sewer
- Public Sewer
- Water source
- Public
- Utilities
- Cable Available, Cable Connected, Electricity Available, Electricity Connected, Public, Sewer Available, Sewer Connected, Water Available, Water Connected
Community
- Pets allowed
- Yes
Schools
Letter grades: Florida DOE 2024–25 school grades (Orange, Seminole, Lake, Osceola, Brevard). Assigned schools from the listing agent — verify enrollment with the district.
Room Details
| Room | Level | Dimensions |
|---|---|---|
| Kitchen | First | 14x17 |
| Family Room | First | 17.3x23.5 |
| Living Room | First | 11.5x19.8 |
| Dinette | First | 7.11x10.9 |
| Dining Room | First | 13.1x15.11 |
| Primary Bedroom | First | 12.7x21 |
| Primary Bathroom | First | 12.7x13.7 |
| Bedroom 2 | First | 11.2x12.11 |
| Bathroom 3 | First | 10.11x12.11 |
| Bedroom 4 | First | 11.7x13.2 |
Listing Details
- Listing date
- 2026-07-20
- On market date
- 2026-07-20
- Original list price
- $629,900
- Occupant type
- Owner
- MLS area
- 33525 - Dade City/Richland
- Listing AOR
- Suncoast Tampa
- Status changed
- 2026-07-20
- Tax legal description
- LAKE JOVITA GOLF AND COUNTRY CLUB PHASE TWO-A PB 39 PGS 113-119 LOT 429 OR 6396 PG 1462
Flood risk
Minimal-risk area outside the mapped floodplain. Flood insurance is optional and typically low-cost.
Source: FEMA flood zone reported on the listing. Confirm current designation at FEMA Flood Map Service Center.
Location
Directions
275 N, Right at 52, Left at Lake Jovita, to Left on Tradition.
More homes like this
$588,990
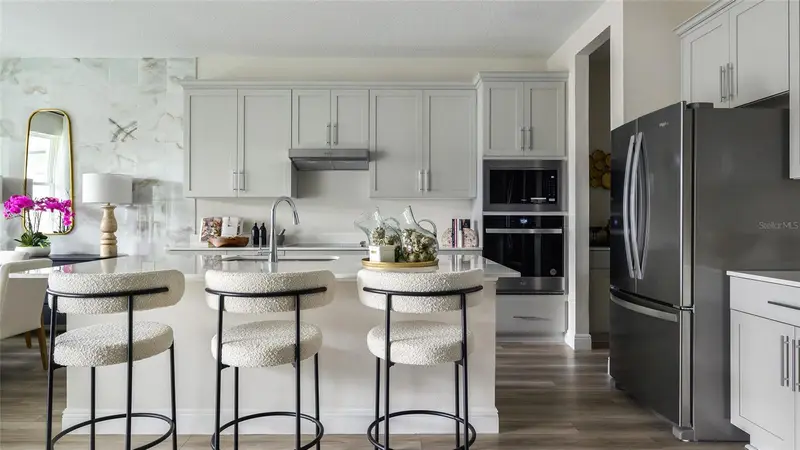
33519 Hammock Beach Way
Dade City, FL 33525
5 bd · 4 ba · 3,364 sqft
Pasadena Woods
MLS ID #TB8491990, CASA FRESCA REALTY.
Listing provided by Stellar MLS
$439,990
33437 Twilight Sea Pl
Dade City, FL 33525
4 bd · 3 ba · 2,289 sqft
Pasadena Woods
MLS ID #TB8527940, CASA FRESCA REALTY.
Listing provided by Stellar MLS
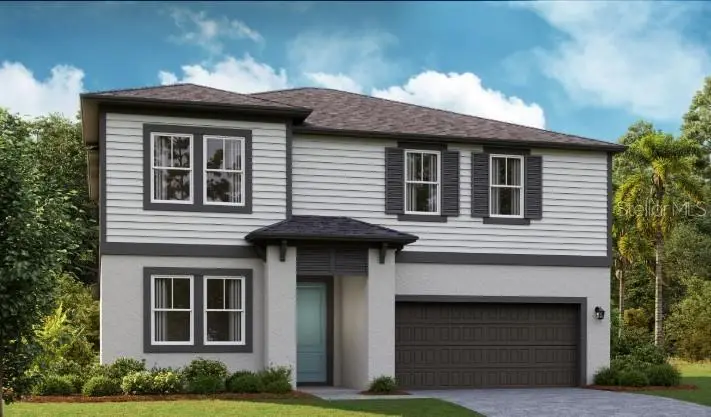
$577,990
33607 Twilight Sea Pl
Dade City, FL 33525
6 bd · 4 ba · 3,357 sqft
Pasadena Woods
MLS ID #TB8518469, CASA FRESCA REALTY.
Listing provided by Stellar MLS
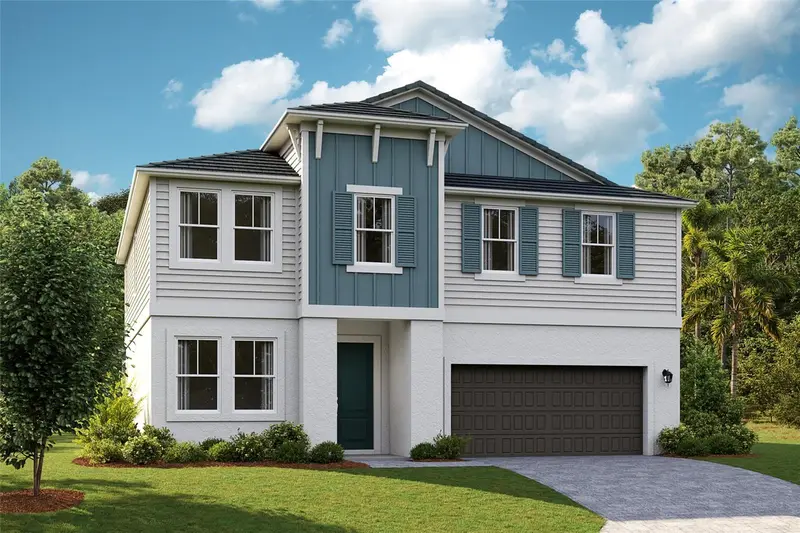
$549,990
33595 Twilight Sea Pl
Dade City, FL 33525
5 bd · 4 ba · 3,190 sqft
Pasadena Woods
MLS ID #TB8522658, CASA FRESCA REALTY.
Listing provided by Stellar MLS

Listings courtesy of Stellar MLS as distributed by MLS GRID
IDX information is provided exclusively for consumers’ personal, non-commercial use and may not be used for any purpose other than to identify prospective properties consumers may be interested in purchasing.
Based on information submitted to the MLS GRID as of July 21, 2026 at 9:47 AM ET. All data is obtained from various sources and may not have been verified by broker or MLS GRID. Supplied Open House Information is subject to change without notice. All information should be independently reviewed and verified for accuracy. Properties may or may not be listed by the office/agent presenting the information.
All or a portion of the multiple listing information is provided by Stellar MLS, from a copyrighted compilation of listings. The compilation of listings and each individual listing are © 2026 Stellar MLS. All rights reserved.
Ryan Solberg, Broker · MaxLife Realty LLC · FL License #BK3354351 · Equal Housing Opportunity · Full disclaimer · DMCA