
$569,990
33519 Hammock Beach Way
Dade City, FL 33525
Listing updated: August 30, 2026 at 6:06 PM ET
Listing courtesy of Casa Fresca Realty · Michael Human · MLS #TB8491990 · Active · 813-343-4383Property type
Year built
Lot size
Price / sq ft
HOA dues
Days on market
Garage spaces
Flood zone
About this home
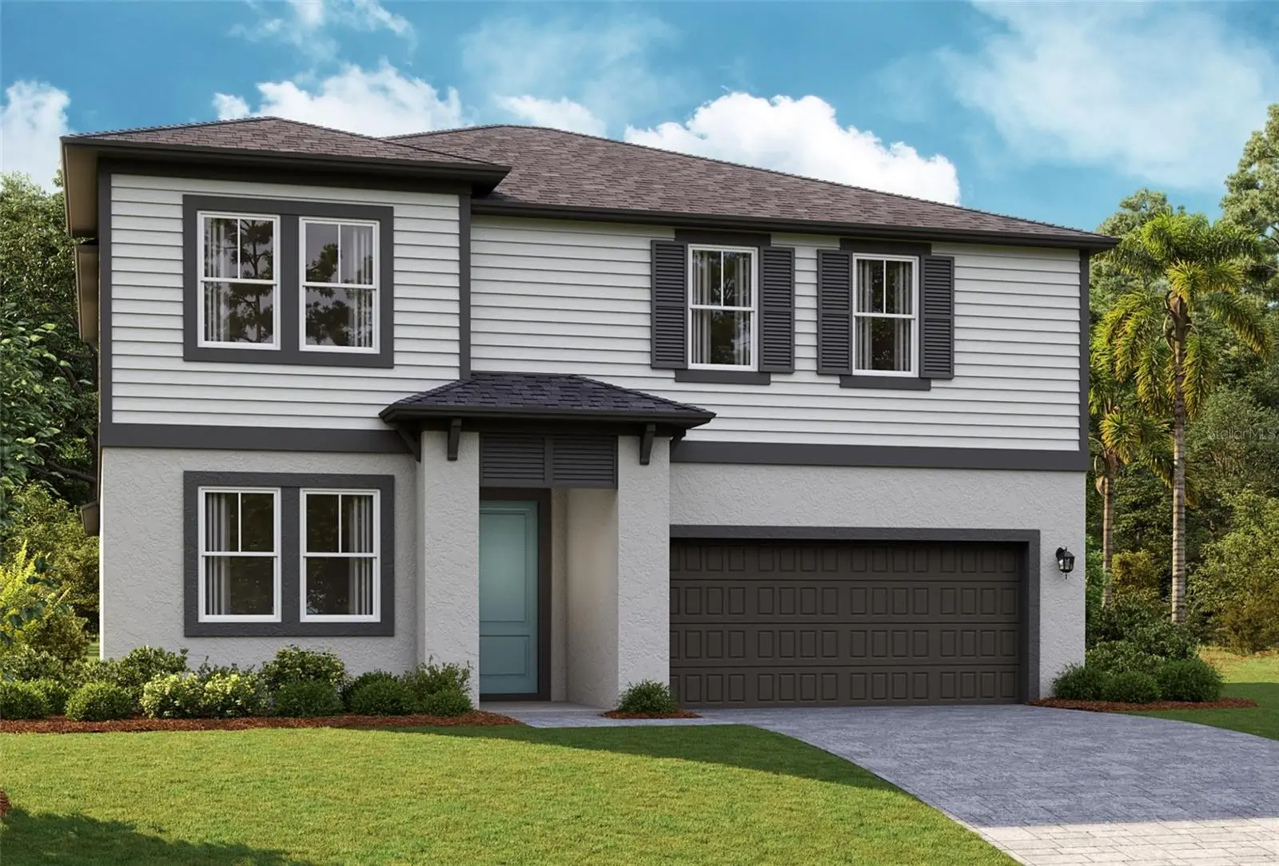
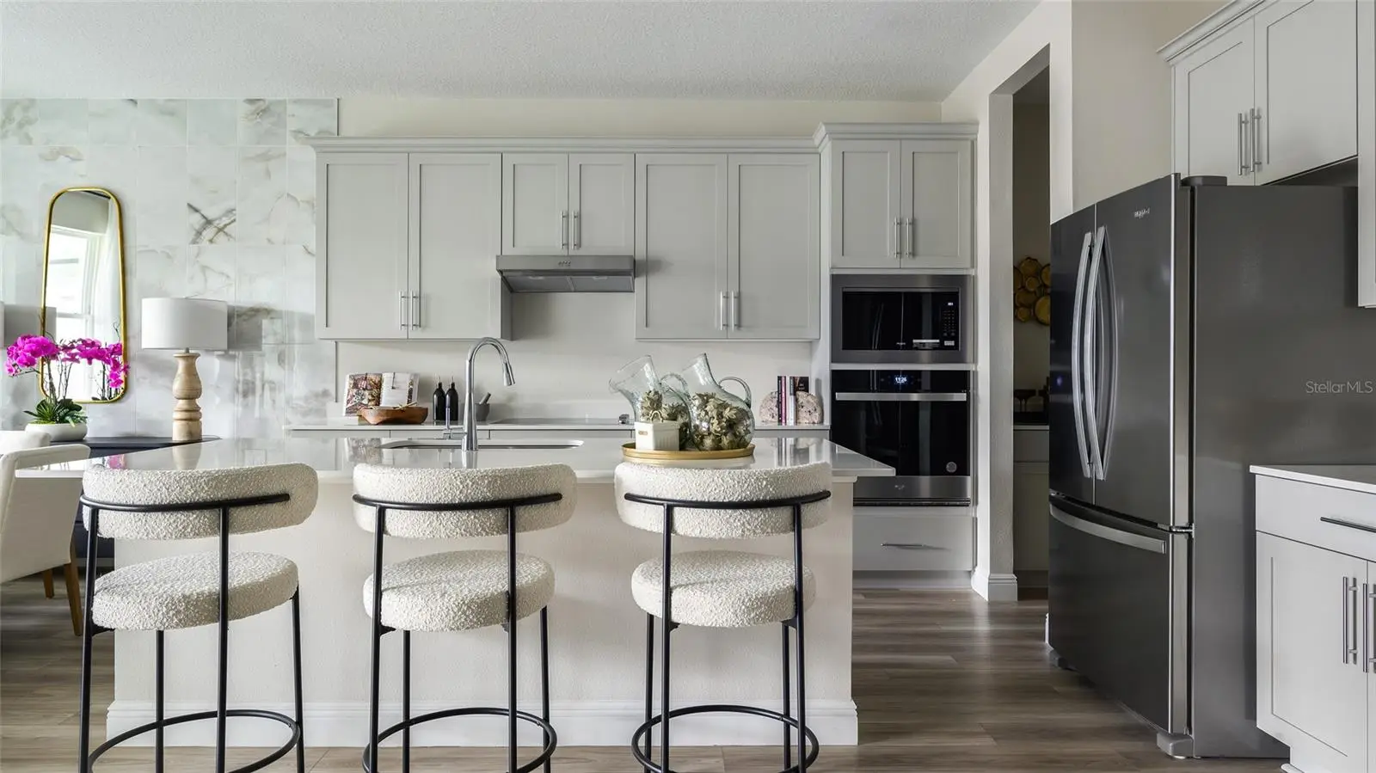
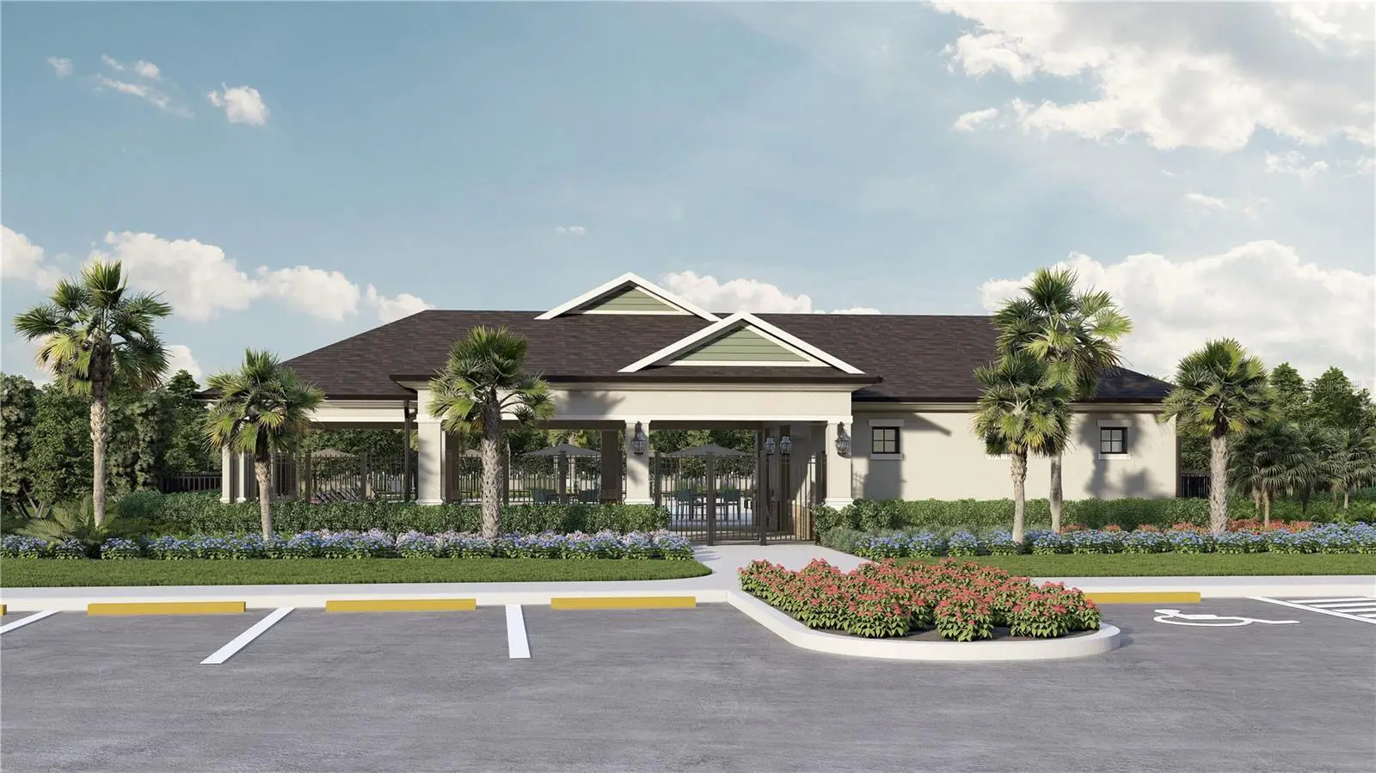
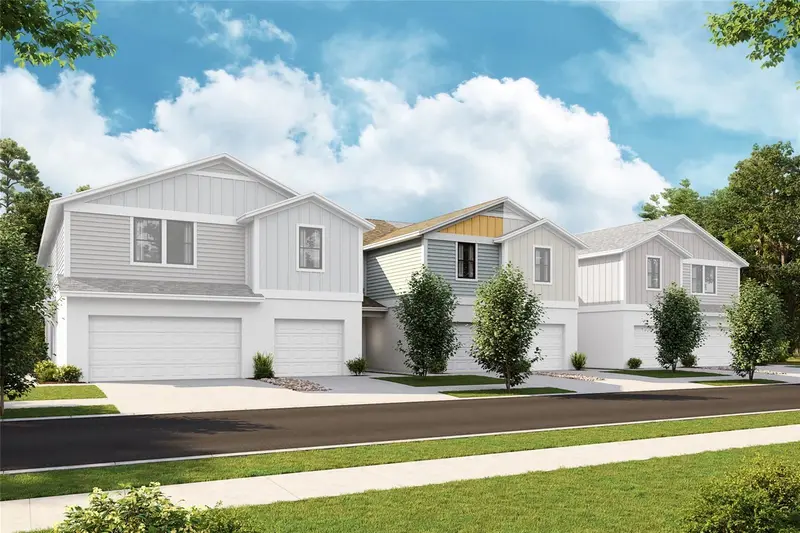
Under Construction. Brand-New Gourmet Kitchen Coquina in Amenity-Rich Pasadena Woods—Modern 5/6-Bed, 4-Bath - Two-Story New Construction. Step into modern sophistication with the Coquina, a striking two-story residence designed for comfort, flexibility, and effortless style. Offering 5 to 6 bedrooms, 4 bathrooms, and a 3-car tandem garage, this expansive floorplan balances open-concept living with thoughtfully placed private spaces. Located within the upcoming Pasadena Woods community in Wesley Chapel, this home places you moments from KRATE, The Grove, and nearby parks, while surrounding you with amenities that elevate everyday living, including a resort-style pool, pickleball courts, walking trails, dog park, tot lot, and a dedicated lifestyle director. A private bedroom and full bathroom at the front of the home create an ideal guest retreat, while a conveniently located laundry room sits just off the extended foyer. The layout opens seamlessly into the main living area, anchored by a gourmet kitchen featuring 42" upper cabinets, quartz countertops, stainless steel appliances, a large island, cooktop with hood range, and a stacked wall oven and microwave—perfectly suited for both casual dining and elevated entertaining. Sliding glass doors connect the open living and dining areas to a spacious lanai, extending the living space outdoors. The owner’s suite is privately positioned at the rear of the home and offers a spa-inspired bath with dual vanities, a freestanding soaking tub, a walk-in shower with floor-to-ceiling tile, and an oversized walk-in closet. Upstairs, three additional bedrooms, two full baths, a versatile recreation space, and an office or optional sixth bedroom provide exceptional flexibility. Complete with modern conveniences such as a voice-controlled smart thermostat, the Coquina delivers contemporary living within a vibrant, well-connected community designed to inspire. Schedule your private tour today and be among the first to experience life at Pasadena Woods. Images shown are for illustrative purposes only and may differ from actual home. Completion date subject to change.
Estimated monthly payment
Estimate only. Taxes use the listing's reported amount where available; insurance is a Florida-average estimate. Your actual payment will vary — run a full calculation or talk to a lender.
Price & listing history61 days on market
- Status: ActiveJul 10, 2026
- Listed$587,990Mar 30, 2026
- Price reduced$569,990
Facts & features
- Property type
- Residential
- Sub type
- Single Family Residence
- Status
- Active
- Days on market
- 61
- Subdivision
- Pasadena Woods
- County
- Pasco
- Year built
- 2025
- Living area
- 3,364 sq ft
- Price/sq ft
- $169
- Building area
- 4,243 sq ft (Builder)
- Lot size
- 6,050 sq ft
- Lot category
- 0 to less than 1/4
- Flood zone
- X
- Garage
- 3 spaces
- Annual taxes
- $4,486 (2026)
- Parcel #
- 24-25-20-0010-01000-0020
- Zoning
- RESI
- MLS #
- TB8491990
Ask about this home
Have a question? Ask the broker directly.
Ryan Solberg answers personally — no call center, no spam. Your question goes straight to him.
Interior Details
- Bedrooms
- 5
- Full bathrooms
- 4
- Flooring
- Carpet, Luxury Vinyl
- Appliances
- Dishwasher, Disposal, Microwave, Range
- Interior features
- High Ceilings, In Wall Pest System, Open Floorplan, Stone Counters, Walk-In Closet(s)
- Laundry
- Laundry Room
- Stories / Levels
- Two
- Direction faces
- Southwest
- New construction
- Yes
Heating & Cooling
- Heating
- Central
- Cooling
- Central Air
Parking
- Garage spaces
- 3
- Attached garage
- Yes
HOA & Financial
- HOA fee
- $230 / Quarterly
- Monthly HOA
- $77/mo
- Total monthly fees
- $77/mo
- Total annual fees
- $920
- HOA name
- Rizzetta and Company
- CDD
- Yes
- Min lease term
- 1-2 Years
- Ownership
- Fee Simple
- Available for lease
- Yes
- Lease restrictions
- Yes
- Additional lease restrictions
- See HOA ByLaws
- Approval process
- See HOA ByLaws
Exterior & Construction
- Construction materials
- Block, Stucco, Vinyl Siding, Frame
- Roof
- Shingle
- Foundation
- Slab
- Road surface
- Asphalt
Utilities
- Sewer
- Public Sewer
- Water source
- Public
- Utilities
- Electricity Connected
Community
- Pets allowed
- Cats OK, Dogs OK, Number Limit, Size Limit, Yes
Schools
Letter grades: Florida DOE 2024–25 school grades (Orange, Seminole, Lake, Osceola, Brevard). Assigned schools from the listing agent — verify enrollment with the district.
Room Details
| Room | Level | Dimensions |
|---|---|---|
| Kitchen | First | |
| Great Room | First | |
| Primary Bedroom | First |
Listing Details
- Listing date
- 2026-03-26
- On market date
- 2026-03-30
- Original list price
- $587,990
- Occupant type
- Vacant
- MLS area
- 33525 - Dade City/Richland
- Listing AOR
- Suncoast Tampa
- Status changed
- 2026-07-10
- Tax legal description
- MAGNOLIA ISLAND PHASES 1A AND 1B PB 99 PG 114 BLOCK 10 LOT 2
Flood risk
Minimal-risk area outside the mapped floodplain. Flood insurance is optional and typically low-cost.
Source: FEMA flood zone reported on the listing. Confirm current designation at FEMA Flood Map Service Center.
Location
Directions
Model homes coming soon. Contact us to schedule your appointment.
More homes like this
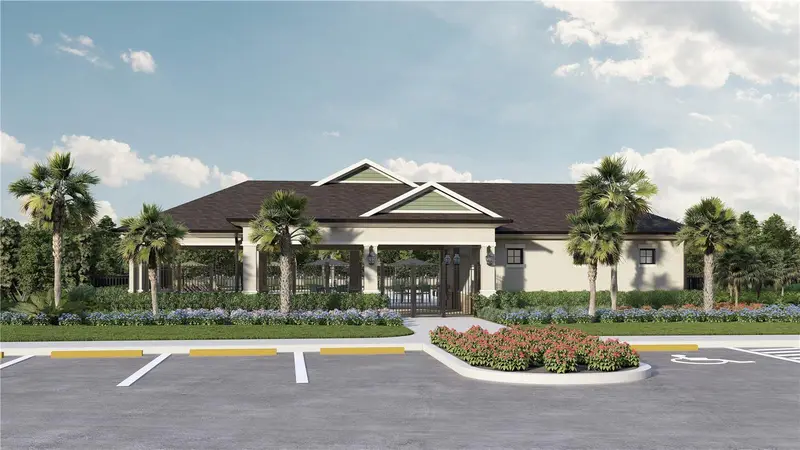
$289,990
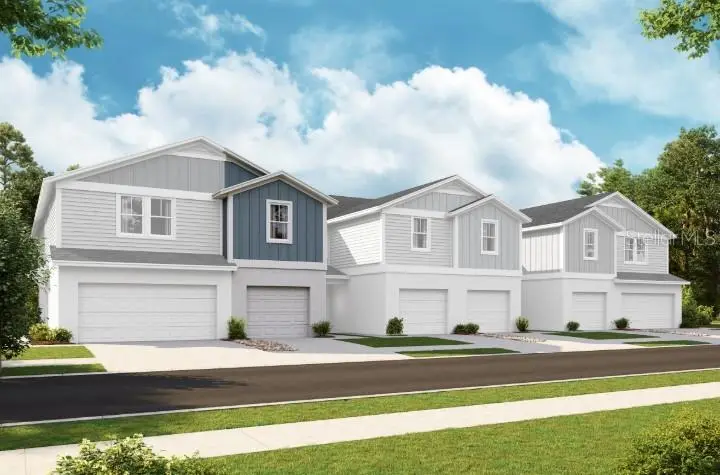
9884 Pelican Coast Dr
Dade City, FL 33525
3 bd · 3 ba · 1,534 sqft
Pasadena Woods
MLS ID #TB8531798, CASA FRESCA REALTY.
Listing provided by Stellar MLS
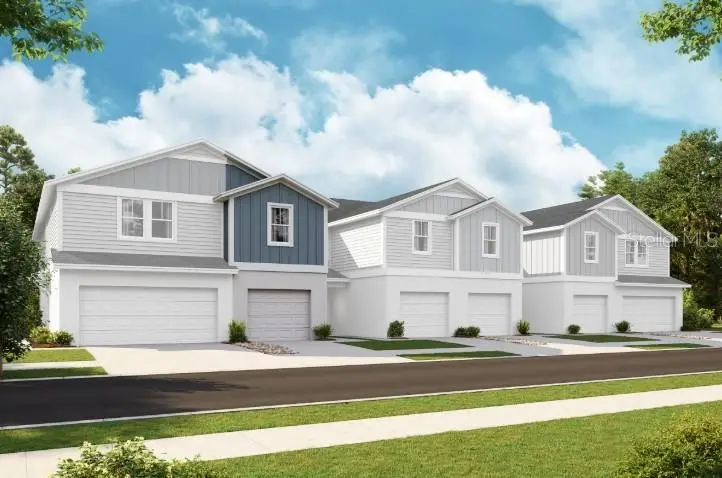
$299,990
9868 Pelican Coast Dr
Dade City, FL 33525
3 bd · 3 ba · 1,534 sqft
Pasadena Woods
MLS ID #TB8531827, CASA FRESCA REALTY.
Listing provided by Stellar MLS
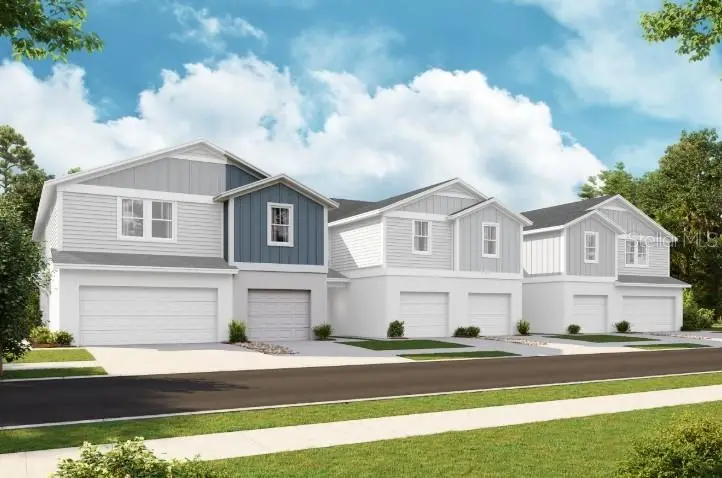
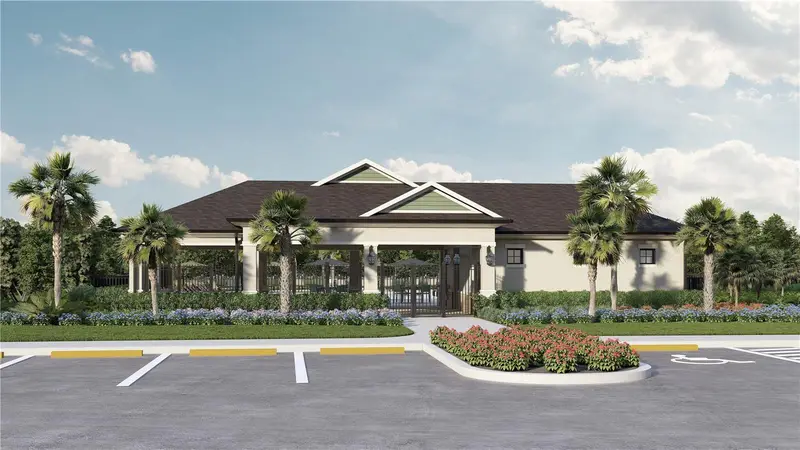
$299,990
9898 Pelican Coast Dr
Dade City, FL 33525
3 bd · 3 ba · 1,534 sqft
Pasadena Woods
MLS ID #TB8531853, CASA FRESCA REALTY.
Listing provided by Stellar MLS
$319,990
9875 Pelican Coast Dr
Dade City, FL 33525
3 bd · 2 ba · 1,720 sqft
Pasadena Woods
MLS ID #TB8543432, CASA FRESCA REALTY.
Listing provided by Stellar MLS

Listings courtesy of Stellar MLS as distributed by MLS GRID
IDX information is provided exclusively for consumers’ personal, non-commercial use and may not be used for any purpose other than to identify prospective properties consumers may be interested in purchasing.
Based on information submitted to the MLS GRID as of August 30, 2026 at 6:06 PM ET. All data is obtained from various sources and may not have been verified by broker or MLS GRID. Supplied Open House Information is subject to change without notice. All information should be independently reviewed and verified for accuracy. Properties may or may not be listed by the office/agent presenting the information.
All or a portion of the multiple listing information is provided by Stellar MLS, from a copyrighted compilation of listings. The compilation of listings and each individual listing are © 2026 Stellar MLS. All rights reserved.
Ryan Solberg, Broker · MaxLife Realty LLC · FL License #BK3354351 · Equal Housing Opportunity · Full disclaimer · DMCA