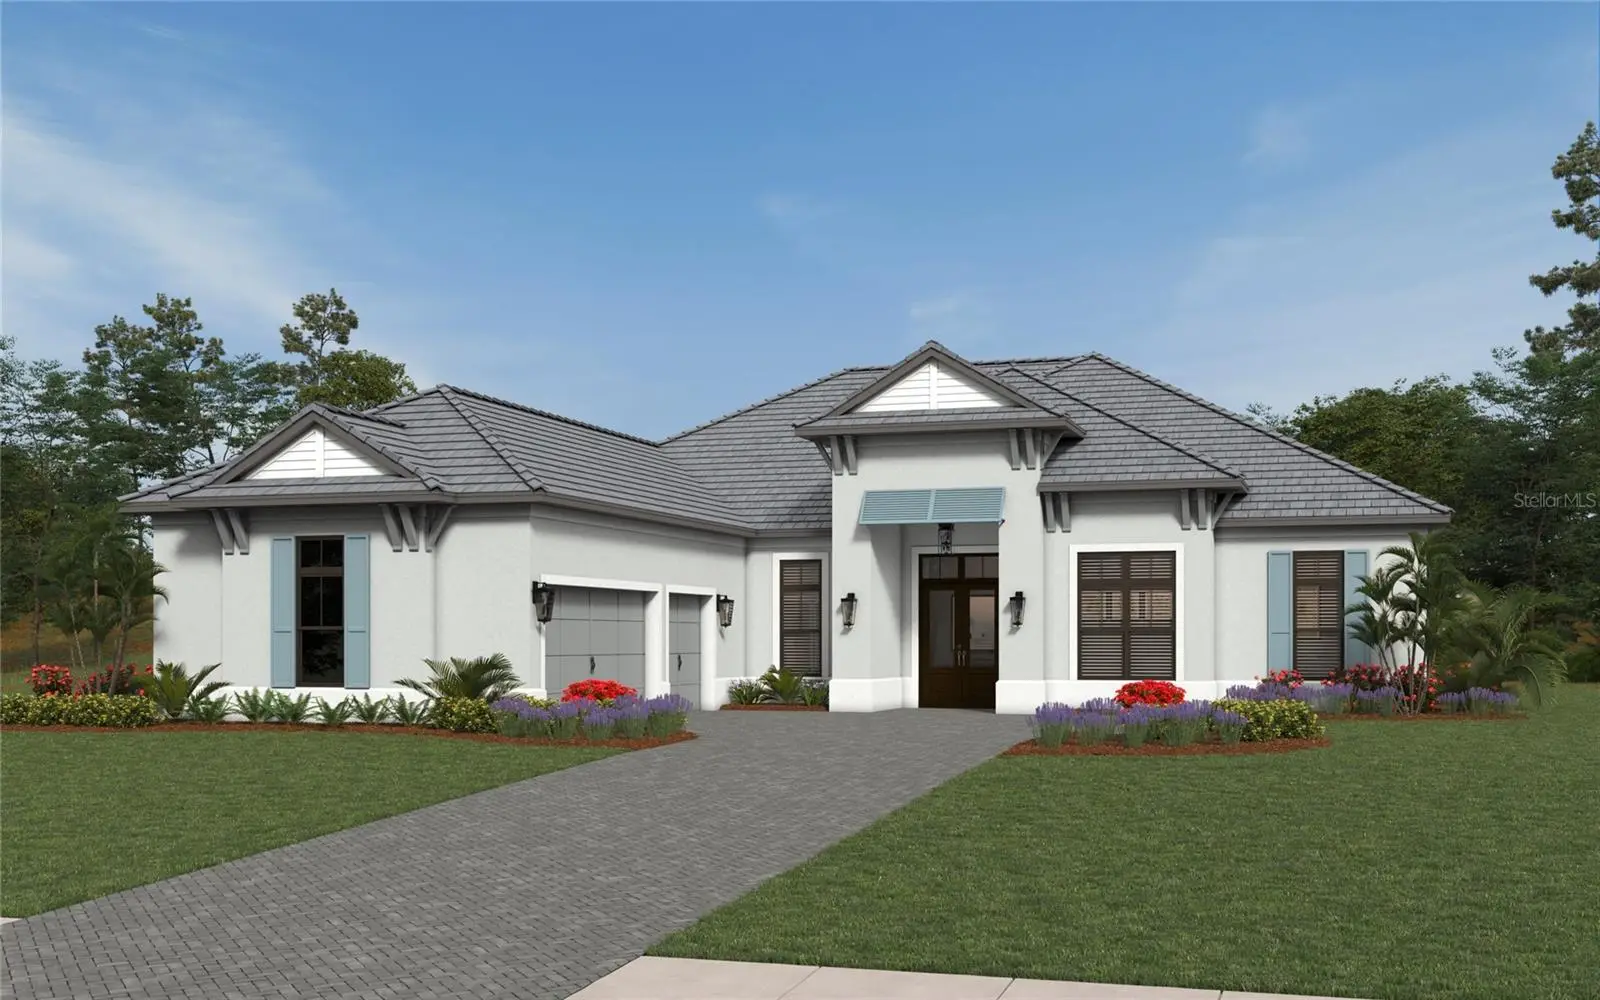



$1,997,990
17844 Signature Place
Bradenton, FL 34202
Listing updated: July 24, 2026 at 11:17 AM ET
Listing courtesy of Neal Communities Realty, Inc. · John Neal · MLS #A4700801 · Active · 941-328-1111Property type
Year built
Lot size
Price / sq ft
HOA dues
Days on market
Garage spaces
Flood zone
About this home
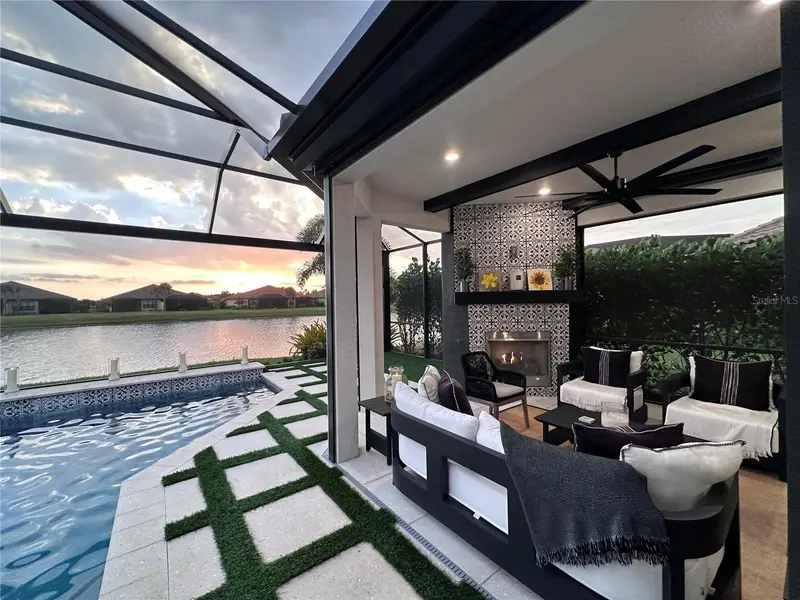
Under Construction. Experience elevated living in the Kingfisher 2, a luxury floor plan by Neal Signature Homes offering 3,435 square feet of thoughtfully designed living space. This spacious residence features 3 bedrooms, 4.5 bathrooms, and an open-concept layout designed for both everyday living and effortless entertaining. The welcoming foyer leads to an expansive great room that flows seamlessly into the gourmet kitchen, complete with a wall oven, scullery, and generous pantry space. Two secondary bedrooms serve as private guest suites with their own en suite bathrooms, providing comfort and privacy for family and visitors. The primary suite offers a spacious retreat with a spa-inspired bathroom featuring a large walk-in shower, creating the perfect space to begin and end each day. Thoughtful design, functional living spaces, and upscale finishes come together to create a home that is both elegant and inviting.
Estimated monthly payment
Estimate only. Taxes use the listing's reported amount where available; insurance is a Florida-average estimate. Your actual payment will vary — run a full calculation or talk to a lender.
Price & listing history0 days on market
- Status: ActiveJul 24, 2026
- Listed$1,997,990Jul 24, 2026
- Price increased$1,997,990
Facts & features
- Property type
- Residential
- Sub type
- Single Family Residence
- Status
- Active
- Days on market
- 0
- Subdivision
- Waterbury Park At Lakewood Ranch
- County
- Manatee
- Year built
- 2027
- Living area
- 3,435 sq ft
- Price/sq ft
- $582
- Building area
- 4,957 sq ft (Builder)
- Lot size
- 20,552 sq ft
- Lot category
- 1/4 to less than 1/2
- Flood zone
- X
- Garage
- 3 spaces
- Pool
- Private pool
- Parcel #
- 589031059
- Zoning
- SAPD
- MLS #
- A4700801
Ask about this home
Have a question? Ask the broker directly.
Ryan Solberg answers personally — no call center, no spam. Your question goes straight to him.
Interior Details
- Bedrooms
- 3
- Full bathrooms
- 4
- Half bathrooms
- 1
- Flooring
- Carpet, Hardwood
- Appliances
- Built-In Oven, Cooktop, Dishwasher, Disposal, Gas Water Heater, Microwave, Range Hood, Refrigerator
- Interior features
- Crown Molding, Open Floorplan, Smart Home, Stone Counters, Tray Ceiling(s), Walk-In Closet(s)
- Laundry
- Gas Dryer Hookup, Inside, Laundry Room, Washer Hookup
- Stories / Levels
- One
- Direction faces
- South
- Fireplace
- Yes
- New construction
- Yes
Heating & Cooling
- Heating
- Central, Electric
- Cooling
- Central Air, Humidity Control
Parking
- Garage spaces
- 3
- Attached garage
- Yes
- Parking features
- Garage Door Opener
HOA & Financial
- HOA fee
- $2,089 / Quarterly
- Monthly HOA
- $696/mo
- Total monthly fees
- $696/mo
- Total annual fees
- $8,356
- HOA name
- Citizens Management Services/Sarah Sharp
- CDD
- Yes
- Min lease term
- 6 Months
- Listing terms
- Cash, Conventional, FHA, VA Loan
- Ownership
- Fee Simple
- Available for lease
- Yes
- Lease restrictions
- Yes
- Additional lease restrictions
- Per HOA Rules and Regulations
- Approval process
- Per HOA Rules and Regulations
Exterior & Construction
- Exterior features
- Sliding Doors
- Construction materials
- Block, Stucco
- Roof
- Tile
- Foundation
- Slab
- Pool
- Private pool
- Road surface
- Asphalt
Utilities
- Sewer
- Public Sewer
- Water source
- Canal/Lake For Irrigation, Public
- Utilities
- Electricity Connected, Fiber Optics, Natural Gas Connected, Public, Sewer Connected, Sprinkler Recycled, Underground Utilities, Water Connected
Community
- Pets allowed
- Yes
Schools
Letter grades: Florida DOE 2024–25 school grades (Orange, Seminole, Lake, Osceola, Brevard). Assigned schools from the listing agent — verify enrollment with the district.
Room Details
| Room | Level | Dimensions |
|---|---|---|
| Great Room | First | 20x21 |
| Kitchen | First | 16x18 |
| Bonus Room | First | 18x15 |
| Office | First | 13x12 |
| Primary Bedroom | First | 16x17 |
| Bedroom 3 | First | 13x12 |
| Bedroom 2 | First | 11x13 |
Listing Details
- Listing date
- 2026-07-24
- On market date
- 2026-07-24
- Original list price
- $1,997,990
- Occupant type
- Vacant
- MLS area
- 34202 - Bradenton/Lakewood Ranch/Lakewood Rch
- Listing AOR
- Sarasota - Manatee
- Home warranty
- Yes
- Status changed
- 2026-07-24
- Tax legal description
- LOT 21 WATERBURY PARK AT LAKEWOOD RANCH PI #5890
Flood risk
Minimal-risk area outside the mapped floodplain. Flood insurance is optional and typically low-cost.
Source: FEMA flood zone reported on the listing. Confirm current designation at FEMA Flood Map Service Center.
Location
Directions
From I75 take the University Parkway exit #213 and head East to Lorriaine Rd. Turn Left on Lorraine to The Masters Ave. Right on The Masters Ave. to Waterbury Park on the Right.
More homes like this
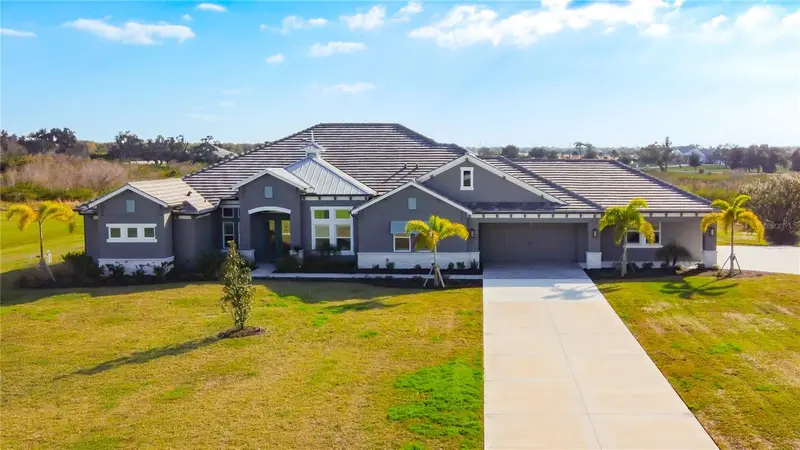
$1,875,000
3586 Recurve Cir
Sarasota, FL 34240
5 bd · 4 ba · 4,452 sqft
Hampton Lakes
MLS ID #TB8459416, FLORIDA EXECUTIVE REALTY.
Listing provided by Stellar MLS
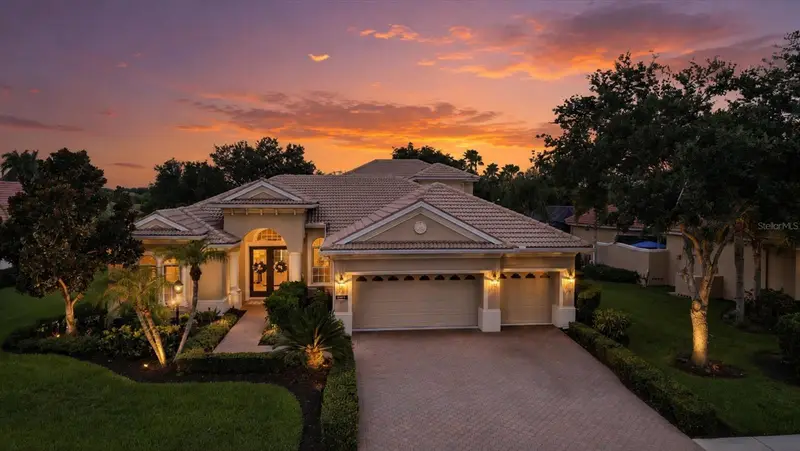
$1,525,000
6806 Dominion Ln
Lakewood Ranch, FL 34202
3 bd · 4 ba · 3,548 sqft
Lakewood Ranch Country Club Village Ff
MLS ID #A4700380, MICHAEL SAUNDERS & COMPANY.
Listing provided by Stellar MLS
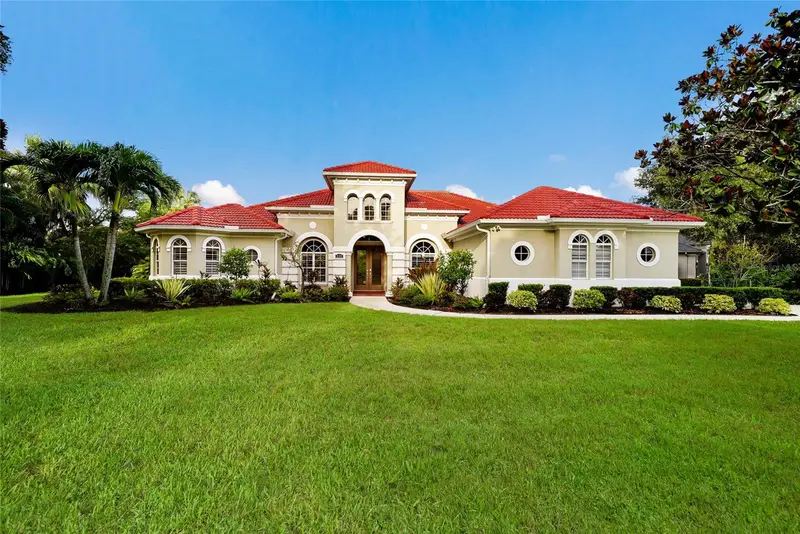
$1,699,000
8122 Lone Tree Gln
Lakewood Ranch, FL 34202
4 bd · 3 ba · 3,983 sqft
Lakewood Ranch Country Club
MLS ID #A4699545, MICHAEL SAUNDERS & COMPANY.
Listing provided by Stellar MLS
$1,379,000
3022 Vittorio Ct
Bradenton, FL 34211
3 bd · 4 ba · 2,101 sqft
Azario Esplanade Ph Iii Subph D
MLS ID #A4696785, ROGUE REALTY.
Listing provided by Stellar MLS

Listings courtesy of Stellar MLS as distributed by MLS GRID
IDX information is provided exclusively for consumers’ personal, non-commercial use and may not be used for any purpose other than to identify prospective properties consumers may be interested in purchasing.
Based on information submitted to the MLS GRID as of July 24, 2026 at 11:17 AM ET. All data is obtained from various sources and may not have been verified by broker or MLS GRID. Supplied Open House Information is subject to change without notice. All information should be independently reviewed and verified for accuracy. Properties may or may not be listed by the office/agent presenting the information.
All or a portion of the multiple listing information is provided by Stellar MLS, from a copyrighted compilation of listings. The compilation of listings and each individual listing are © 2026 Stellar MLS. All rights reserved.
Ryan Solberg, Broker · MaxLife Realty LLC · FL License #BK3354351 · Equal Housing Opportunity · Full disclaimer · DMCA