
$479,900
15708 Woodcock Place
Tampa, FL 33624
Listing updated: July 21, 2026 at 10:05 AM ET
Listing courtesy of Jeffrey Gould Real Estate Llc · Jeffrey Gould · MLS #TB8526152 · Active · 813-421-3007Property type
Year built
Lot size
Price / sq ft
HOA dues
Days on market
Garage spaces
Flood zone
About this home
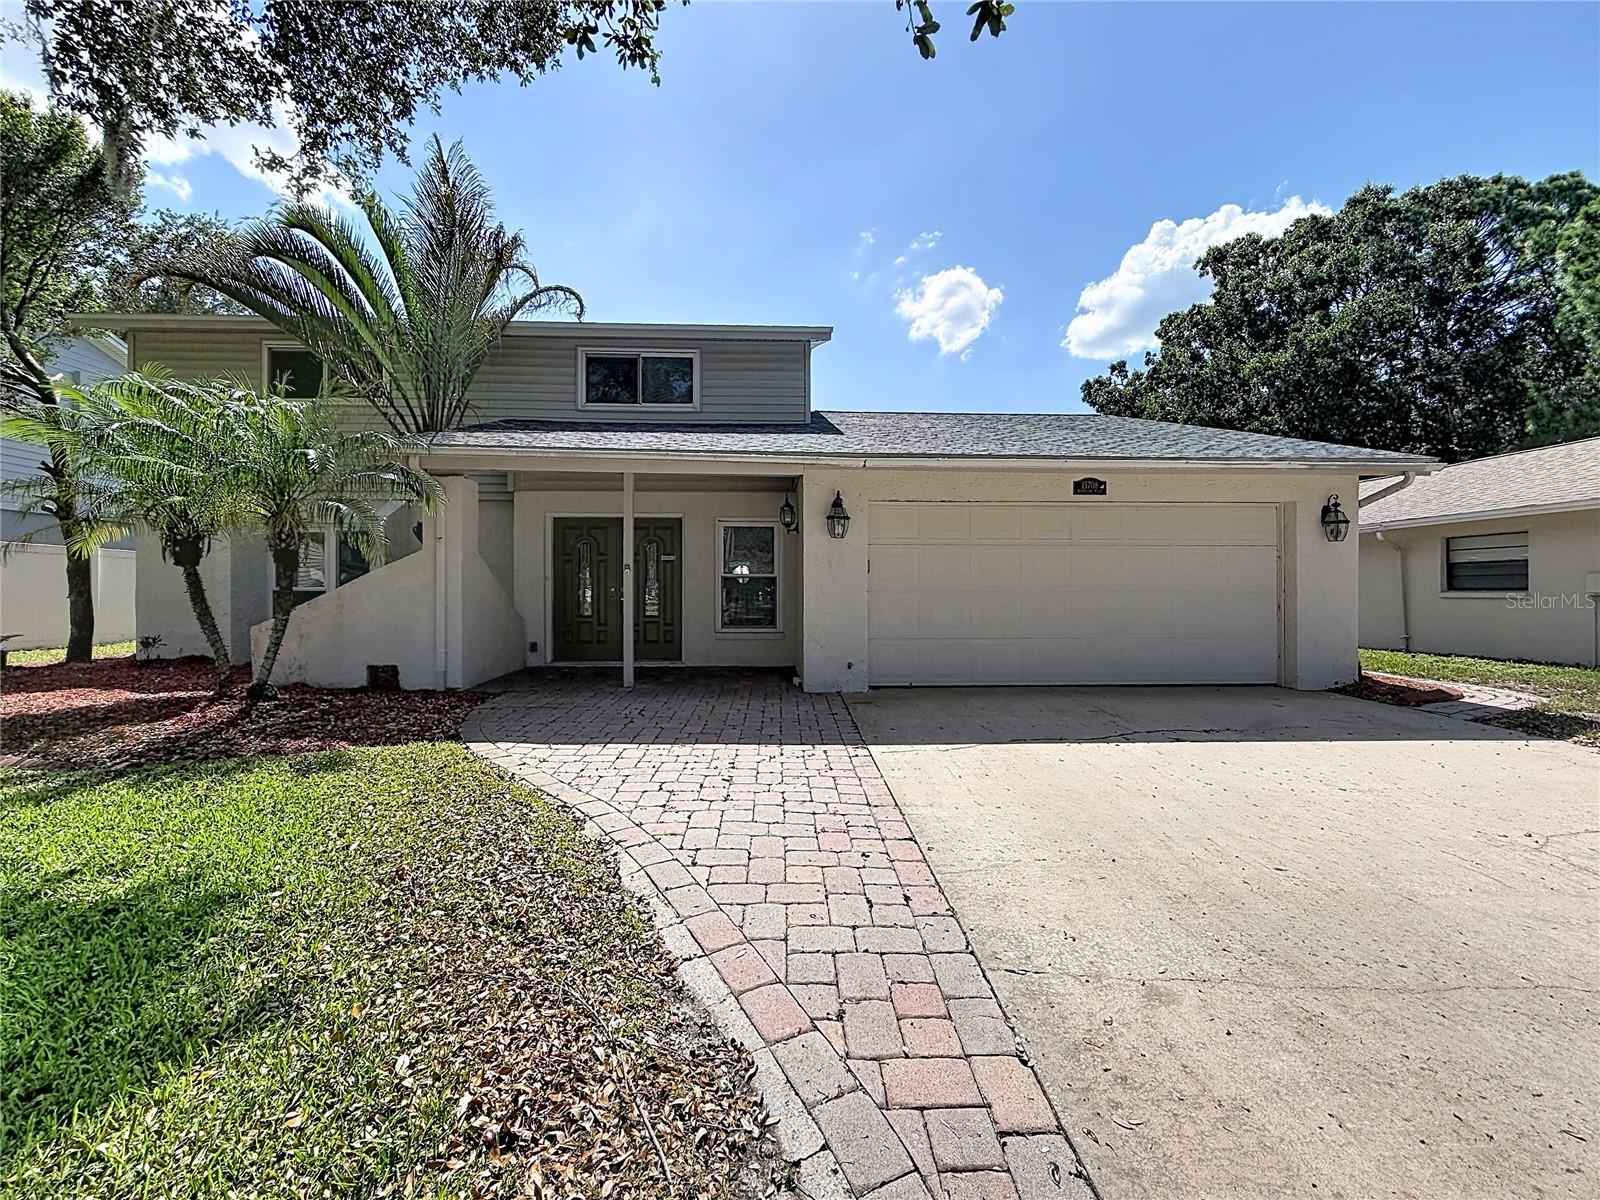
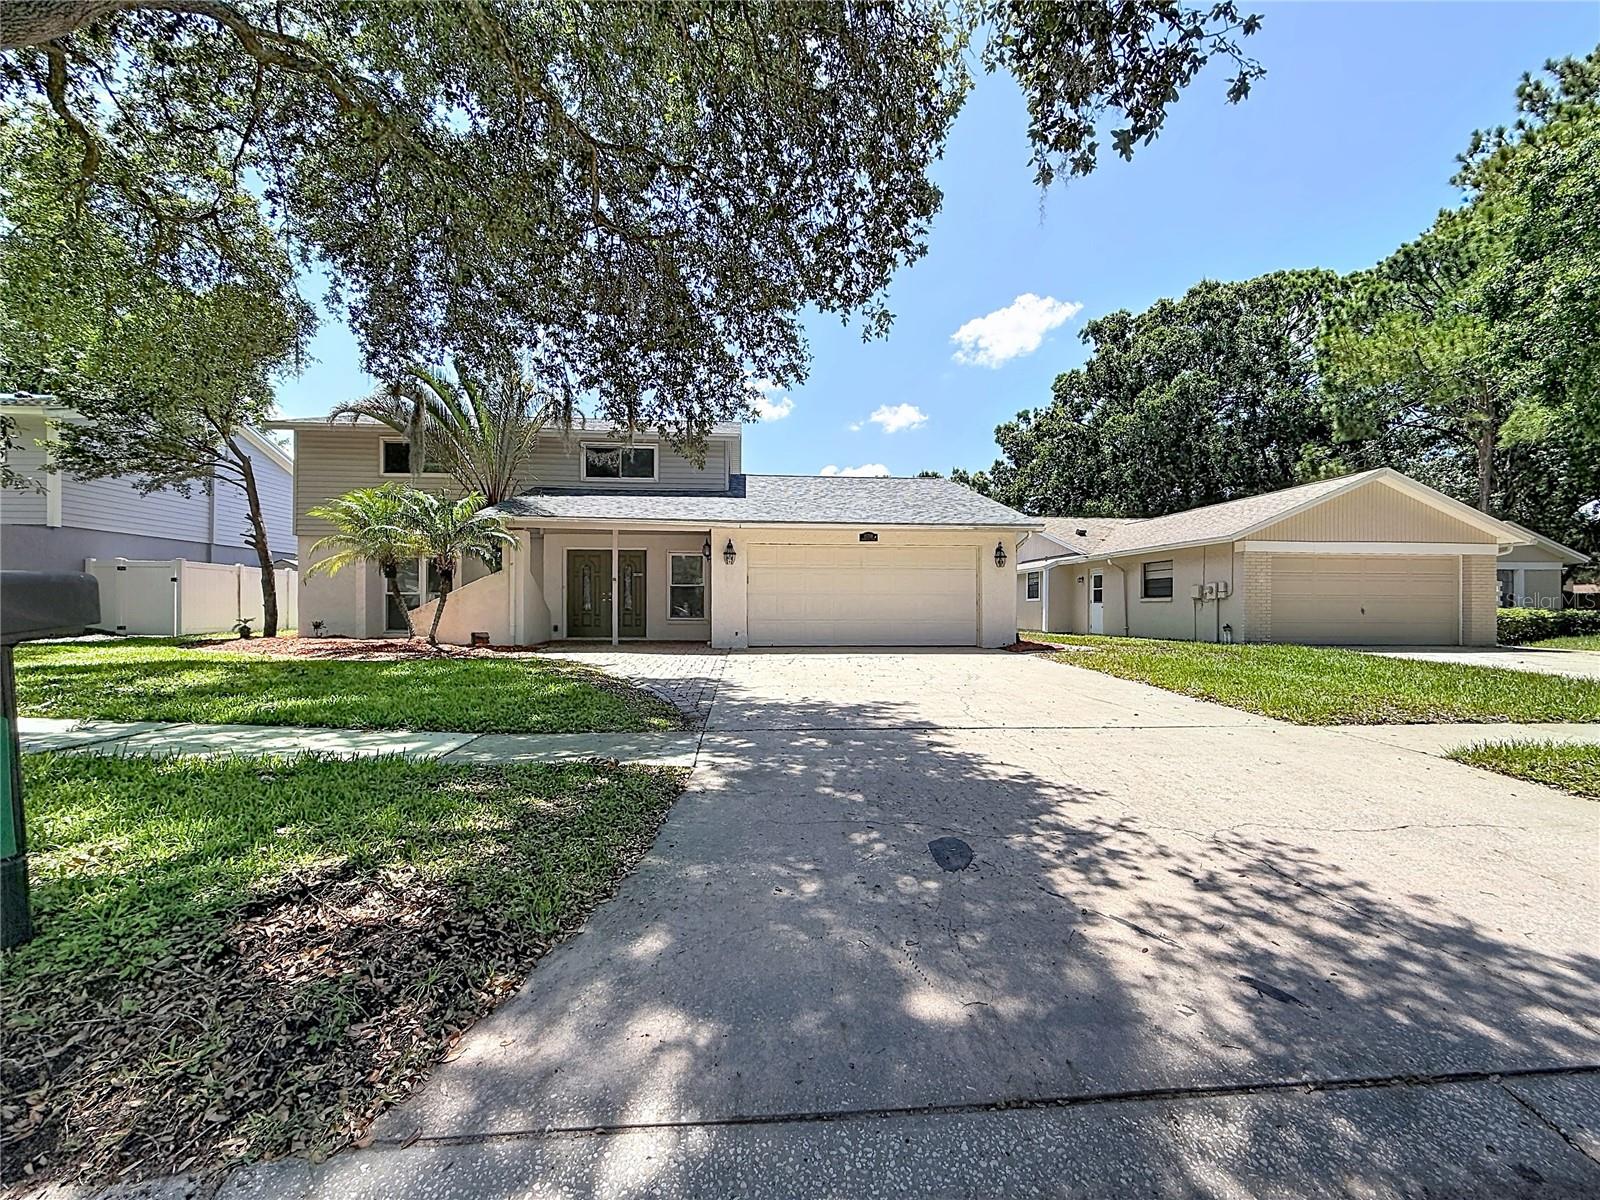
CARROLLWOOD AREA – Located in the desirable Gaither High School district, this updated 4-bedroom, 2.5-bath, 2-car garage pool home sits on a quiet cul-de-sac. Major improvements include a new roof (May 2018) and energy-efficient dual-pane windows. A brick paver double-door entry enhances curb appeal and opens to a welcoming foyer with beautiful flooring throughout the home. The living and dining room combination, accented with crown molding, provides an ideal space for entertaining. The updated kitchen features stone countertops, wood cabinetry, center island, stainless sink, and upgraded lighting, all overlooking the spacious family room with vaulted ceilings. Enjoy outdoor living year-round on the covered and screened lanai, with beautiful views of the pool. The fully fenced backyard offers privacy and space for pets or play. Conveniently located just steps from the community park with playground, and minutes from highways and shopping. Schedule your showing today!
Estimated monthly payment
Estimate only. Taxes use the listing's reported amount where available; insurance is a Florida-average estimate. Your actual payment will vary — run a full calculation or talk to a lender.
Price & listing history15 days on market
- Status: ActiveJul 6, 2026
- Listed$489,900Jul 6, 2026
- Price reduced$479,900
Facts & features
- Property type
- Residential
- Sub type
- Single Family Residence
- Status
- Active
- Days on market
- 15
- Subdivision
- Country Place Unit 03 A
- County
- Hillsborough
- Year built
- 1980
- Living area
- 2,126 sq ft
- Price/sq ft
- $226
- Building area
- 3,068 sq ft (Public Records)
- Lot size
- 7,700 sq ft
- Lot category
- 0 to less than 1/4
- Flood zone
- X (12057C0184H)
- Garage
- 2 spaces
- Pool
- Private pool
- Annual taxes
- $8,534 (2025)
- Parcel #
- U-32-27-18-0QA-000010-00046.0
- Zoning
- PD
- MLS #
- TB8526152
Ask about this home
Have a question? Ask the broker directly.
Ryan Solberg answers personally — no call center, no spam. Your question goes straight to him.
Interior Details
- Bedrooms
- 4
- Full bathrooms
- 2
- Half bathrooms
- 1
- Flooring
- Luxury Vinyl, Wood
- Appliances
- Dishwasher, Range, Refrigerator
- Interior features
- Ceiling Fans(s), Eat-in Kitchen, High Ceilings, Solid Wood Cabinets
- Laundry
- In Garage
- Stories / Levels
- Two
- Direction faces
- East
Heating & Cooling
- Heating
- Central
- Cooling
- Central Air
Parking
- Garage spaces
- 2
- Attached garage
- Yes
- Parking features
- Driveway
HOA & Financial
- HOA fee
- $150 / Annually
- Monthly HOA
- $13/mo
- Total monthly fees
- $13/mo
- Total annual fees
- $150
- HOA name
- Greenacre Properties
- CDD
- No
- Min lease term
- No Minimum
- Listing terms
- Cash, Conventional, FHA, VA Loan
- Ownership
- Fee Simple
- Available for lease
- Yes
- Lease restrictions
- No
- Additional lease restrictions
- Contact HOA for any possible restrictions
Exterior & Construction
- Exterior features
- Rain Gutters, Sidewalk, Sliding Doors
- Construction materials
- Block, Stucco
- Roof
- Shingle
- Foundation
- Slab
- Pool
- Private pool
- Road surface
- Asphalt
Utilities
- Sewer
- Public Sewer
- Water source
- Public
- Utilities
- BB/HS Internet Available, Electricity Connected, Public
Community
- Pets allowed
- Yes
Schools
Letter grades: Florida DOE 2024–25 school grades (Orange, Seminole, Lake, Osceola, Brevard). Assigned schools from the listing agent — verify enrollment with the district.
Room Details
| Room | Level | Dimensions |
|---|---|---|
| Kitchen | First | 11x15 |
| Family Room | First | 12x20 |
| Dinette | First | 9x13 |
| Dining Room | First | 11x13 |
| Living Room | First | 13x17 |
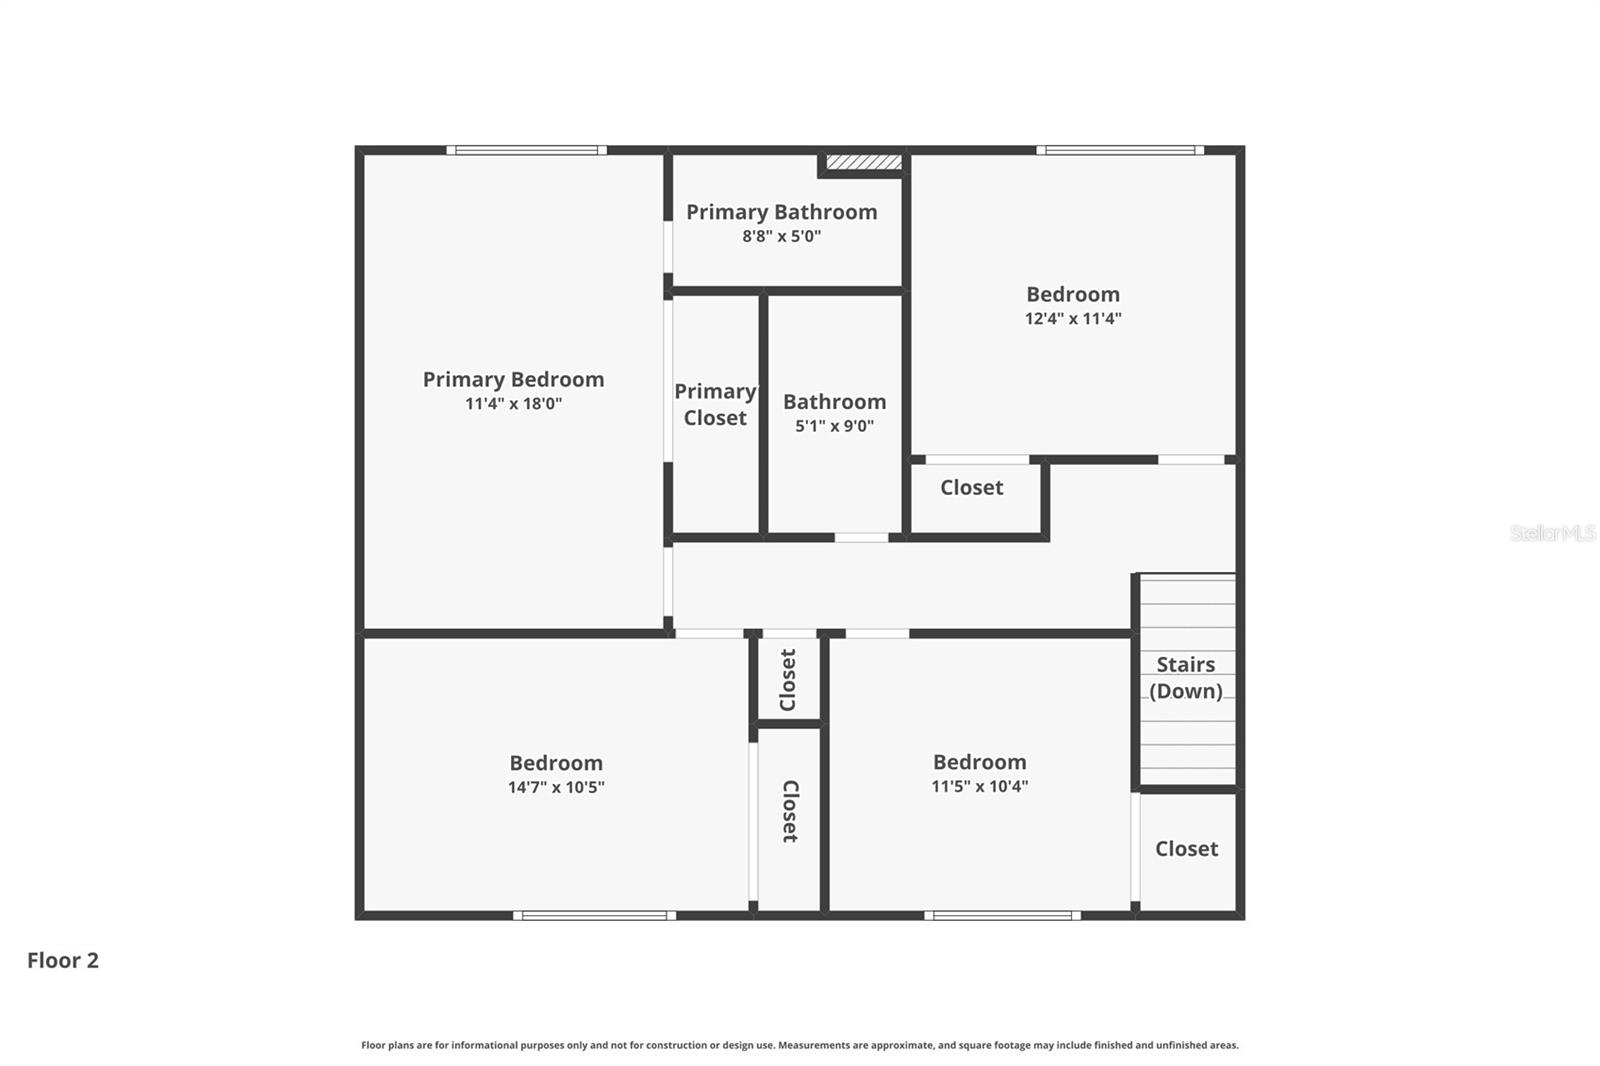
| Primary Bedroom | Second | 11x18 |
| Bedroom 2 | Second | 10x15 |
| Bedroom 3 | Second | 10x11 |
| Bedroom 4 | Second | 11x12 |
| Balcony/Porch/Lanai | First | 15x22 |
Listing Details
- Listing date
- 2026-07-06
- On market date
- 2026-07-06
- Original list price
- $489,900
- Occupant type
- Vacant
- MLS area
- 33624 - Tampa / Northdale
- Listing AOR
- Suncoast Tampa
- Status changed
- 2026-07-06
- Tax legal description
- COUNTRY PLACE UNIT 3 A LOT 46 BLOCK 10
Flood risk
Minimal-risk area outside the mapped floodplain. Flood insurance is optional and typically low-cost.
Source: FEMA flood zone reported on the listing. Confirm current designation at FEMA Flood Map Service Center.
Location
Directions
West on Ehrlich, right on Summerwind, left on Countryhills, right on Woodcock
More homes like this
$499,900
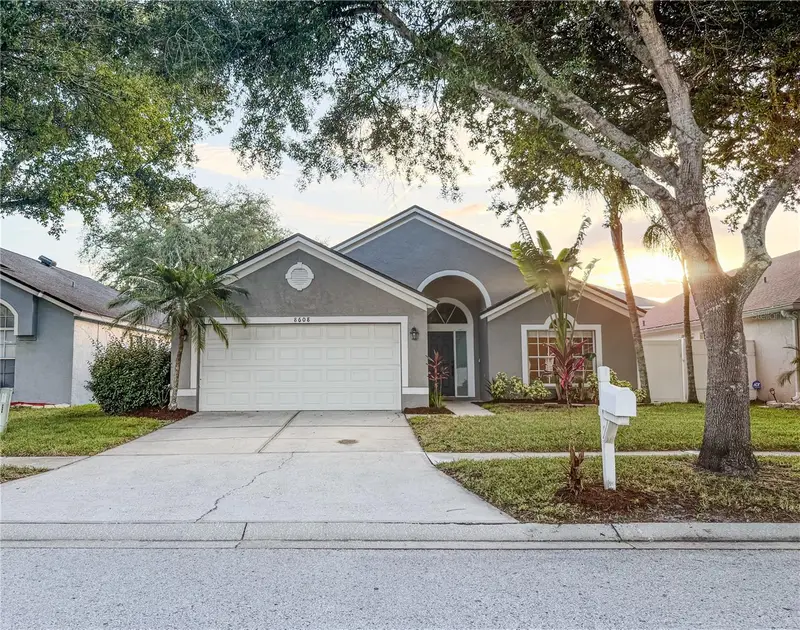
8608 Fawn Creek Dr
Tampa, FL 33626
4 bd · 2 ba · 1,705 sqft
Fawn Lake Phase I
MLS ID #TB8516417, GULF SHORES REALTY ERA POWERED LLC.
Listing provided by Stellar MLS
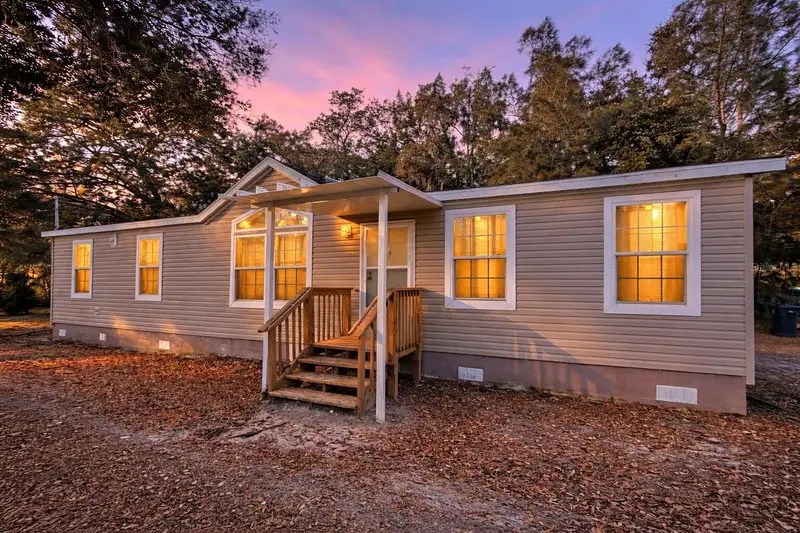
$499,000
16744 Race Track Rd
Odessa, FL 33556
3 bd · 2 ba · 1,800 sqft
Unplatted
MLS ID #TB8506112, KELLER WILLIAMS TAMPA PROP..
Listing provided by Stellar MLS
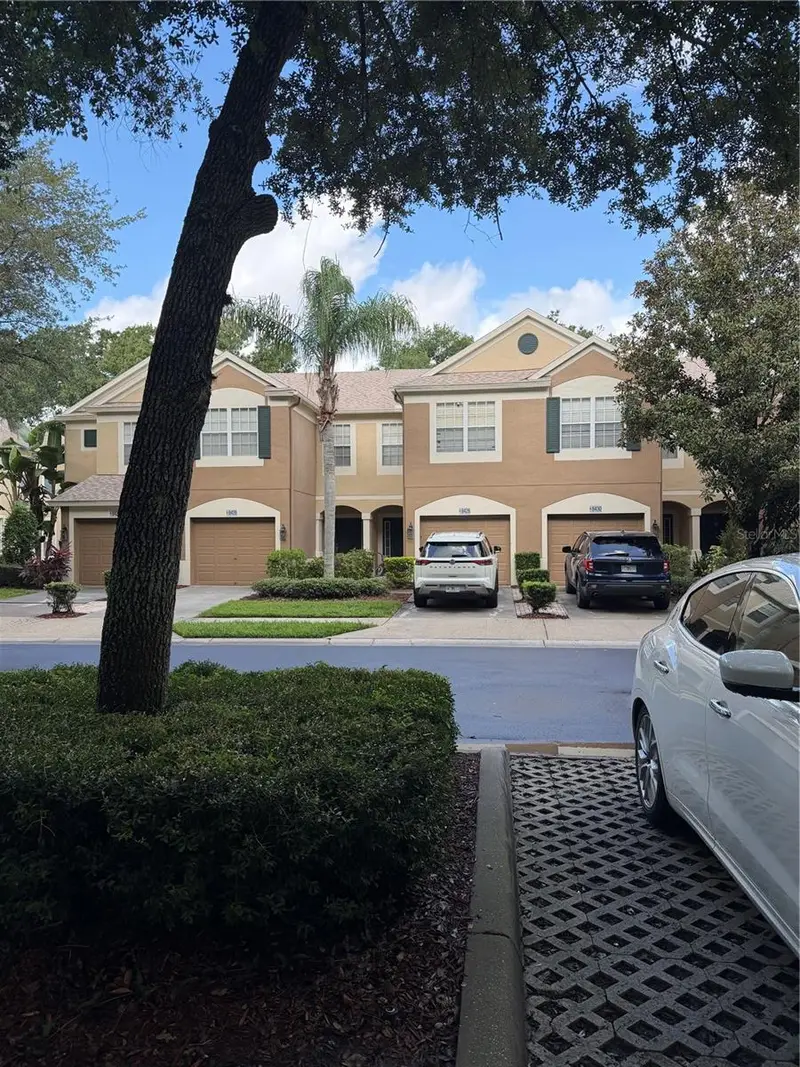
$325,000
8428 Sandy Beach St
Tampa, FL 33634
3 bd · 3 ba · 1,625 sqft
Solana Bay
MLS ID #TB8530267, DALTON WADE INC.
Listing provided by Stellar MLS
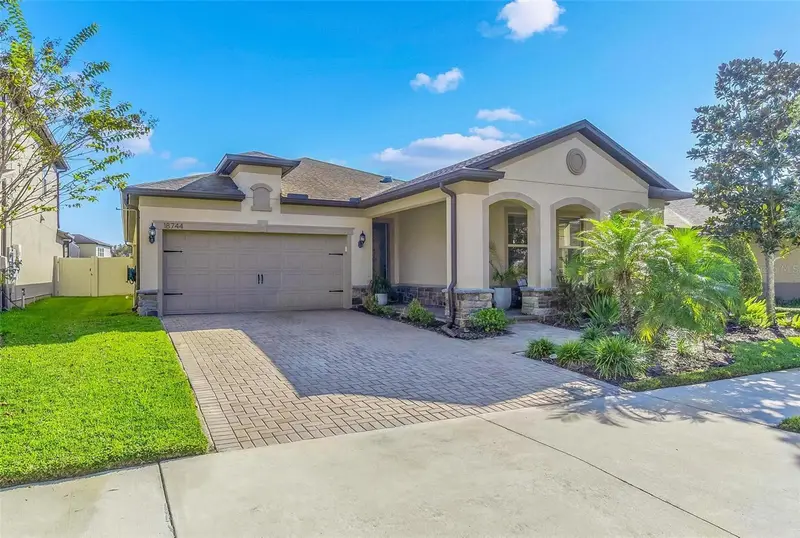
$645,000
18744 Birchwood Groves Dr
Lutz, FL 33558
4 bd · 2 ba · 2,011 sqft
Birchwood Preserve South
MLS ID #TB8509220, CLARKE REALTY LLC.
Listing provided by Stellar MLS

Listings courtesy of Stellar MLS as distributed by MLS GRID
IDX information is provided exclusively for consumers’ personal, non-commercial use and may not be used for any purpose other than to identify prospective properties consumers may be interested in purchasing.
Based on information submitted to the MLS GRID as of July 21, 2026 at 10:05 AM ET. All data is obtained from various sources and may not have been verified by broker or MLS GRID. Supplied Open House Information is subject to change without notice. All information should be independently reviewed and verified for accuracy. Properties may or may not be listed by the office/agent presenting the information.
All or a portion of the multiple listing information is provided by Stellar MLS, from a copyrighted compilation of listings. The compilation of listings and each individual listing are © 2026 Stellar MLS. All rights reserved.
Ryan Solberg, Broker · MaxLife Realty LLC · FL License #BK3354351 · Equal Housing Opportunity · Full disclaimer · DMCA