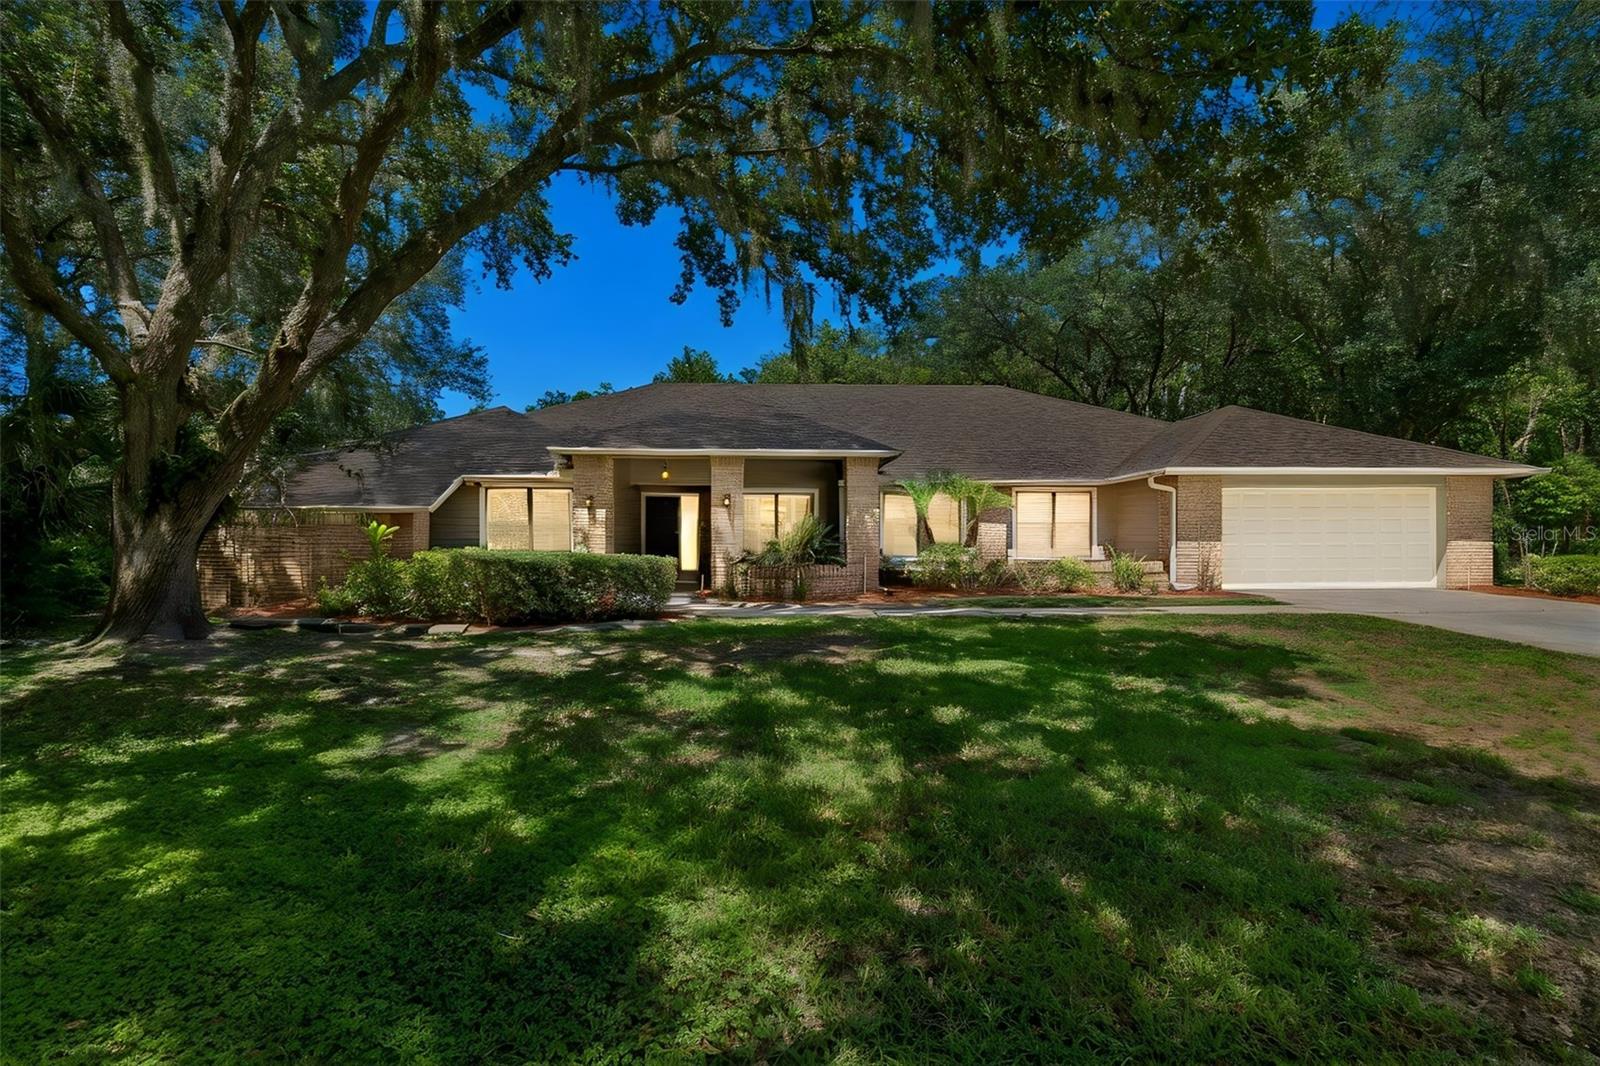



$699,000
5804 Ainsworth Court
Tampa, FL 33647
Listing updated: July 15, 2026 at 1:22 PM ET
Listing courtesy of Lombardo Team Real Estate Llc · Louie Talacay · MLS #TB8526144 · Active · 813-321-0437Property type
Year built
Lot size
Price / sq ft
HOA dues
Days on market
Garage spaces
Flood zone
About this home
Rare opportunity to own an IMPRESSIVE and sprawling ranch on a quiet cul-de-sac in desirable TAMPA PALMS! One of the largest lots in the neighborhood (over HALF ACRE .55) abutting conservation and a short walk to Tampa Palms Country Club this is the one you've waited for. Boasting over 3,100sqft of heated space this 5 Bedroom|3.5 Bathrooms|2 Car Garage is ready for new homeowners to call it home. Impeccable floor plan featuring a split plan it is remarkably functional for today's modern living. From the covered entry you walk into the living & dining room combo. The primary suite is to your left along with an office featuring a half bath. The primary suite is spacious equipped with an equally sizable en suite bathroom, walk in closet and french doors leading to the pool lanai. On the other side of the home situates the other 3 bedrooms, hall bath and indoor laundry that leads out to the garage. From the living room one can head to the kitchen + family combo. The kitchen features Stainless steel appliances, island and TONS of storage for all your pots and pans. A breakfast nook area to the corner is an inviting place to have morning coffee. The family room is open to the kitchen and is such a spacious and cozy place to hang out. Fireplace and large windows overlooking the conservation area gives it a surreal and dreamlike feel. From the family room two sets of double doors takes you out to the EPIC Pool Lanai. The pool area is awesome and fully screened featuring a covered patio & outdoor kitchen/grill area. This is the perfect place to enjoy one of those beautiful Florida days. Additional storage and pool bath are conveniently accessed from the lanai. From the lanai one can go out to the ENORMOUS backyard. A perfectly lush lawn overlooking conservation is the perfect place to play football, soccer and other recreational games, the epitome of the American Dream. Well maintained, the homes 4 points have all been taken care of. (NEWER ROOF 2022) Tampa Palms is one of the Bays premier planned master developments. A small YEARLY association fee provides access to so many community features and amenities including walking trails, parks, playgrounds, a community center, and sports courts. Located in a TOP RATED school zone and with convenient access to major thoroughfares and shopping centers, this home has everything for everyone!
Estimated monthly payment
Estimate only. Taxes use the listing's reported amount where available; insurance is a Florida-average estimate. Your actual payment will vary — run a full calculation or talk to a lender.
Price & listing history0 days on market
- Status: ActiveJul 15, 2026
- Listed$699,000Jul 15, 2026
- Price increased$699,000
Facts & features
- Property type
- Residential
- Sub type
- Single Family Residence
- Status
- Active
- Days on market
- 0
- Subdivision
- Tampa Palms Unit 3 Rep Of
- County
- Hillsborough
- Year built
- 1987
- Living area
- 3,108 sq ft
- Price/sq ft
- $225
- Building area
- 4,304 sq ft (Public Records)
- Lot size
- 24,120 sq ft
- Lot category
- 1/2 to less than 1
- Flood zone
- X (12057C0210H)
- Garage
- 2 spaces
- Pool
- Private pool
- Annual taxes
- $6,473 (2025)
- Parcel #
- A-34-27-19-1E2-000151-00004.0
- Zoning
- CU
- MLS #
- TB8526144
Ask about this home
Have a question? Ask the broker directly.
Ryan Solberg answers personally — no call center, no spam. Your question goes straight to him.
Interior Details
- Bedrooms
- 5
- Full bathrooms
- 3
- Half bathrooms
- 1
- Flooring
- Carpet, Ceramic Tile, Wood
- Appliances
- Convection Oven, Dishwasher, Disposal, Dryer, Microwave, Range, Refrigerator, Washer
- Interior features
- Eat-in Kitchen, Kitchen/Family Room Combo, Living Room/Dining Room Combo, Solid Surface Counters, Vaulted Ceiling(s)
- Laundry
- Inside, Laundry Room
- Stories / Levels
- One
- Direction faces
- Southwest
- Fireplace
- Yes
Heating & Cooling
- Heating
- Central
- Cooling
- Central Air
Parking
- Garage spaces
- 2
- Attached garage
- Yes
HOA & Financial
- Total monthly fees
- $27/mo
- Total annual fees
- $322
- CDD
- Yes
- Homestead exemption
- Yes
- Min lease term
- No Minimum
- Ownership
- Fee Simple
- Available for lease
- Yes
- Lease restrictions
- Yes
- Additional lease restrictions
- Buyer to verify all lease restrictions
- Approval process
- Buyer to verify all lease restrictions
Exterior & Construction
- Exterior features
- Outdoor Grill, Outdoor Kitchen
- Construction materials
- Block, Stucco
- Roof
- Shingle
- Foundation
- Slab
- Pool
- Private pool
- Road surface
- Paved
Utilities
- Sewer
- Public Sewer
- Water source
- Public
- Utilities
- Cable Available, Cable Connected, Electricity Connected, Phone Available, Public, Sewer Connected, Sprinkler Meter, Underground Utilities, Water Connected
Schools
Letter grades: Florida DOE 2024–25 school grades (Orange, Seminole, Lake, Osceola, Brevard). Assigned schools from the listing agent — verify enrollment with the district.
Room Details
| Room | Level | Dimensions |
|---|---|---|
| Living Room | First | 15.5x15.5 |
| Dining Room | First | 16.4x17.7 |
| Kitchen | First | 21x21 |
| Family Room | First | 23x20 |
| Primary Bedroom | First | 14x23 |
| Primary Bathroom | First | 12x13 |
Listing Details
- Listing date
- 2026-07-06
- On market date
- 2026-07-15
- Original list price
- $699,000
- Occupant type
- Owner
- MLS area
- 33647 - Tampa / Tampa Palms
- Listing AOR
- Suncoast Tampa
- Status changed
- 2026-07-15
- Tax legal description
- TAMPA PALMS UNIT 3 REPLAT OF A PORTION OF LOT 4 BLOCK 151
Flood risk
Minimal-risk area outside the mapped floodplain. Flood insurance is optional and typically low-cost.
Source: FEMA flood zone reported on the listing. Confirm current designation at FEMA Flood Map Service Center.
Location
Directions
From Bruce B Downs heading NW turn right onto Tampa Palms Blvd. Make a left onto Wyndover rd and make an immediate right onto Ainsworth Ct. House will be leftmost on the cul-de-sac.
More homes like this
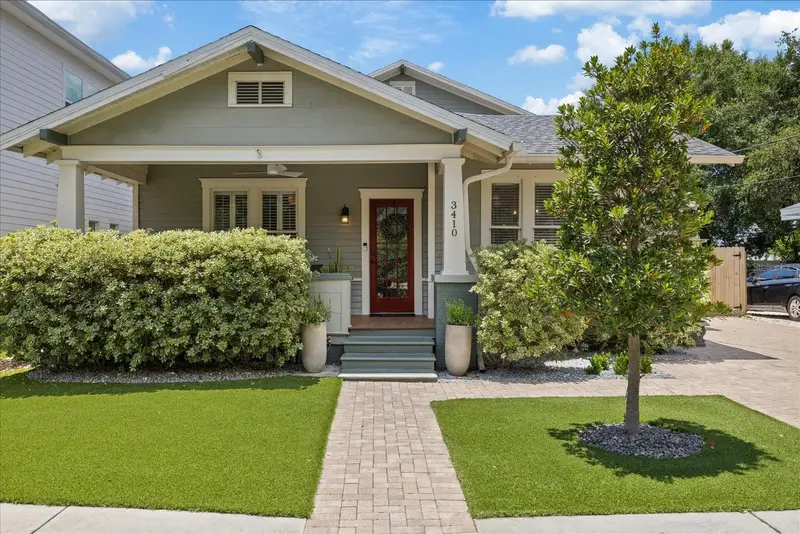
$1,150,000
3410 W Santiago St
Tampa, FL 33629
3 bd · 3 ba · 2,477 sqft
Palma Ceia
MLS ID #TB8524693, CHARLES RUTENBERG REALTY INC.
Listing provided by Stellar MLS
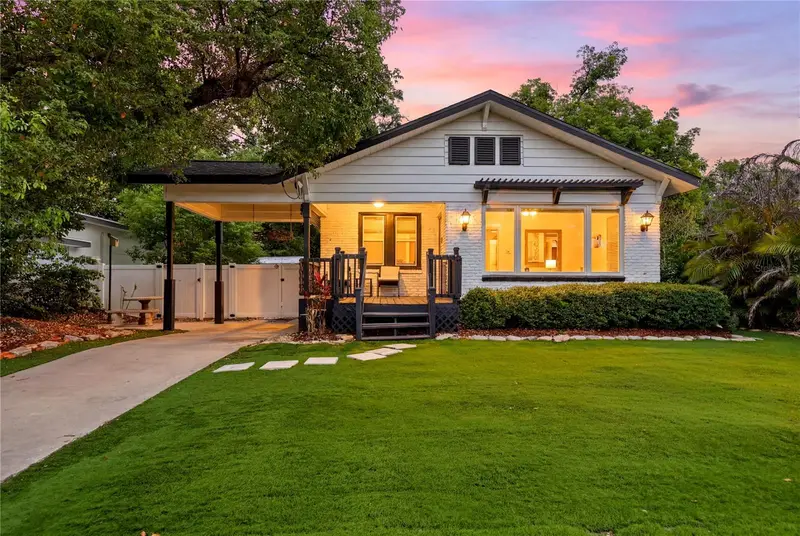
$720,000
709 W Peninsular St
Tampa, FL 33603
4 bd · 3 ba · 1,902 sqft
Buffalo Heights
MLS ID #TB8517767, COMPASS FLORIDA LLC.
Listing provided by Stellar MLS
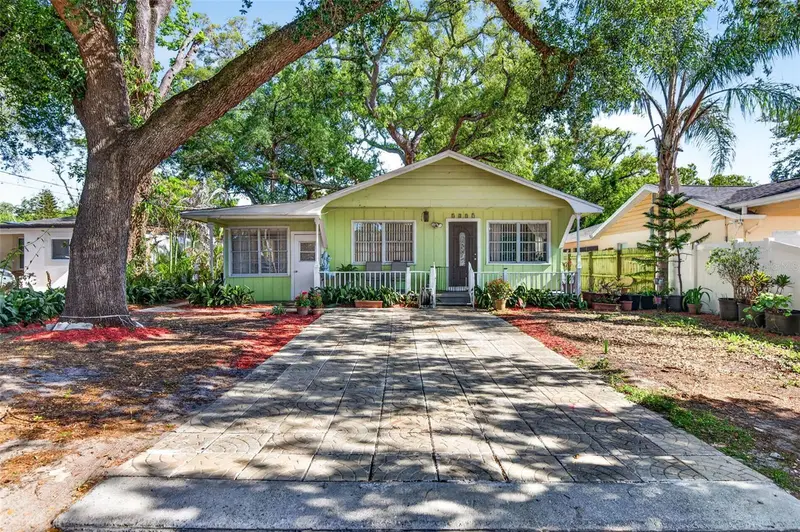
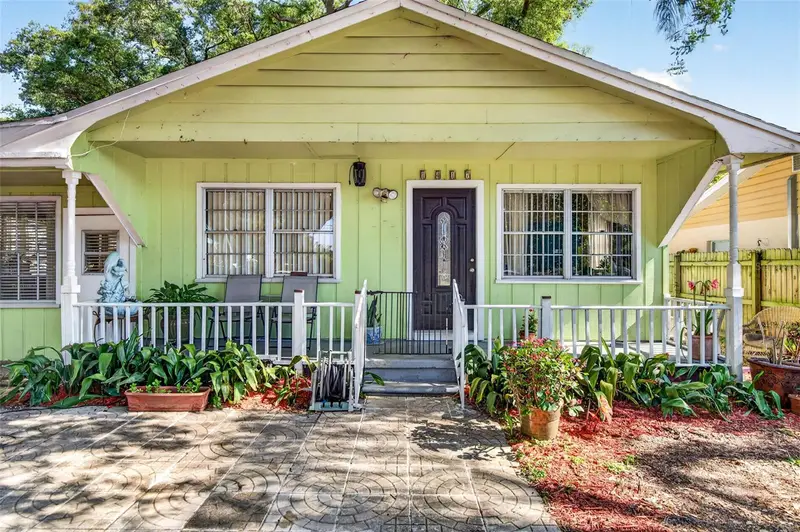
$320,000
1417 W Yukon St
Tampa, FL 33604
3 bd · 2 ba · 1,460 sqft
El Portal
MLS ID #TB8491428, IMPACT REALTY TAMPA BAY.
Listing provided by Stellar MLS
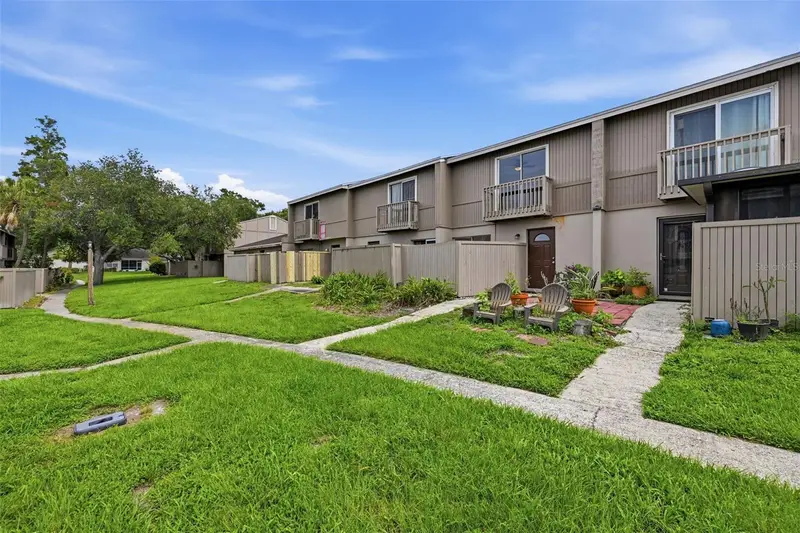
$169,900
7906 Tangerine Dr
Tampa, FL 33637
2 bd · 2 ba · 1,160 sqft
Meadowood Condo Village
MLS ID #TB8529245, HOUSEWELL.COM REALTY OF FLORIDA LLC.
Listing provided by Stellar MLS

Listings courtesy of Stellar MLS as distributed by MLS GRID
IDX information is provided exclusively for consumers’ personal, non-commercial use and may not be used for any purpose other than to identify prospective properties consumers may be interested in purchasing.
Based on information submitted to the MLS GRID as of July 15, 2026 at 1:22 PM ET. All data is obtained from various sources and may not have been verified by broker or MLS GRID. Supplied Open House Information is subject to change without notice. All information should be independently reviewed and verified for accuracy. Properties may or may not be listed by the office/agent presenting the information.
All or a portion of the multiple listing information is provided by Stellar MLS, from a copyrighted compilation of listings. The compilation of listings and each individual listing are © 2026 Stellar MLS. All rights reserved.
Ryan Solberg, Broker · MaxLife Realty LLC · FL License #BK3354351 · Equal Housing Opportunity · Full disclaimer · DMCA