
$399,999
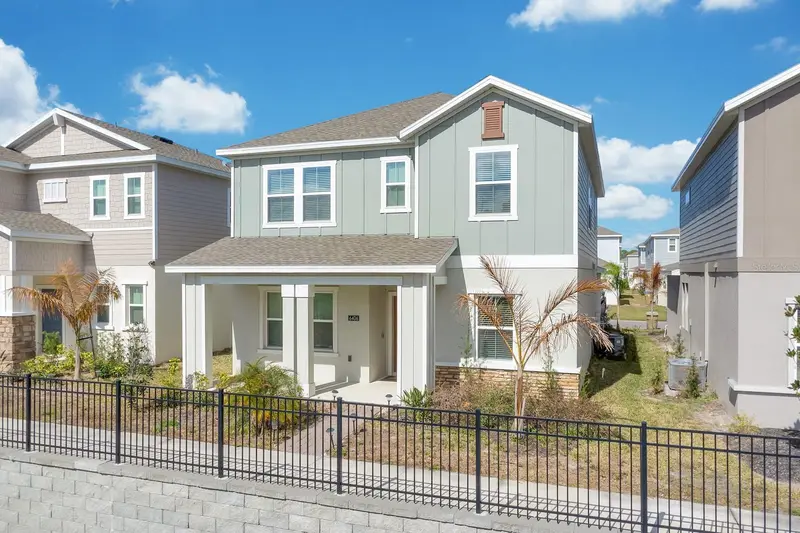
6448 Pine Fork Alley
St Cloud, FL 34769
Listing updated: August 15, 2026 at 5:05 PM ET
Listing courtesy of Exp Realty Llc · Dawn Grigsby · MLS #O6422523 · Active · 888-883-8509Property type
Year built
Lot size
Price / sq ft
HOA dues
Days on market
Garage spaces
Flood zone
About this home
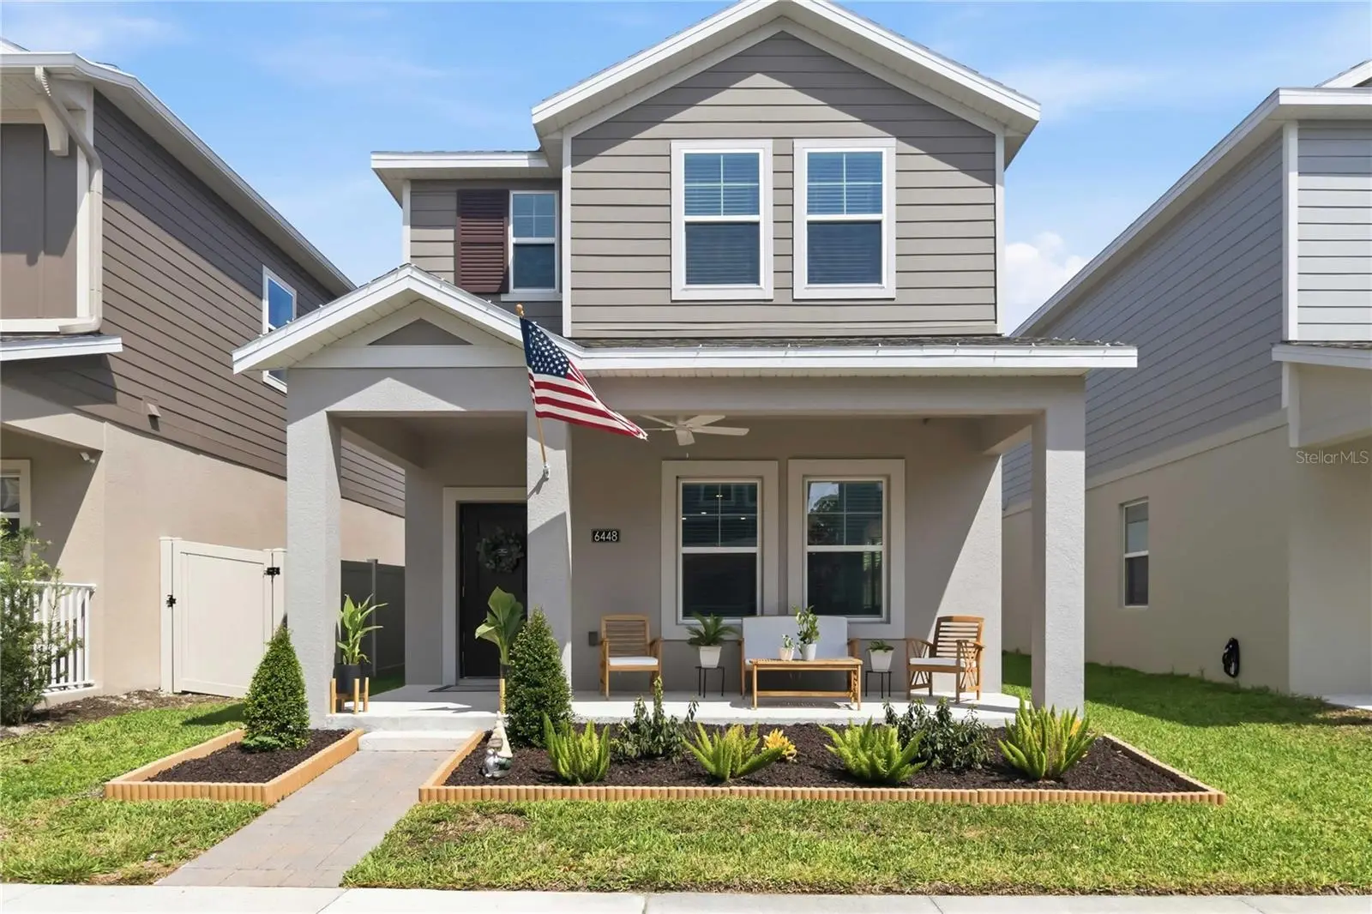
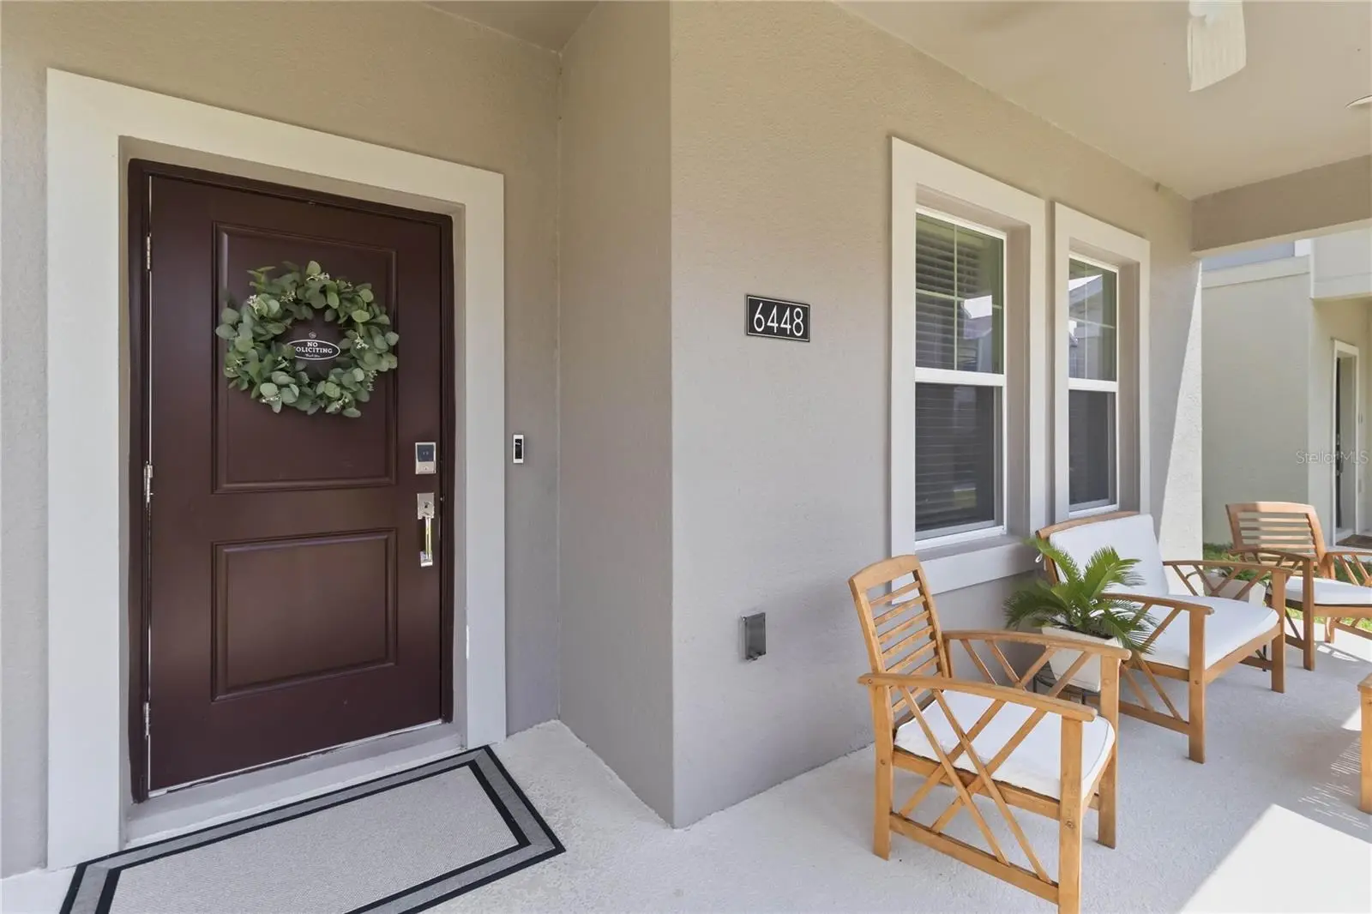
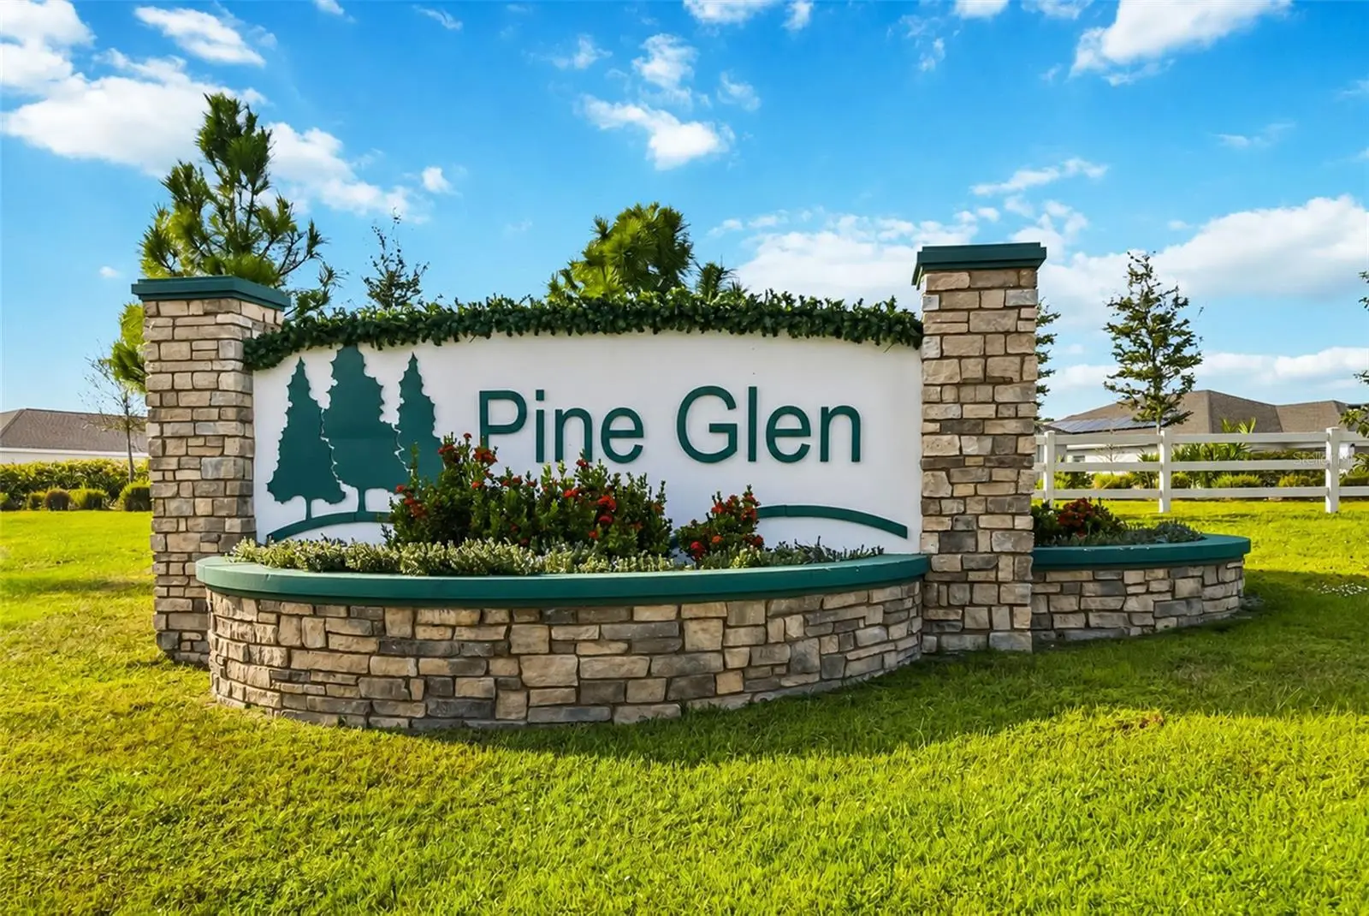
Virtually Staged. Want a home priced to sell an is better than new, this is it! WELCOME to 6448 Pine Fork Alley, St. Cloud, FL, featuring a bedroom and full bathroom on the main floor and 3 bedrooms, 2 full bathrooms and laundry room on the second floor, making it perfect for multi-generaltional family living. This thoughtfully designed floor plan provides plenty of space for both everyday living and entertaining. Enjoy the benefits of a low HOA while taking advantage of the incredible community amenities just a short walk away, including a soccer field, basketball court, tennis court, playground, dog park, and picnic area. Whether you're looking for room to grow or a home in a vibrant, amenity-rich neighborhood, this property offers the perfect blend of comfort, convenience, and value. St Cloud is a growing city with a quaint hometown feel; just east of Walt Disney World Resort area and south of Lake Nona, home to Medical City, with Nemours, University of Florida and VA Hospitals and the United States Tennis Association Complex. It is just minutes to the Orlando International Airport as well as a straight shot to the Atlantic Ocean East Coast of Florida.
Estimated monthly payment
Estimate only. Taxes use the listing's reported amount where available; insurance is a Florida-average estimate. Your actual payment will vary — run a full calculation or talk to a lender.
Price & listing history15 days on market
- Status: ActiveJul 31, 2026
- Listed$399,999Jul 31, 2026
- Price increased$399,999
Facts & features
- Property type
- Residential
- Sub type
- Single Family Residence
- Status
- Active
- Days on market
- 15
- Subdivision
- Pine Glen Ph 4
- County
- Osceola
- Year built
- 2023
- Living area
- 2,031 sq ft
- Price/sq ft
- $197
- Building area
- 2,681 sq ft (Public Records)
- Lot size
- 3,485 sq ft
- Lot category
- 0 to less than 1/4
- Flood zone
- X (12097C0285G)
- Garage
- 2 spaces
- Annual taxes
- $5,155 (2025)
- Parcel #
- 14-26-31-4726-0001-0520
- Zoning
- 01
- MLS #
- O6422523
Ask about this home
Have a question? Ask the broker directly.
Ryan Solberg answers personally — no call center, no spam. Your question goes straight to him.
Interior Details
- Bedrooms
- 4
- Full bathrooms
- 3
- Flooring
- Carpet, Tile
- Appliances
- Dishwasher, Disposal, Microwave, Refrigerator
- Interior features
- High Ceilings, Walk-In Closet(s)
- Laundry
- Inside, Upper Level
- Stories / Levels
- Two
- Direction faces
- Southeast
Heating & Cooling
- Heating
- Central, Electric
- Cooling
- Central Air
Parking
- Garage spaces
- 2
- Attached garage
- No
- Parking features
- Alley Access, Garage Door Opener
HOA & Financial
- HOA fee
- $87 / Monthly
- Monthly HOA
- $87/mo
- Total monthly fees
- $87/mo
- Total annual fees
- $1,044
- HOA name
- Megan Carter
- CDD
- No
- Min lease term
- 8-12 Months
- Listing terms
- Cash, Conventional, FHA, VA Loan
- Ownership
- Fee Simple
- Available for lease
- Yes
- Lease restrictions
- No
- Additional lease restrictions
- Buyer to confirm all leasing restrictions.
Exterior & Construction
- Exterior features
- Sidewalk
- Construction materials
- Block, Concrete, HardiPlank Type, Stucco
- Roof
- Shingle
- Foundation
- Slab
- Road surface
- Paved
Utilities
- Sewer
- Public Sewer
- Water source
- None
- Utilities
- BB/HS Internet Available, Cable Connected, Electricity Connected, Phone Available, Public, Sewer Connected, Water Connected
Community
- Pets allowed
- Cats OK, Dogs OK
Schools
Letter grades: Florida DOE 2024–25 school grades (Orange, Seminole, Lake, Osceola, Brevard). Assigned schools from the listing agent — verify enrollment with the district.
Room Details
| Room | Level | Dimensions |
|---|---|---|
| Kitchen | First | 19x10 |
| Living Room | First | 15x20 |
| Primary Bedroom | Second | 15x13 |
| Primary Bathroom | Second | 11x6 |
| Bedroom 2 | First | 11x10 |
| Bedroom 3 | Second | 9x10 |
| Bedroom 4 | Second | 9x14 |
| Bathroom 2 | First | 5x5 |
| Bathroom 3 | Second | 11x6 |
Listing Details
- Listing date
- 2026-07-17
- On market date
- 2026-07-31
- Original list price
- $399,999
- Occupant type
- Owner
- MLS area
- 34769 - St Cloud (City of St Cloud)
- Listing AOR
- Sarasota - Manatee
- Status changed
- 2026-07-31
- Tax legal description
- PINE GLEN PH 4 PB 33 PGS 61-62 LOT 52
Flood risk
Minimal-risk area outside the mapped floodplain. Flood insurance is optional and typically low-cost.
Source: FEMA flood zone reported on the listing. Confirm current designation at FEMA Flood Map Service Center.
Location
Directions
Using Highway 192, head East through St. Cloud. Turn right onto Way Point Blvd, left onto Coulter Pine Place and right onto Pine Fork Alley. The home is on the left.
More homes like this
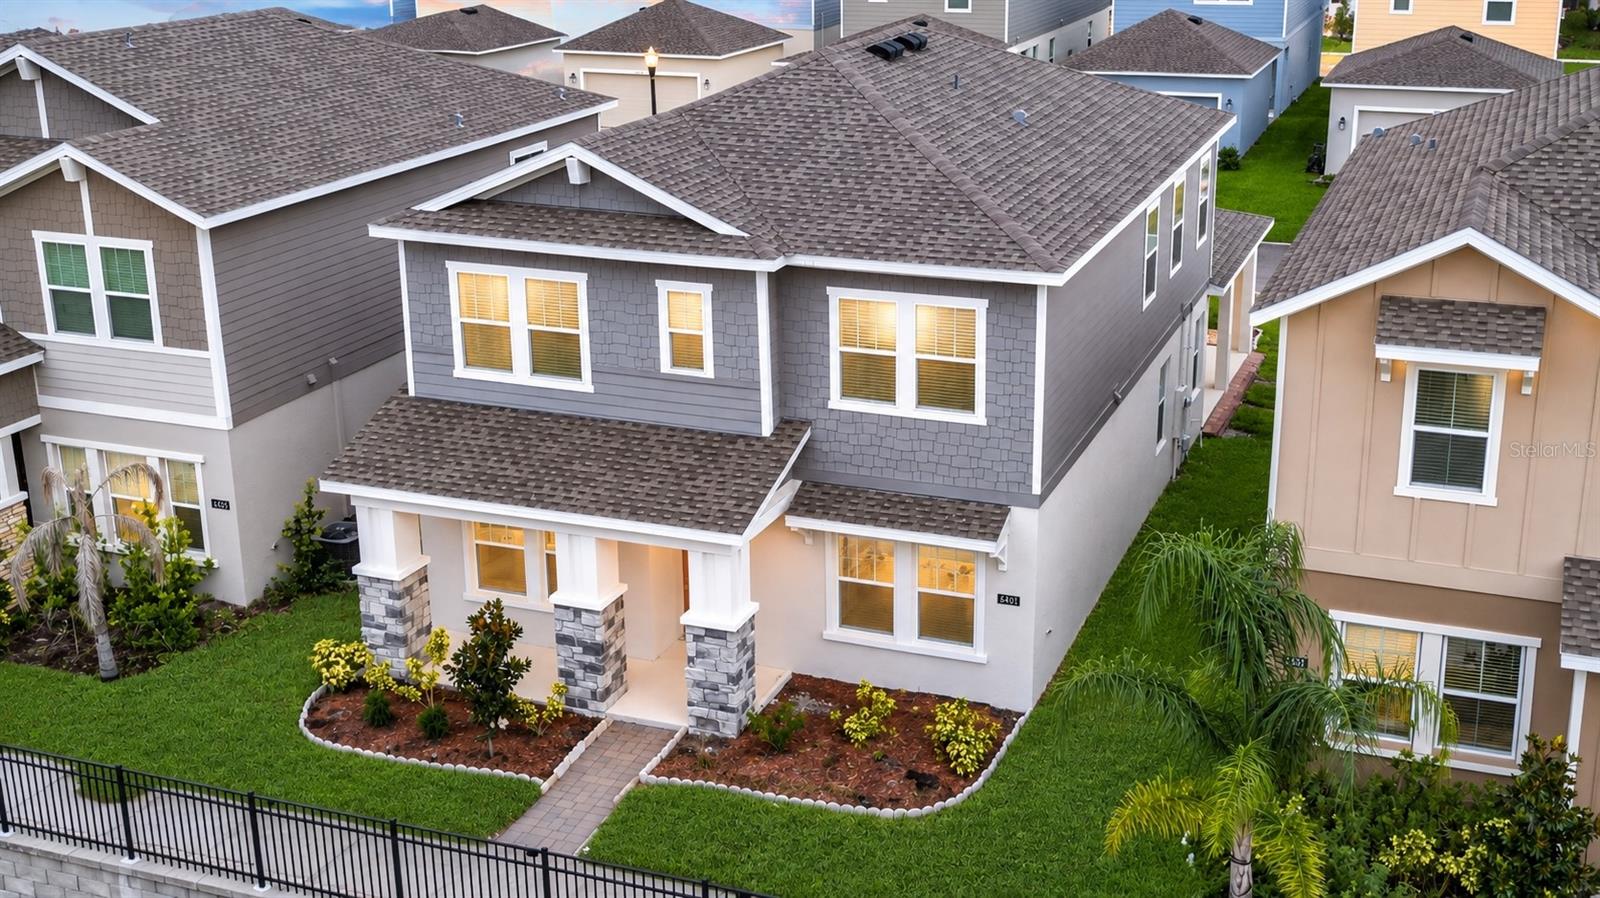
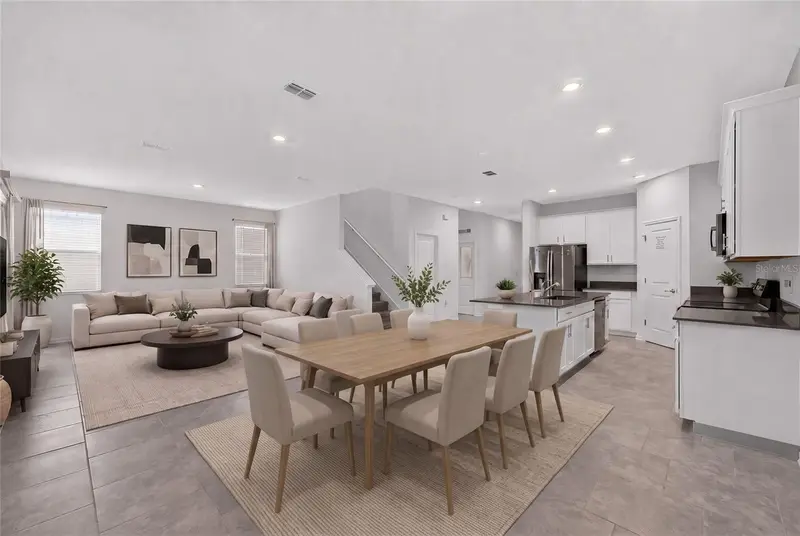
$409,000
6430 Pine Warbler
St Cloud, FL 34771
4 bd · 3 ba · 2,403 sqft
Pine Glen Ph 4
MLS ID #S5155200, ROYAL REALTY REAL ESTATE, LLC.
Listing provided by Stellar MLS
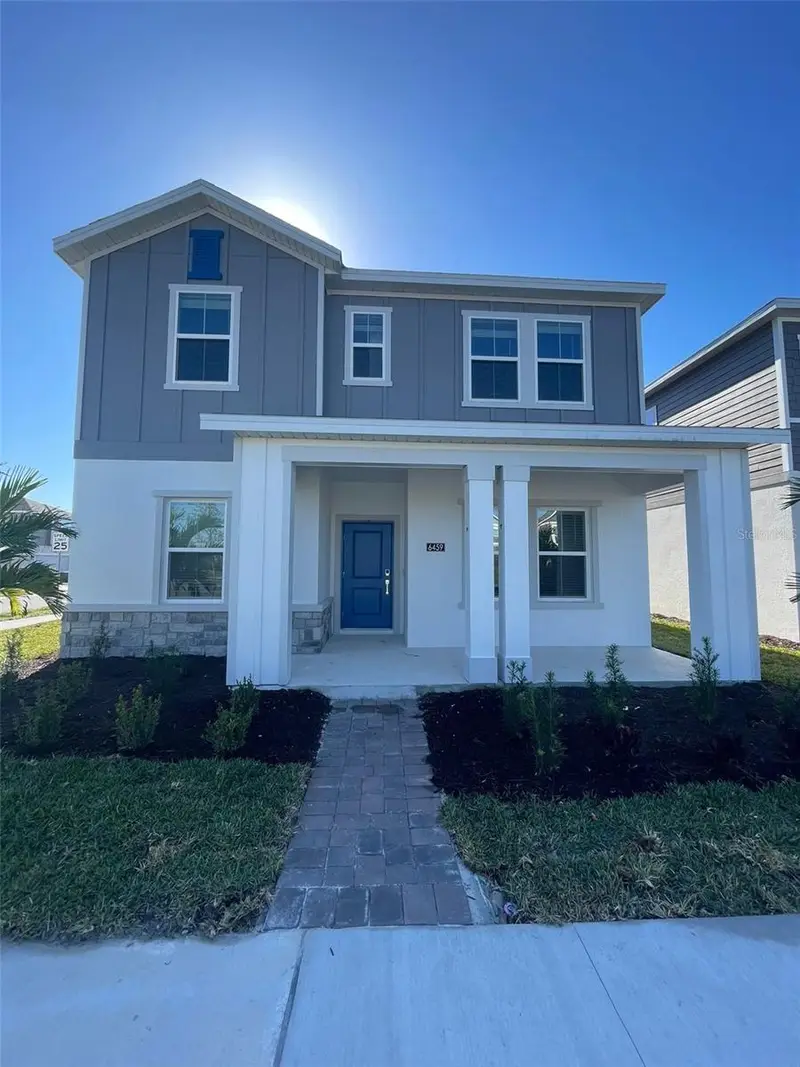
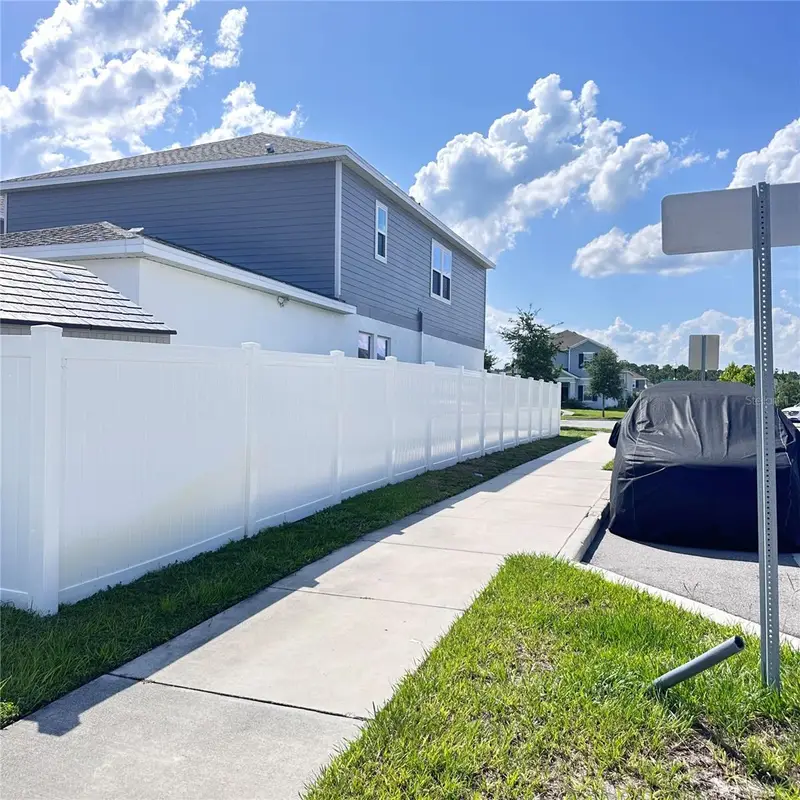
$415,000
6459 Pine Fork Aly
St Cloud, FL 34771
4 bd · 3 ba · 2,444 sqft
Pine Glen Ph 4
MLS ID #S5152753, LPT REALTY, LLC.
Listing provided by Stellar MLS
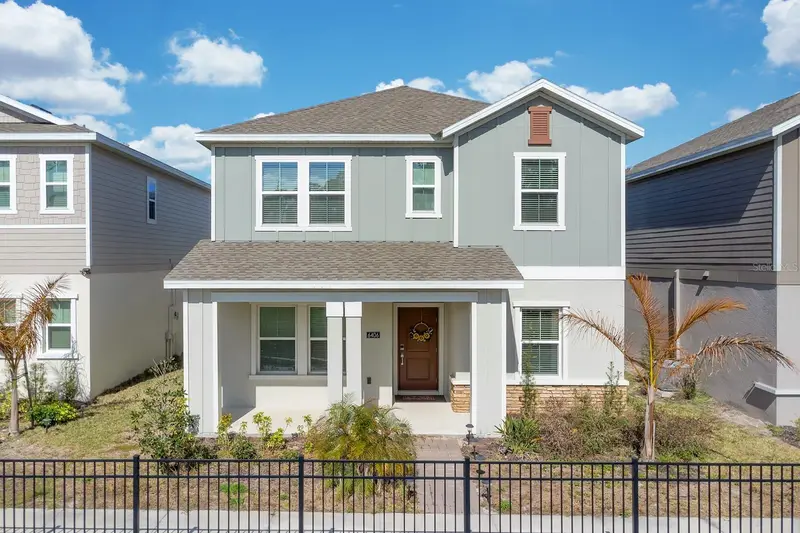
$416,000
6406 Pine Warbler Way
St Cloud, FL 34771
4 bd · 4 ba · 2,444 sqft
Pine Glen Ph 4
MLS ID #S5144212, COLDWELL BANKER SOLOMON.
Listing provided by Stellar MLS

Listings courtesy of Stellar MLS as distributed by MLS GRID
IDX information is provided exclusively for consumers’ personal, non-commercial use and may not be used for any purpose other than to identify prospective properties consumers may be interested in purchasing.
Based on information submitted to the MLS GRID as of August 15, 2026 at 5:05 PM ET. All data is obtained from various sources and may not have been verified by broker or MLS GRID. Supplied Open House Information is subject to change without notice. All information should be independently reviewed and verified for accuracy. Properties may or may not be listed by the office/agent presenting the information.
All or a portion of the multiple listing information is provided by Stellar MLS, from a copyrighted compilation of listings. The compilation of listings and each individual listing are © 2026 Stellar MLS. All rights reserved.
Ryan Solberg, Broker · MaxLife Realty LLC · FL License #BK3354351 · Equal Housing Opportunity · Full disclaimer · DMCA